
7820 Laguna Way NE Calgary, Alberta T1Y 7G8

$569,900
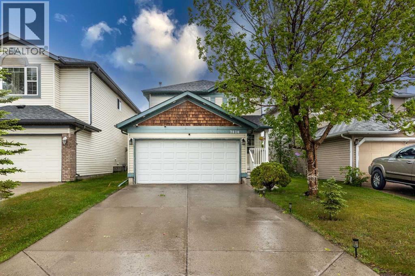
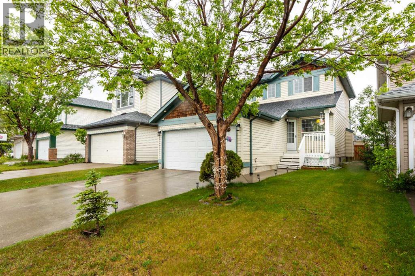
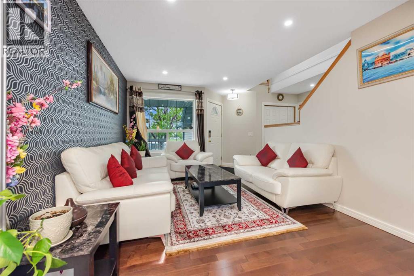
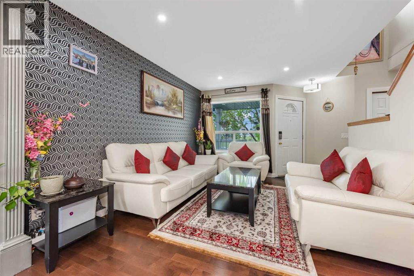
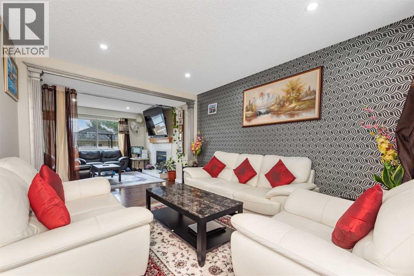
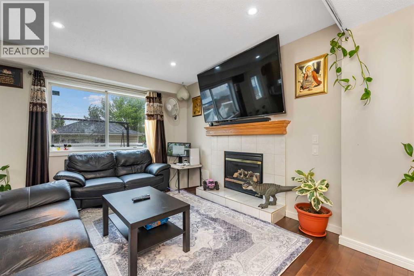
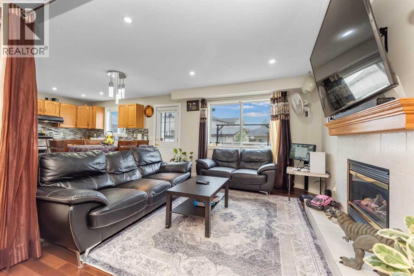
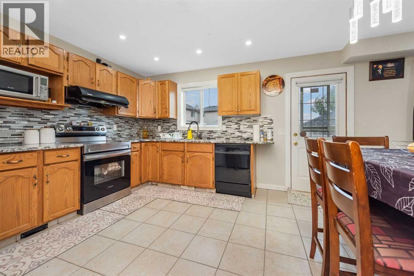
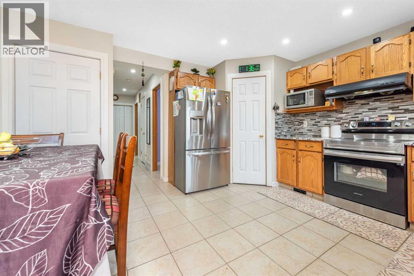
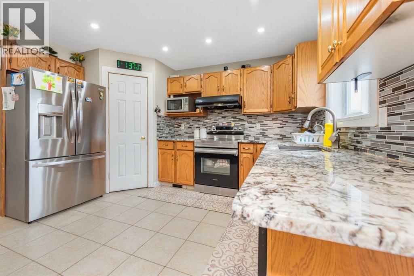
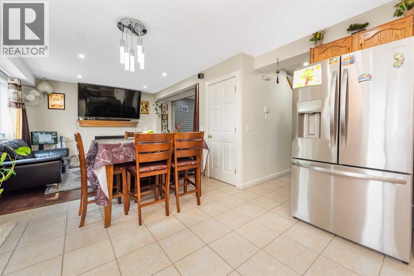
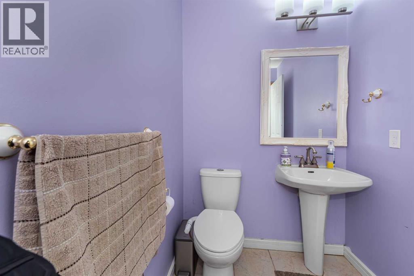
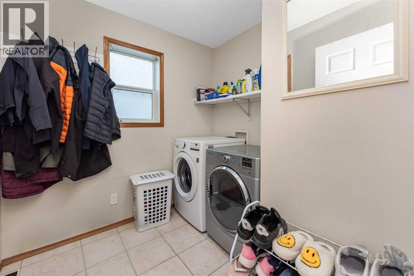
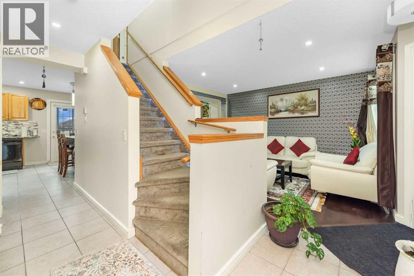
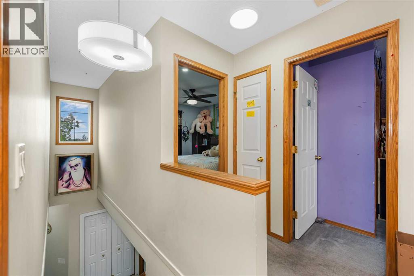
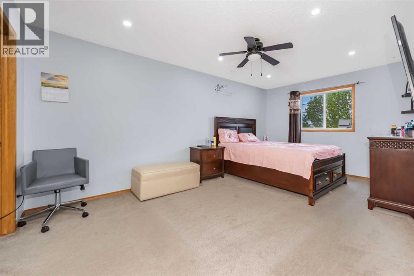
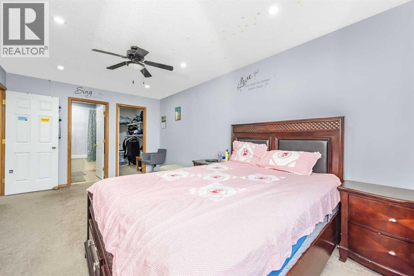
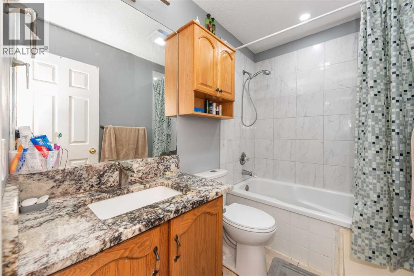
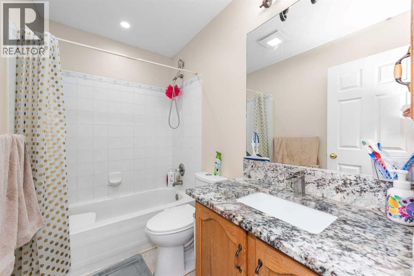
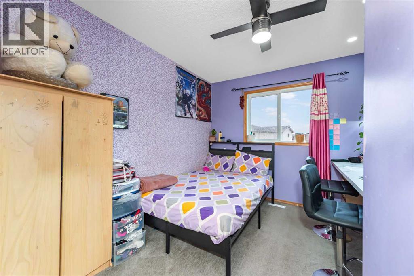
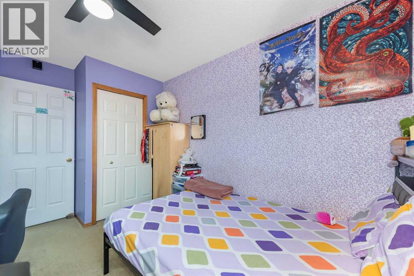
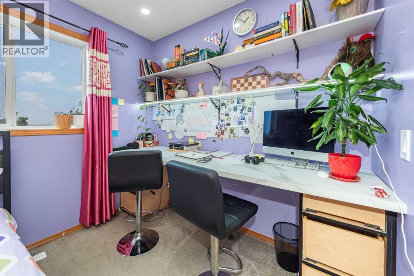
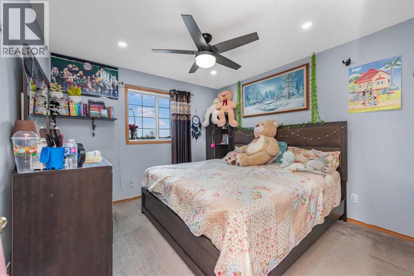
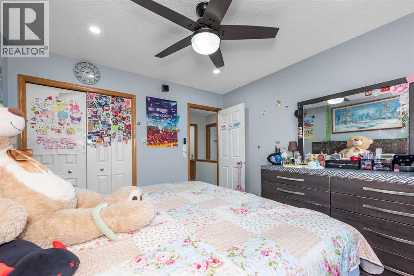
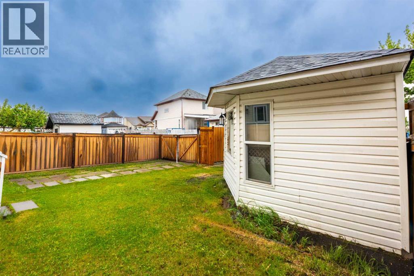
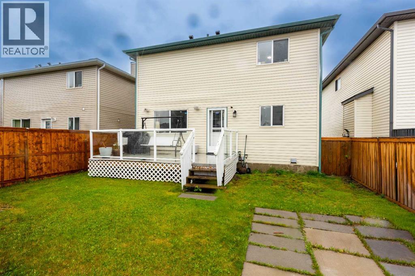
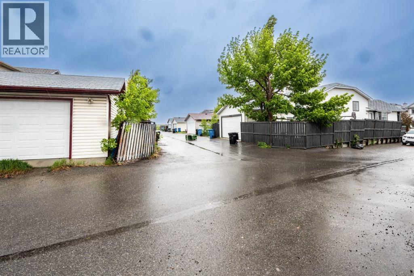
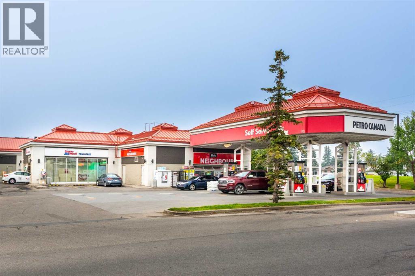
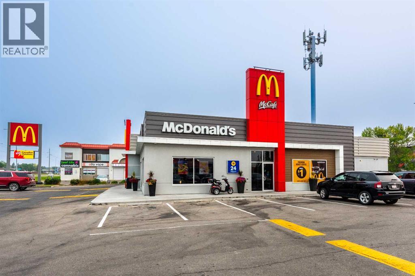
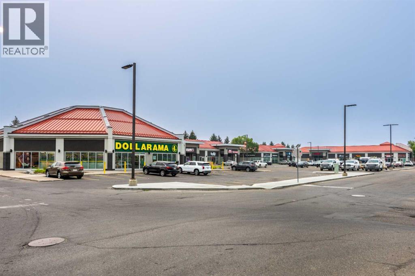
**Price improved by huge $30K **Welcome to this beautiful 2-storey home offering 3 bedrooms and a functional layout in a convenient location across from a park and close to all amenities. The upper level features a spacious primary bedroom with a private ensuite including a jetted tub, along with two additional bedrooms perfect for family, guests, or a home office. The main floor offers both a living room and family room with a cozy fireplace, a kitchen, laundry area, and a half bathroom for added convenience. Step outside to the back deck featuring LED lighting and glass railing, ideal for relaxing or entertaining. The property also includes a back alley, double car garage, and a powered storage shed that is perfect for handyman work, hobbies, or extra storage. With a new roof, great outdoor features, and an excellent location near parks, shopping, schools, and other amenities, this home is a wonderful opportunity for families and buyers looking for comfort and convenience. (id:63476)
Property Details
| MLS® Number | A2318522 |
| Property Type | Single Family |
| Community Name | Monterey Park |
| Amenities Near By | Park, Playground, Schools, Shopping |
| Features | Back Lane, No Animal Home, No Smoking Home |
| Parking Space Total | 4 |
| Plan | 9813562 |
| Structure | Deck |
Building
| Bathroom Total | 3 |
| Bedrooms Above Ground | 3 |
| Bedrooms Total | 3 |
| Appliances | Washer, Refrigerator, Range - Electric, Dishwasher, Dryer, Microwave, Hood Fan, Window Coverings, Garage Door Opener |
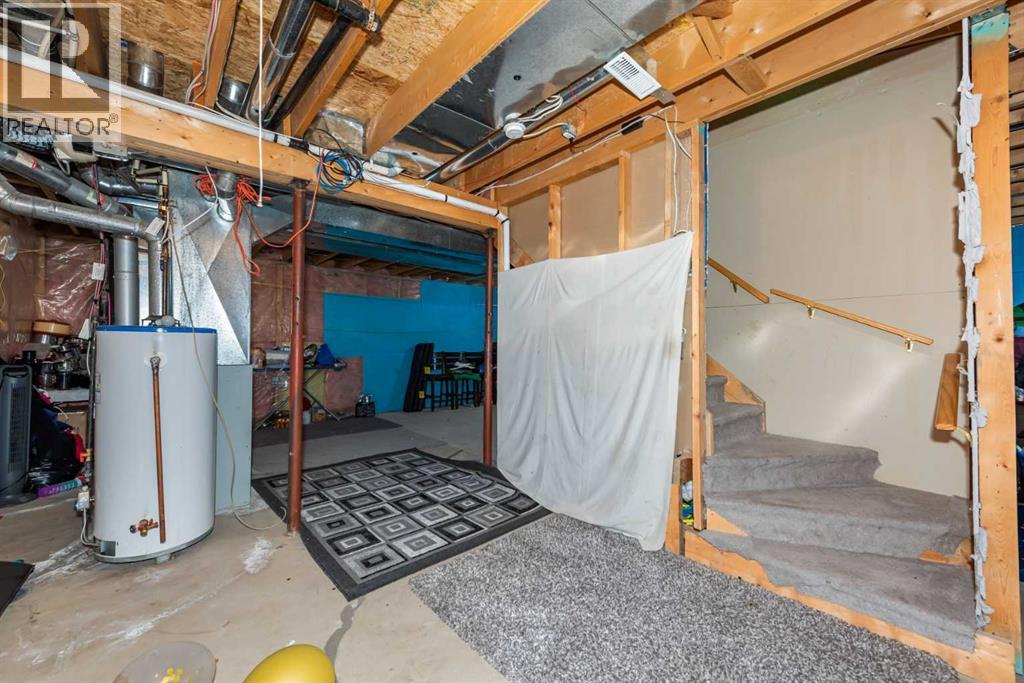
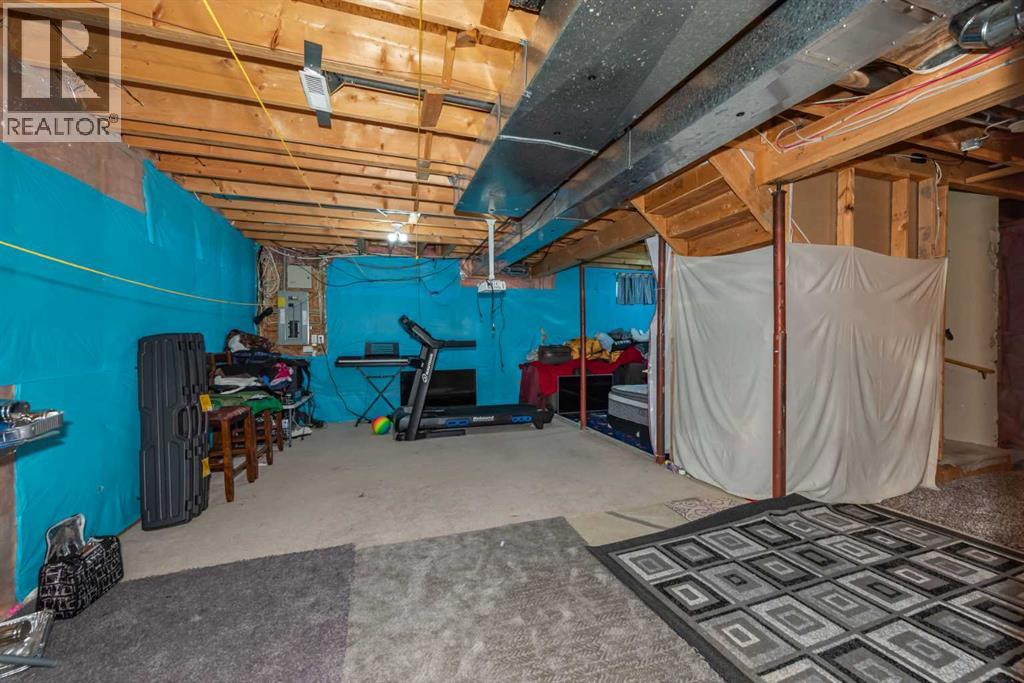
| Basement Development | Partially Finished |
| Basement Type | Full (partially Finished) |
| Constructed Date | 1999 |
| Construction Style Attachment | Detached |
| Cooling Type | See Remarks |
| Exterior Finish | Vinyl Siding |
| Fireplace Present | Yes |
| Fireplace Total | 1 |
| Flooring Type | Carpeted, Ceramic Tile, Hardwood |
| Foundation Type | Poured Concrete, Slab |
| Half Bath Total | 1 |
| Heating Type | Forced Air |
| Stories Total | 2 |
| Size Interior | 1,456 Sqft |
| Total Finished Area | 1456 Sqft |
| Type | House |
Parking
| Attached Garage | 2 |
Land
| Acreage | No |
| Fence Type | Cross Fenced |
| Land Amenities | Park, Playground, Schools, Shopping |
| Landscape Features | Landscaped |
| Size Depth | 32.08 M |
| Size Frontage | 10.55 M |
| Size Irregular | 337.00 |
| Size Total | 337 M2|0-4,050 Sqft |
| Size Total Text | 337 M2|0-4,050 Sqft |
| Zoning Description | R-cg |
Rooms
| Level | Type | Length | Width | Dimensions |
|---|---|---|---|---|
| Second Level | 4pc Bathroom | 4.92 Ft x 8.08 Ft | ||
| Second Level | 4pc Bathroom | 4.92 Ft x 8.08 Ft | ||
| Second Level | Bedroom | 10.58 Ft x 10.83 Ft | ||
| Second Level | Bedroom | 9.42 Ft x 12.83 Ft | ||
| Second Level | Primary Bedroom | 10.58 Ft x 17.92 Ft | ||
| Main Level | 2pc Bathroom | 6.92 Ft x 4.92 Ft | ||
| Main Level | Dining Room | 6.50 Ft x 11.33 Ft | ||
| Main Level | Family Room | 10.83 Ft x 11.33 Ft | ||
| Main Level | Kitchen | 7.67 Ft x 13.08 Ft | ||
| Main Level | Laundry Room | 7.25 Ft x 7.58 Ft | ||
| Main Level | Living Room | 10.67 Ft x 14.67 Ft |
Contact Us
Contact us for more information

The trademarks REALTOR®, REALTORS®, and the REALTOR® logo are controlled by The Canadian Real Estate Association (CREA) and identify real estate professionals who are members of CREA. The trademarks MLS®, Multiple Listing Service® and the associated logos are owned by The Canadian Real Estate Association (CREA) and identify the quality of services provided by real estate professionals who are members of CREA. The trademark DDF® is owned by The Canadian Real Estate Association (CREA) and identifies CREA's Data Distribution Facility (DDF®)
June 27 2026 05:11:50
Calgary Real Estate Board
Trec The Real Estate Company