
7820 County 10 Road The Nation, Ontario K0B 1R0

$425,000
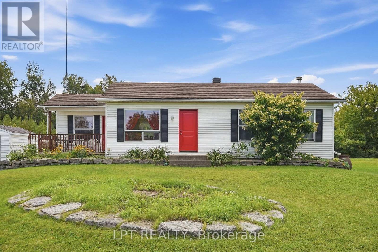
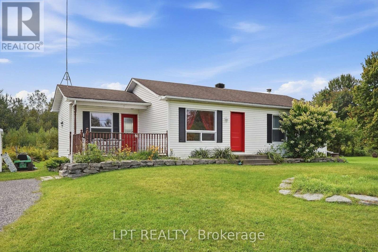
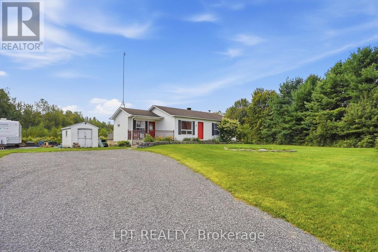
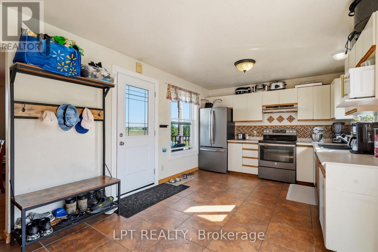
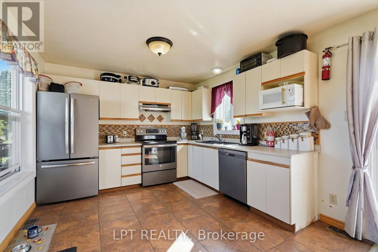
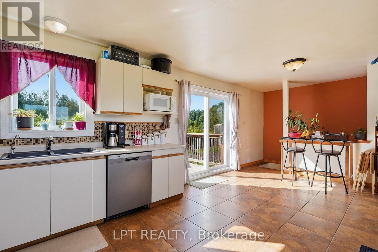
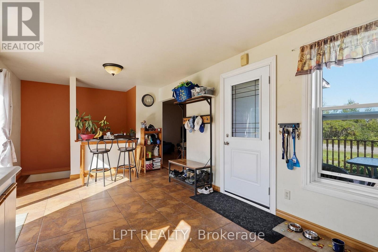
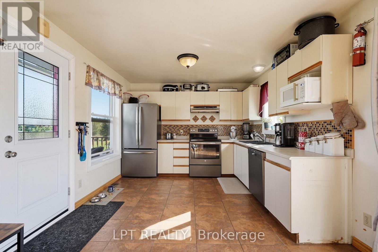
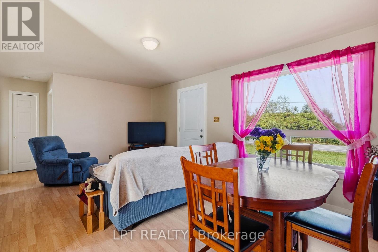
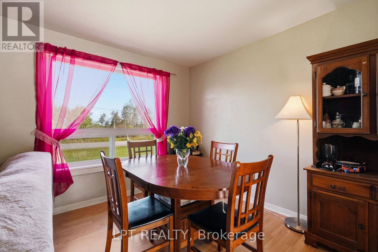
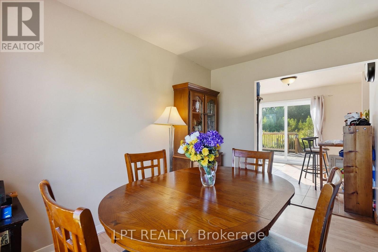
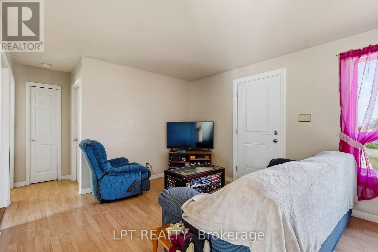
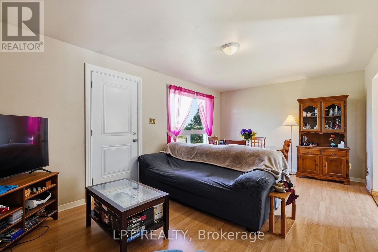
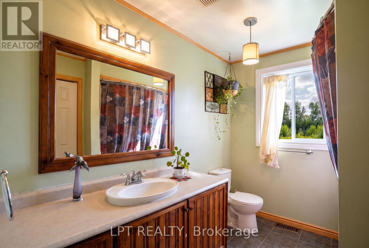
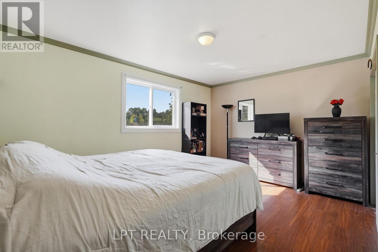
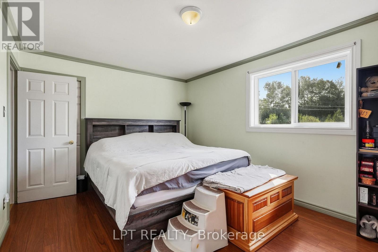
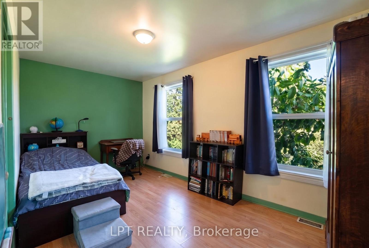
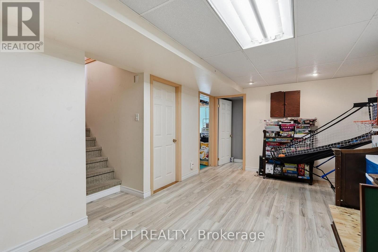
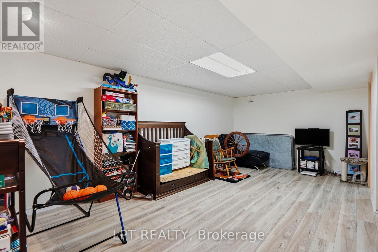
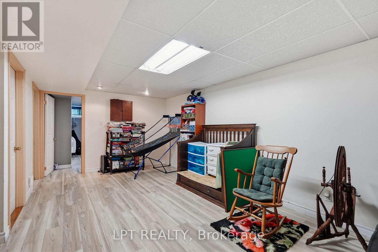
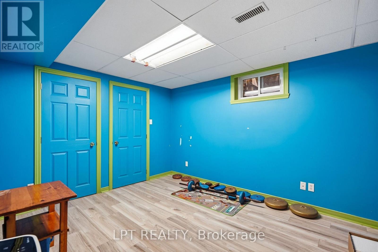
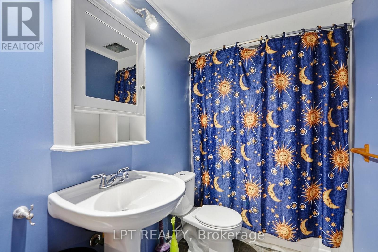
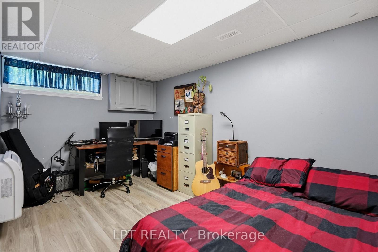
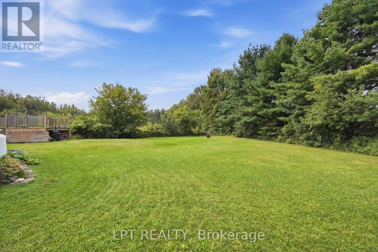
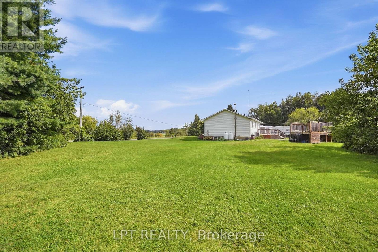
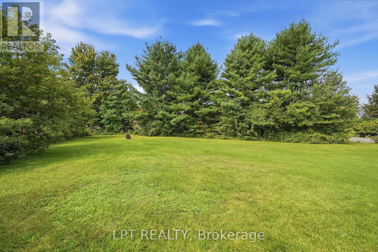
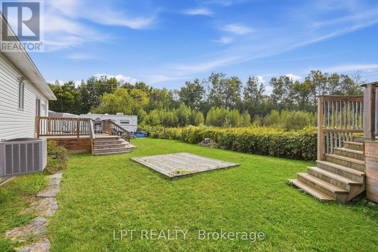
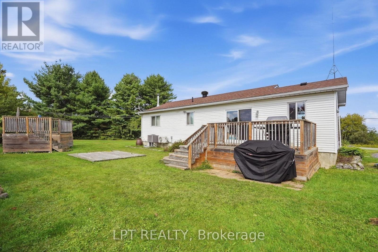
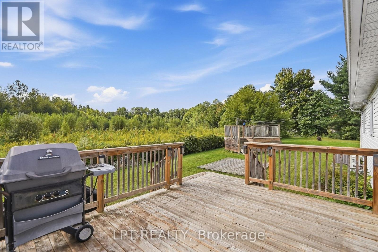
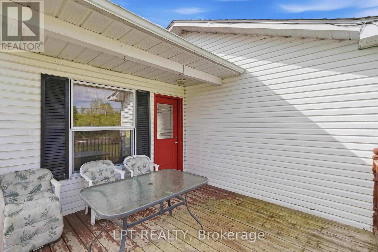
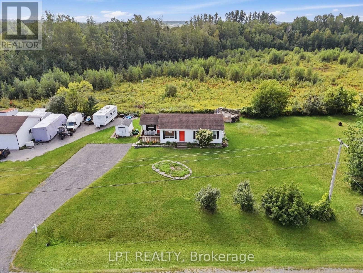
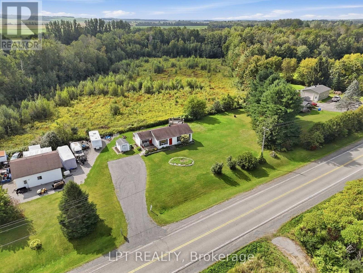
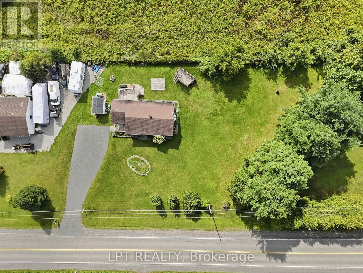
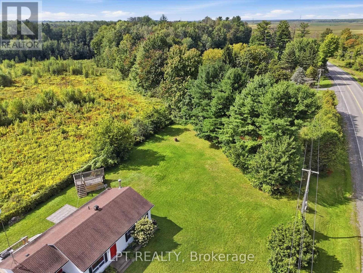
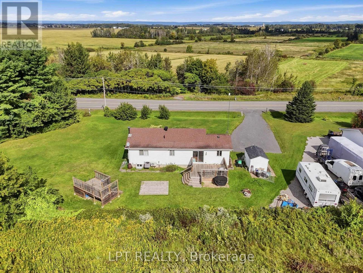
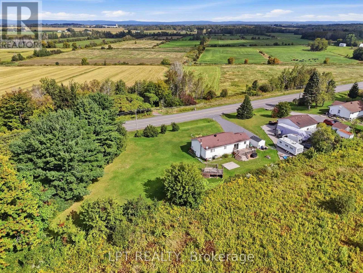
This inviting bungalow is a great opportunity for first-time buyers, downsizers, or anyone looking for a comfortable home with plenty of usable space inside and out. Offering 2+2 bedrooms and 2 full bathrooms, the layout provides the ease of bungalow living while still giving you the flexibility of a finished lower level.The main floor feels bright and welcoming, featuring a spacious living room, two generously sized bedrooms, a full bathroom, and an eat-in kitchen where patio doors open directly onto a newer deck. Step outside and enjoy a backyard made for summer - whether you're hosting friends, relaxing with your morning coffee, or simply enjoying the slow and peaceful evening. Downstairs, the finished lower level adds valuable extra living space with a comfortable den, two additional bedrooms, and a second full bathroom. There's plenty of room to create a guest space, home office, playroom, hobby area, or additional family room depending on your needs.Well maintained and filled with potential, this home offers a practical layout, comfortable living spaces, and a backyard you'll look forward to enjoying. Whether you're purchasing your first home, looking to simplify into a bungalow, or simply wanting a little more space without sacrificing functionality, this one is well worth a look. (id:63476)
Property Details
| MLS® Number | X13788326 |
| Property Type | Single Family |
| Community Name | 605 - The Nation Municipality |
| Equipment Type | Propane Tank |
| Features | Carpet Free |
| Parking Space Total | 6 |
| Rental Equipment Type | Propane Tank |
Building
| Bathroom Total | 2 |
| Bedrooms Above Ground | 2 |
| Bedrooms Below Ground | 2 |
| Bedrooms Total | 4 |
| Appliances | Dishwasher, Dryer, Stove, Washer |
| Architectural Style | Bungalow |
| Basement Development | Finished |
| Basement Type | Full (finished) |
| Construction Style Attachment | Detached |
| Cooling Type | Central Air Conditioning |
| Exterior Finish | Vinyl Siding |
| Foundation Type | Concrete |
| Heating Fuel | Propane |
| Heating Type | Forced Air |
| Stories Total | 1 |
| Size Interior | 1,100 - 1,500 Sqft |
| Type | House |
Parking
| No Garage |
Land
| Acreage | No |
| Sewer | Septic System |
| Size Frontage | 199 Ft ,9 In |
| Size Irregular | 199.8 Ft |
| Size Total Text | 199.8 Ft |
Rooms
| Level | Type | Length | Width | Dimensions |
|---|---|---|---|---|
| Lower Level | Bedroom | 4.33 m | 3.23 m | 4.33 m x 3.23 m |
| Lower Level | Bedroom | 4.12 m | 2.8 m | 4.12 m x 2.8 m |
| Lower Level | Recreational, Games Room | 6.08 m | 3.31 m | 6.08 m x 3.31 m |
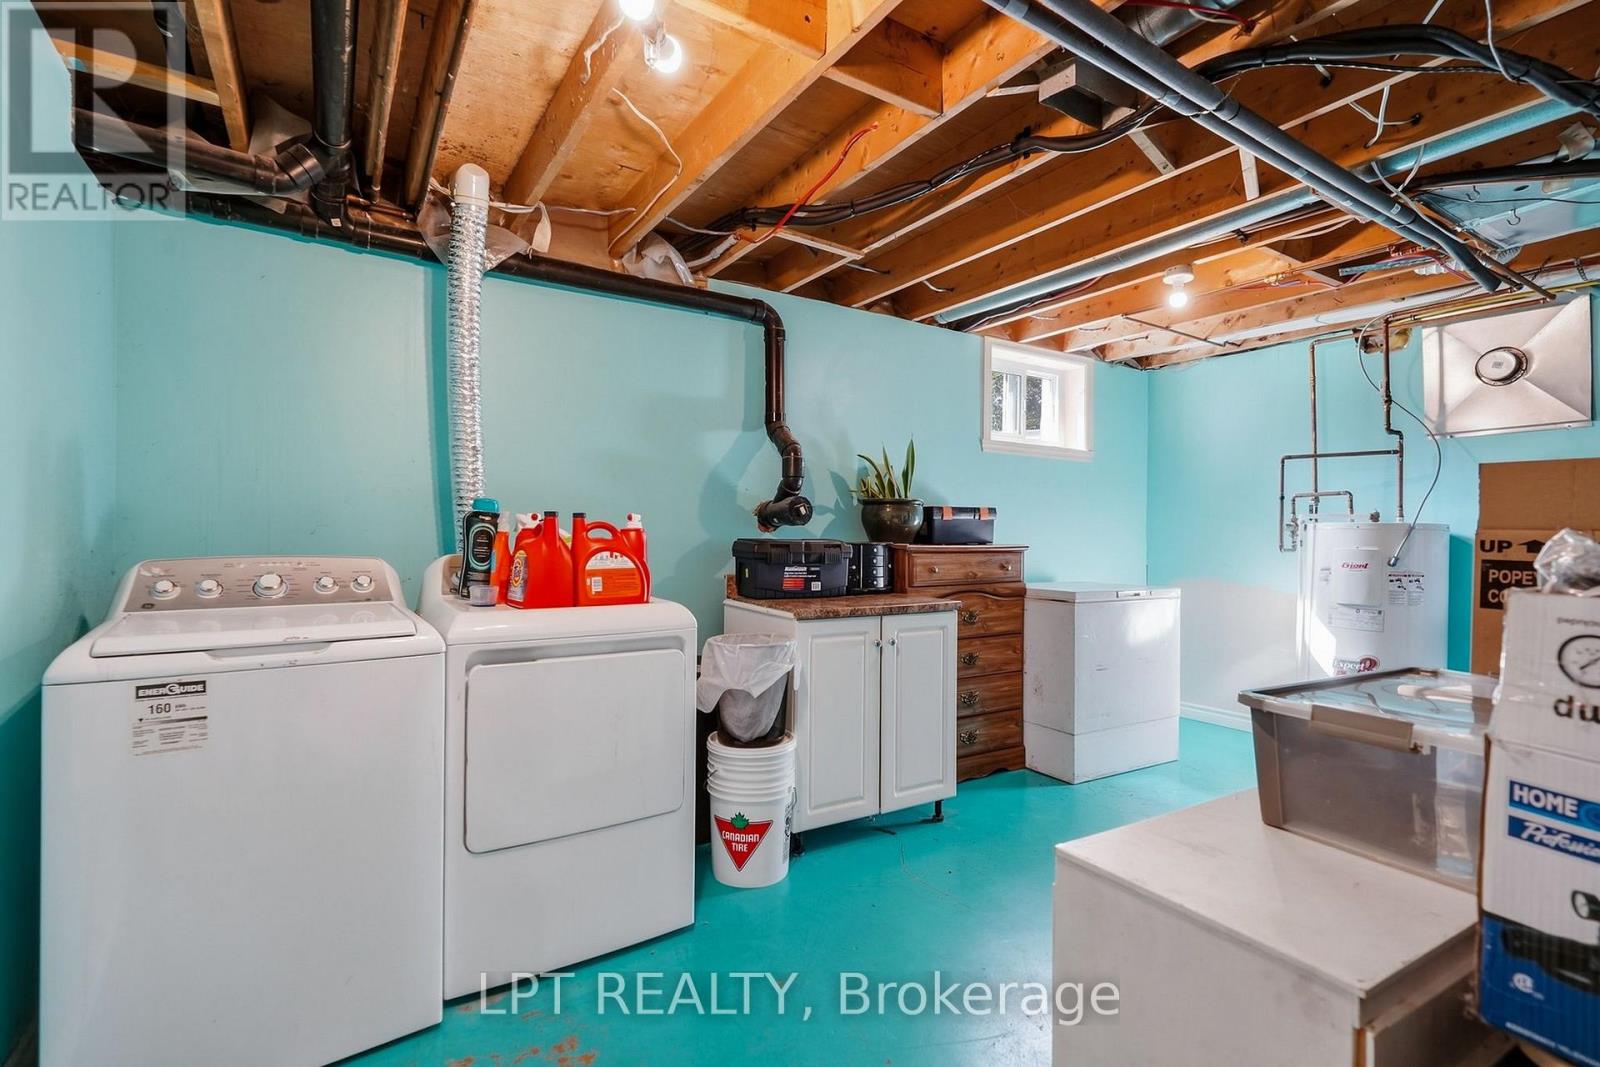
| Lower Level | Utility Room | 5.27 m | 3.25 m | 5.27 m x 3.25 m |
| Lower Level | Bathroom | 2.5 m | 1.5 m | 2.5 m x 1.5 m |
| Main Level | Dining Room | 3.54 m | 2.53 m | 3.54 m x 2.53 m |
| Main Level | Living Room | 3.54 m | 3.33 m | 3.54 m x 3.33 m |
| Main Level | Bathroom | 3.33 m | 1.7 m | 3.33 m x 1.7 m |
| Main Level | Kitchen | 6 m | 3.38 m | 6 m x 3.38 m |
| Main Level | Primary Bedroom | 4.66 m | 3.33 m | 4.66 m x 3.33 m |
| Main Level | Bedroom | 4.89 m | 2.5 m | 4.89 m x 2.5 m |
Contact Us
Contact us for more information

The trademarks REALTOR®, REALTORS®, and the REALTOR® logo are controlled by The Canadian Real Estate Association (CREA) and identify real estate professionals who are members of CREA. The trademarks MLS®, Multiple Listing Service® and the associated logos are owned by The Canadian Real Estate Association (CREA) and identify the quality of services provided by real estate professionals who are members of CREA. The trademark DDF® is owned by The Canadian Real Estate Association (CREA) and identifies CREA's Data Distribution Facility (DDF®)
September 15 2026 10:53:15
Ottawa Real Estate Board
Lpt Realty