
7817 Yorke Rd NW Edmonton, Alberta T5G 2R6

$549,900
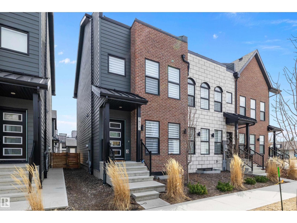
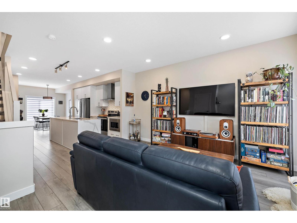
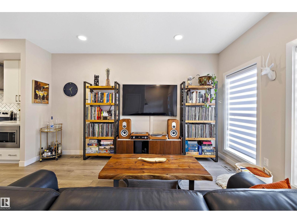
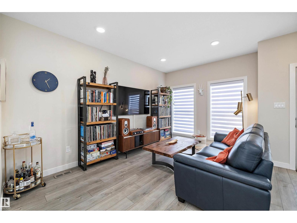
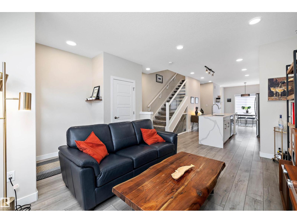
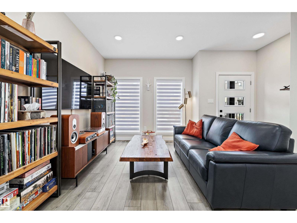
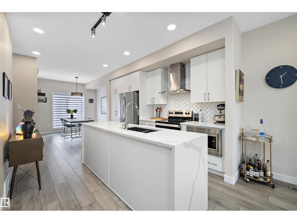
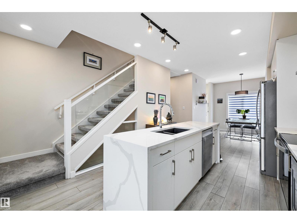
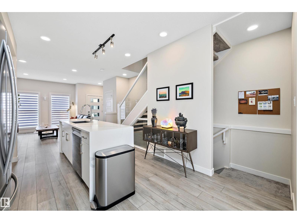
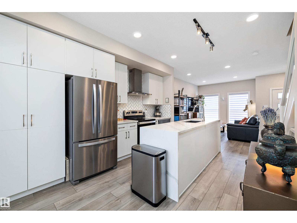
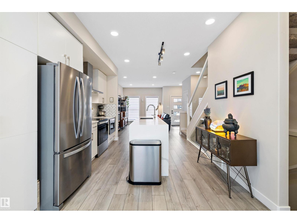
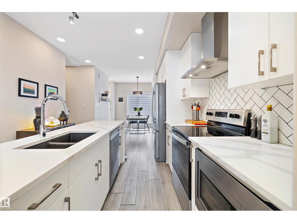
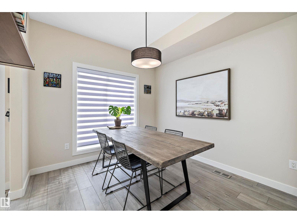
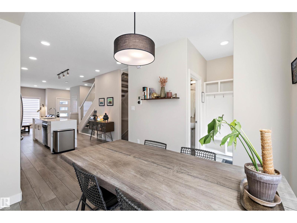
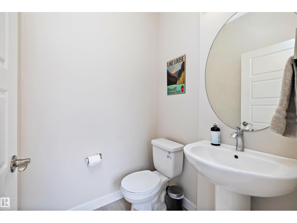
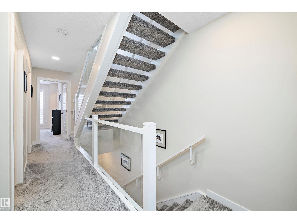
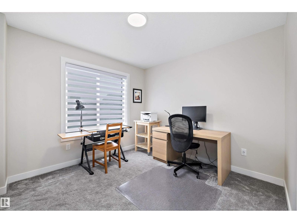
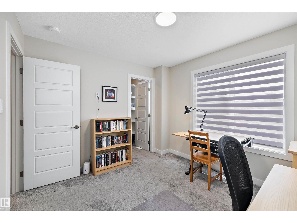
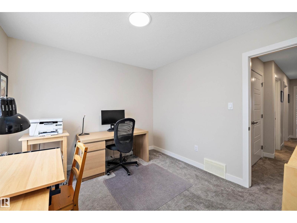
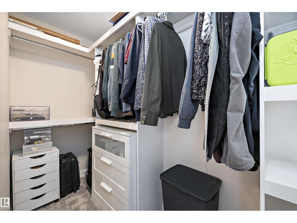
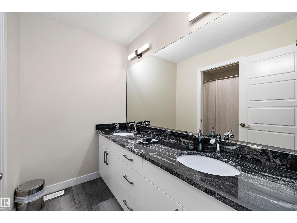
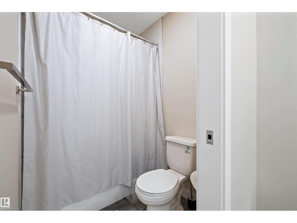
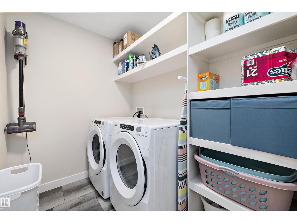
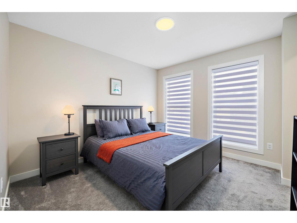
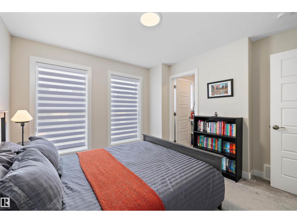
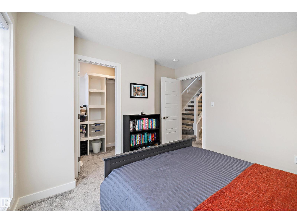
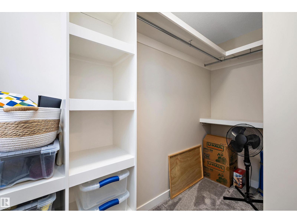
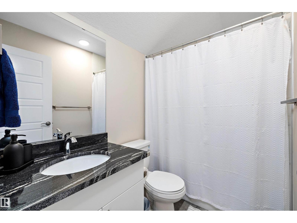
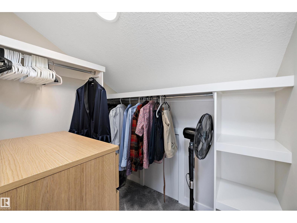
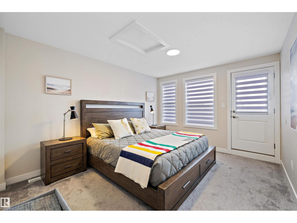
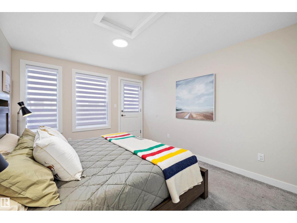
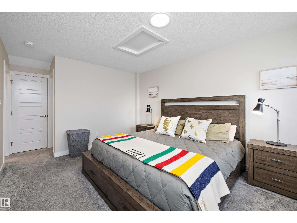
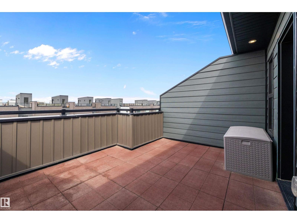
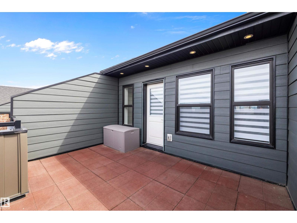
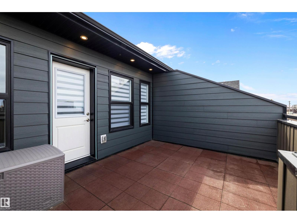
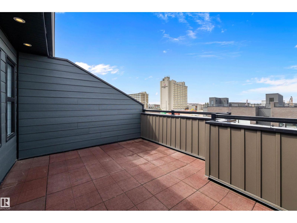
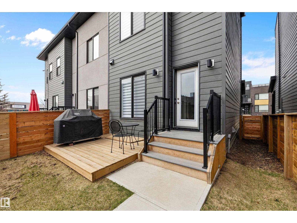
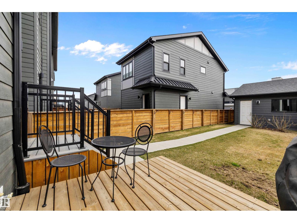
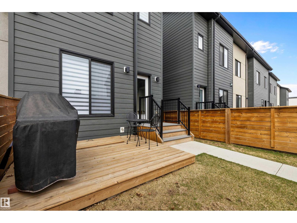
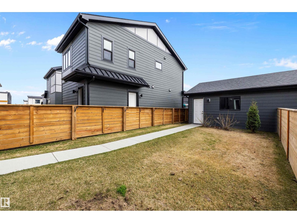
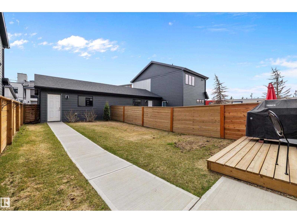
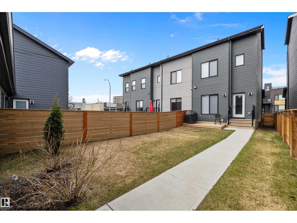
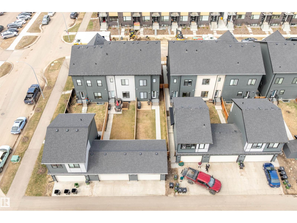
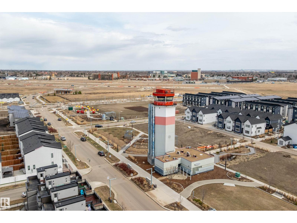
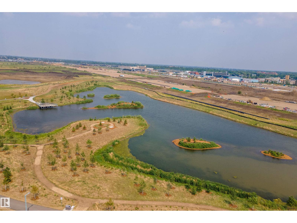
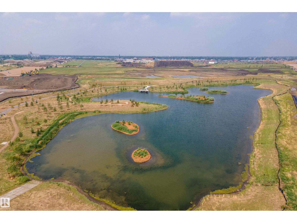
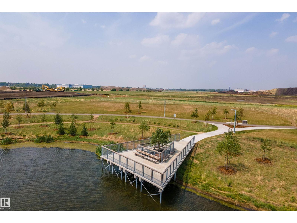
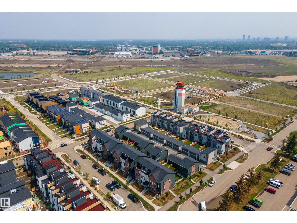
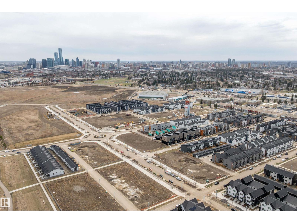
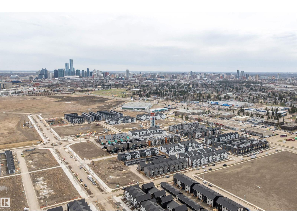
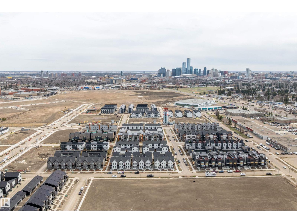
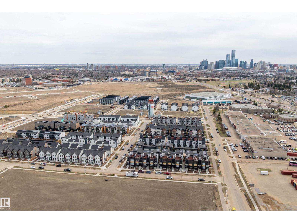
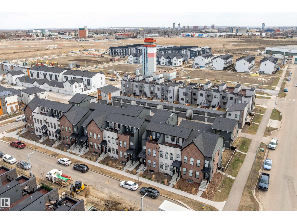
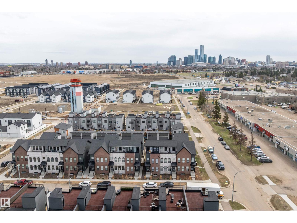
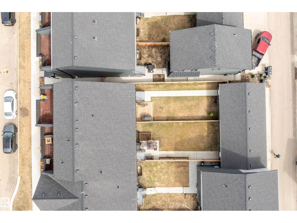
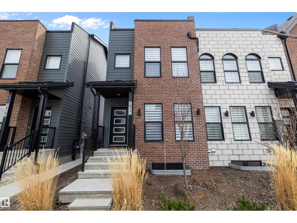
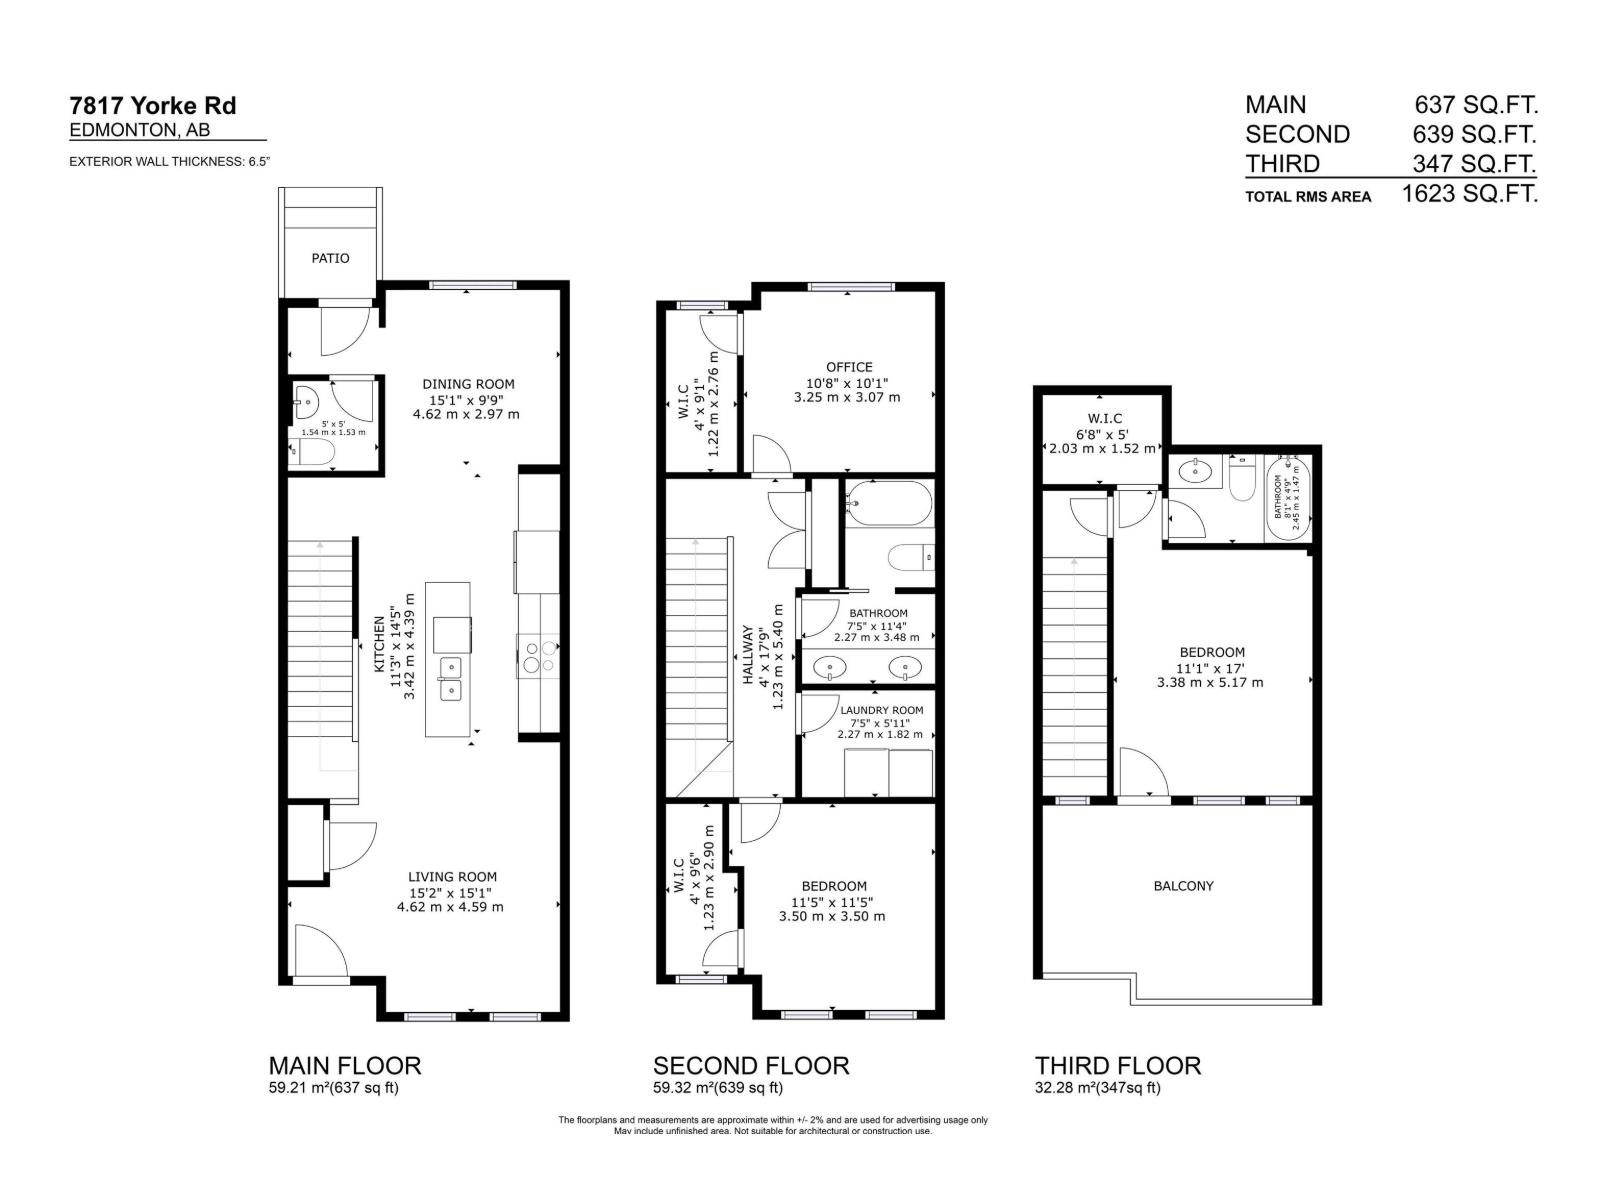
Beautifully maintained modern Geothermal Home in Blatchford is an End Unit with 3 bedrooms and 2.5 baths. Main floor features include 9 ft ceilings, massive island in the kitchen and quartz counter tops. Stainless steel appliances and a stand up pantry with rear eating area overlooking the back yard. Open tread staircase with glass railing add to the openness and natural light, leading to the 2nd level with 2 bedrooms both with walk in closets and a full 5 piece bathroom and full laundry room. 3rd level with a nice large owners suite retreat with full walk in closet and 4 piece ensuite. Just off the owners suite is the 140 sq ft private enclosed ROOFTOP PATIO! Garage, landscaping, fencing and appliances are all included. Home is geo thermally heated and cooled, no natural gas and a lower carbon footprint, roof is solar panel ready. Convenient walking distance all amenities: NAIT, Royal Alex Hospital, Kingsway Mall, Superstore, Canadian Tire and the LRT expansion, mere minutes to Ice District downtown. (id:63476)
Property Details
| MLS® Number | E4510137 |
| Property Type | Single Family |
| Neigbourhood | Blatchford Area |
| Amenities Near By | Playground, Public Transit, Schools, Shopping |
| Features | See Remarks, Flat Site, Paved Lane, Lane, Recreational |
| Parking Space Total | 2 |
| Structure | Deck, Fire Pit |
Building
| Bathroom Total | 3 |
| Bedrooms Total | 3 |
| Amenities | Ceiling - 9ft |
| Appliances | Dishwasher, Dryer, Hood Fan, Microwave, Refrigerator, Stove, Window Coverings |
| Basement Development | Unfinished |
| Basement Type | Full (unfinished) |
| Constructed Date | 2021 |
| Construction Status | Insulation Upgraded |
| Construction Style Attachment | Attached |
| Fire Protection | Smoke Detectors |
| Half Bath Total | 1 |
| Heating Type | Heat Pump, See Remarks |
| Stories Total | 3 |
| Size Interior | 1,623 Sqft |
| Type | Row / Townhouse |
Parking
| Detached Garage |
Land
| Acreage | No |
| Fence Type | Fence |
| Land Amenities | Playground, Public Transit, Schools, Shopping |
Rooms
| Level | Type | Length | Width | Dimensions |
|---|---|---|---|---|
| Main Level | Living Room | 4.52 m | 3.86 m | 4.52 m x 3.86 m |
| Main Level | Dining Room | 2.95 m | 2.94 m | 2.95 m x 2.94 m |
| Main Level | Kitchen | 4.62 m | 3.66 m | 4.62 m x 3.66 m |
| Upper Level | Primary Bedroom | 5.14 m | 3.37 m | 5.14 m x 3.37 m |
| Upper Level | Bedroom 2 | 3.47 m | 3.48 m | 3.47 m x 3.48 m |
| Upper Level | Bedroom 3 | 3.05 m | 3.23 m | 3.05 m x 3.23 m |
Contact Us
Contact us for more information

The trademarks REALTOR®, REALTORS®, and the REALTOR® logo are controlled by The Canadian Real Estate Association (CREA) and identify real estate professionals who are members of CREA. The trademarks MLS®, Multiple Listing Service® and the associated logos are owned by The Canadian Real Estate Association (CREA) and identify the quality of services provided by real estate professionals who are members of CREA. The trademark DDF® is owned by The Canadian Real Estate Association (CREA) and identifies CREA's Data Distribution Facility (DDF®)
September 28 2026 06:21:45
REALTORS® Association of Edmonton
RE/MAX River City