
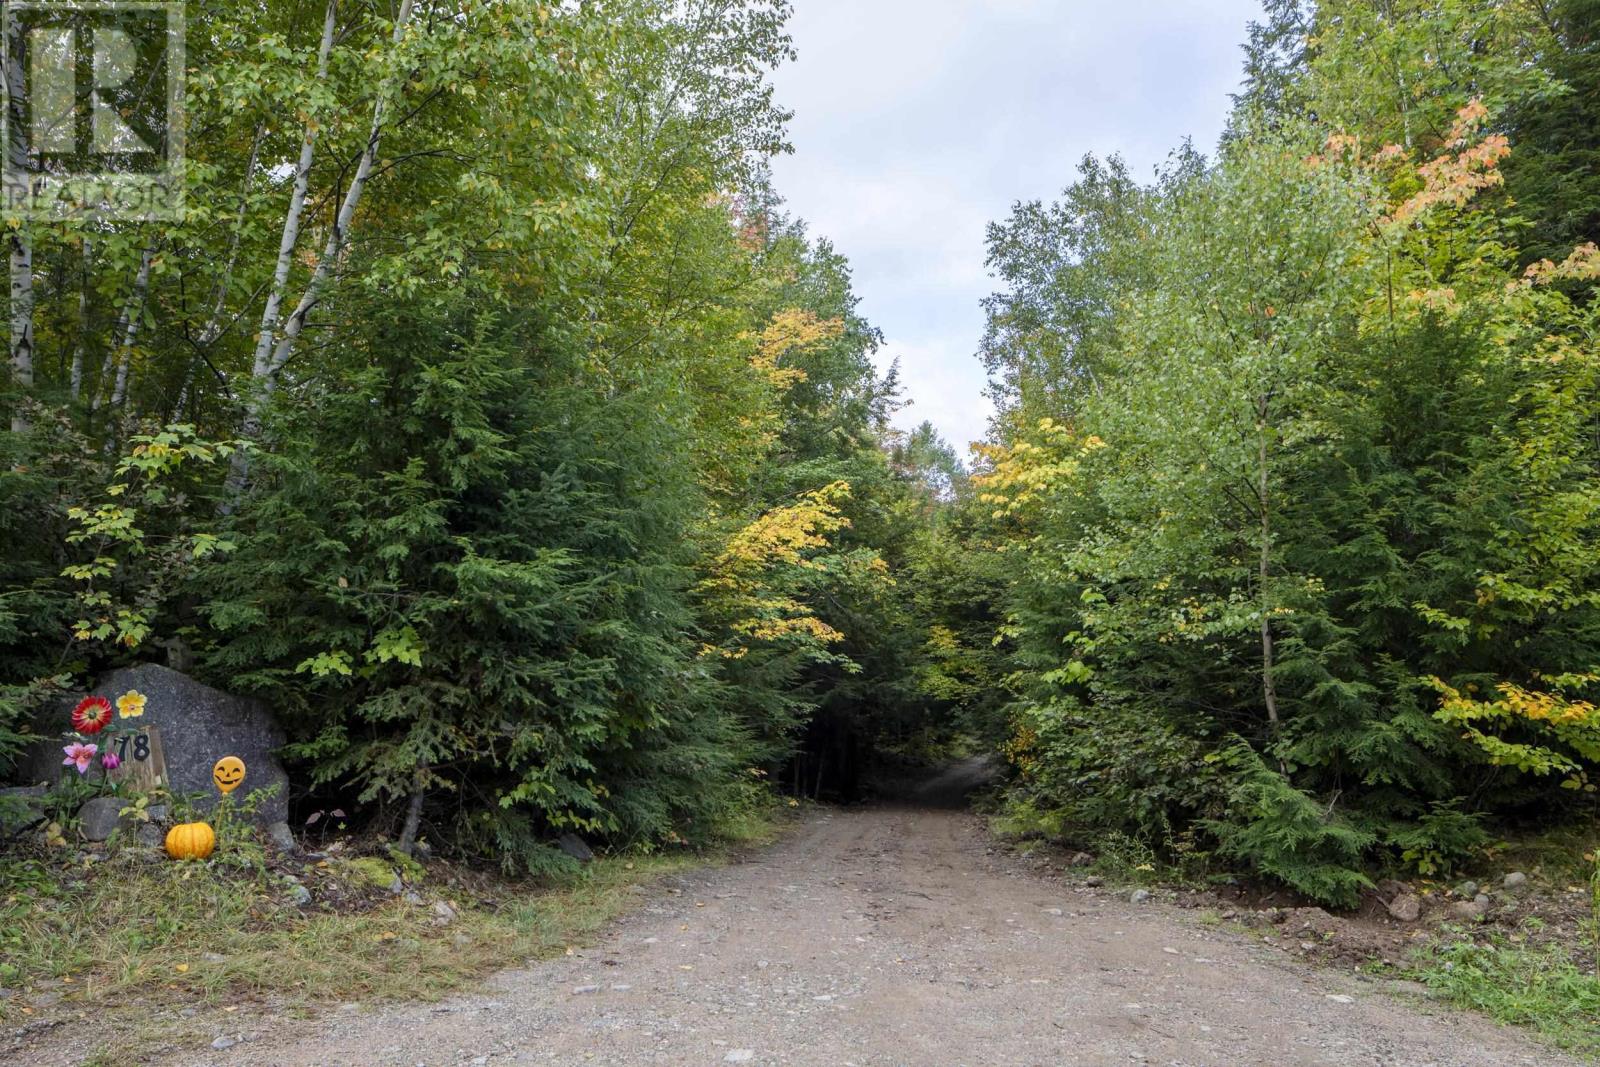
78 White Birch Lane Windsor Forks, Nova Scotia B0N 2T0

$428,800
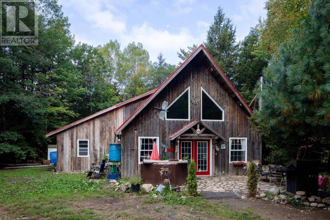
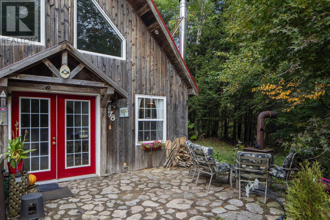
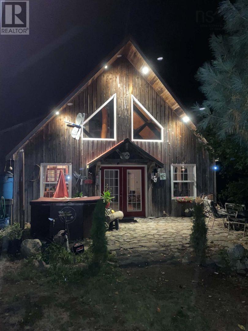
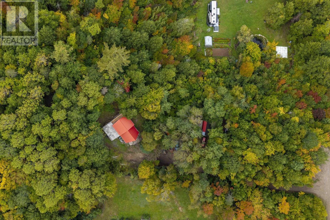
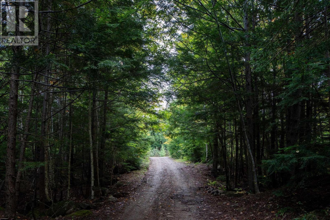
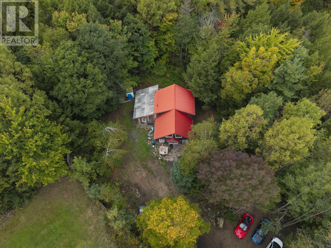
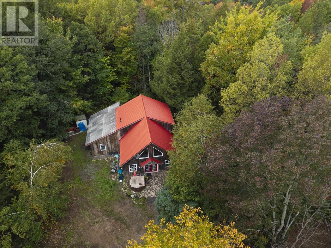
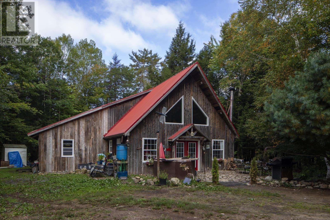
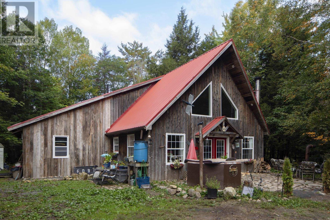
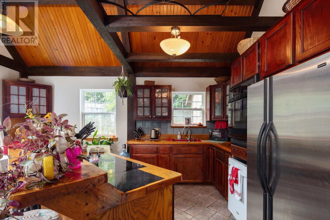
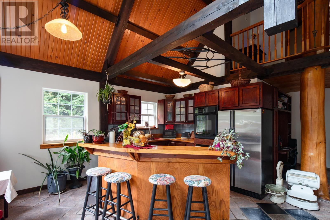
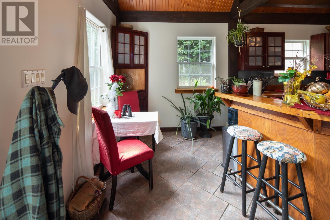
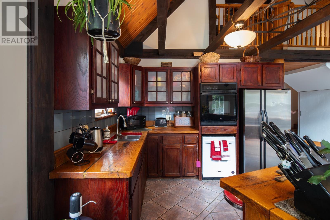
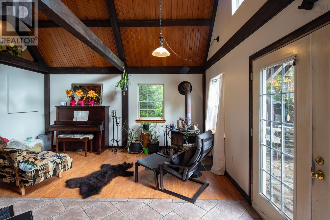
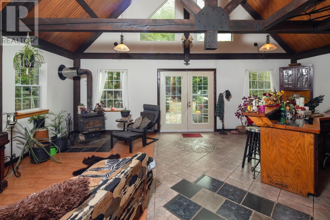
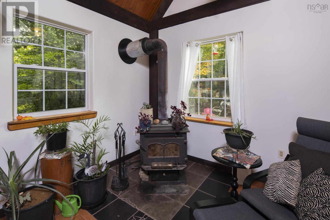
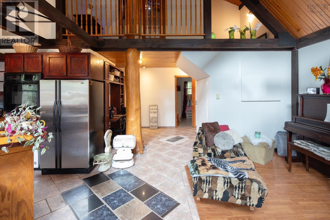
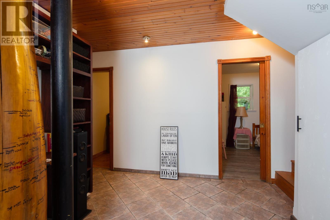
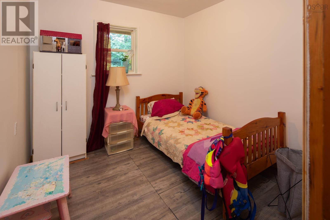
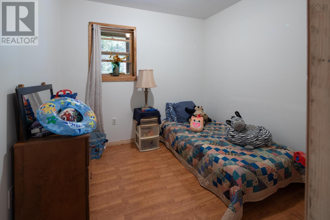
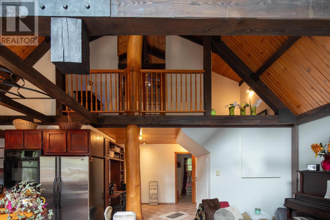
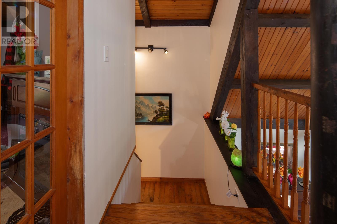
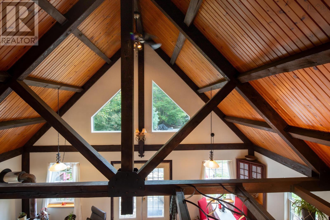
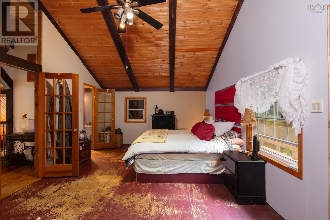
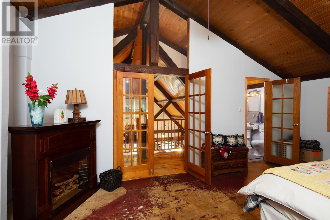
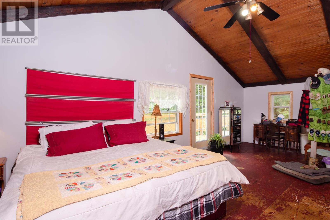
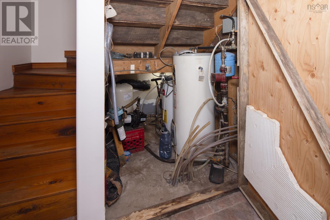
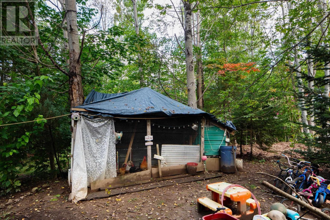
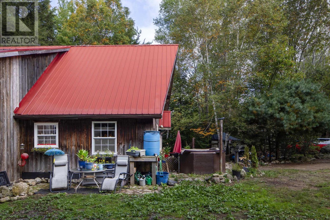
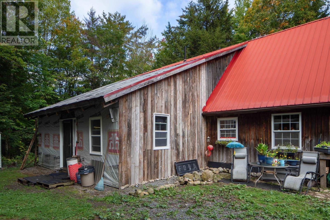
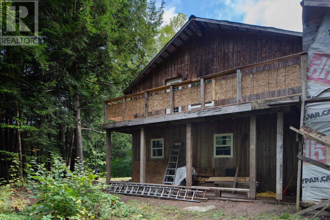
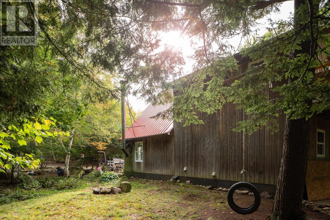
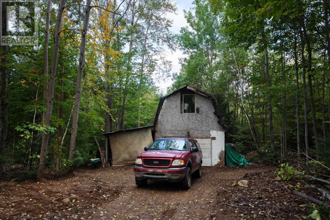
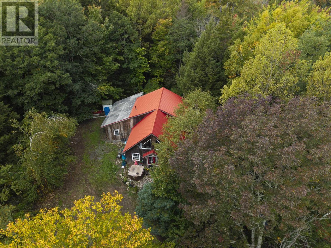
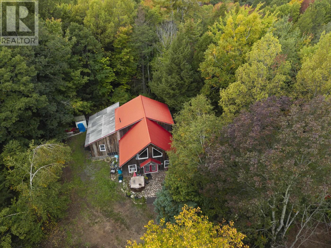
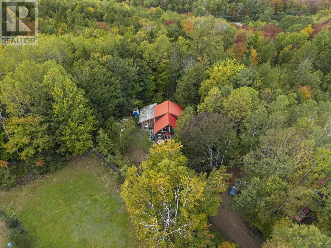
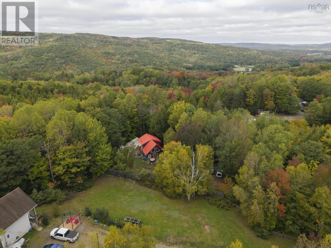
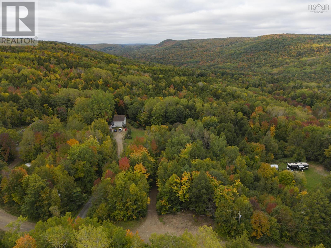
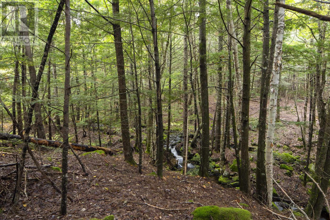
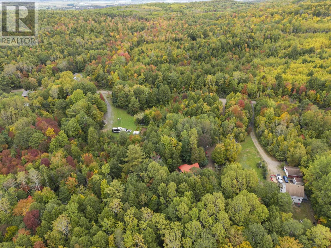
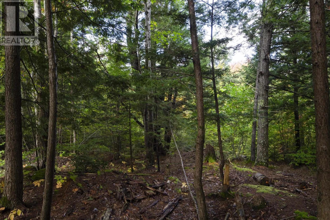
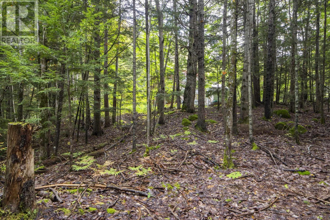
Enjoy privacy, natural surroundings and the charm of chalet-style living on White Birch Lane, near Ski Martock. The open living and kitchen area features a cathedral ceiling, creating an inviting gathering space after a day on the slopes, hiking nearby trails or enjoying the outdoors throughout the seasons. Two bedrooms on the main level offer flexibility for family, guests or a home office, while the upper-level primary bedroom includes an ensuite and private deck overlooking the peaceful surroundings. Start your morning with a coffee and the sound of the babbling brook or unwind at the end of the day in this exceptionally private setting. In-floor heat on the main level complemented by wood heat adds to the homes welcoming feel. The property also features a metal roof, storage sheds and an unfinished, roof-tight addition offering possibilities for future living space. With its distinctive character and room to bring your own vision to life this home will appeal to buyers seeking privacy, a connection to nature and a setting to enjoy in every season. Whether as a year-round residence, a weekend getaway or a potential short-term rental, subject to applicable approvals, there are many possibilities to explore. (id:63476)
Property Details
| MLS® Number | 202625137 |
| Property Type | Single Family |
| Community Name | Windsor Forks |
| Amenities Near By | Place Of Worship |
| Community Features | School Bus |
| Features | Treed, Balcony |
| Structure | Shed |
Building
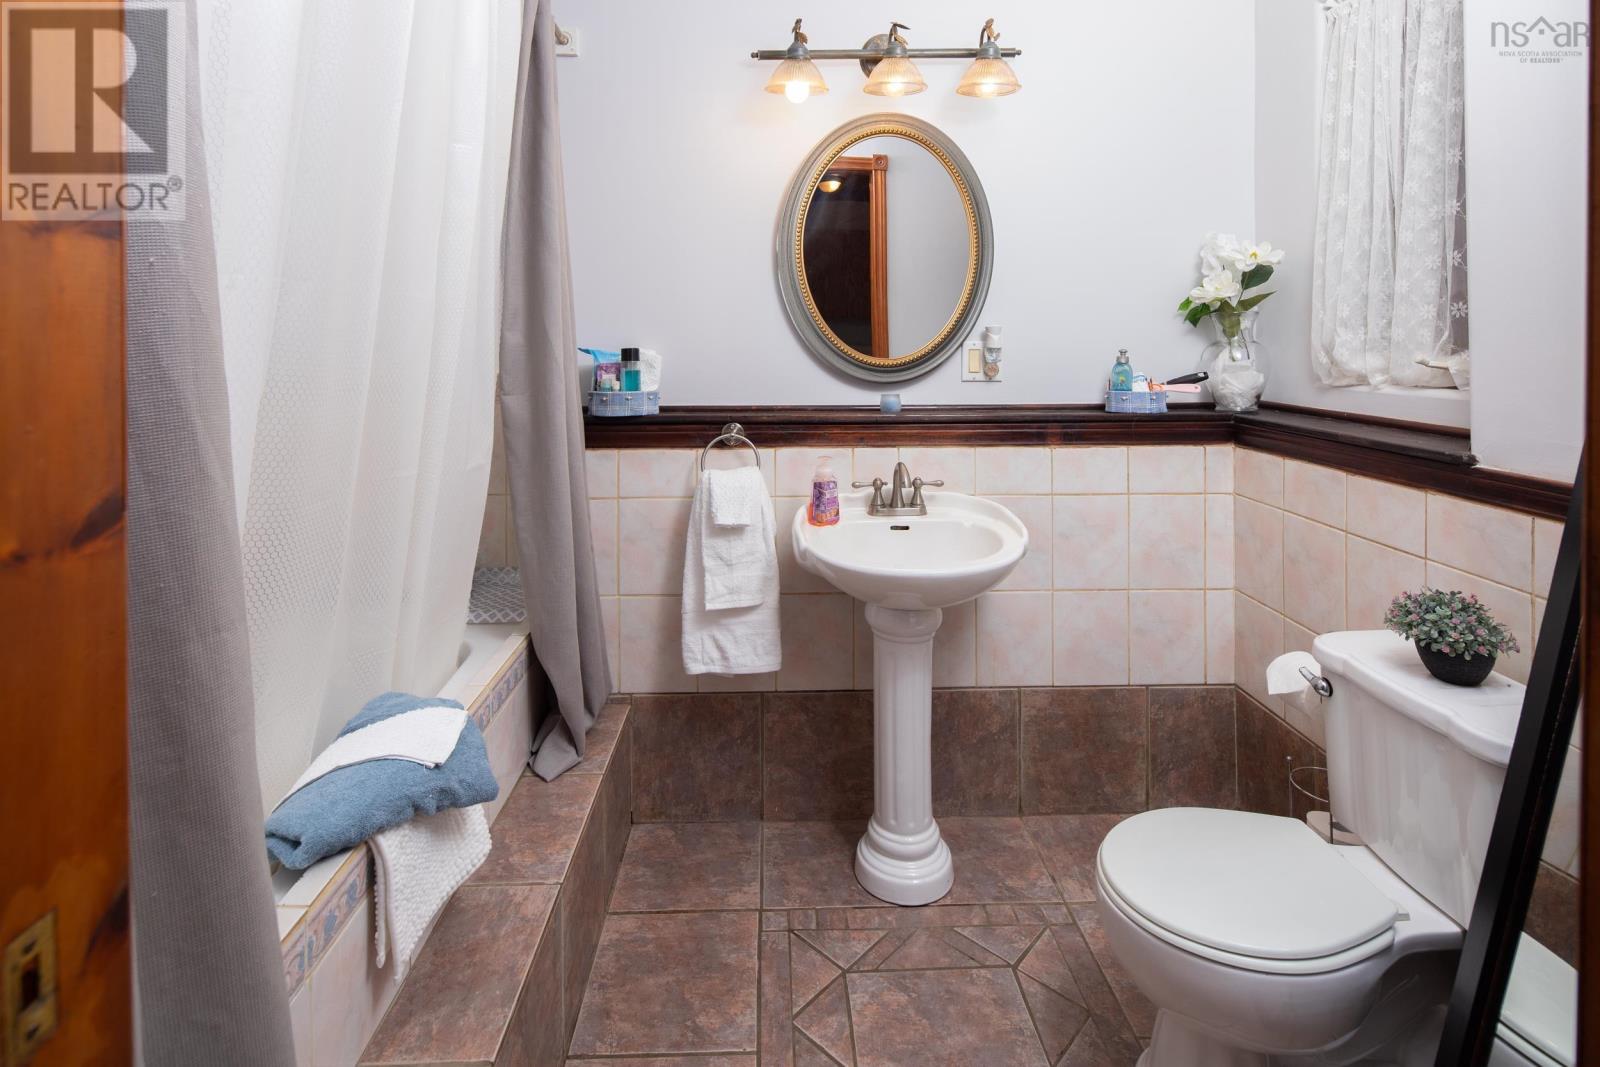
| Bathroom Total | 2 |
| Bedrooms Above Ground | 3 |
| Bedrooms Total | 3 |
| Appliances | Cooktop - Electric, Oven - Electric, Dishwasher, Dryer - Electric, Washer |
| Basement Type | None |
| Constructed Date | 2004 |
| Construction Style Attachment | Detached |
| Exterior Finish | Wood Siding |
| Flooring Type | Ceramic Tile, Hardwood |
| Foundation Type | Poured Concrete, Concrete Slab |
| Heating Fuel | Electric, Wood |
| Heating Type | In Floor Heating |
| Stories Total | 2 |
| Size Interior | 1,427 Sqft |
| Total Finished Area | 1427 Sqft |
| Type | House |
| Utility Water | Dug Well |
Land
| Acreage | Yes |
| Land Amenities | Place Of Worship |
| Sewer | Septic System |
| Size Irregular | 1.4708 |
| Size Total | 1.4708 Ac |
| Size Total Text | 1.4708 Ac |
Rooms
| Level | Type | Length | Width | Dimensions |
|---|---|---|---|---|
| Second Level | Primary Bedroom | 25 x 13 | ||
| Second Level | 3pc Bathroom | to follow | ||
| Main Level | Living Room | 15 x 17 | ||
| Main Level | Eat In Kitchen | 17 x 11 | ||
| Main Level | Bedroom | 9 x 9 | ||
| Main Level | Bedroom | 9 x 9 | ||
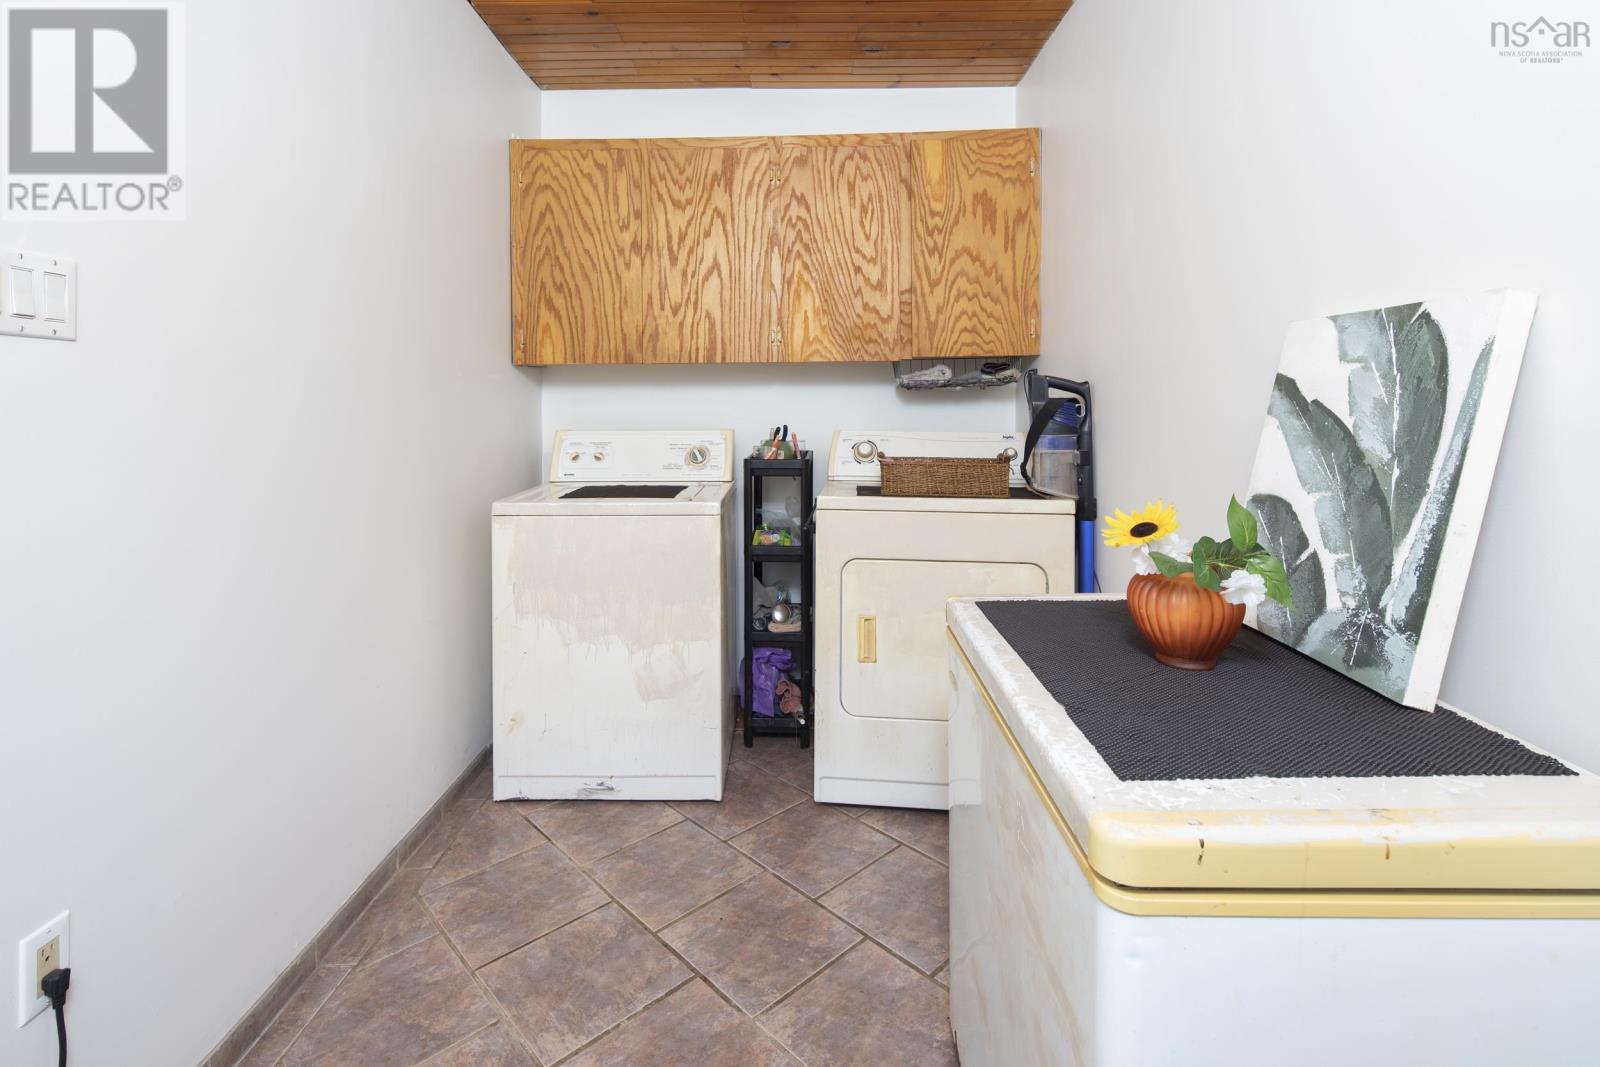
| Main Level | Laundry Room | 12 x 6 | ||
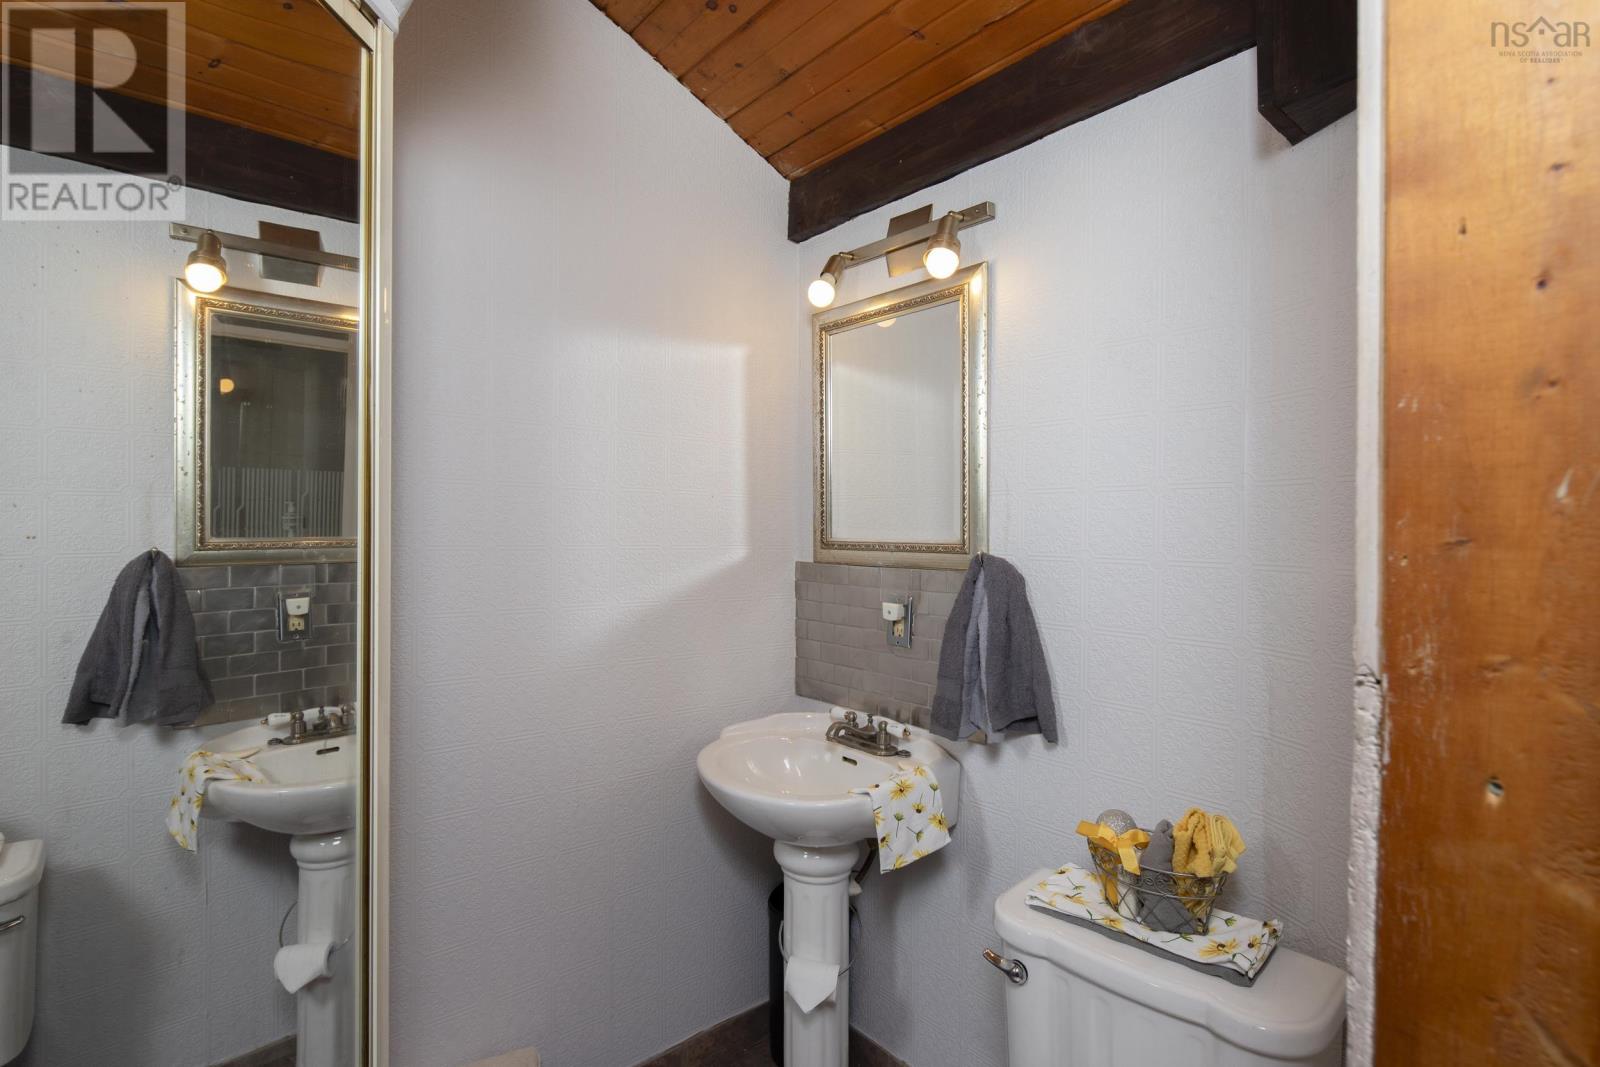
| Main Level | 3pc Bathroom | to follow |
Contact Us
Contact us for more information

The trademarks REALTOR®, REALTORS®, and the REALTOR® logo are controlled by The Canadian Real Estate Association (CREA) and identify real estate professionals who are members of CREA. The trademarks MLS®, Multiple Listing Service® and the associated logos are owned by The Canadian Real Estate Association (CREA) and identify the quality of services provided by real estate professionals who are members of CREA. The trademark DDF® is owned by The Canadian Real Estate Association (CREA) and identifies CREA's Data Distribution Facility (DDF®)
October 08 2026 01:31:16
Nova Scotia Association of REALTORS®
RE/MAX Nova (Halifax)