
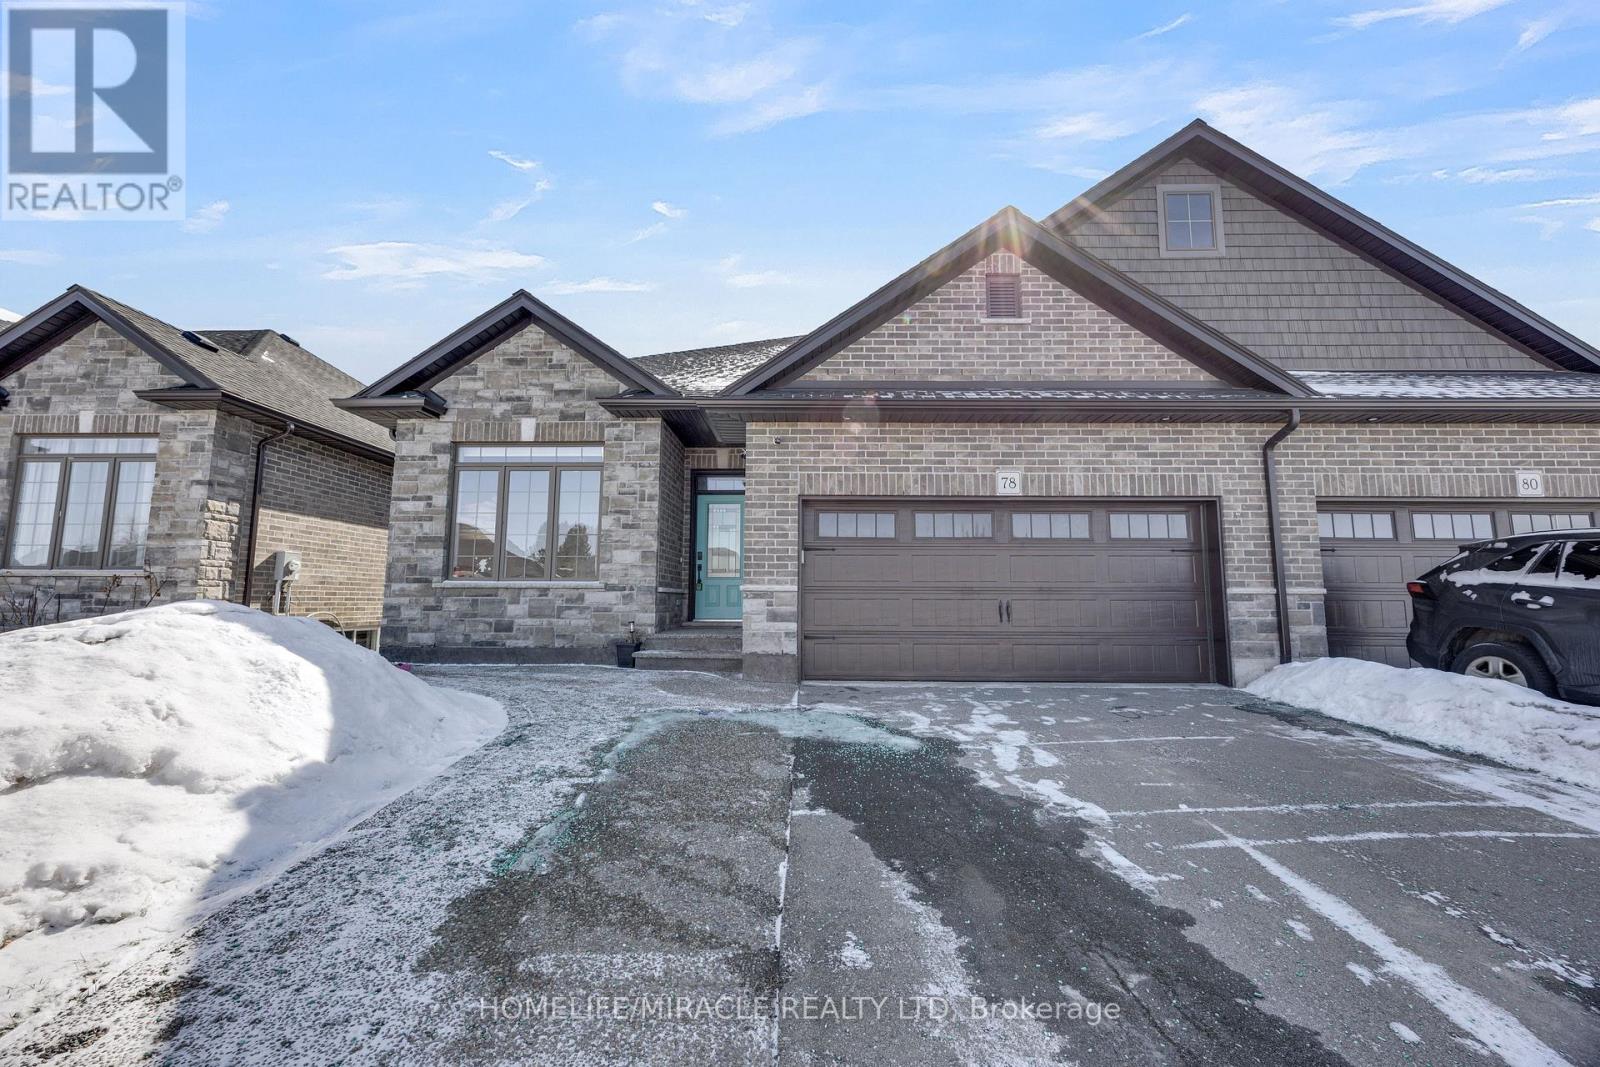
78 Matheson Crescent East Zorra-Tavistock, Ontario N0J 1M0

$749,900
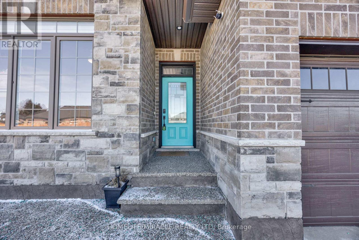
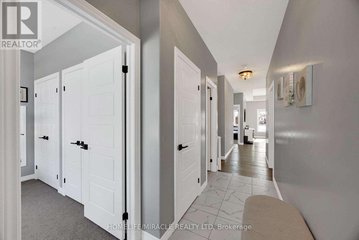
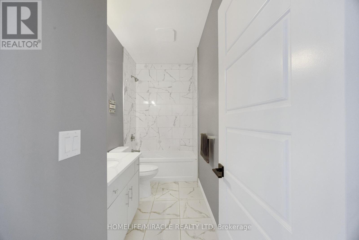
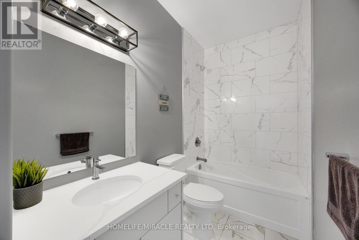
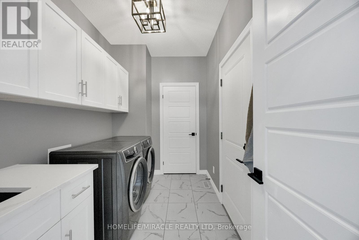
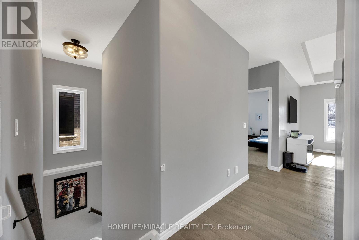
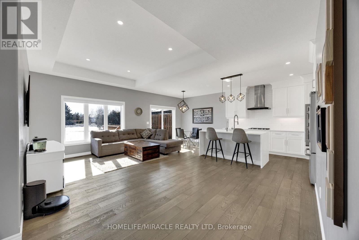
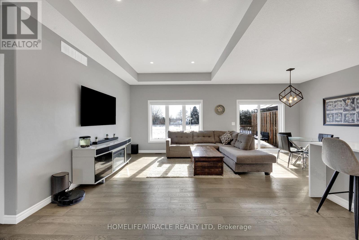
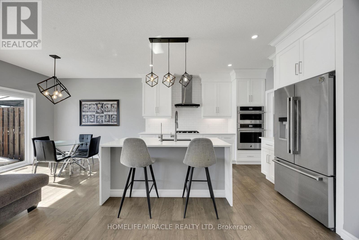
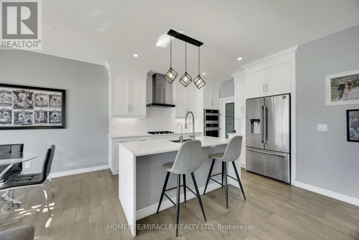
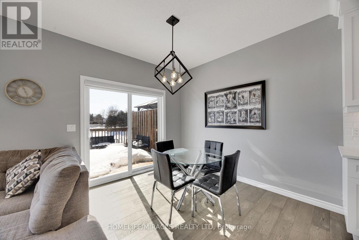
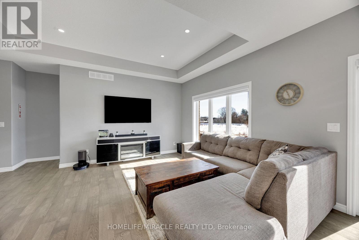
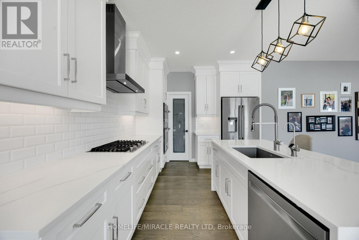
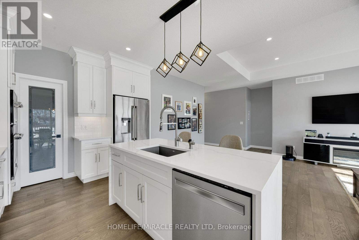
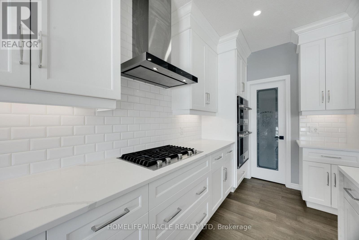
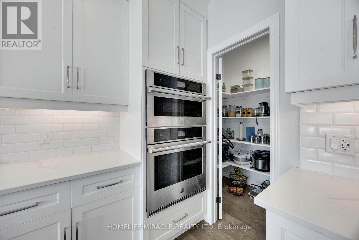
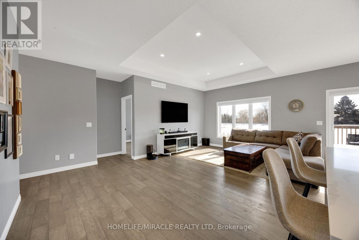
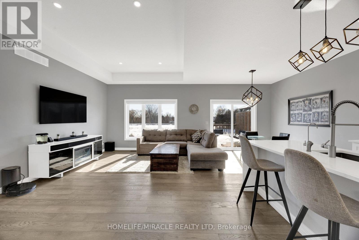
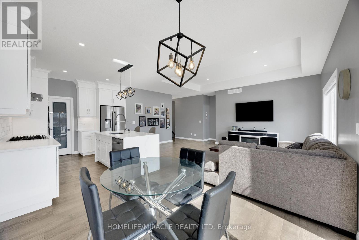
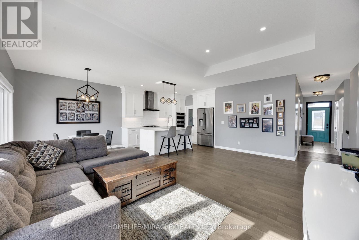
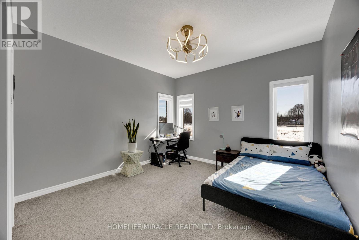
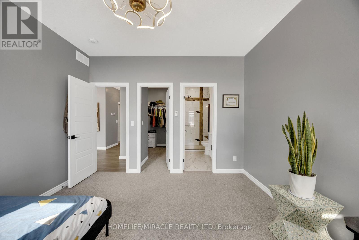
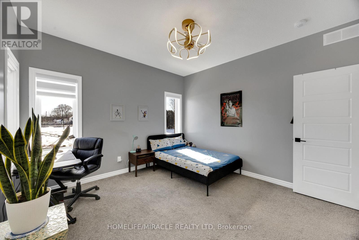
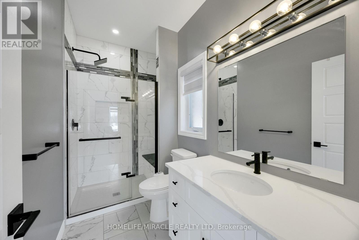
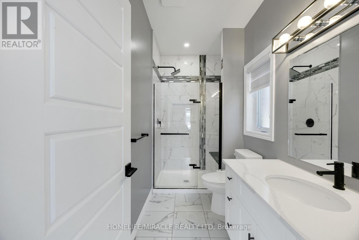
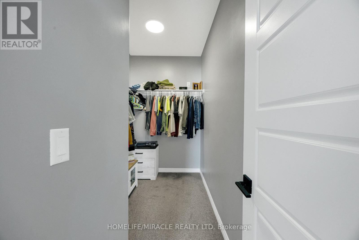
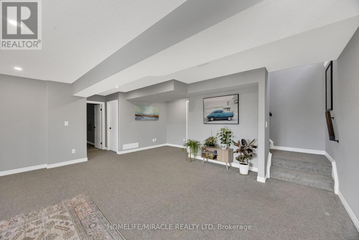
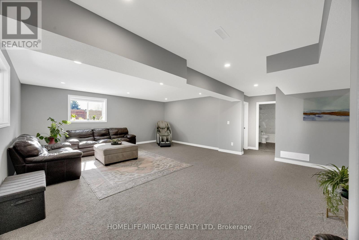
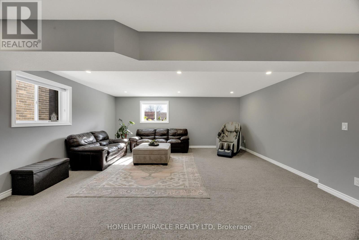
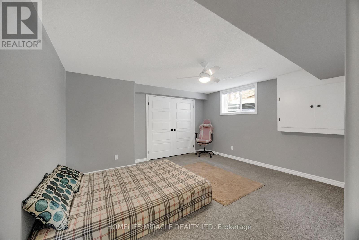
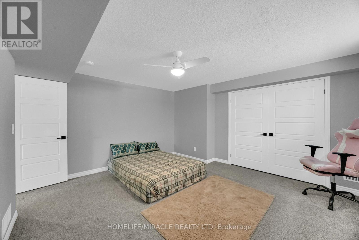
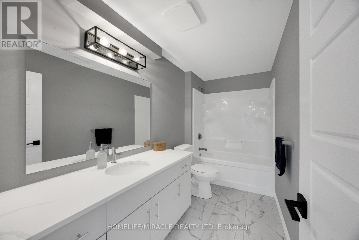
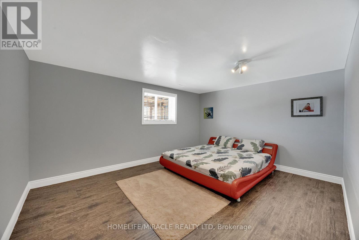
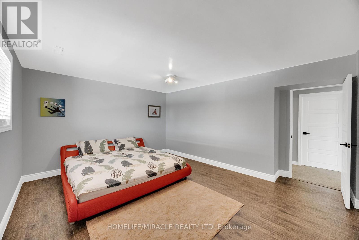
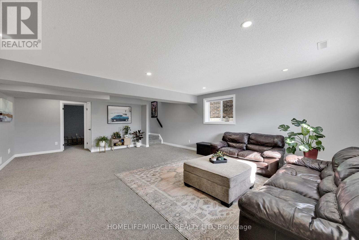
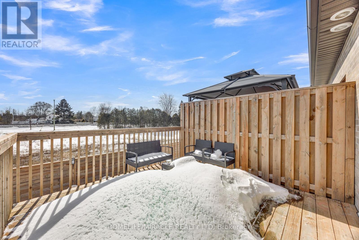
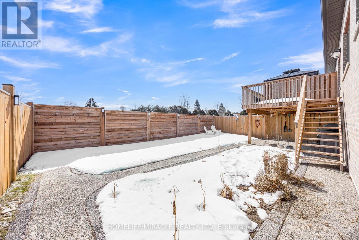
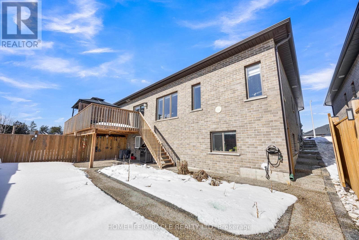
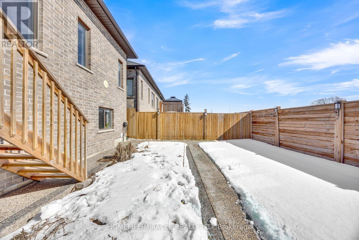
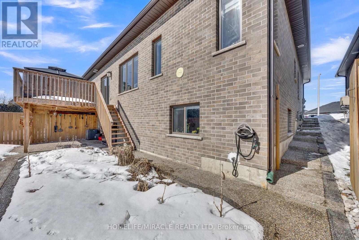
Stunning 2+2 Bedroom, 3 Bathroom Semi-Detached Bungalow with Double Garage! This beautifully maintained home offers approximately 1,300 sq. ft. of open-concept living on the main level, plus a professionally finished basement-perfect for extended family or additional living space.The main floor features a generous custom kitchen with granite countertops and built-in stainless steel appliances, hardwood and ceramic flooring, 9' ceilings (with an impressive 10' tray ceiling in the Great Room), and a convenient main floor laundry/mudroom. Quality brick exterior with pot lights, extended driveway with exposed concrete walkway, and impressive curb appeal throughout.Step out onto the 12' x 12' deck and enjoy breathtaking views of lush greenspace with no rear neighbours-offering privacy and tranquility. The landscaped backyard is ideal for relaxing or entertaining.The fully finished lower level includes 2 additional bedrooms, a spacious recreation room, a full 3-piece bathroom, large above-grade windows allowing abundant natural light, and a generous storage area.Located on a quiet crescent with attractive brick and stone exterior, this home truly shows pride of ownership and is move-in ready! (id:63476)
Property Details
| MLS® Number | X13162184 |
| Property Type | Single Family |
| Community Name | Innerkip |
| Amenities Near By | Park, Place Of Worship |
| Equipment Type | Water Heater |
| Features | Ravine, Conservation/green Belt, In-law Suite |
| Parking Space Total | 6 |
| Rental Equipment Type | Water Heater |
| View Type | View |
Building
| Bathroom Total | 3 |
| Bedrooms Above Ground | 4 |
| Bedrooms Total | 4 |
| Age | 0 To 5 Years |
| Appliances | Window Coverings |
| Architectural Style | Bungalow |
| Basement Development | Finished |
| Basement Type | N/a (finished) |
| Construction Style Attachment | Semi-detached |
| Cooling Type | Central Air Conditioning |
| Exterior Finish | Brick, Shingles |
| Flooring Type | Hardwood |
| Foundation Type | Brick |
| Heating Fuel | Natural Gas |
| Heating Type | Forced Air |
| Stories Total | 1 |
| Size Interior | 1,100 - 1,500 Sqft |
| Type | House |
| Utility Water | Municipal Water |
Parking
| Attached Garage | |
| Garage |
Land
| Acreage | No |
| Land Amenities | Park, Place Of Worship |
| Sewer | Sanitary Sewer |
| Size Depth | 98 Ft ,7 In |
| Size Frontage | 40 Ft ,2 In |
| Size Irregular | 40.2 X 98.6 Ft |
| Size Total Text | 40.2 X 98.6 Ft |
Rooms
| Level | Type | Length | Width | Dimensions |
|---|---|---|---|---|
| Basement | Bedroom 3 | 3.5 m | 3.5 m | 3.5 m x 3.5 m |
| Basement | Bedroom 4 | 3 m | 3 m | 3 m x 3 m |
| Basement | Recreational, Games Room | 3.5 m | 3.5 m | 3.5 m x 3.5 m |
| Main Level | Kitchen | 3.16 m | 3.38 m | 3.16 m x 3.38 m |
| Main Level | Living Room | 3.68 m | 3.99 m | 3.68 m x 3.99 m |
| Main Level | Dining Room | 3.16 m | 3.53 m | 3.16 m x 3.53 m |
| Main Level | Primary Bedroom | 3.68 m | 3.71 m | 3.68 m x 3.71 m |
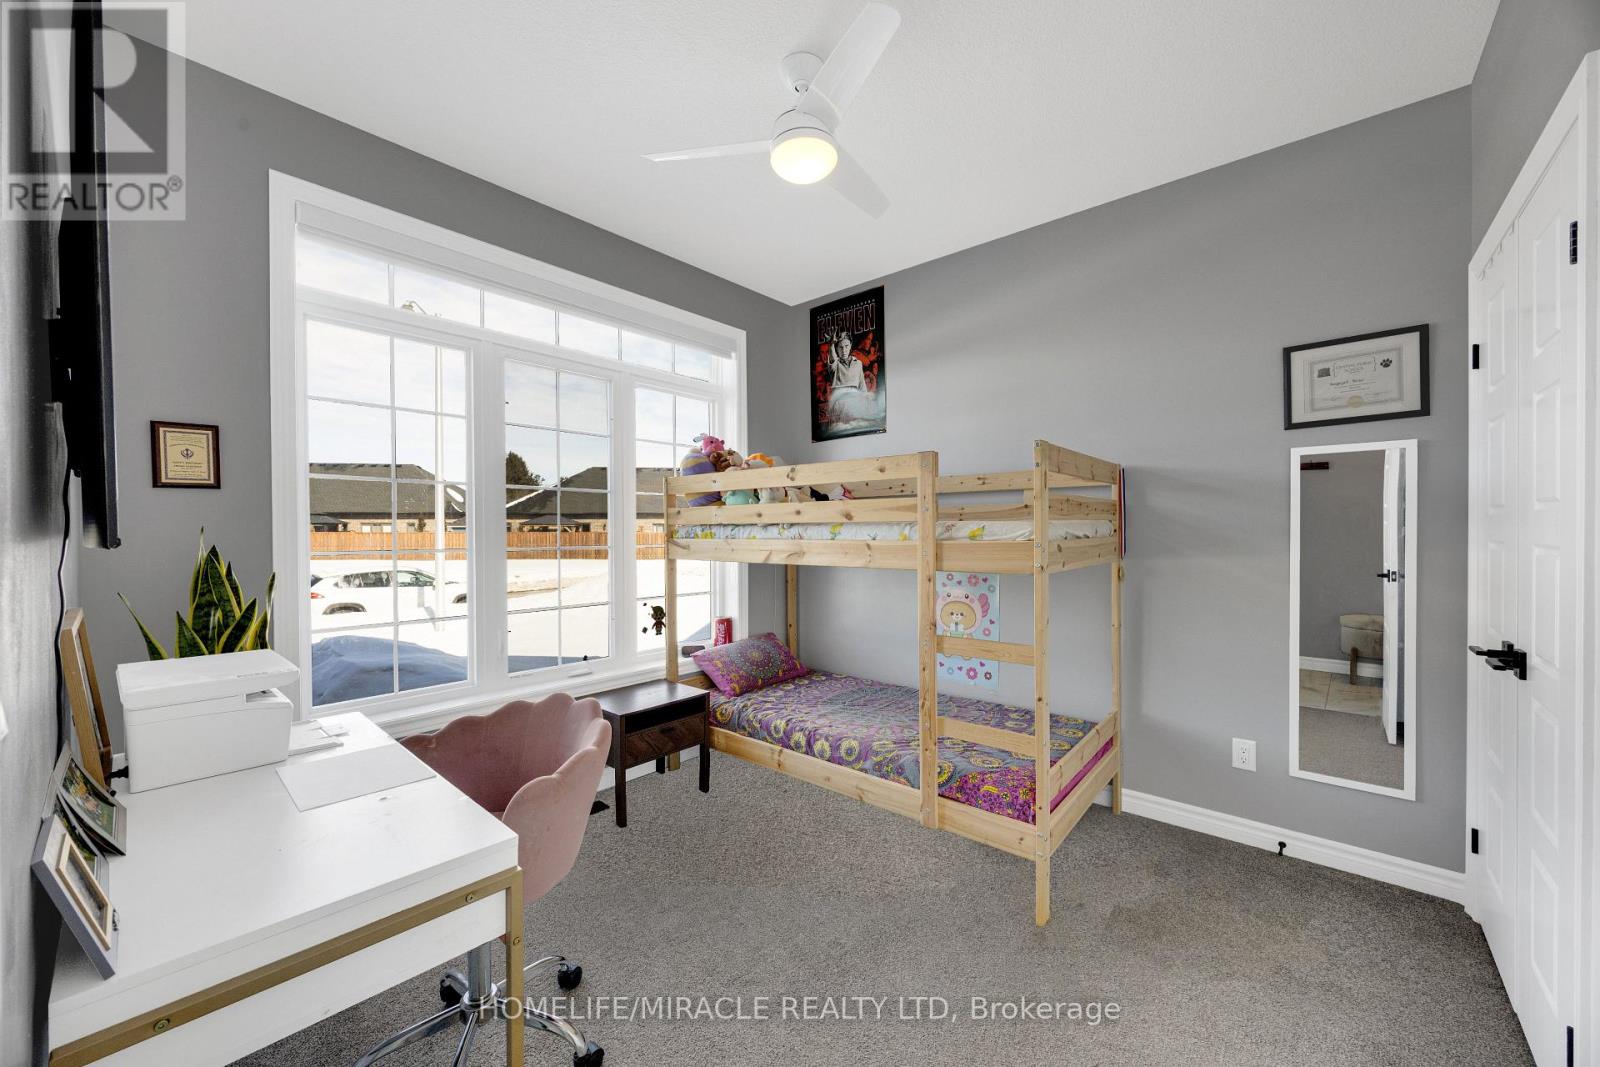
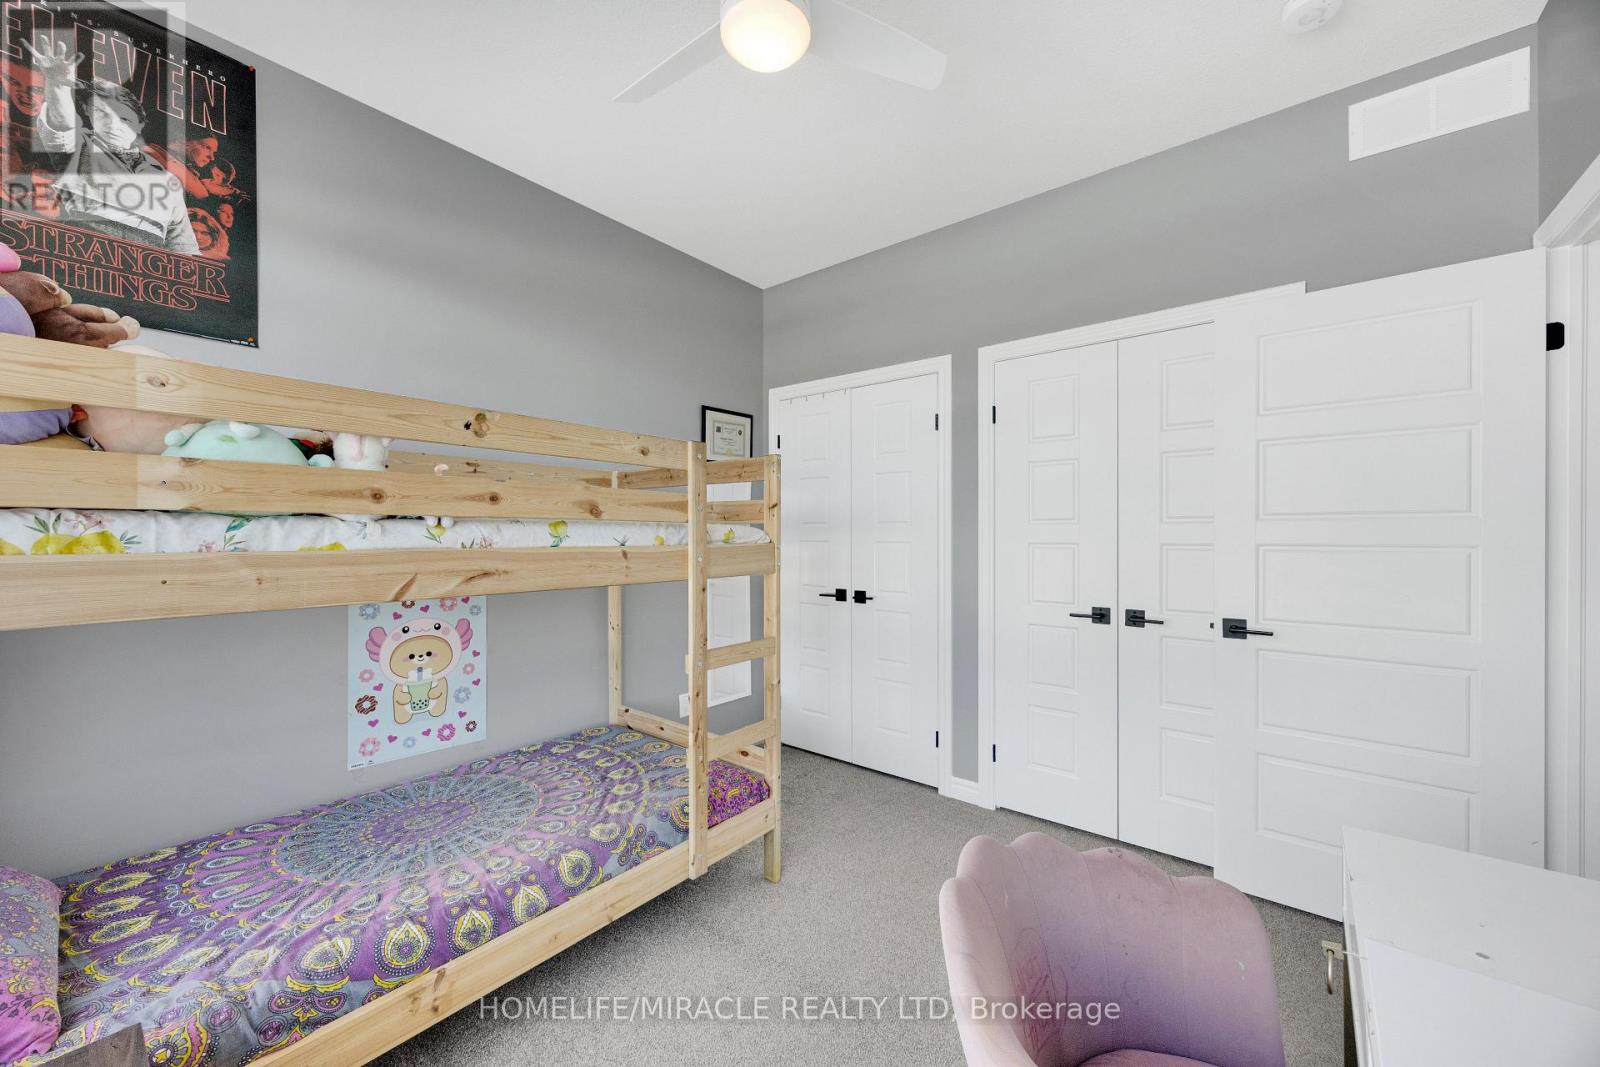
| Main Level | Bedroom 2 | 3.07 m | 3.07 m | 3.07 m x 3.07 m |
Contact Us
Contact us for more information

The trademarks REALTOR®, REALTORS®, and the REALTOR® logo are controlled by The Canadian Real Estate Association (CREA) and identify real estate professionals who are members of CREA. The trademarks MLS®, Multiple Listing Service® and the associated logos are owned by The Canadian Real Estate Association (CREA) and identify the quality of services provided by real estate professionals who are members of CREA. The trademark DDF® is owned by The Canadian Real Estate Association (CREA) and identifies CREA's Data Distribution Facility (DDF®)
May 22 2026 06:16:14
Toronto Regional Real Estate Board
Homelife/miracle Realty Ltd