
78 Linden Place Rural Red Deer County, Alberta T4E 3C4

$582,645
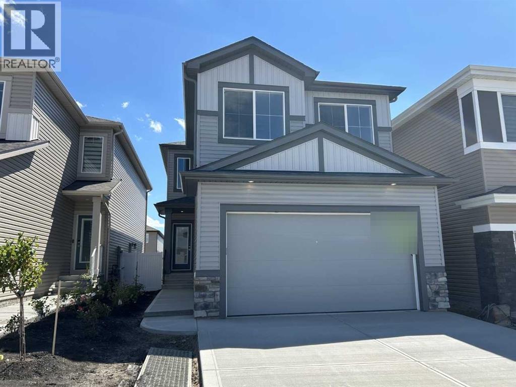
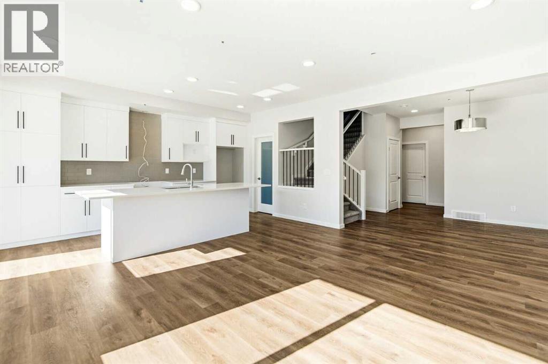
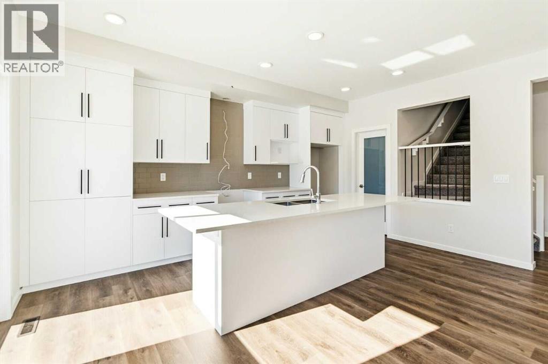
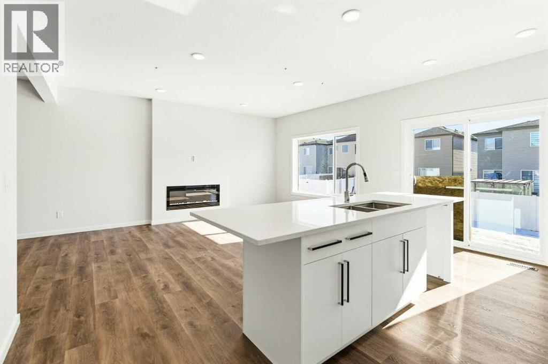
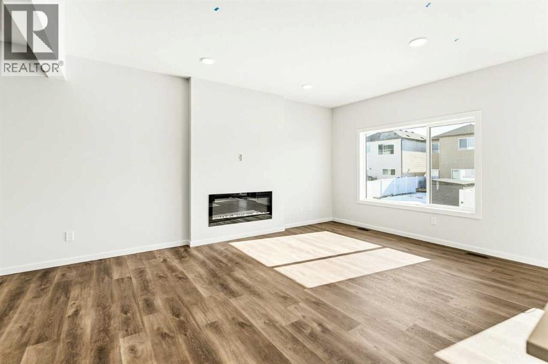
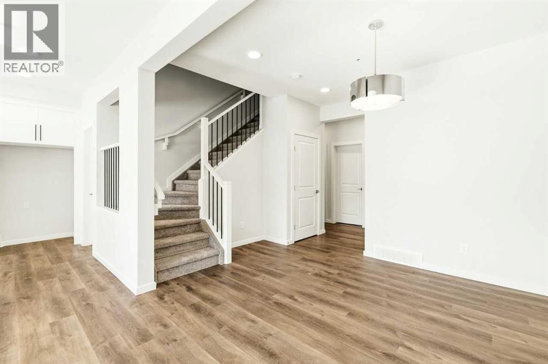
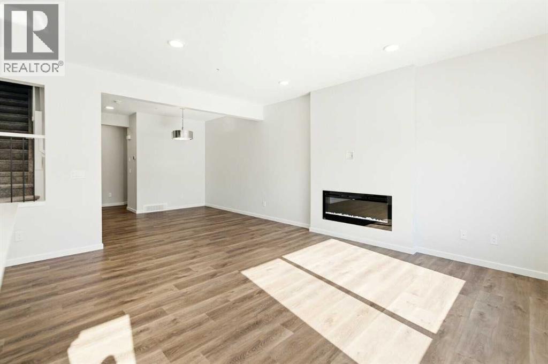
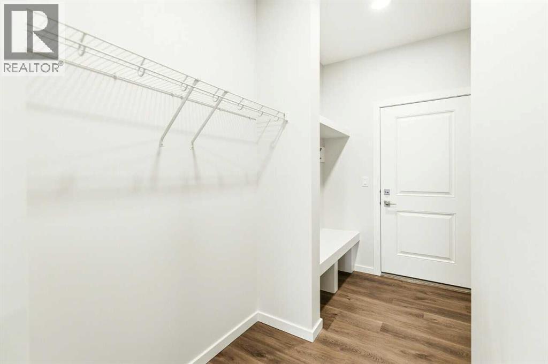
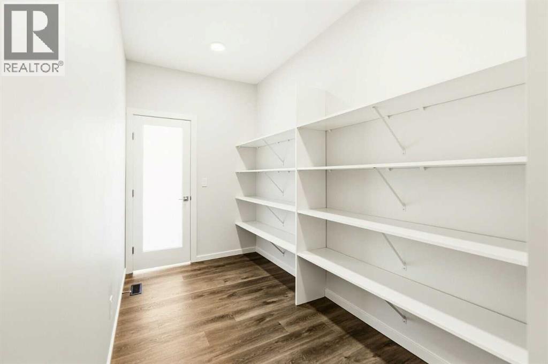
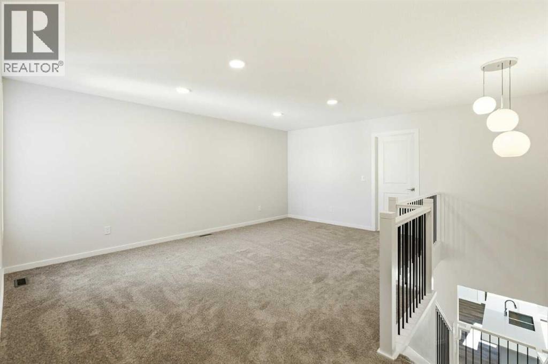
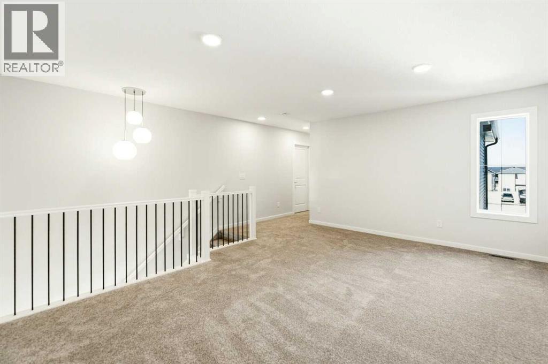
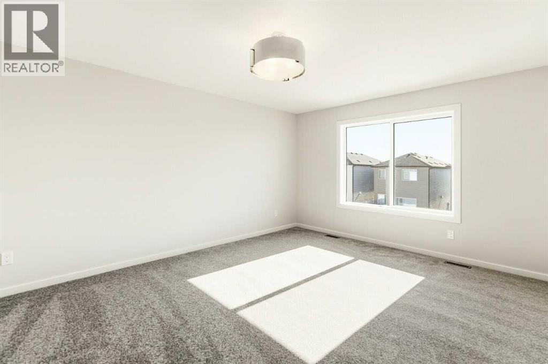
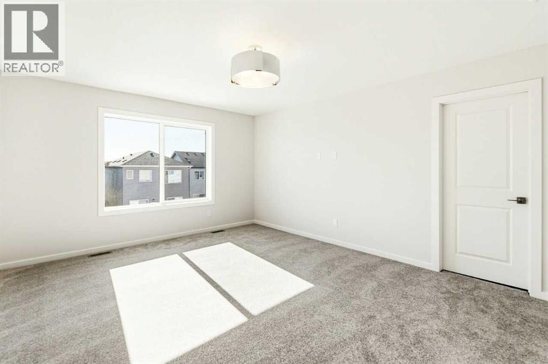
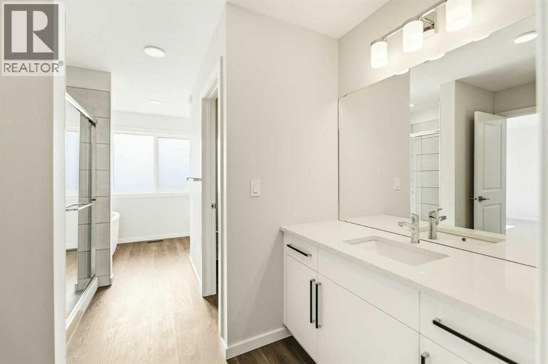
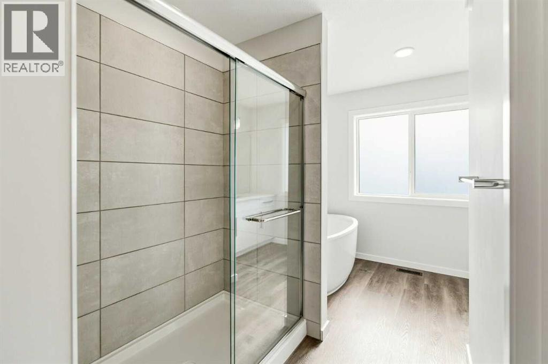
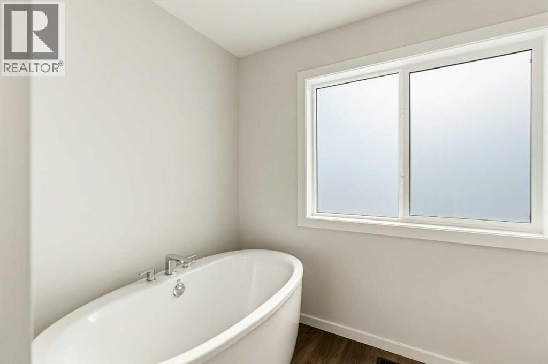
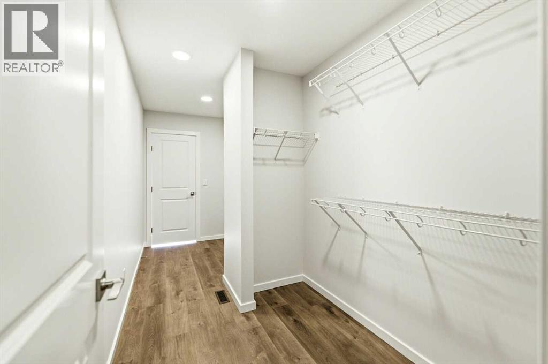
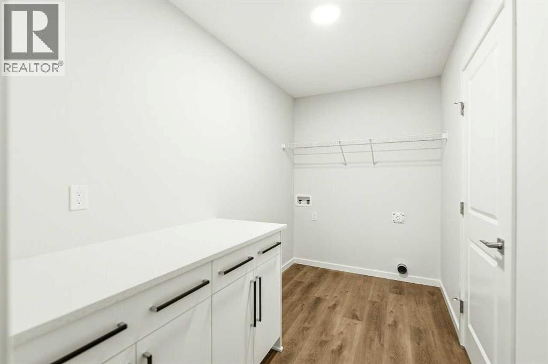
Welcome to The Maeve B by Bedrock Homes, located at 78 Linden Place in the Liberty Landing community. This 2,328 sq ft front-attached garage home offers 3+ bedrooms and 2.5 bathrooms with a thoughtful, family-friendly layout. The open-concept main floor is anchored by a central kitchen featuring a large quartz island and countertops, ideal for everyday living and entertaining. A main-floor flex room provides space for a home office or guest use, while luxury vinyl plank flooring runs throughout the main level and all wet areas. Upstairs, enjoy a spacious bonus room, convenient second-floor laundry, and well-proportioned bedrooms. The home includes a smart home technology system with a smart thermostat, keyless lock, along with a 50” linear LED electric fireplace. Situated near scenic walking trails, green spaces, playgrounds, shopping, and quick access to QE2, this home offers comfort, convenience, and value in a growing community. Photos are representative. (id:63476)
Property Details
| MLS® Number | A2284368 |
| Property Type | Single Family |
| Community Name | Liberty Landing |
| Amenities Near By | Park, Playground, Schools, Shopping |
| Parking Space Total | 4 |
| Plan | 2520501 |
Building
| Bathroom Total | 3 |
| Bedrooms Above Ground | 3 |
| Bedrooms Total | 3 |
| Appliances | Hood Fan |
| Basement Development | Unfinished |
| Basement Type | Full (unfinished) |
| Constructed Date | 2026 |
| Construction Material | Wood Frame |
| Construction Style Attachment | Detached |
| Cooling Type | None |
| Exterior Finish | Stone, Vinyl Siding |
| Fireplace Present | Yes |
| Fireplace Total | 1 |
| Flooring Type | Carpeted, Vinyl Plank |
| Foundation Type | Poured Concrete |
| Half Bath Total | 1 |
| Heating Fuel | Natural Gas |
| Heating Type | Forced Air |
| Stories Total | 2 |
| Size Interior | 2,374 Sqft |
| Total Finished Area | 2374.15 Sqft |
| Type | House |
| Utility Water | Municipal Water |
Parking
| Attached Garage | 2 |
Land
| Acreage | No |
| Fence Type | Not Fenced |
| Land Amenities | Park, Playground, Schools, Shopping |
| Sewer | Municipal Sewage System |
| Size Depth | 31 M |
| Size Frontage | 8.84 M |
| Size Irregular | 273.88 |
| Size Total | 273.88 M2|0-4,050 Sqft |
| Size Total Text | 273.88 M2|0-4,050 Sqft |
| Zoning Description | Tbd |
Rooms
| Level | Type | Length | Width | Dimensions |
|---|---|---|---|---|
| Main Level | 2pc Bathroom | .00 Ft x .00 Ft | ||
| Main Level | Other | 8.50 Ft x 10.00 Ft | ||
| Main Level | Dining Room | 11.67 Ft x 9.00 Ft | ||
| Main Level | Kitchen | 8.67 Ft x 16.50 Ft | ||
| Main Level | Great Room | 13.83 Ft x 16.50 Ft | ||
| Upper Level | Primary Bedroom | 13.00 Ft x 16.75 Ft | ||
| Upper Level | 5pc Bathroom | .00 Ft x .00 Ft | ||
| Upper Level | Bonus Room | 12.25 Ft x 18.00 Ft | ||
| Upper Level | 5pc Bathroom | .00 Ft x .00 Ft | ||
| Upper Level | Bedroom | 9.33 Ft x 11.83 Ft | ||
| Upper Level | Bedroom | 9.33 Ft x 12.33 Ft |
Contact Us
Contact us for more information

The trademarks REALTOR®, REALTORS®, and the REALTOR® logo are controlled by The Canadian Real Estate Association (CREA) and identify real estate professionals who are members of CREA. The trademarks MLS®, Multiple Listing Service® and the associated logos are owned by The Canadian Real Estate Association (CREA) and identify the quality of services provided by real estate professionals who are members of CREA. The trademark DDF® is owned by The Canadian Real Estate Association (CREA) and identifies CREA's Data Distribution Facility (DDF®)
June 25 2026 03:21:32
Central Alberta REALTORS® Association
Bode Platform Inc.