
78 Indian Trail South Bruce Peninsula, Ontario N0H 2T0

$999,000
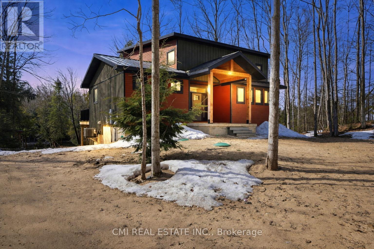
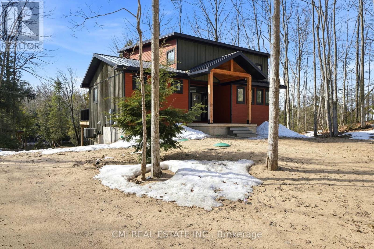
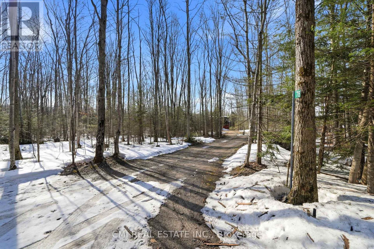
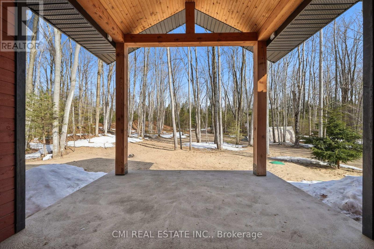
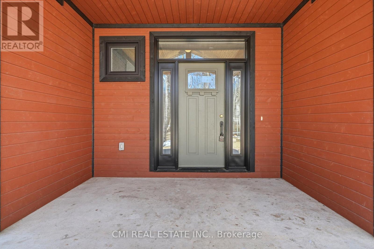
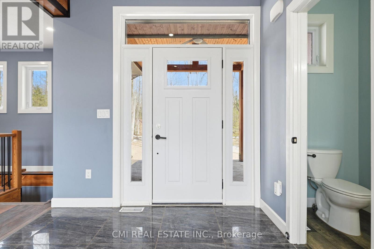

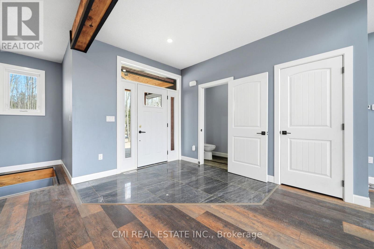
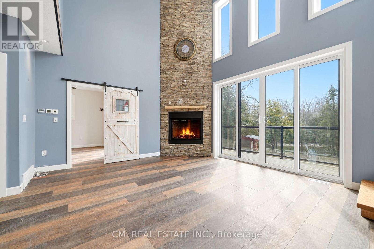
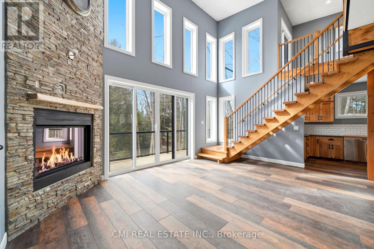
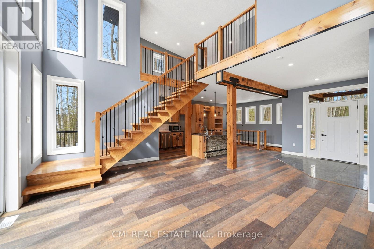
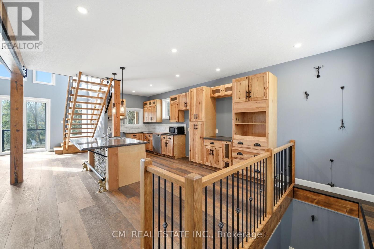
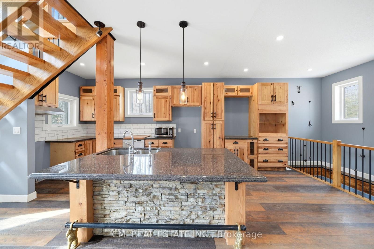
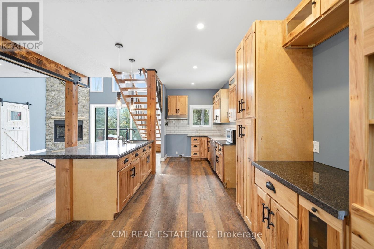
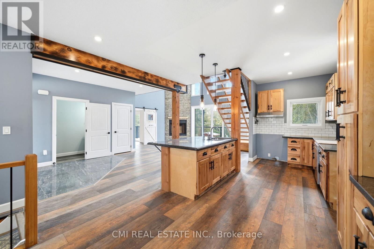
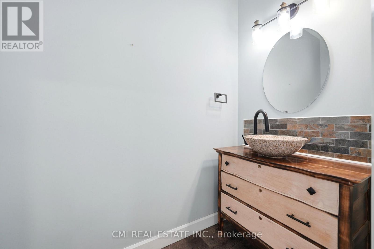
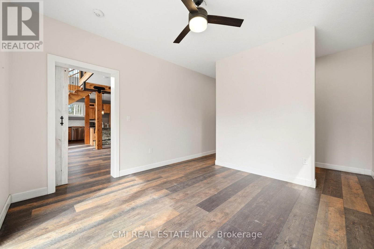
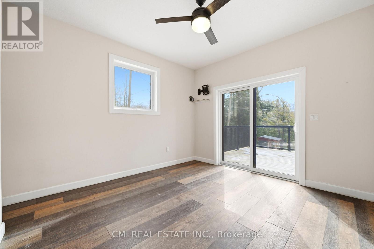
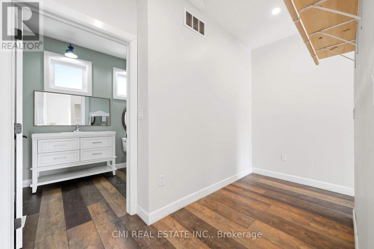
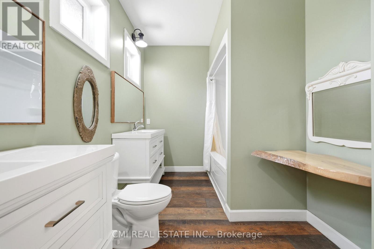
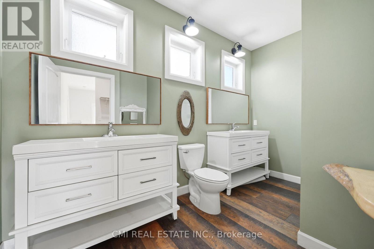
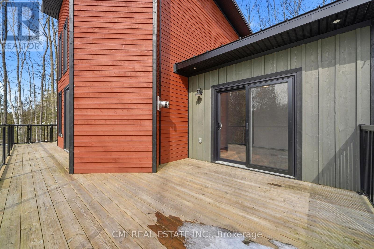
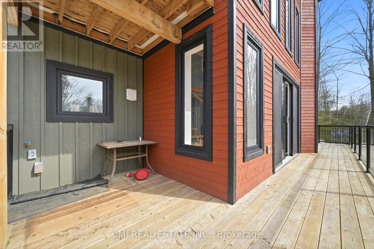
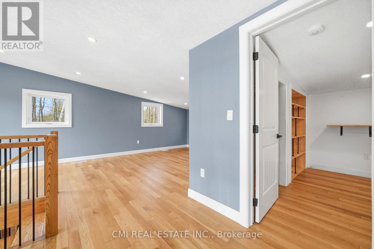
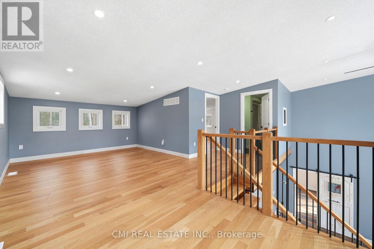

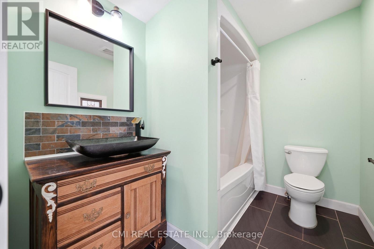
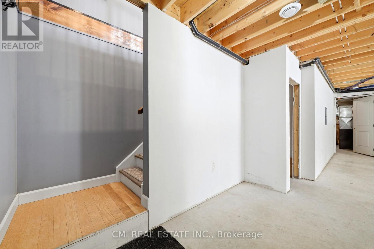
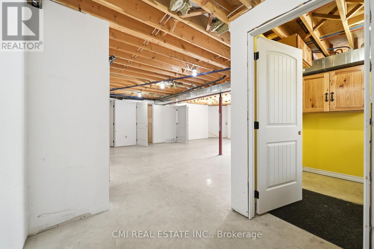
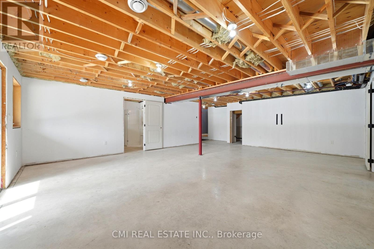
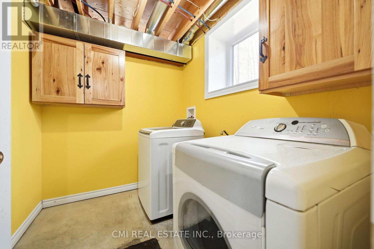
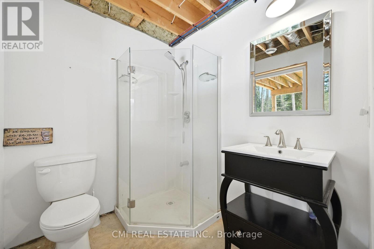
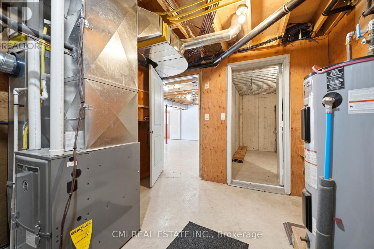
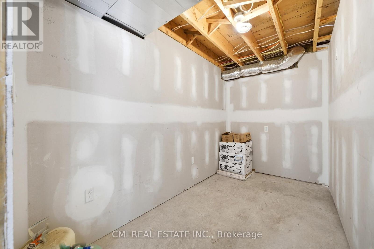
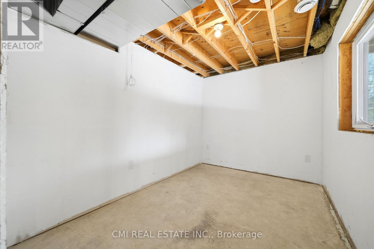
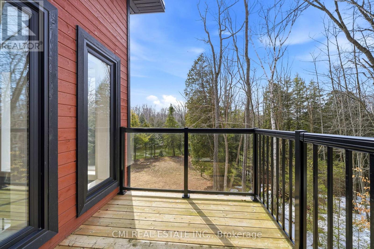
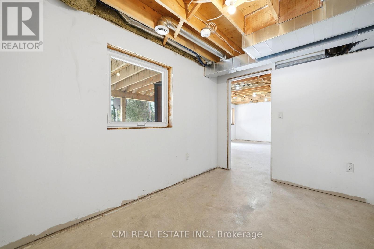
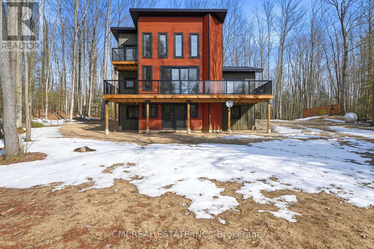
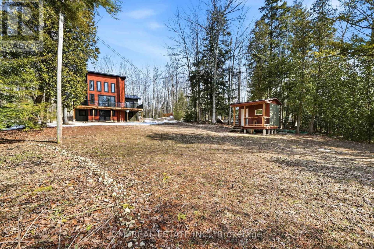
Set along the scenic Sauble River, this custom-built, five-year-old home is nestled on 2 acres of private, mature waterfront land, with an additional 8-acre parcel directly across the road, offering a total of 10 acres to enjoy. Ideal for nature lovers and outdoor enthusiasts, this thoughtfully designed 1-storey residence offers three bedrooms and four bathrooms with a bright, open-concept layout. The heart of the home is a stunning custom hickory kitchen featuring granite countertops and a centre island, perfect for entertaining. Expansive windows flood the space with natural light and showcase tranquil river views, which can also be enjoyed from the 12' x 40' main-level deck and the 8' x 8' upper loft deck. Quality finishes throughout include Maibec siding, a metal roof, marble entryway, wood and metal interior accents, and a cozy custom propane fireplace. The walkout lower level awaits your finishing touches and provides direct access to the rear yard. Exceptionally well maintained, this property offers privacy, comfort, and year-round riverfront living. A truly unique and well-priced opportunity (id:63476)
Property Details
| MLS® Number | X13025204 |
| Property Type | Single Family |
| Community Name | South Bruce Peninsula |
| Community Features | Fishing |
| Features | Wooded Area, Irregular Lot Size, Open Space, Conservation/green Belt, Carpet Free, Sump Pump |
| Parking Space Total | 6 |
| Structure | Deck, Shed |
| View Type | View, River View, Direct Water View |
| Water Front Name | Sauble River |
| Water Front Type | Waterfront On River |
Building
| Bathroom Total | 4 |
| Bedrooms Above Ground | 3 |
| Bedrooms Total | 3 |
| Age | 0 To 5 Years |
| Amenities | Fireplace(s) |
| Appliances | Water Heater |
| Basement Development | Partially Finished |
| Basement Features | Walk Out |
| Basement Type | N/a, N/a (partially Finished) |
| Construction Style Attachment | Detached |
| Cooling Type | Central Air Conditioning |
| Exterior Finish | Wood |
| Fireplace Present | Yes |
| Fireplace Total | 1 |
| Flooring Type | Marble, Hardwood |
| Foundation Type | Poured Concrete |
| Half Bath Total | 1 |
| Heating Fuel | Propane |
| Heating Type | Forced Air |
| Stories Total | 2 |
| Size Interior | 1,500 - 2,000 Sqft |
| Type | House |
| Utility Water | Drilled Well |
Parking
| No Garage |
Land
| Access Type | Public Road, Year-round Access, Private Docking |
| Acreage | Yes |
| Sewer | Septic System |
| Size Depth | 2094 Ft ,10 In |
| Size Frontage | 279 Ft ,3 In |
| Size Irregular | 279.3 X 2094.9 Ft |
| Size Total Text | 279.3 X 2094.9 Ft|10 - 24.99 Acres |
| Surface Water | River/stream |
| Zoning Description | Ru2 Eh |
Rooms
| Level | Type | Length | Width | Dimensions |
|---|---|---|---|---|
| Lower Level | Bathroom | 1.52 m | 2.13 m | 1.52 m x 2.13 m |
| Lower Level | Recreational, Games Room | 6.09 m | 5.79 m | 6.09 m x 5.79 m |
| Lower Level | Furnace | 3.08 m | 3.04 m | 3.08 m x 3.04 m |
| Lower Level | Bedroom 3 | 2.43 m | 3.35 m | 2.43 m x 3.35 m |
| Lower Level | Laundry Room | 2.43 m | 2.13 m | 2.43 m x 2.13 m |
| Main Level | Bedroom | 3.65 m | 3.96 m | 3.65 m x 3.96 m |
| Main Level | Kitchen | 6.4 m | 3.35 m | 6.4 m x 3.35 m |
| Main Level | Family Room | 4.26 m | 5.79 m | 4.26 m x 5.79 m |
| Main Level | Bathroom | 1.82 m | 3.96 m | 1.82 m x 3.96 m |
| Main Level | Foyer | 3.35 m | 2.43 m | 3.35 m x 2.43 m |
| Main Level | Bathroom | 2.43 m | 0.91 m | 2.43 m x 0.91 m |
| Upper Level | Loft | 6.7 m | 3.65 m | 6.7 m x 3.65 m |
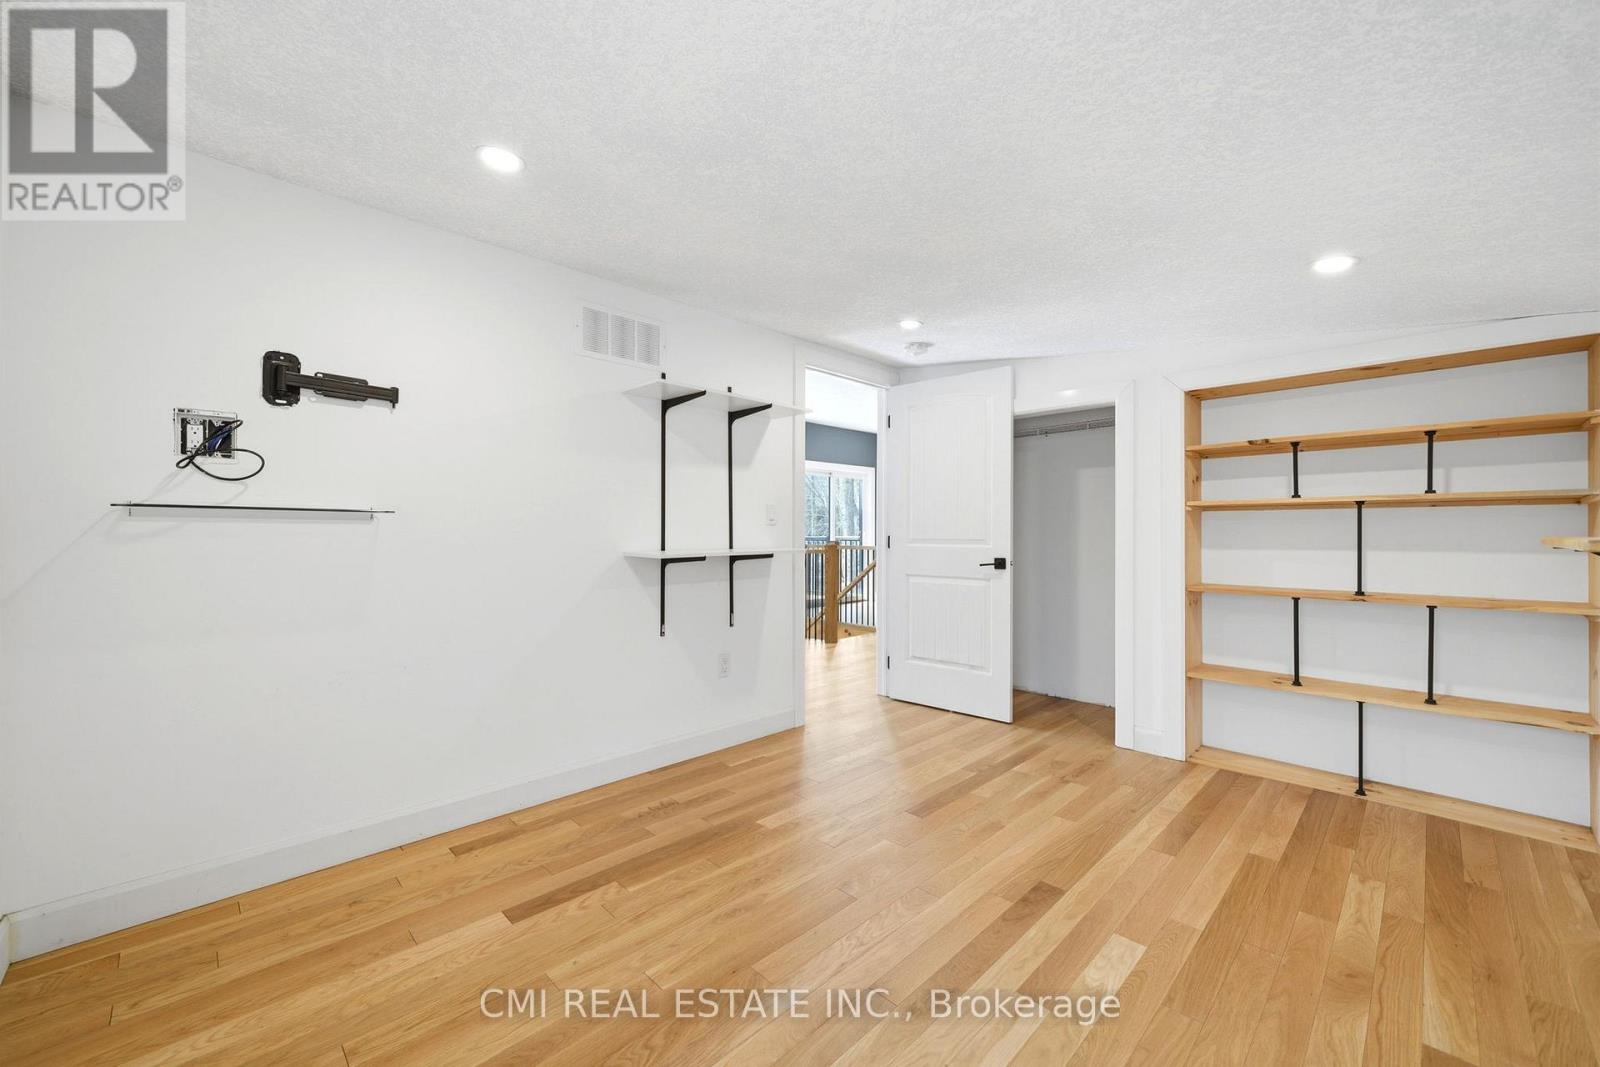
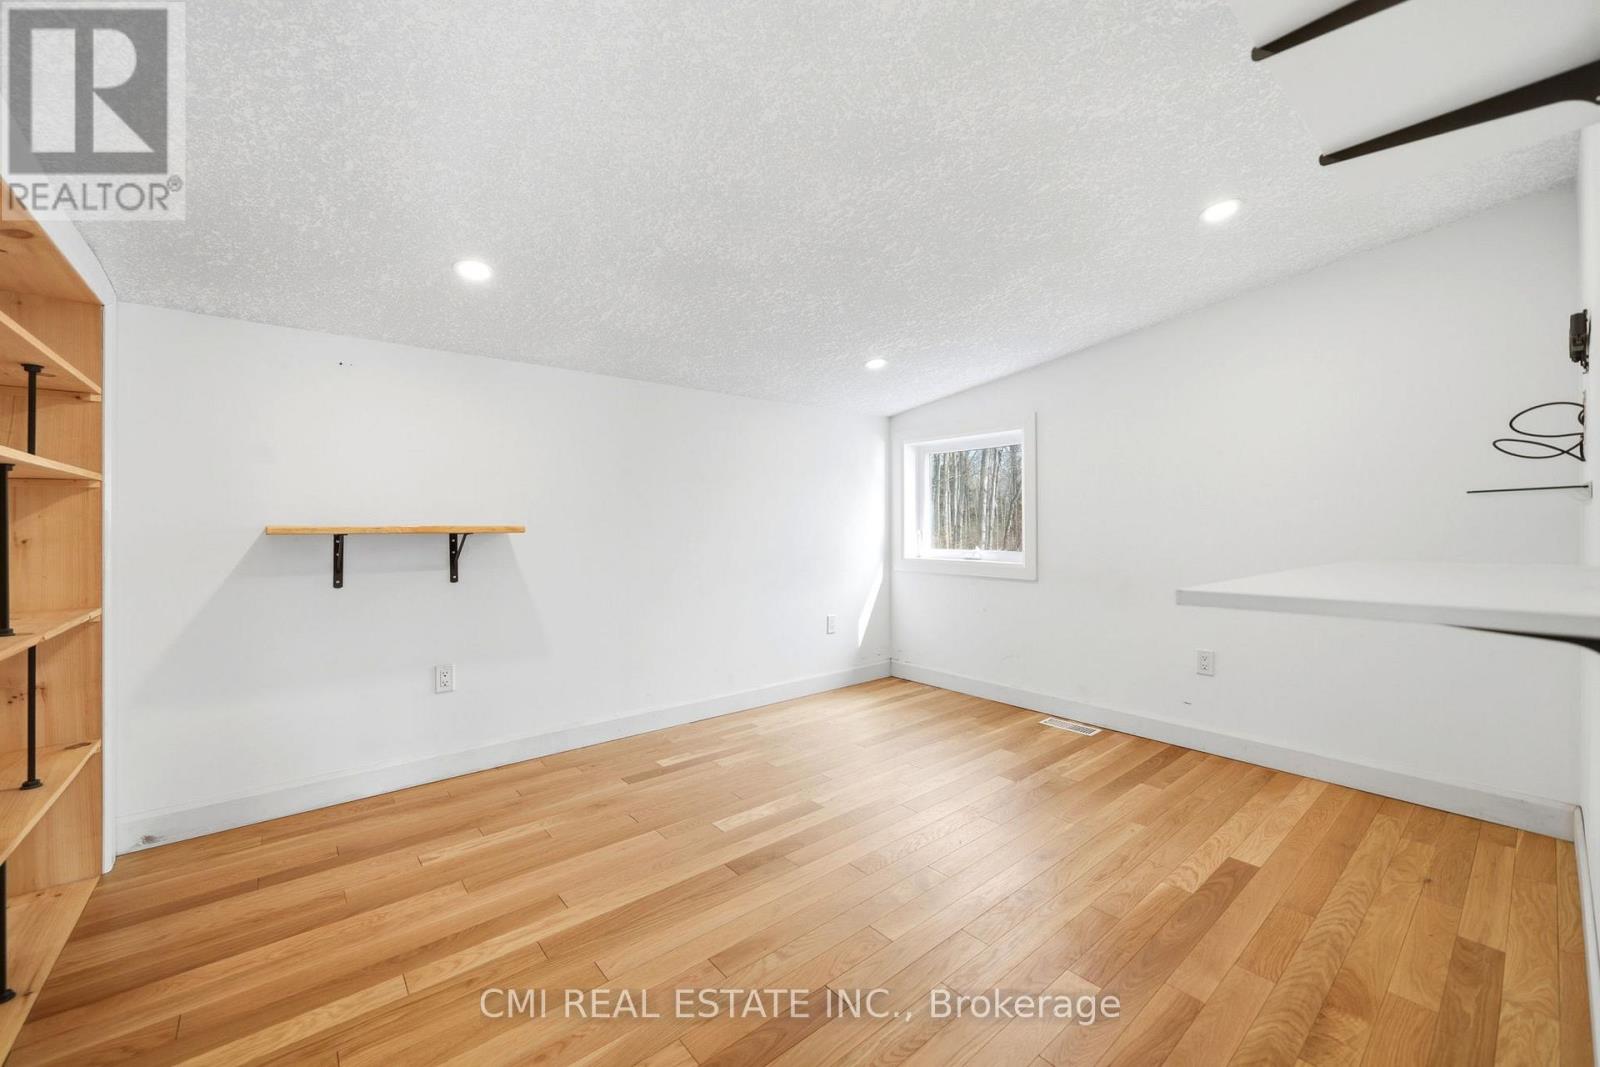
| Upper Level | Bedroom 2 | 3.04 m | 3.65 m | 3.04 m x 3.65 m |
| Upper Level | Bathroom | 1.82 m | 2.43 m | 1.82 m x 2.43 m |
Utilities
| Cable | Available |
| Electricity | Installed |
Contact Us
Contact us for more information

The trademarks REALTOR®, REALTORS®, and the REALTOR® logo are controlled by The Canadian Real Estate Association (CREA) and identify real estate professionals who are members of CREA. The trademarks MLS®, Multiple Listing Service® and the associated logos are owned by The Canadian Real Estate Association (CREA) and identify the quality of services provided by real estate professionals who are members of CREA. The trademark DDF® is owned by The Canadian Real Estate Association (CREA) and identifies CREA's Data Distribution Facility (DDF®)
May 12 2026 04:23:53
Toronto Regional Real Estate Board
Cmi Real Estate Inc.