
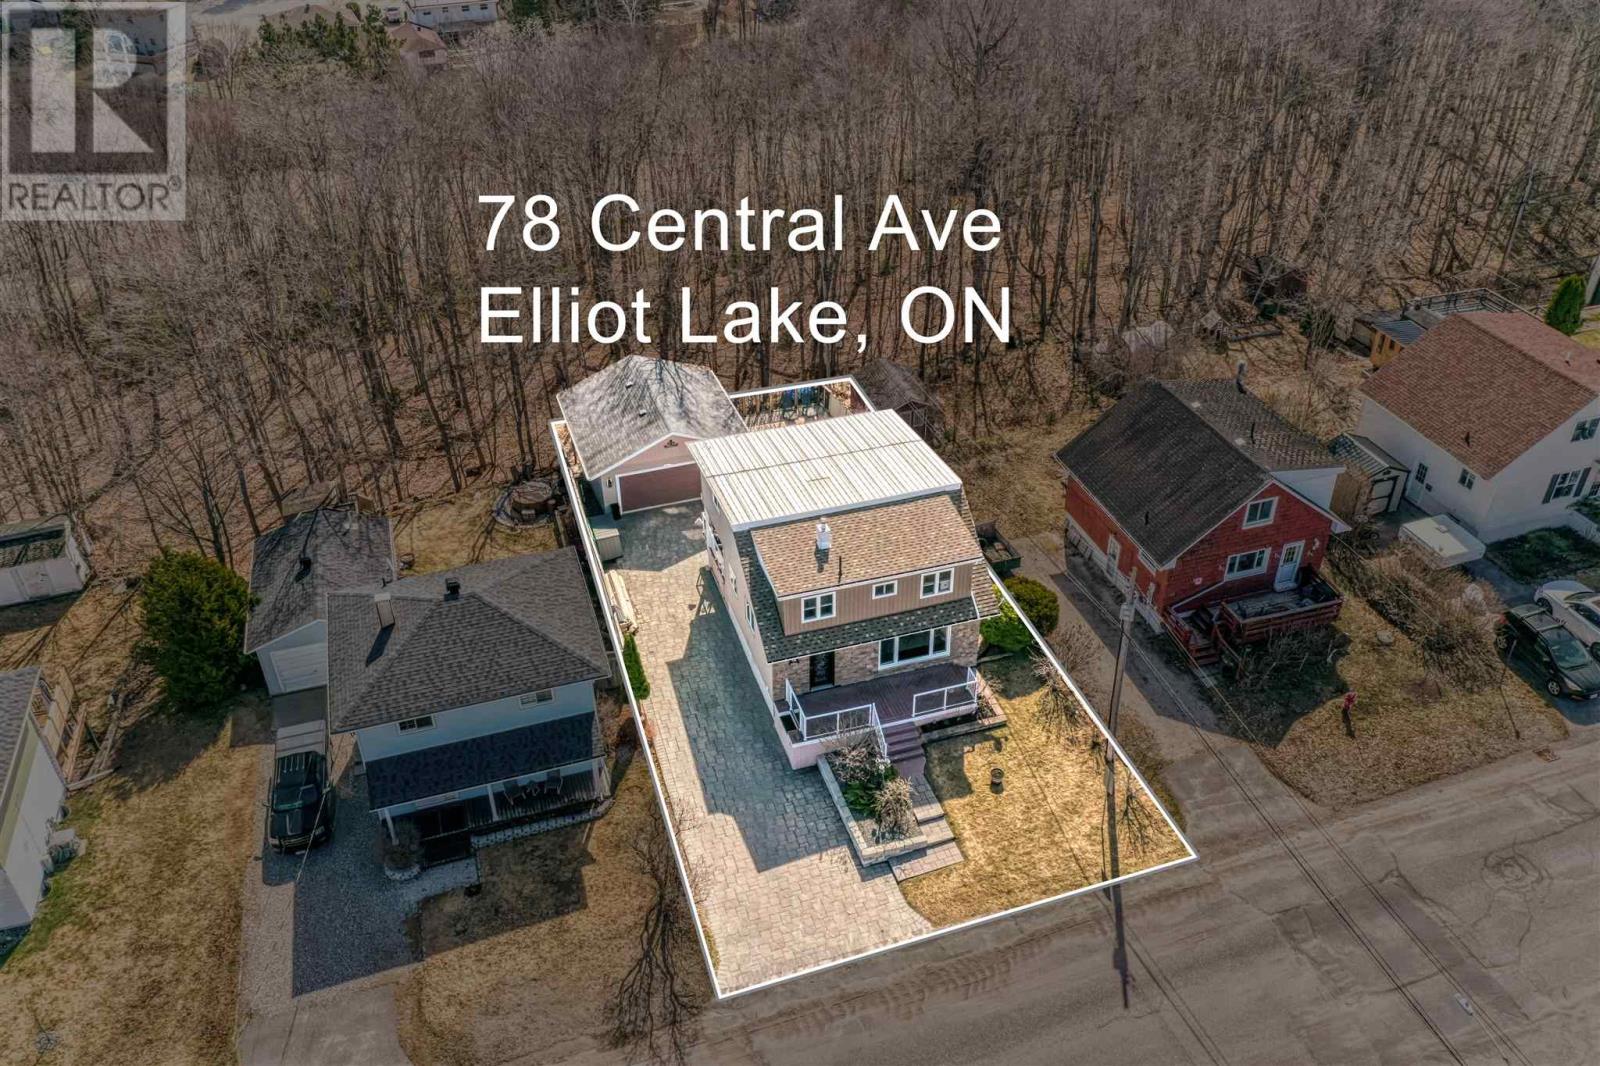
78 Central Ave Elliot Lake, Ontario P5A 2G1

$445,000
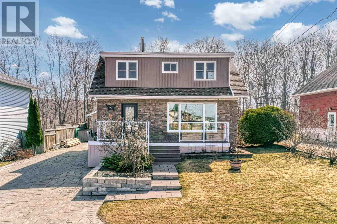
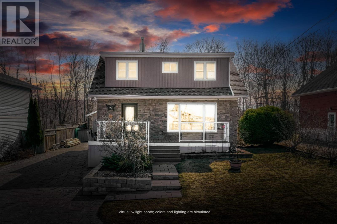
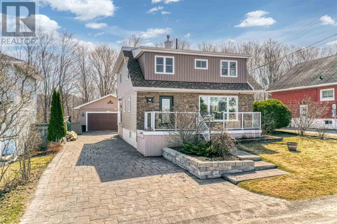
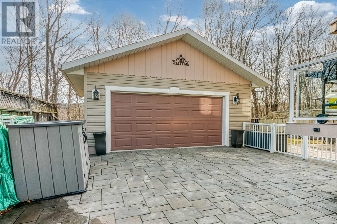
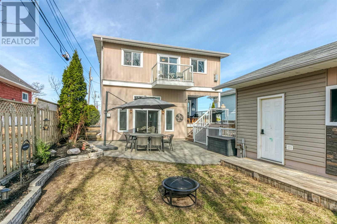
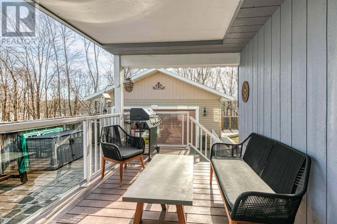
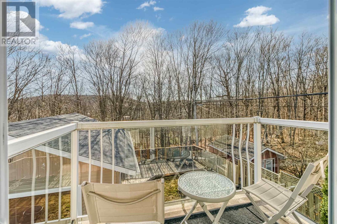
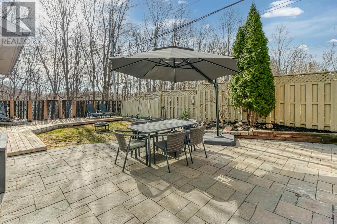
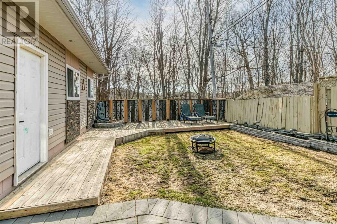
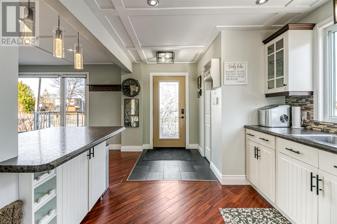
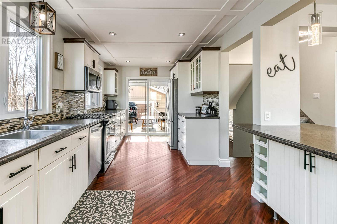
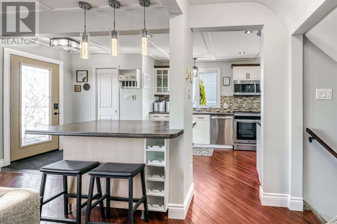
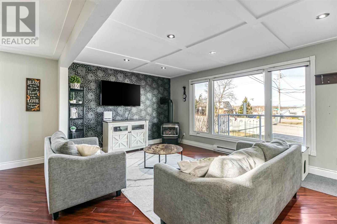
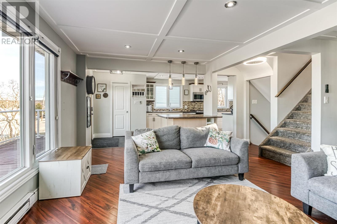
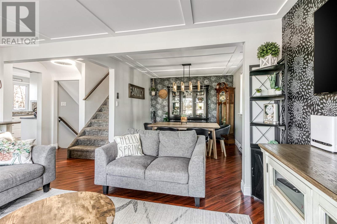
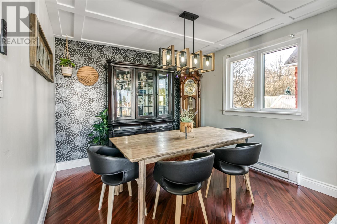
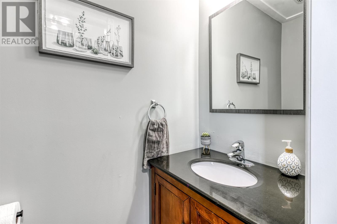
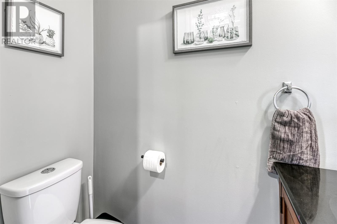
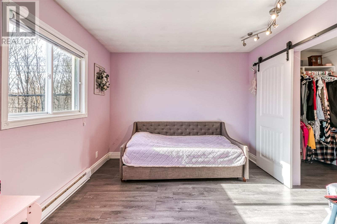
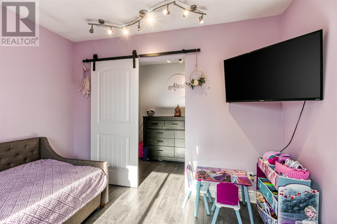
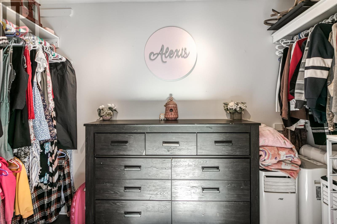
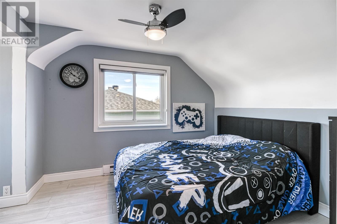
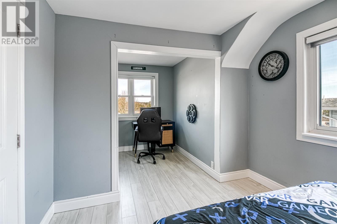
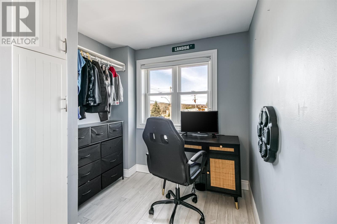
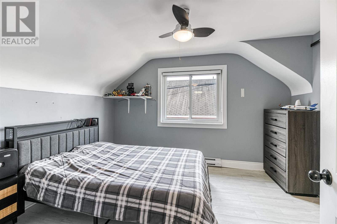
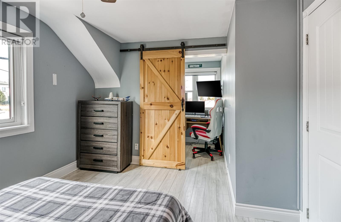
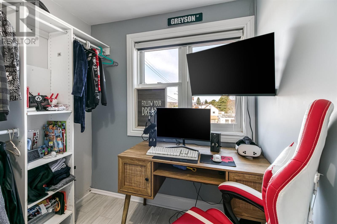
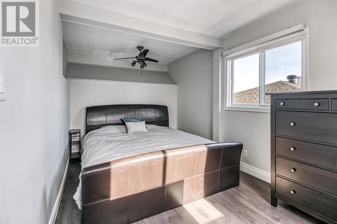
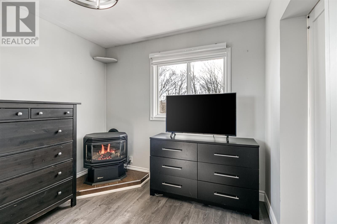
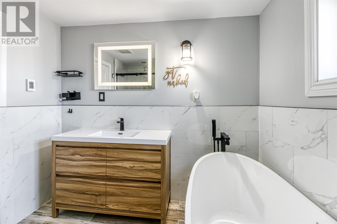
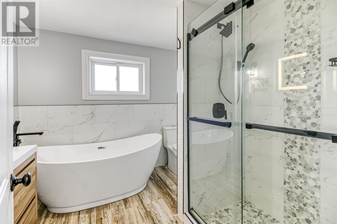
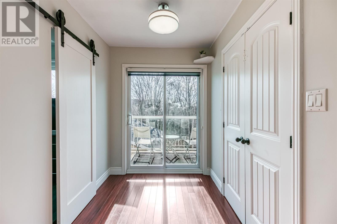
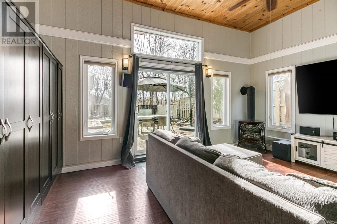
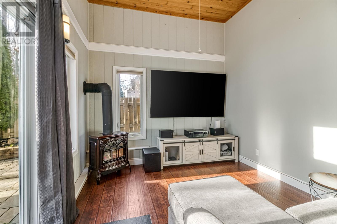
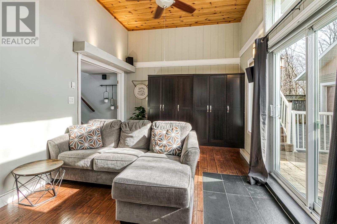
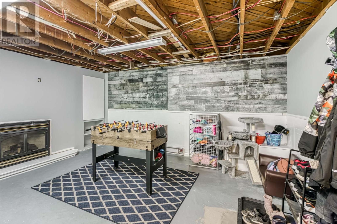
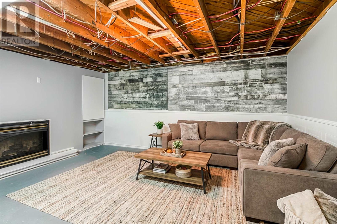
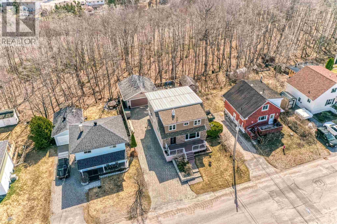
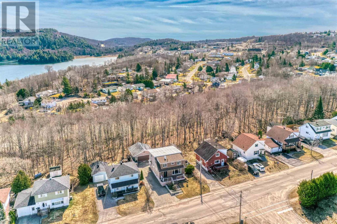
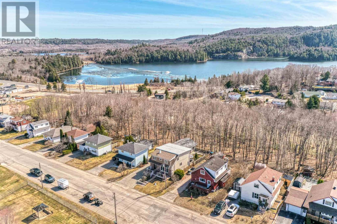
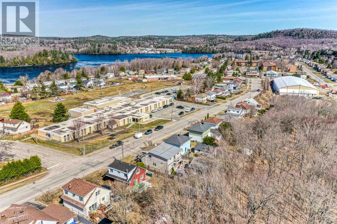
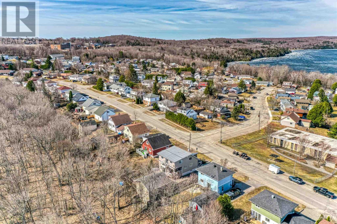
Unique floor plan unlike any other in town! Located in a sought-after neighbourhood close to parks, schools, beaches, and scenic hiking trails. This charming 1.75-storey home offers 4 bedrooms, 1 full bath, and a convenient 2-piece bath. The bright, open-concept main living area features a beautifully updated kitchen with off-white shaker-style cabinets and stainless steel appliances, seamlessly flowing into the dining and living spaces. Walk out from the kitchen to a covered back porch—perfect for BBQing and entertaining. An additional sunken living room adds character and extra space for relaxing. The modern main bathroom showcases a freestanding tub and a walk-in shower for a spa-like feel. Upstairs, enjoy a private balcony overlooking peaceful green space. The lower level offers a walkout to a fenced yard and direct access to a large detached 1.5-car garage with basement space for added storage or workspace. (id:63476)
Property Details
| MLS® Number | SM260830 |
| Property Type | Single Family |
| Community Name | Elliot Lake |
| Amenities Near By | Park |
| Communication Type | High Speed Internet |
| Community Features | Bus Route |
| Features | Balcony, Interlocking Driveway |
| Structure | Deck, Patio(s) |
| View Type | View |
Building
| Bathroom Total | 2 |
| Bedrooms Above Ground | 4 |
| Bedrooms Total | 4 |
| Age | Over 26 Years |
| Appliances | Dishwasher, Stove, Dryer, Microwave, Freezer, Refrigerator, Washer |
| Basement Development | Partially Finished |
| Basement Type | Full (partially Finished) |
| Construction Style Attachment | Detached |
| Exterior Finish | Siding |
| Fireplace Present | Yes |
| Fireplace Total | 4 |
| Flooring Type | Hardwood |
| Half Bath Total | 1 |
| Heating Fuel | Electric, Natural Gas |
| Heating Type | Baseboard Heaters |
| Stories Total | 2 |
| Utility Water | Municipal Water |
Parking
| Garage | |
| Detached Garage |
Land
| Access Type | Road Access |
| Acreage | No |
| Fence Type | Fenced Yard |
| Land Amenities | Park |
| Landscape Features | Sprinkler System |
| Sewer | Sanitary Sewer |
| Size Depth | 100 Ft |
| Size Frontage | 50.0000 |
| Size Total Text | Under 1/2 Acre |
Rooms
| Level | Type | Length | Width | Dimensions |
|---|---|---|---|---|
| Second Level | Bedroom | 10.8 x 10.1 | ||
| Second Level | Bedroom | 9.0 x 16.10 | ||
| Second Level | Primary Bedroom | 10.7 x 12.8 | ||
| Second Level | Bedroom | 9.0 x 10.5 | ||
| Second Level | Bathroom | 8.8 x 8.9 | ||
| Basement | Recreation Room | 16.9 x 11.9 | ||
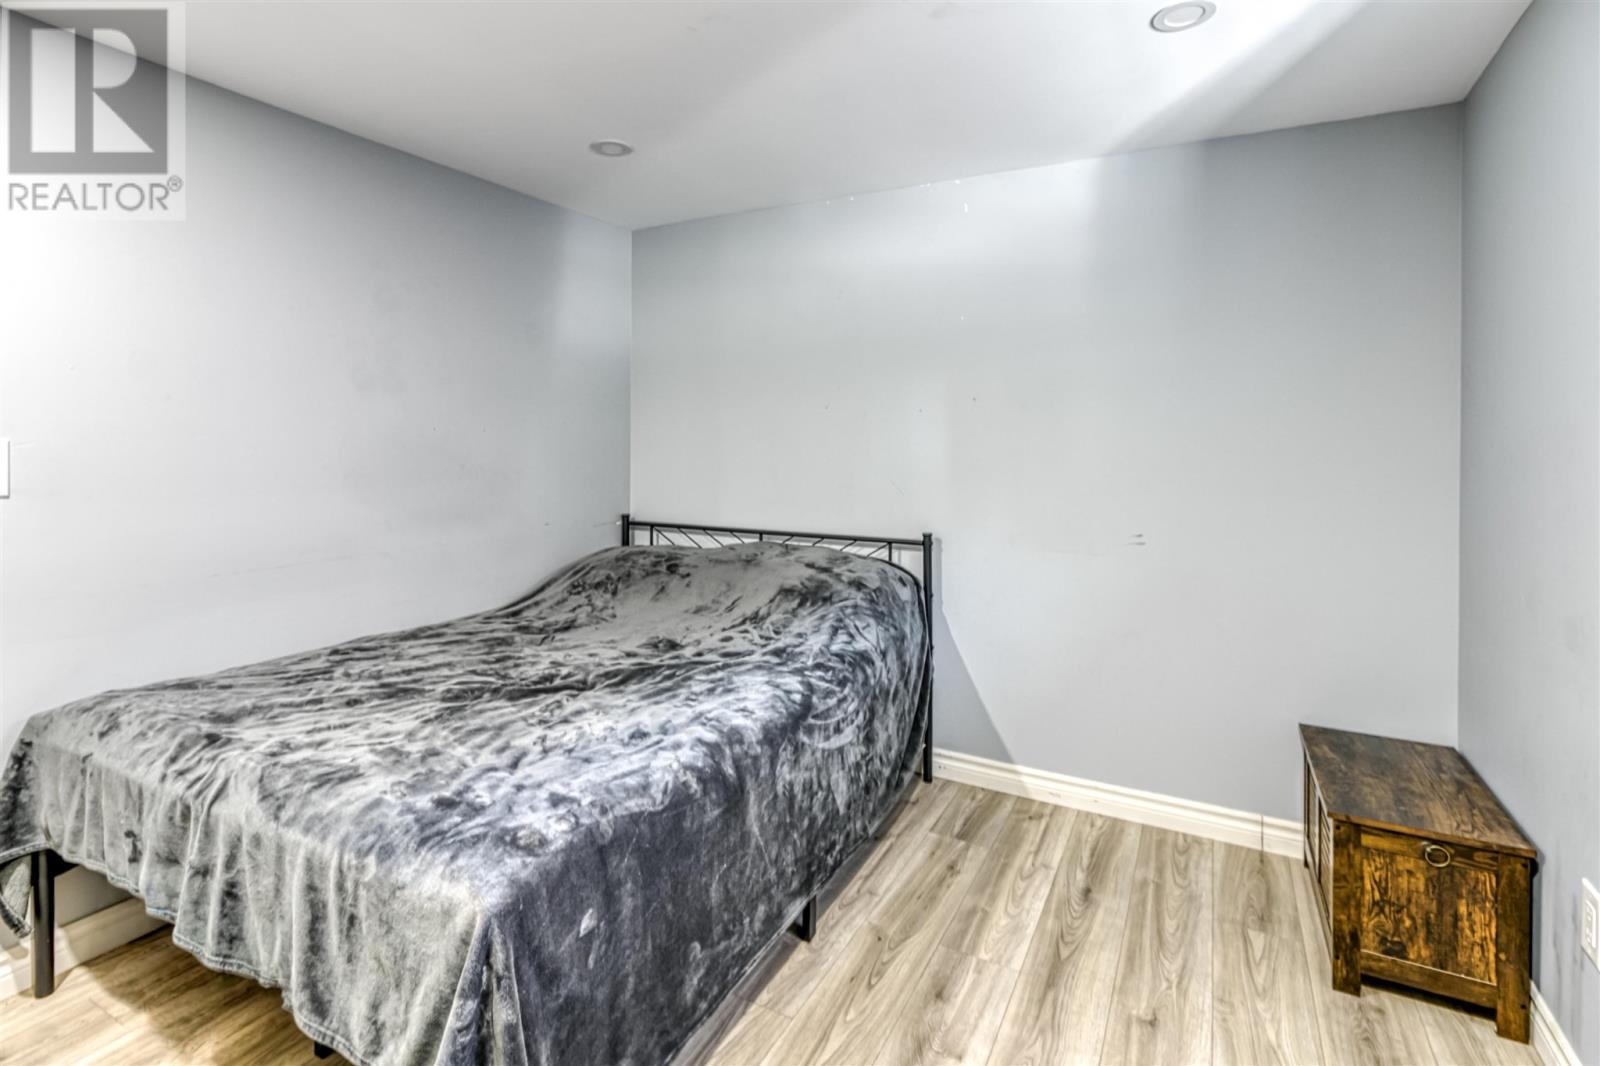
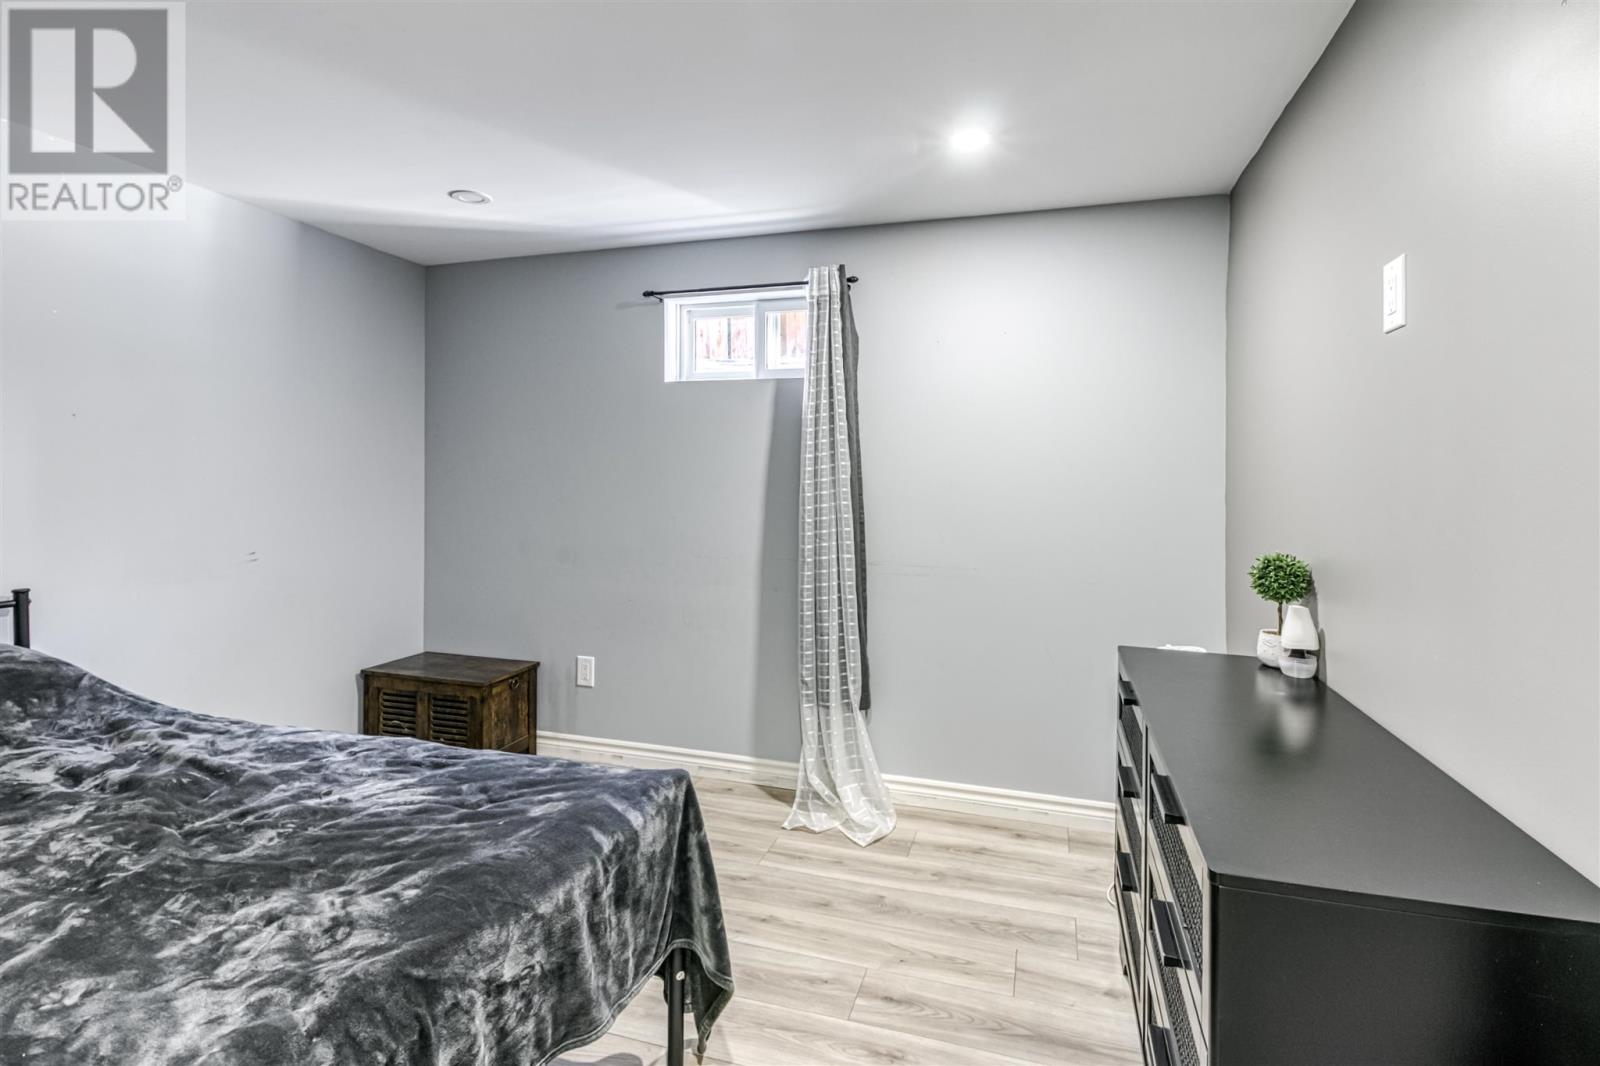
| Basement | Bonus Room | 9.5 x 10.9 | ||
| Basement | Storage | 8.6 x 10.10 | ||
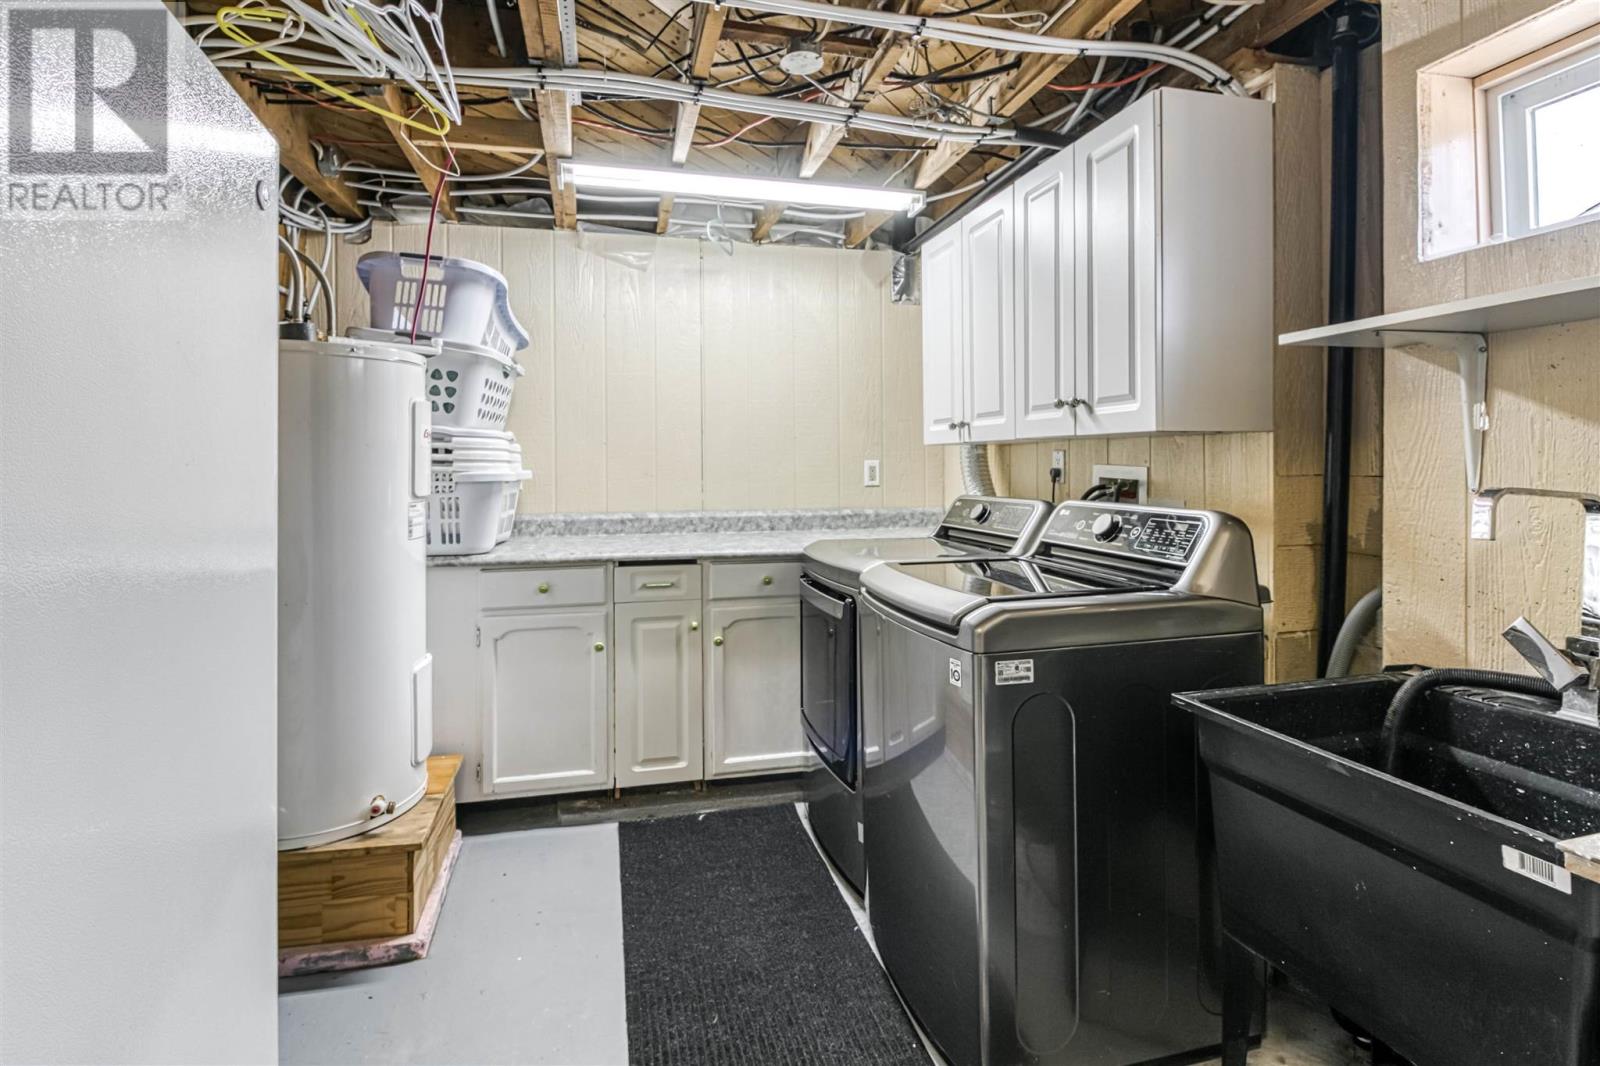
| Basement | Laundry Room | 8.6 x 10.5 | ||
| Main Level | Foyer | 8.2 x 6.3 | ||
| Main Level | Bathroom | 3.0 x 5.10 | ||
| Main Level | Kitchen | 11.8 x 17.3 | ||
| Main Level | Living Room | 16.0 x 15.1 | ||
| Main Level | Dining Room | 10.9 x 9.6 | ||
| Main Level | Family Room | 18.6 x 11.5 |
Utilities
| Cable | Available |
| Electricity | Available |
| Natural Gas | Available |
| Telephone | Available |
Contact Us
Contact us for more information

The trademarks REALTOR®, REALTORS®, and the REALTOR® logo are controlled by The Canadian Real Estate Association (CREA) and identify real estate professionals who are members of CREA. The trademarks MLS®, Multiple Listing Service® and the associated logos are owned by The Canadian Real Estate Association (CREA) and identify the quality of services provided by real estate professionals who are members of CREA. The trademark DDF® is owned by The Canadian Real Estate Association (CREA) and identifies CREA's Data Distribution Facility (DDF®)
June 03 2026 02:13:21
Sault Ste. Marie Real Estate Board
Oak Realty Ltd.