
78 Cabot Street St. John's, Newfoundland & Labrador A1C 1Z6

$209,900
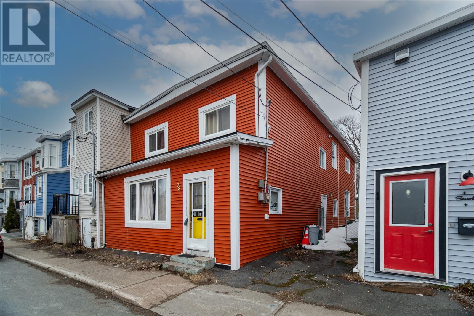
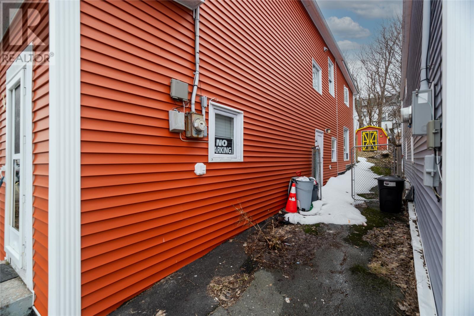
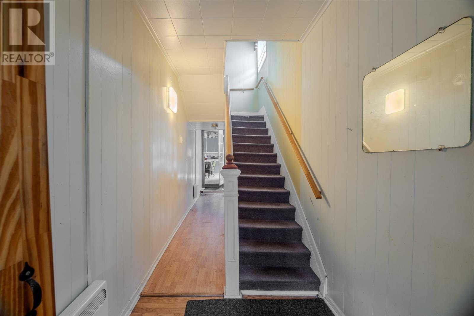
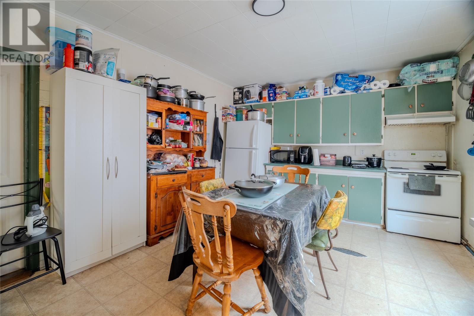
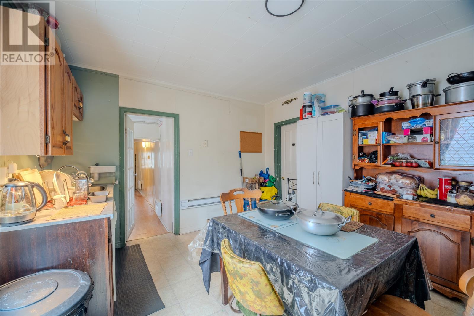
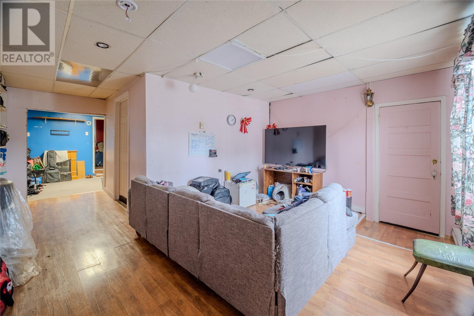
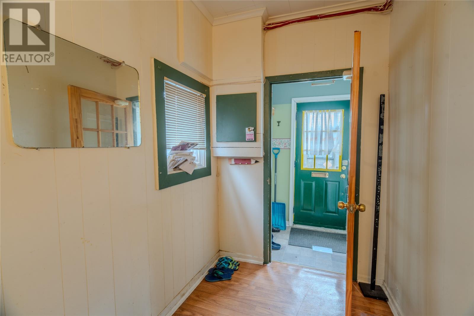
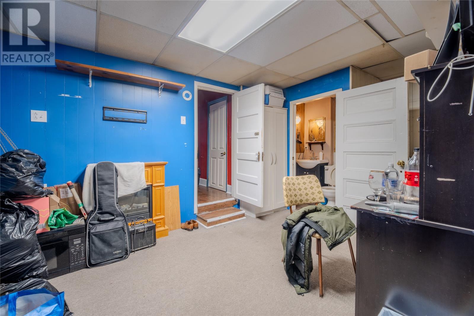
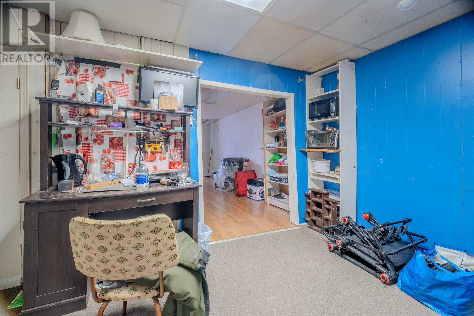
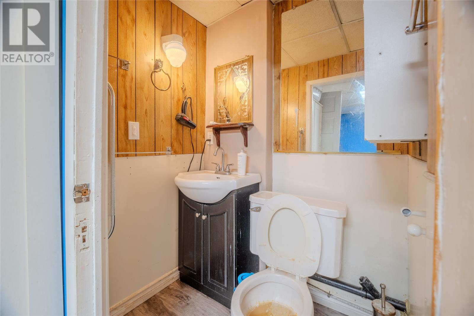
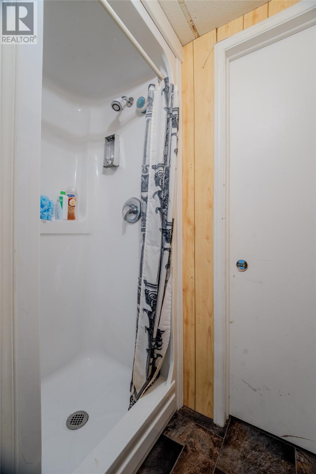
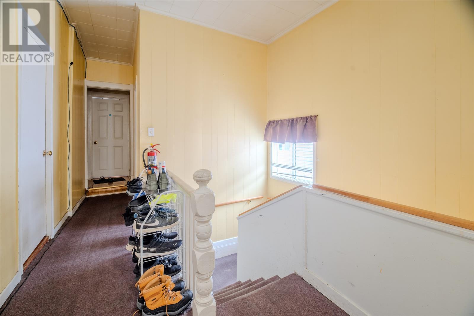
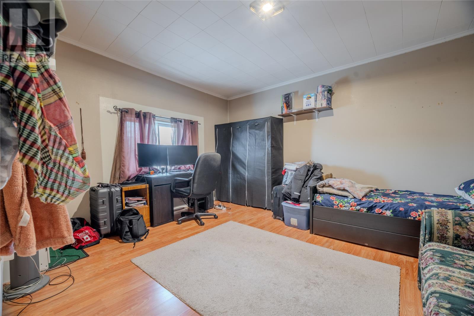
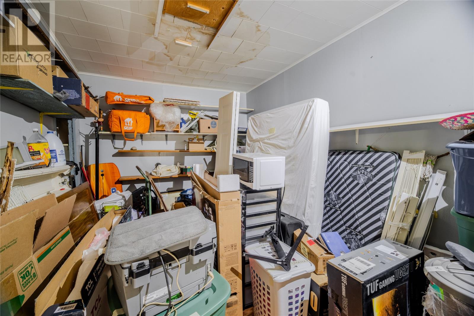
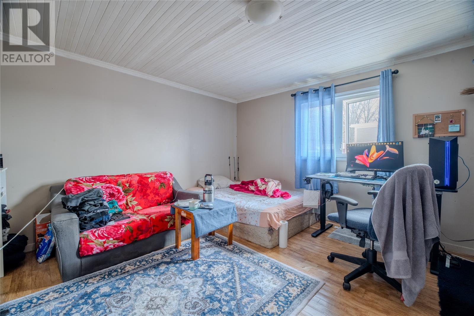
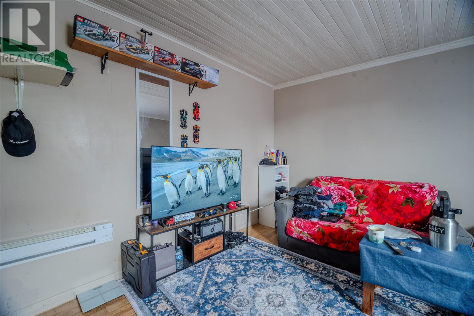
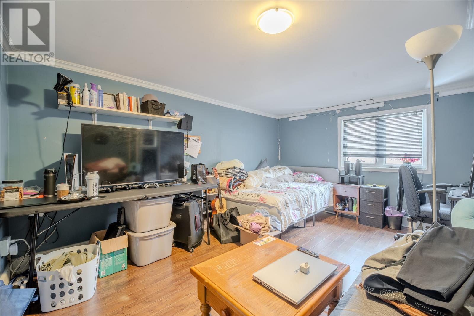
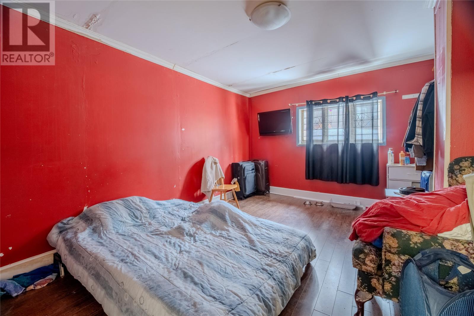
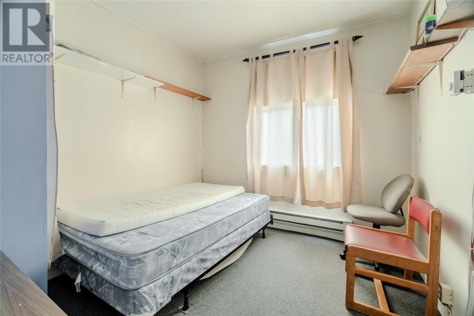
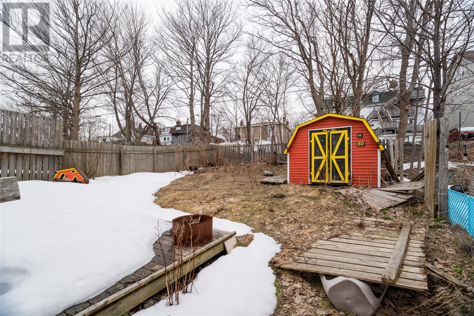
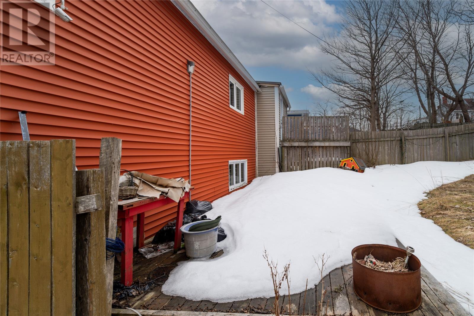
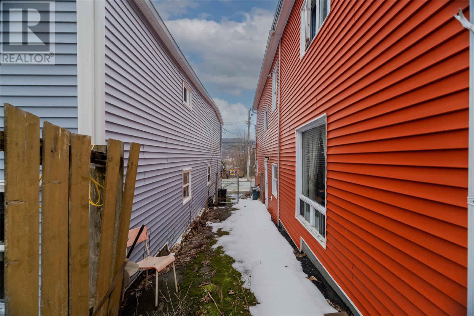
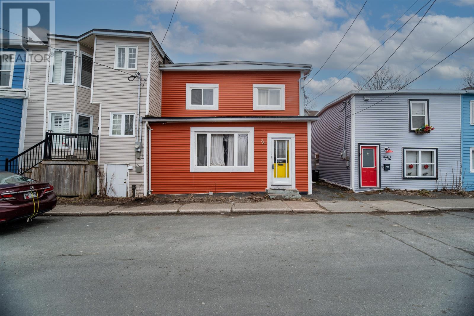
Located in the heart of St. John’s, this centrally situated semi-detached two-storey home offers convenient walking access to nearby amenities including grocery stores, the Mary Brown’s Centre, George Street, and a variety of dining and entertainment options. Featuring five bedrooms, it presents a great opportunity for first-time buyers or those willing to take on a renovation project and restore its original charm. The main level includes a bright living room with large windows, along with a kitchen and dining area, plus a rear bedroom and additional sitting space, while the original staircase leads to four bedrooms upstairs. Outside, the property offers side access to a spacious, level backyard that could be transformed into a pleasant outdoor retreat with some attention to landscaping and minor fence repairs. The home does require updates and is being sold in its current condition, “as is. (id:63476)
Property Details
| MLS® Number | 1296298 |
| Property Type | Single Family |
Building
| Bathroom Total | 2 |
| Bedrooms Above Ground | 5 |
| Bedrooms Total | 5 |
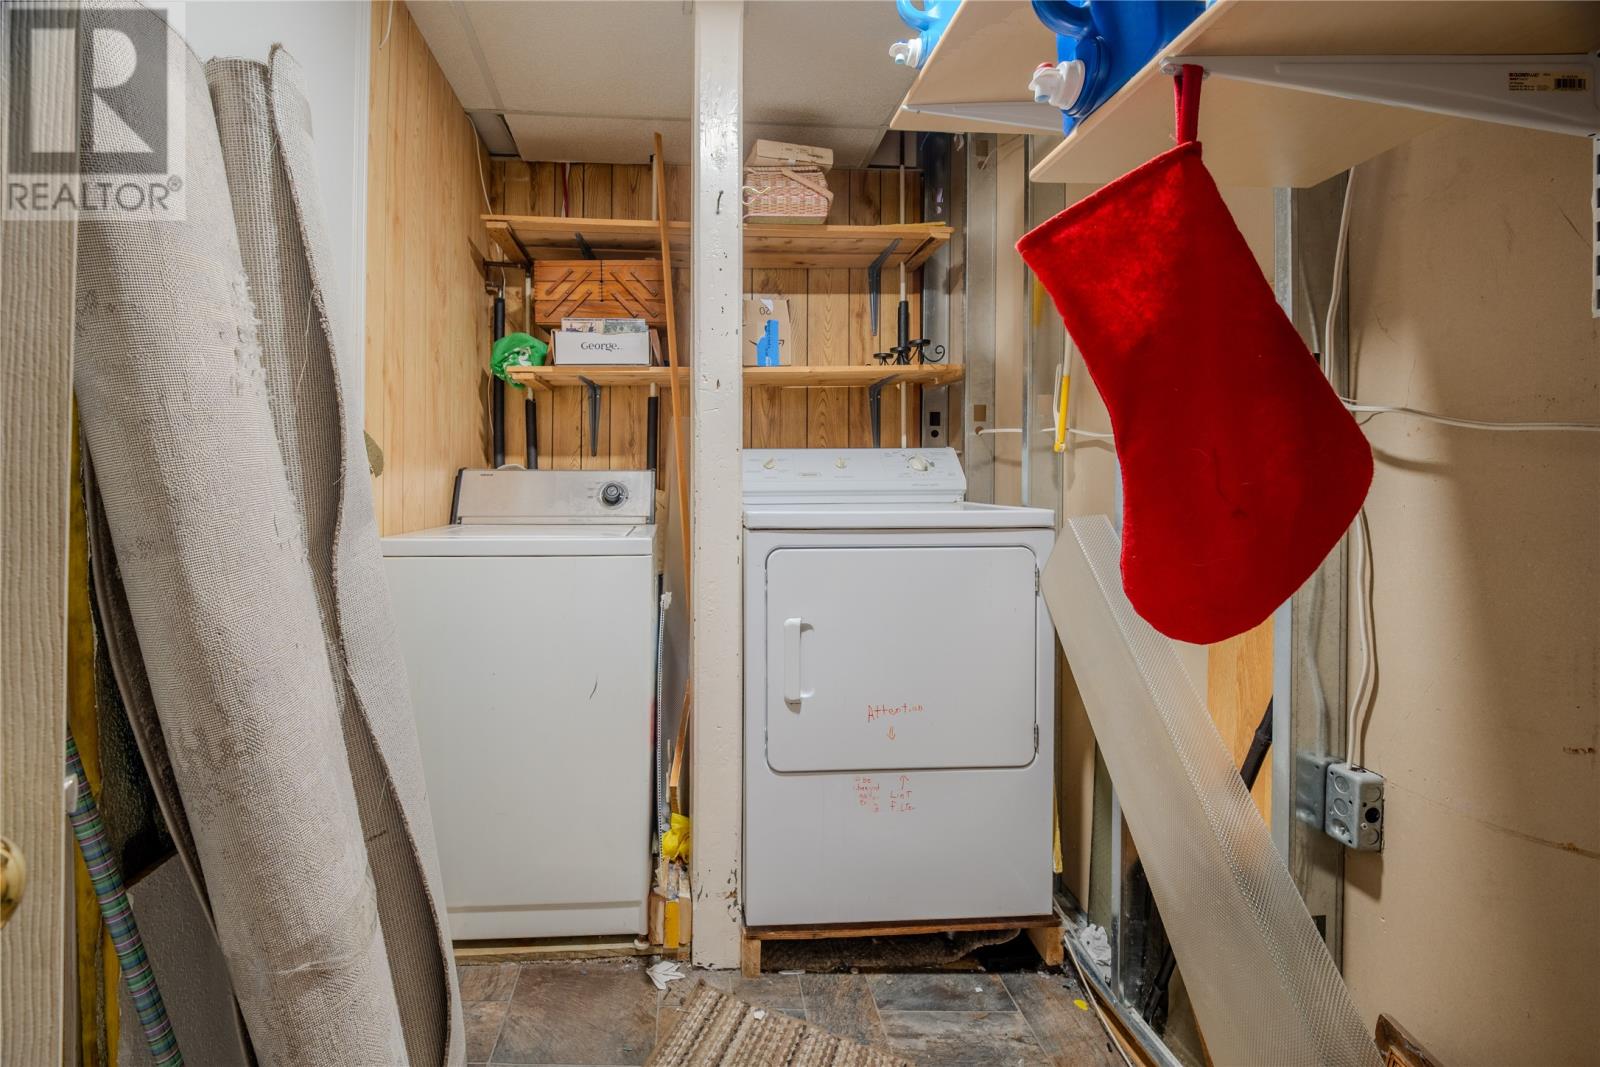
| Appliances | Refrigerator, Stove, Washer, Dryer |
| Constructed Date | 1930 |
| Construction Style Attachment | Attached |
| Exterior Finish | Vinyl Siding |
| Flooring Type | Mixed Flooring |
| Foundation Type | Concrete |
| Heating Fuel | Electric |
| Heating Type | Baseboard Heaters |
| Roof Material | Other |
| Roof Style | Unknown |
| Stories Total | 1 |
| Size Interior | 1,992 Sqft |
| Type | House |
| Utility Water | Municipal Water |
Land
| Acreage | No |
| Sewer | Municipal Sewage System |
| Size Irregular | 38x95x40x100 |
| Size Total Text | 38x95x40x100|0-4,050 Sqft |
| Zoning Description | Res |
Rooms
| Level | Type | Length | Width | Dimensions |
|---|---|---|---|---|
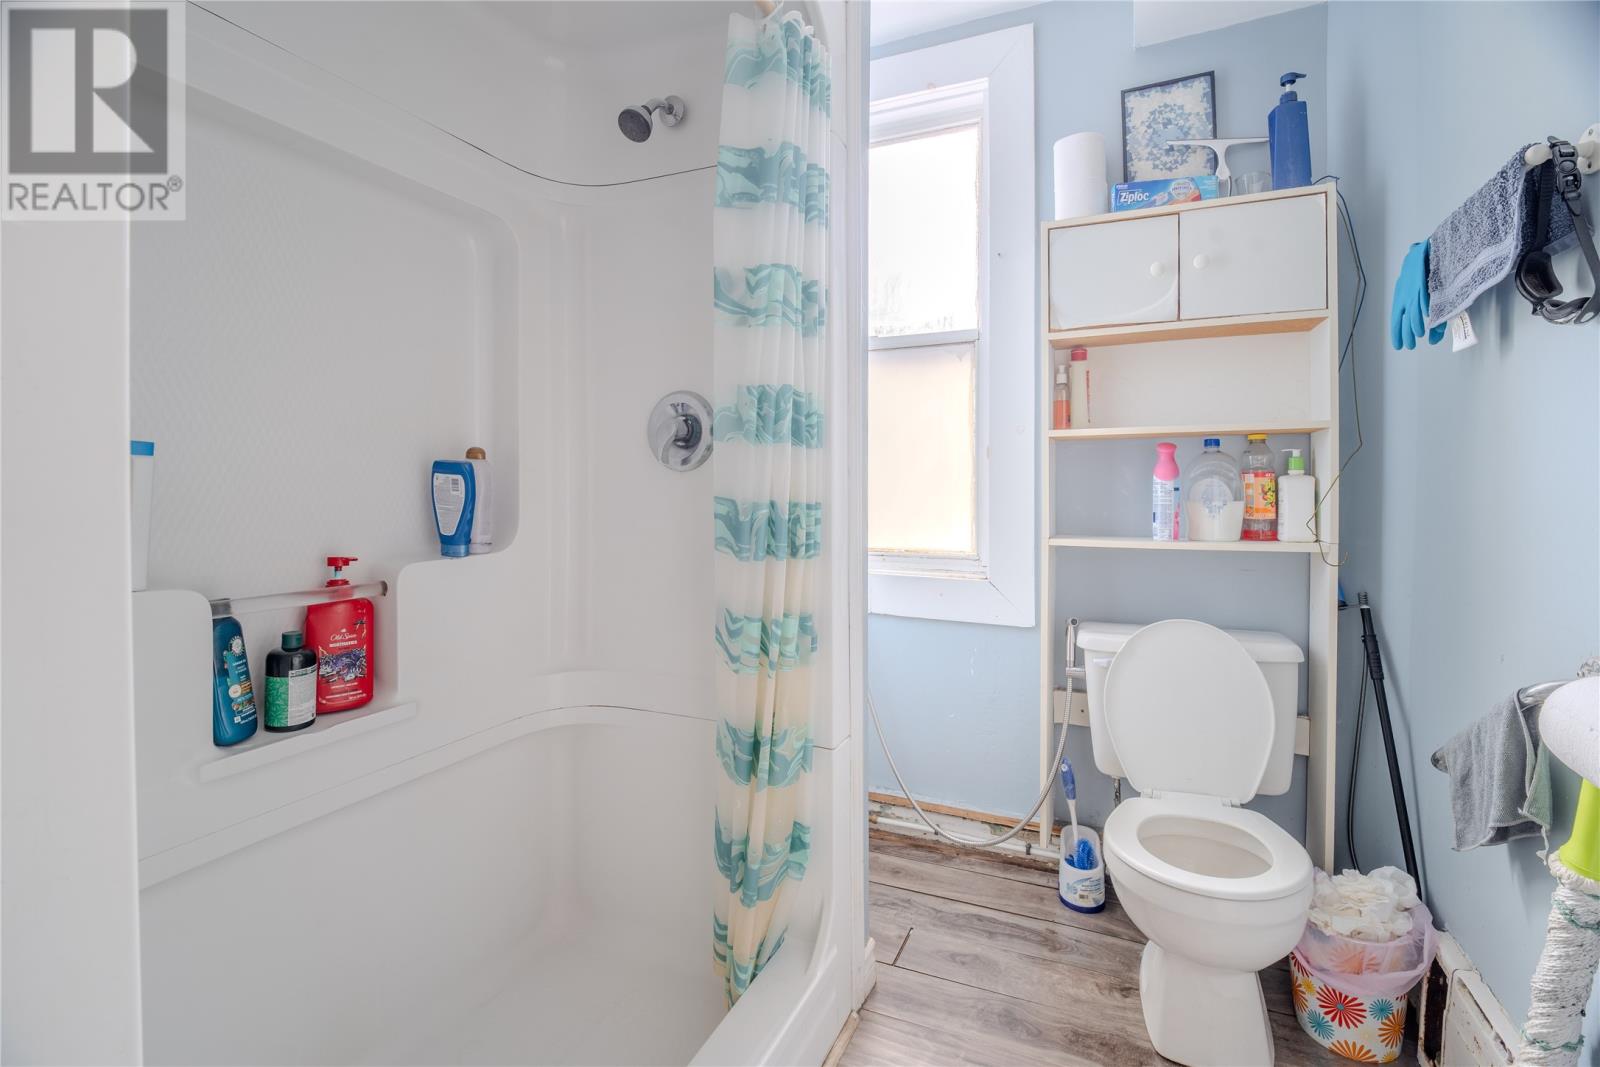
| Second Level | Bath (# Pieces 1-6) | 4PC | ||
| Second Level | Bedroom | 16x12 | ||
| Second Level | Bedroom | 12x9 | ||
| Second Level | Bedroom | 13x11 | ||
| Second Level | Bedroom | 12x10.5 | ||
| Main Level | Bath (# Pieces 1-6) | 3PC | ||
| Main Level | Bedroom | 15x10 | ||
| Main Level | Living Room | 16x10 | ||
| Main Level | Dining Room | 16x8 | ||
| Main Level | Kitchen | 15x11 | ||
| Main Level | Porch | 5x4 |
Contact Us
Contact us for more information

The trademarks REALTOR®, REALTORS®, and the REALTOR® logo are controlled by The Canadian Real Estate Association (CREA) and identify real estate professionals who are members of CREA. The trademarks MLS®, Multiple Listing Service® and the associated logos are owned by The Canadian Real Estate Association (CREA) and identify the quality of services provided by real estate professionals who are members of CREA. The trademark DDF® is owned by The Canadian Real Estate Association (CREA) and identifies CREA's Data Distribution Facility (DDF®)
July 31 2026 02:06:22
Newfoundland & Labrador Association of REALTORS®
Royal LePage Atlantic Homestead