
78 Bedeche Street Cap-Pelé, New Brunswick E4N 0G1

$489,000
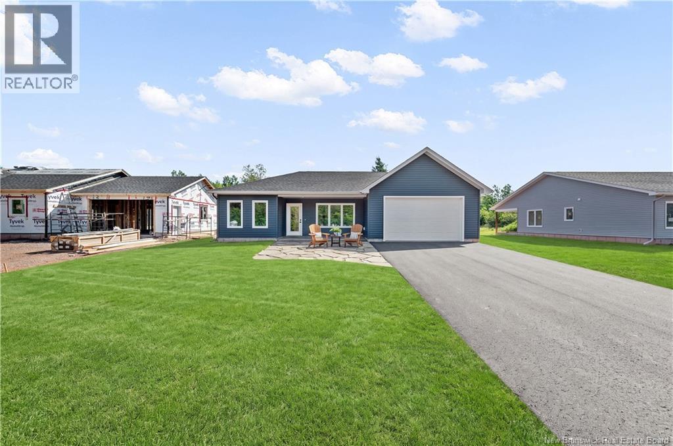
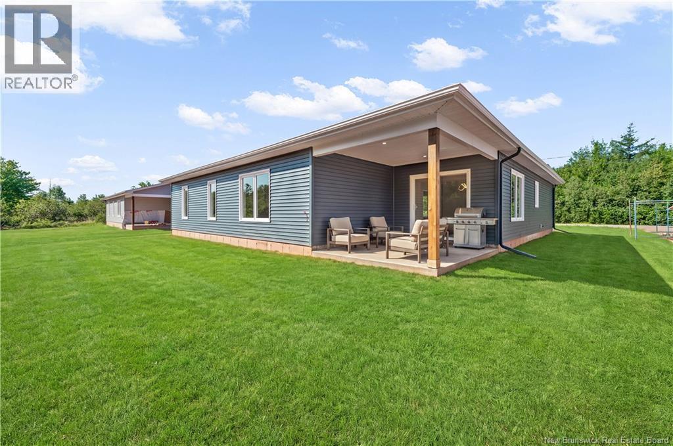
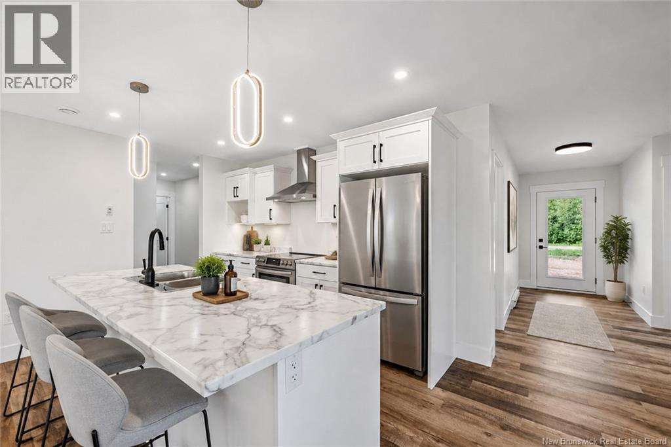
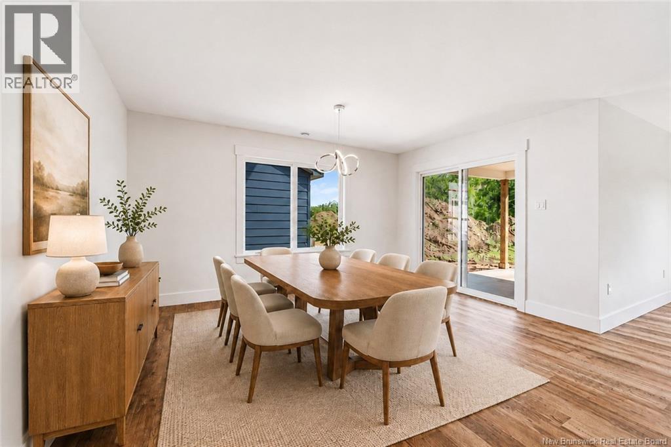
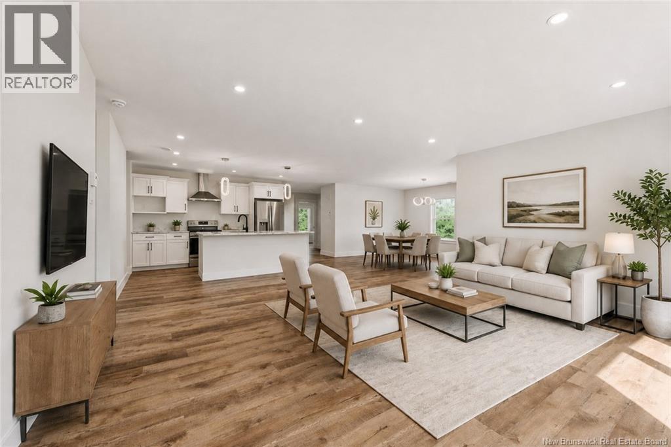
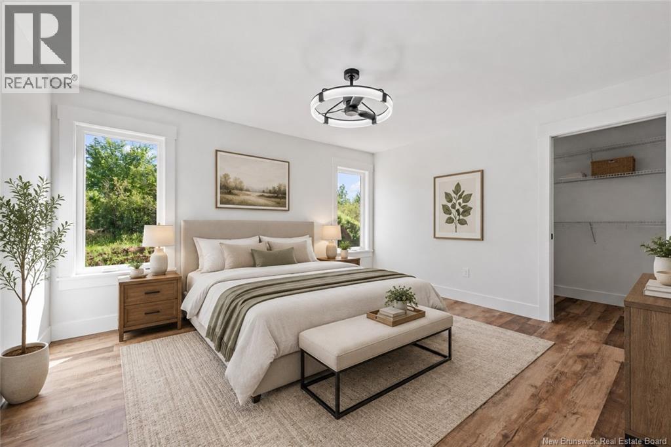
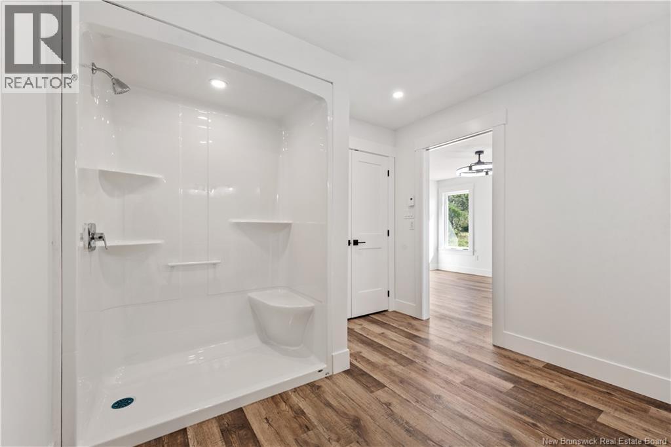
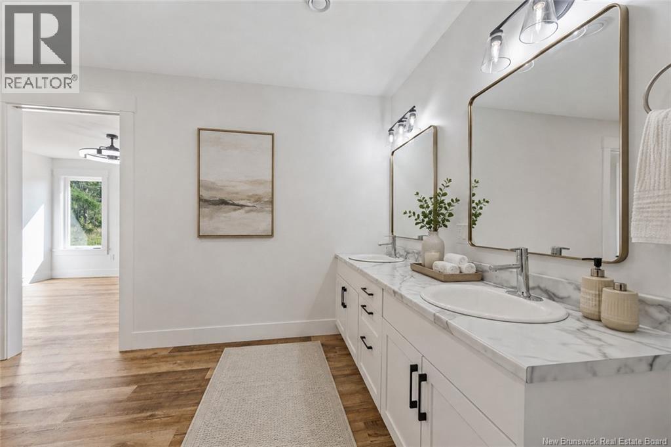
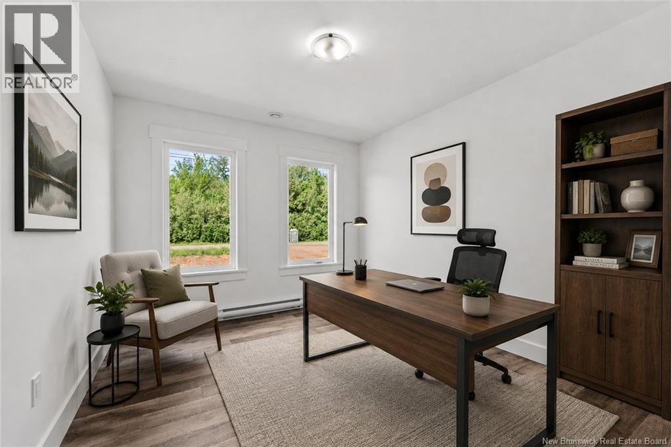
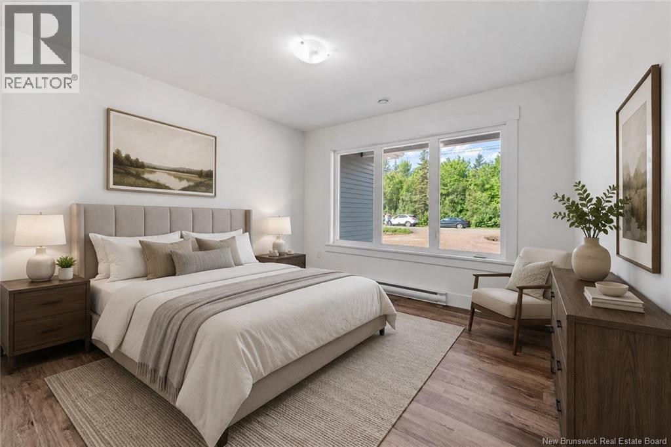
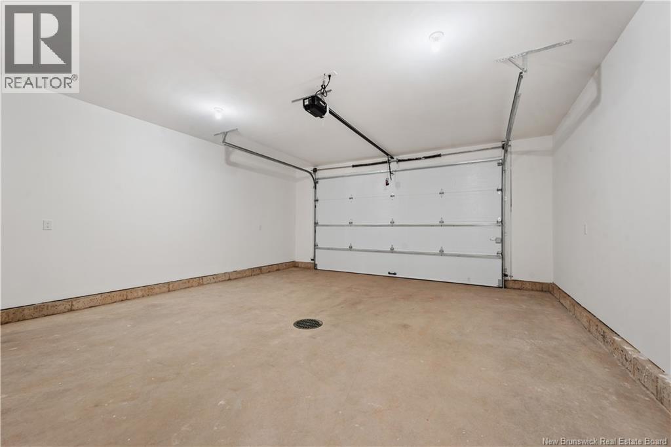
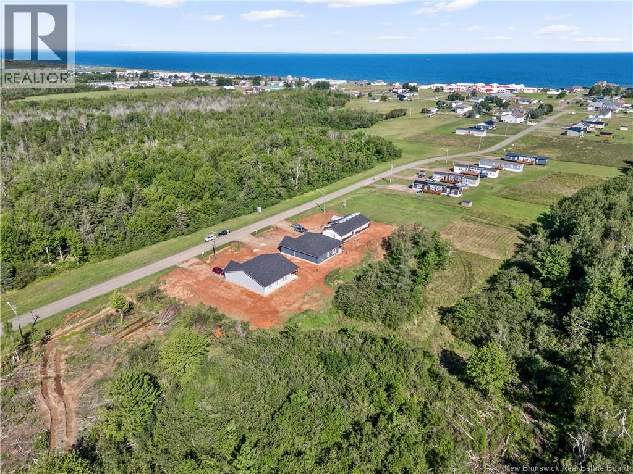
If youre looking for a unique home close to NB walking trails and just a short stroll to local sandy beaches, this one should be at the top of your lista must-see! Offering over 1700 square feet all on one level, you can truly say goodbye to stairs. It features 3 bedrooms, with the primary bedroom boasting a spacious walk-in closet and a 10x12 four-piece ensuite. Step through the front entrance into the open-concept kitchen, living, and dining areathough words can hardly capture the beauty here, so youll have to see it for yourself. There are also two generously sized bedrooms and a three-piece bathroom. At the front, enjoy a 15x6 sitting area perfect for relaxing with family and friends, while the back offers an outdoor space ideal for BBQs and conversation, with a 12x11 covered bonus area for all-weather enjoyment. The roomy attached garage is pre-wired for a home generator. This home has been virtually staged, and upon completion, the lawn will be landscaped, and the driveway paved with a walkway leading to the front door. All measurents are approximate. (id:63476)
Property Details
| MLS® Number | NB146089 |
| Property Type | Single Family |
| Amenities Near By | Shopping |
| Features | Treed, Balcony/deck/patio |
| Road Type | Paved Road |
Building
| Bathroom Total | 2 |
| Bedrooms Above Ground | 3 |
| Bedrooms Total | 3 |
| Architectural Style | Bungalow |
| Basement Type | None |
| Constructed Date | 2026 |
| Construction Style Attachment | Detached |
| Cooling Type | Heat Pump, Air Exchanger |
| Exterior Finish | Vinyl |
| Flooring Type | Vinyl |
| Foundation Type | Concrete Perimeter, Slab |
| Heating Fuel | Electric |
| Heating Type | Baseboard Heaters, Heat Pump |
| Stories Total | 1 |
| Size Interior | 1,753 Sqft |
| Total Finished Area | 1753 Sqft |
| Type | House |
| Utility Water | Drilled Well |
Parking
| Attached Garage | |
| Garage |
Land
| Access Type | Year-round Access, Road Access, Public Road |
| Acreage | No |
| Land Amenities | Shopping |
| Landscape Features | Landscaped, Not Landscaped |
| Sewer | Municipal Sewage System |
| Size Irregular | 2359 |
| Size Total | 2359 M2 |
| Size Total Text | 2359 M2 |
Rooms
| Level | Type | Length | Width | Dimensions |
|---|---|---|---|---|
| Main Level | Utility Room | X | ||
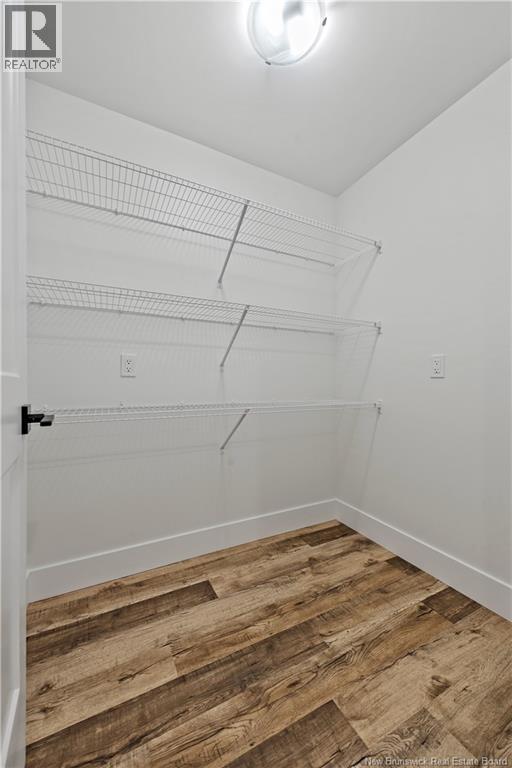
| Main Level | Pantry | 5'9'' x 4'11'' | ||
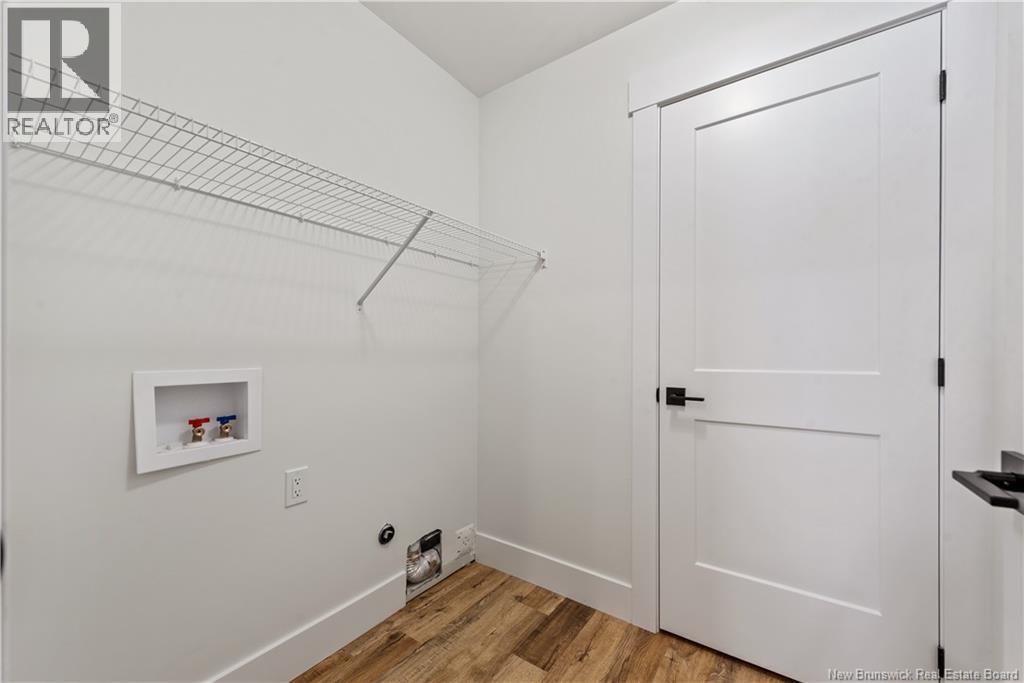
| Main Level | Laundry Room | 5'1'' x 6'2'' | ||
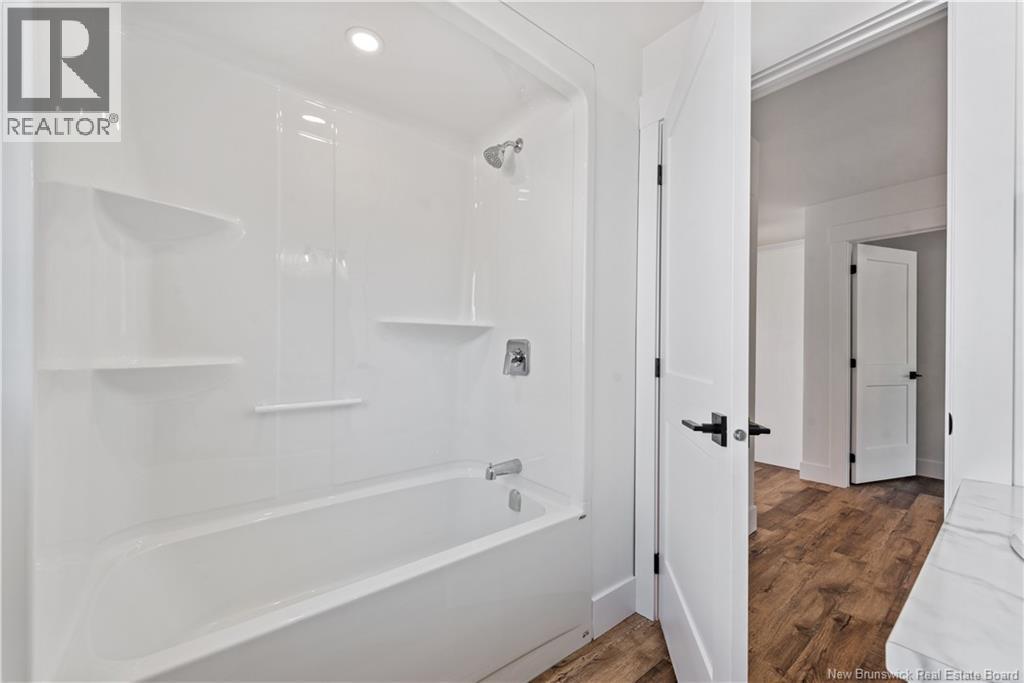
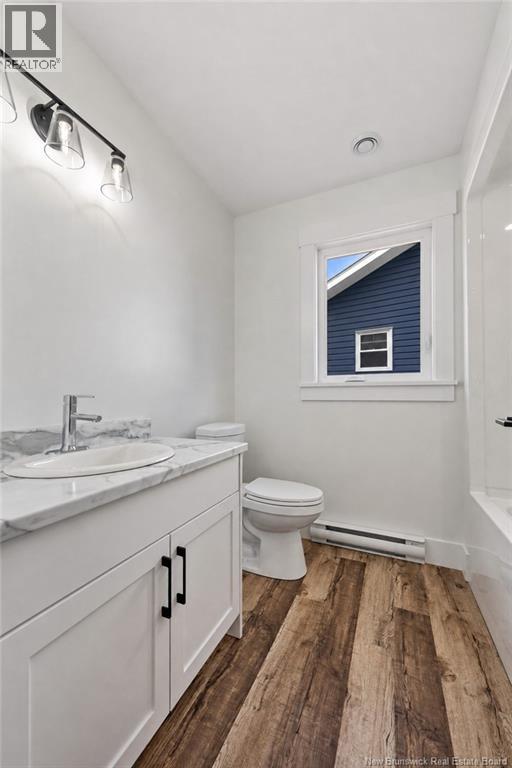
| Main Level | 3pc Bathroom | 6'10'' x 7'10'' | ||
| Main Level | Bedroom | 10'4'' x 11'4'' | ||
| Main Level | Bedroom | 11'8'' x 12'11'' | ||
| Main Level | 4pc Ensuite Bath | 12'9'' x 9'9'' | ||
| Main Level | Other | 4'7'' x 12'9'' | ||
| Main Level | Primary Bedroom | 13'10'' x 12'9'' | ||
| Main Level | Living Room | 16'9'' x 17'11'' | ||
| Main Level | Dining Room | 15'7'' x 16'7'' | ||
| Main Level | Kitchen | 12' x 11'5'' | ||
| Main Level | Foyer | 8'5'' x 12'11'' |
Contact Us
Contact us for more information

The trademarks REALTOR®, REALTORS®, and the REALTOR® logo are controlled by The Canadian Real Estate Association (CREA) and identify real estate professionals who are members of CREA. The trademarks MLS®, Multiple Listing Service® and the associated logos are owned by The Canadian Real Estate Association (CREA) and identify the quality of services provided by real estate professionals who are members of CREA. The trademark DDF® is owned by The Canadian Real Estate Association (CREA) and identifies CREA's Data Distribution Facility (DDF®)
September 02 2026 02:55:39
New Brunswick Real Estate Board
RE/MAX Quality Real Estate Inc.