
7799 Golf Course Road Anglemont, British Columbia V0E 1M8

$775,000
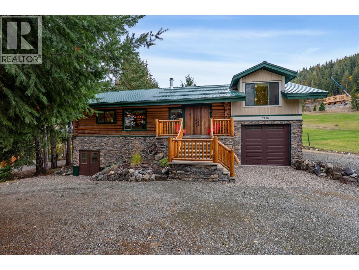
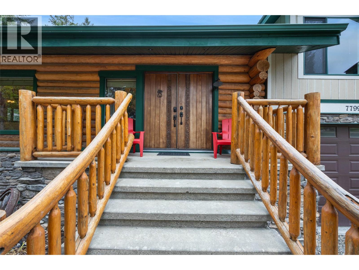
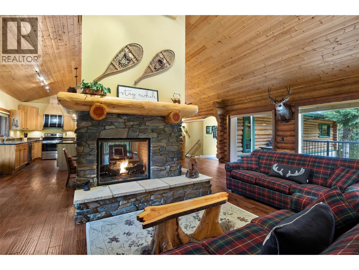
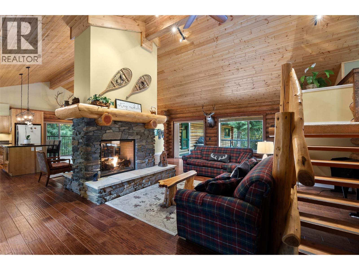
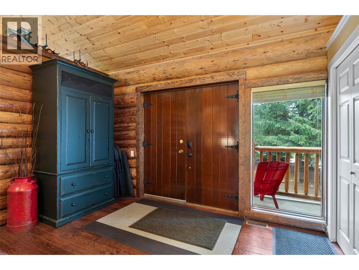
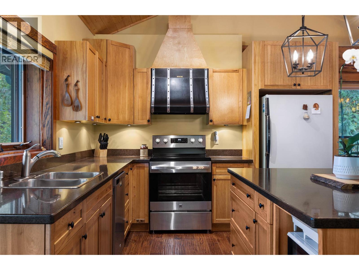
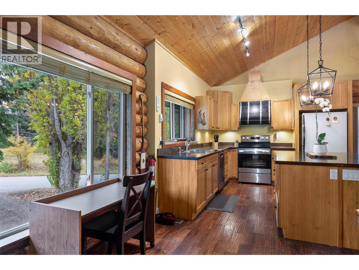
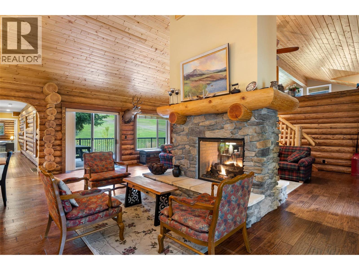
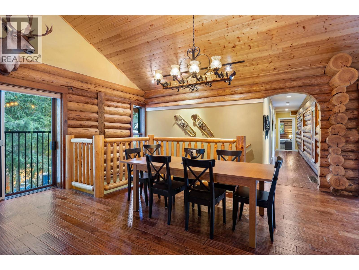
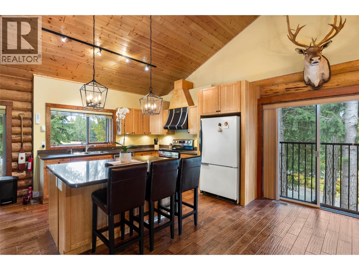
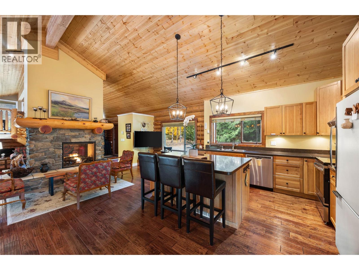
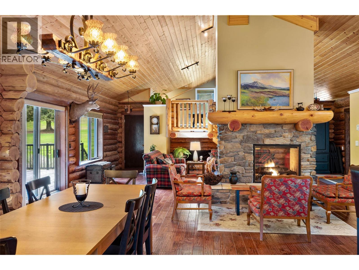
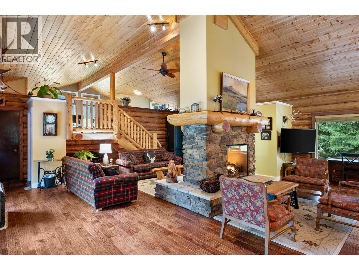
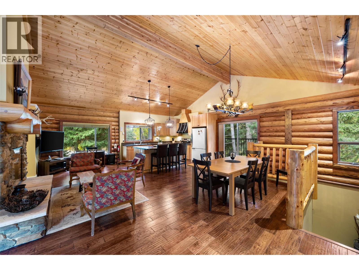
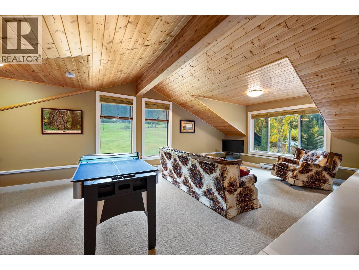
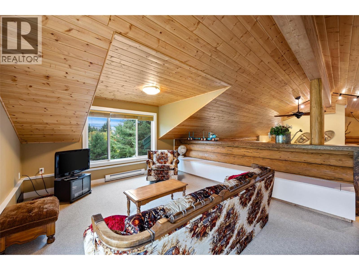
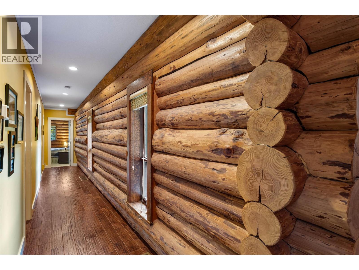
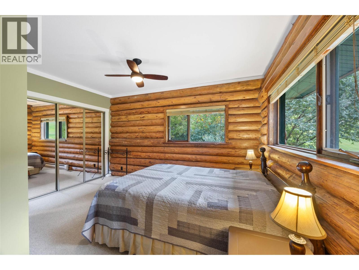
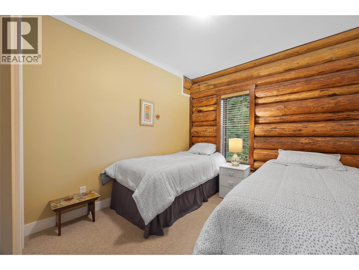
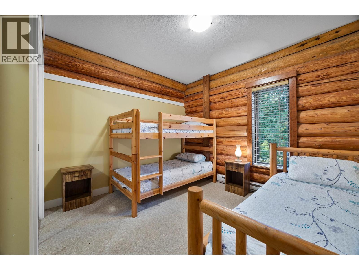
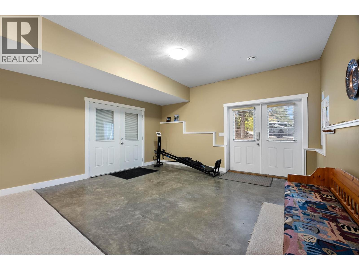
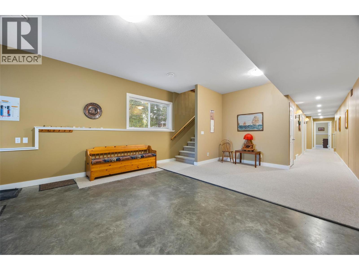
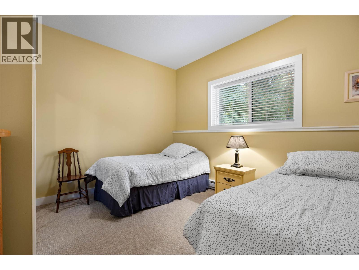
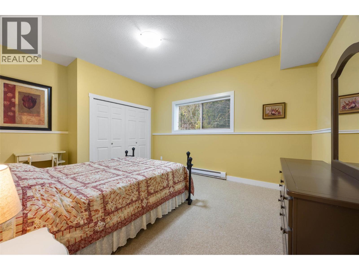
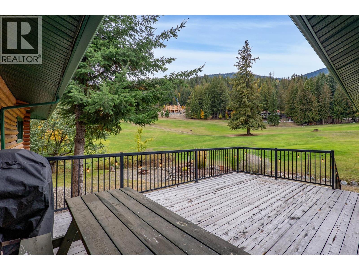
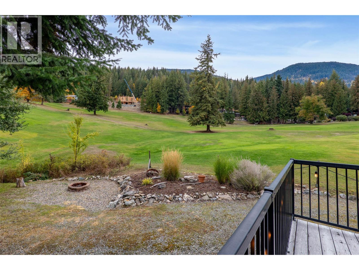
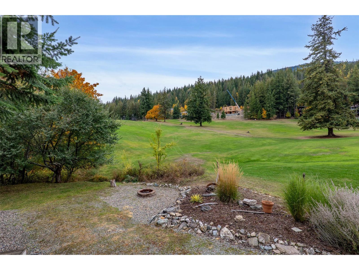
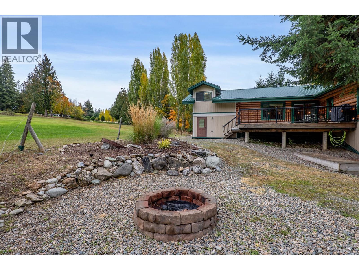
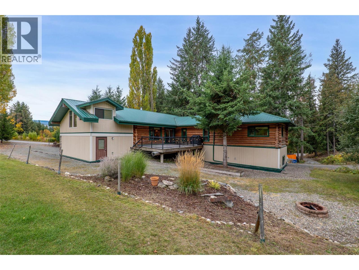
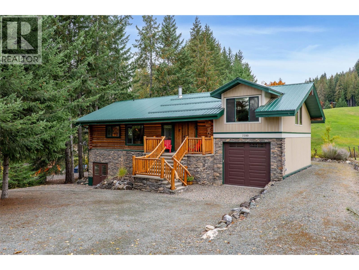
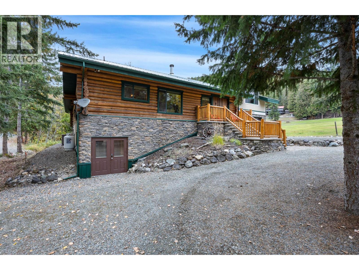
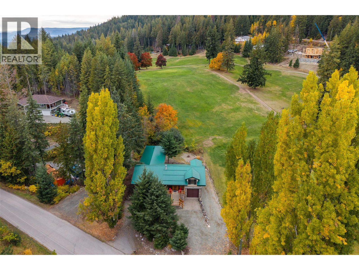
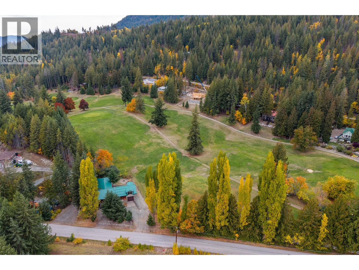
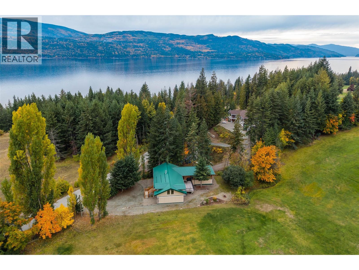
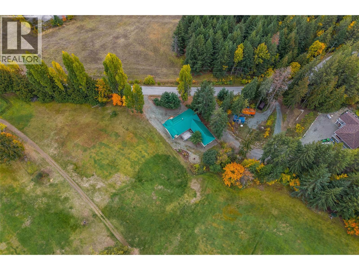
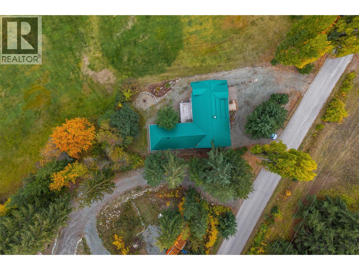
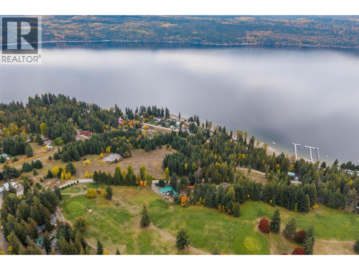
Set along the fairways of the North Shuswap Golf Course in Anglemont, this beautifully crafted 5-bedroom, 3-bathroom Log Home offers a refined rural retreat with timeless character and exceptional space for hosting family and friends. The main level features an open-concept layout where the kitchen, dining, and living areas flow seamlessly, framed by soaring ceilings, expansive windows, and a striking double-sided fireplace that adds warmth and ambiance. The lower level offers additional flexibility with room for a home gym, theatre, or guest accommodations, ensuring comfort and privacy for visitors. Step outside to a generous deck overlooking the course, ideal for outdoor dining or relaxing after a day on the greens. A firepit area invites evenings under the stars, completing the Shuswap lifestyle experience. Offered furnished, this is a turnkey opportunity just minutes from Anglemont Marina, local beaches, and endless outdoor recreation. Whether for full-time living or a seasonal escape, this property delivers comfort, space, and effortless enjoyment. See listing for video & 3D tours. (id:63476)
Property Details
| MLS® Number | 10382429 |
| Property Type | Single Family |
| Neigbourhood | North Shuswap |
| Amenities Near By | Golf Nearby, Recreation |
| Community Features | Family Oriented, Rural Setting |
| Parking Space Total | 1 |
Building
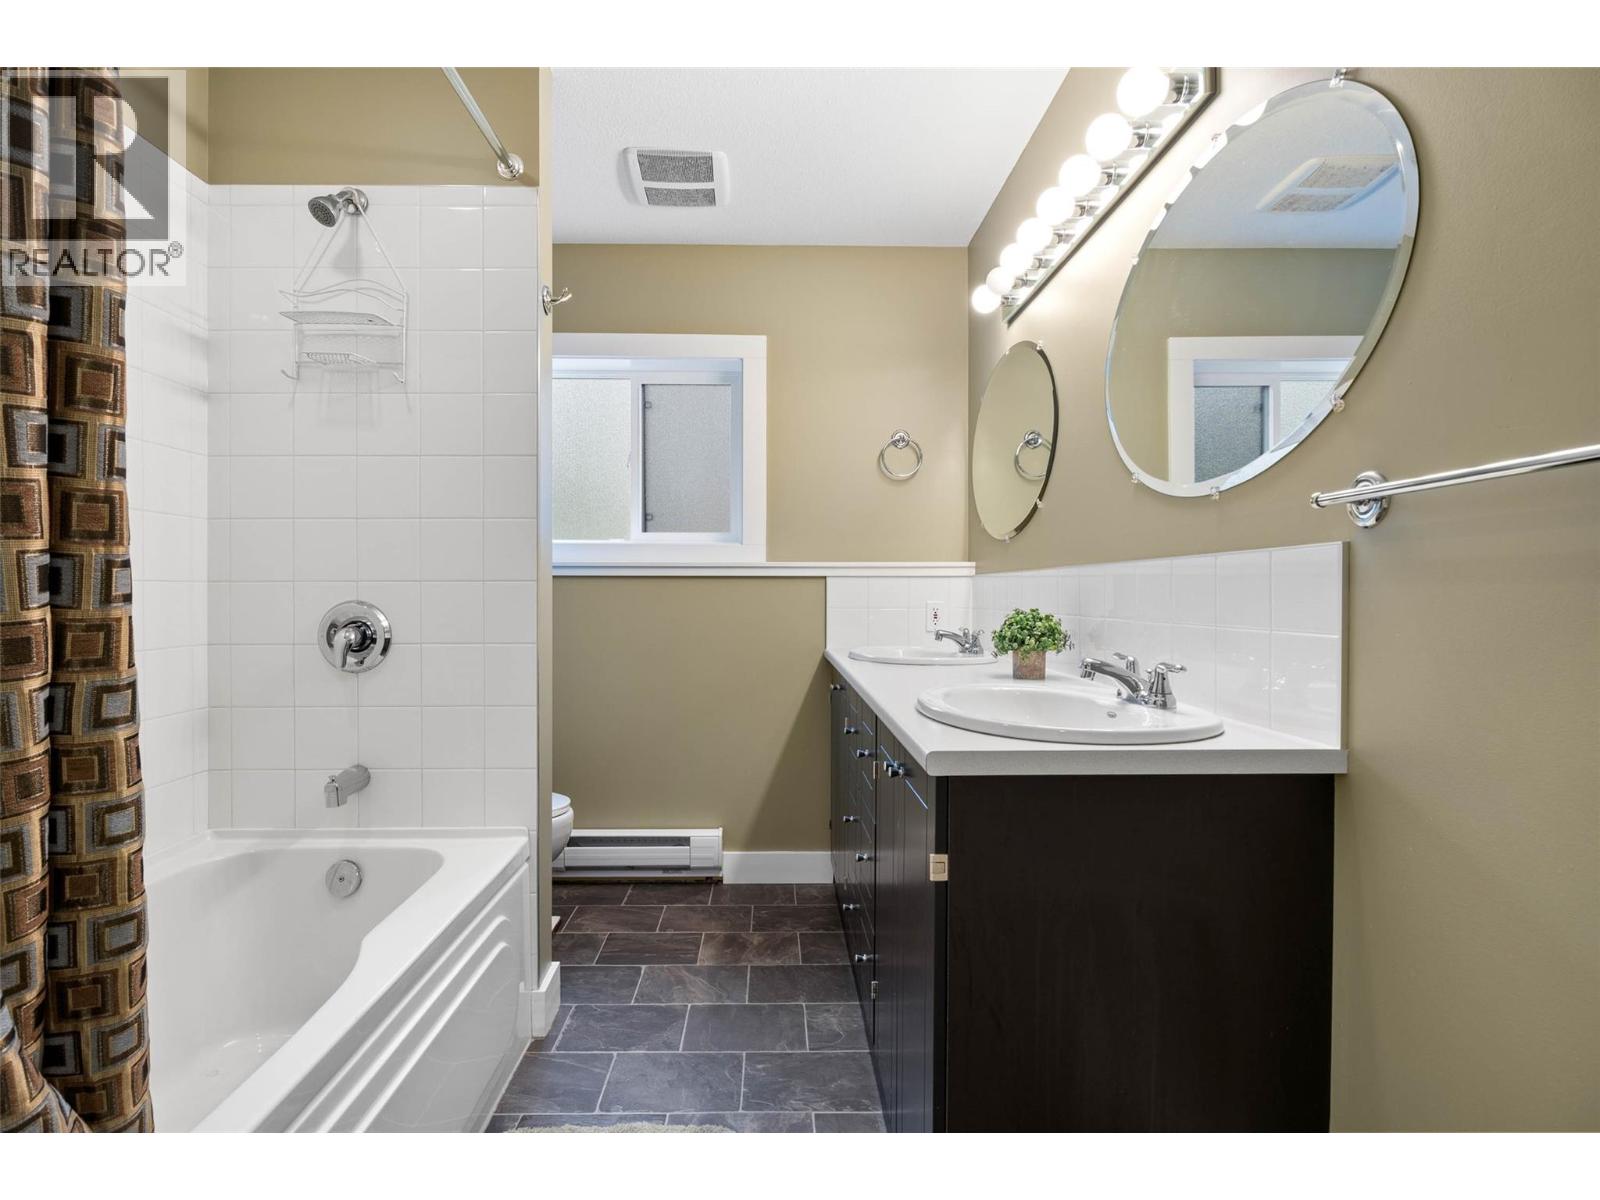
| Bathroom Total | 3 |
| Bedrooms Total | 5 |
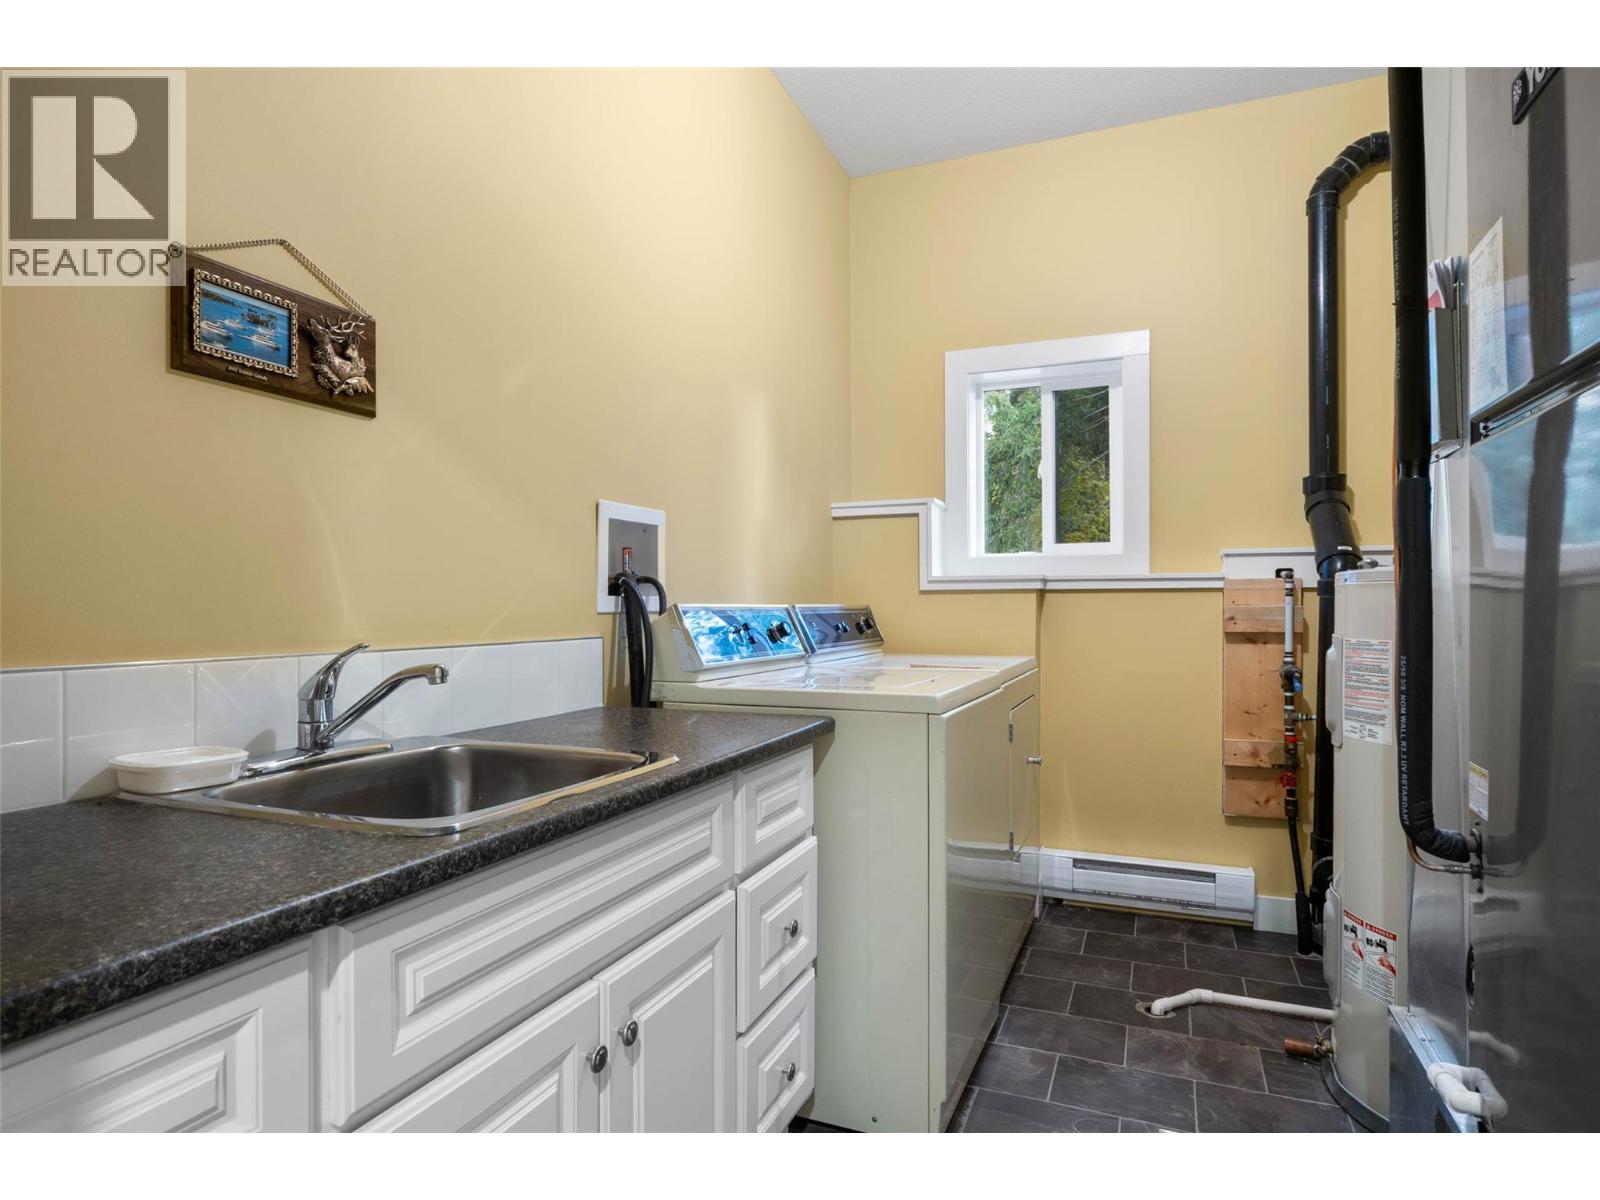
| Appliances | Range, Dishwasher, Microwave, Washer/dryer Stack-up |
| Architectural Style | Log House/cabin |
| Constructed Date | 2008 |
| Construction Style Attachment | Detached |
| Cooling Type | Heat Pump |
| Fireplace Fuel | Propane |
| Fireplace Present | Yes |
| Fireplace Total | 1 |
| Fireplace Type | Unknown |
| Flooring Type | Hardwood |
| Heating Type | Forced Air, Heat Pump |
| Roof Material | Metal |
| Roof Style | Unknown |
| Stories Total | 3 |
| Size Interior | 4,491 Sqft |
| Type | House |
| Utility Water | Municipal Water |
Parking
| Attached Garage | 1 |
Land
| Acreage | No |
| Land Amenities | Golf Nearby, Recreation |
| Sewer | Septic Tank |
| Size Irregular | 0.25 |
| Size Total | 0.25 Ac|under 1 Acre |
| Size Total Text | 0.25 Ac|under 1 Acre |
Rooms
| Level | Type | Length | Width | Dimensions |
|---|---|---|---|---|
| Second Level | Loft | 26'10'' x 14'5'' | ||
| Basement | Storage | 25'8'' x 22' | ||
| Basement | Bedroom | 15'11'' x 12'5'' | ||
| Basement | 4pc Bathroom | Measurements not available | ||
| Basement | Laundry Room | 11'7'' x 7'4'' | ||
| Basement | Bedroom | 11'4'' x 12'10'' | ||
| Basement | Recreation Room | 22'8'' x 15'11'' | ||
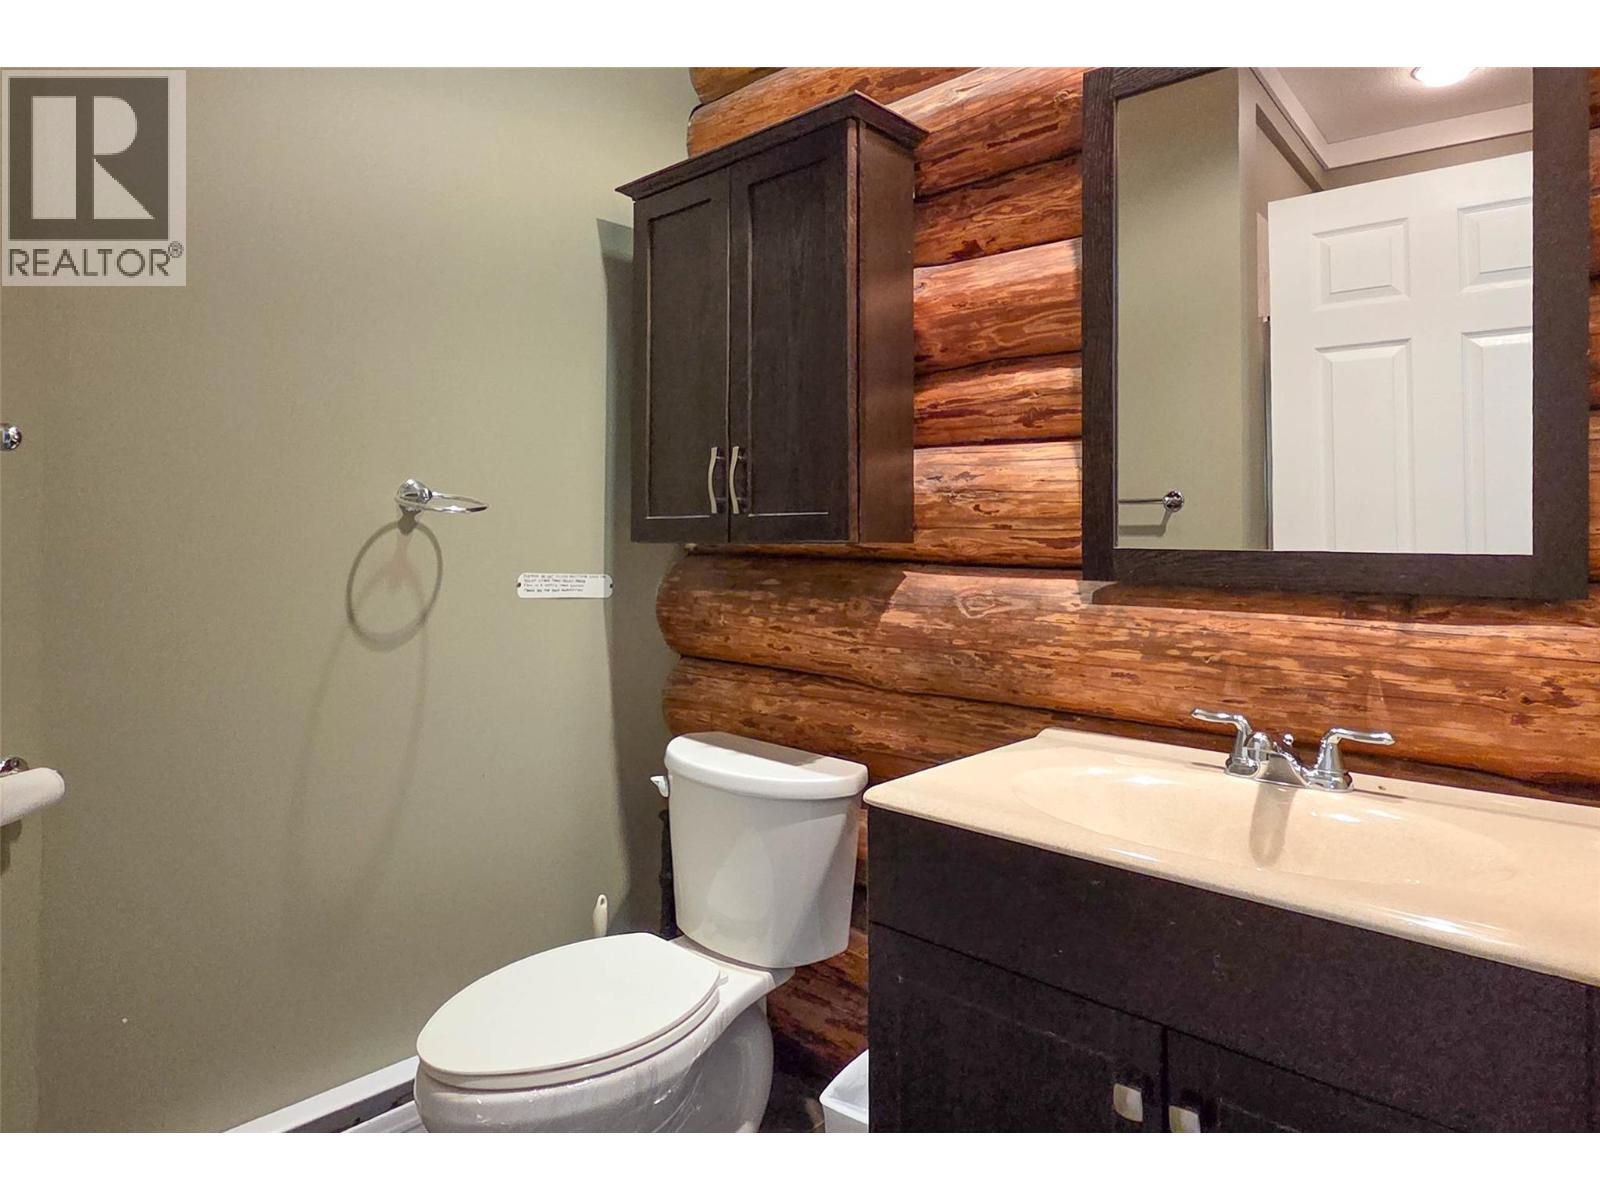
| Main Level | 3pc Bathroom | Measurements not available | ||
| Main Level | Primary Bedroom | 14'6'' x 12'2'' | ||
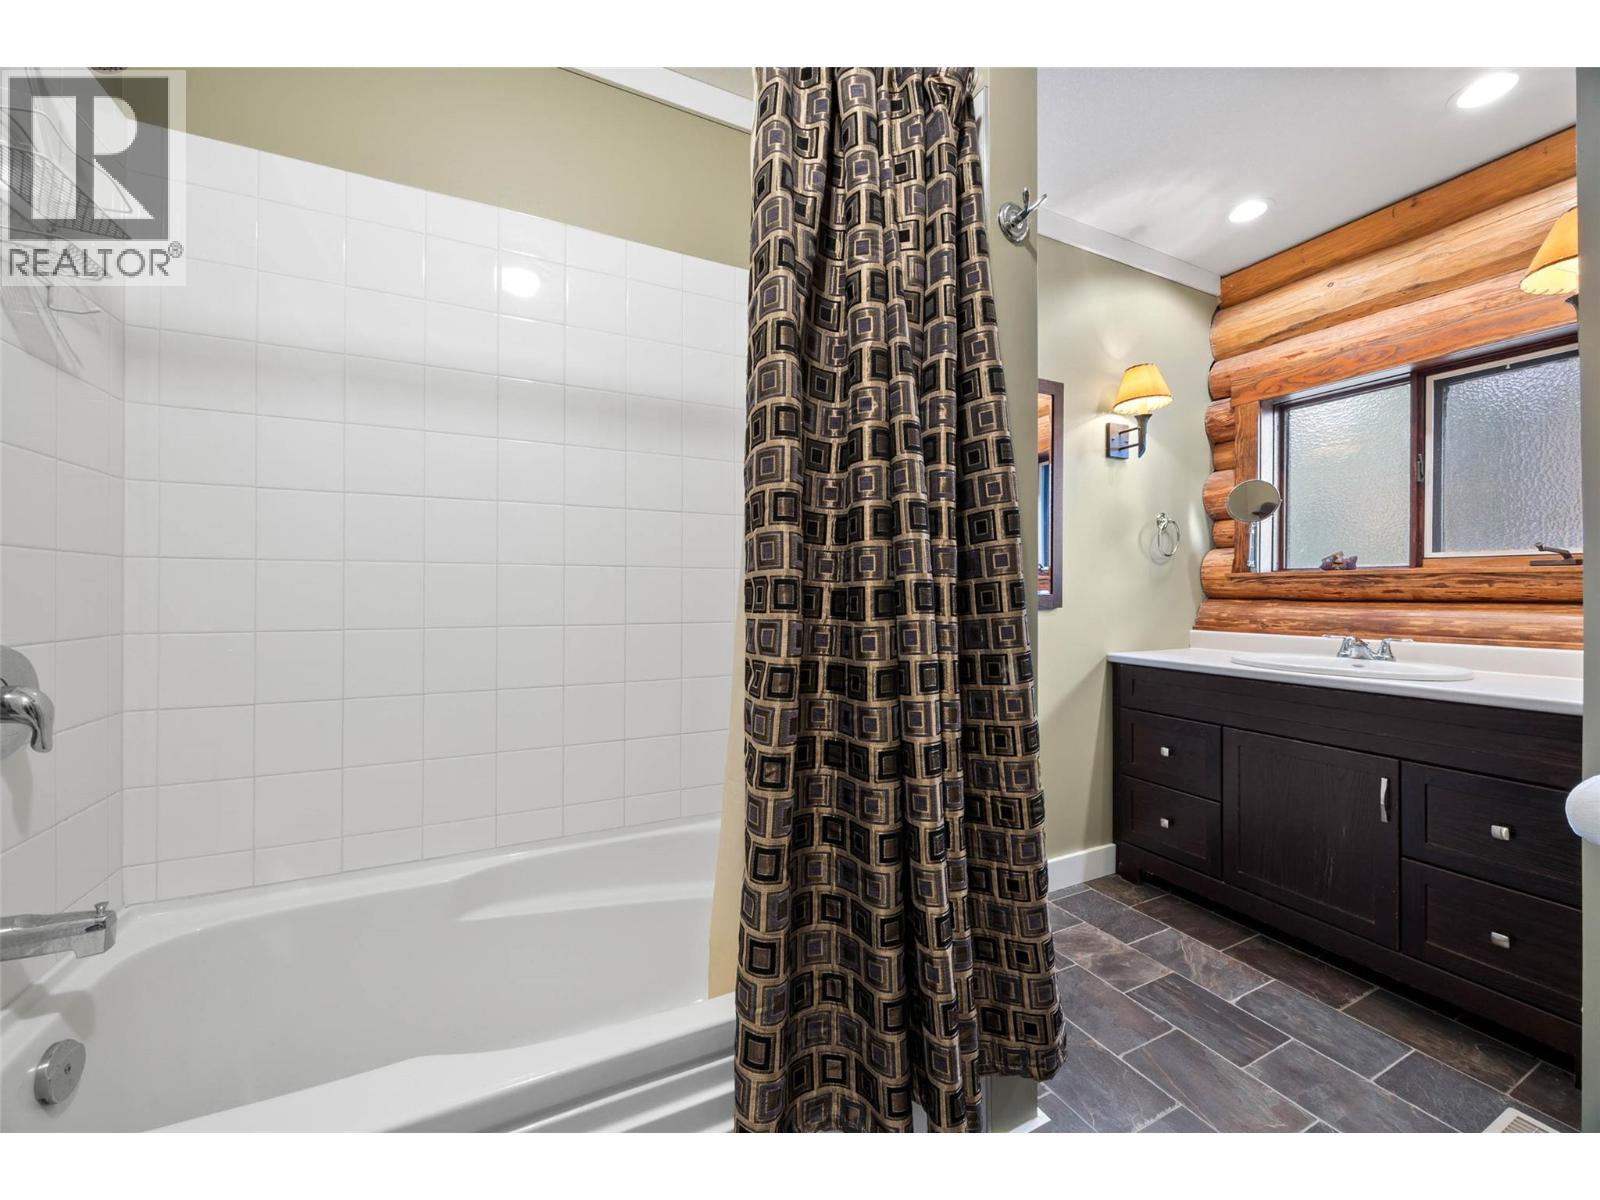
| Main Level | 4pc Bathroom | Measurements not available | ||
| Main Level | Bedroom | 11'11'' x 9'1'' | ||
| Main Level | Bedroom | 11'11'' x 11'3'' | ||
| Main Level | Kitchen | 12'5'' x 11' | ||
| Main Level | Dining Room | 11'9'' x 11'9'' | ||
| Main Level | Family Room | 8'6'' x 26'5'' | ||
| Main Level | Living Room | 19'3'' x 8'10'' | ||
| Main Level | Foyer | 7'2'' x 12'6'' |
Contact Us
Contact us for more information

The trademarks REALTOR®, REALTORS®, and the REALTOR® logo are controlled by The Canadian Real Estate Association (CREA) and identify real estate professionals who are members of CREA. The trademarks MLS®, Multiple Listing Service® and the associated logos are owned by The Canadian Real Estate Association (CREA) and identify the quality of services provided by real estate professionals who are members of CREA. The trademark DDF® is owned by The Canadian Real Estate Association (CREA) and identifies CREA's Data Distribution Facility (DDF®)
April 07 2026 10:59:24
Association of Interior REALTORS®
Engel & Volkers Kamloops (Sun Peaks)