
7786 Lancaster Crescent Prince George, British Columbia V2N 3R6

$514,900
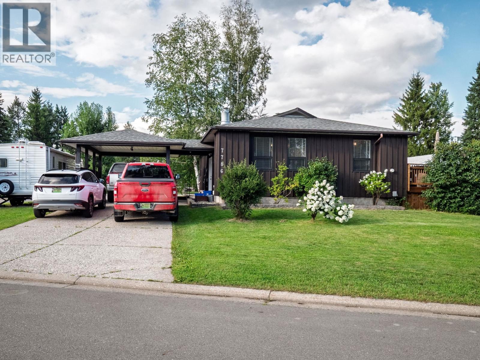
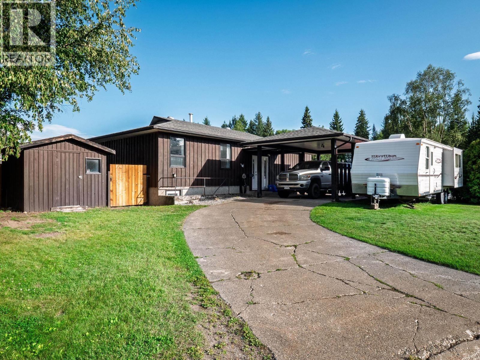
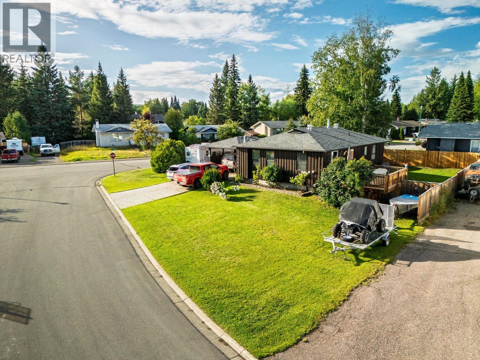
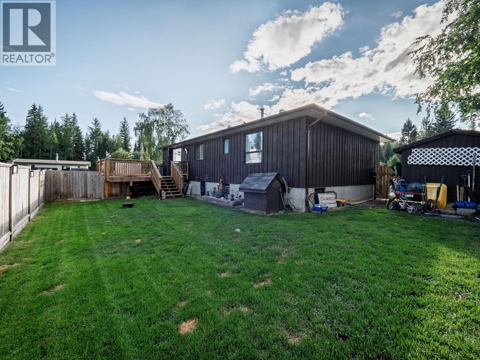
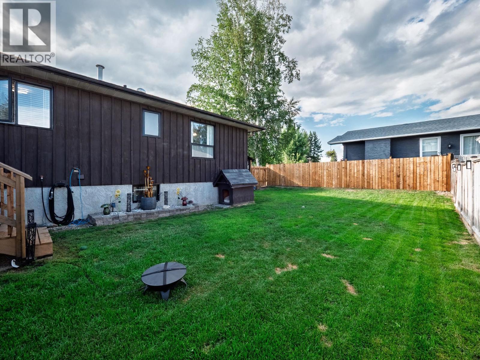
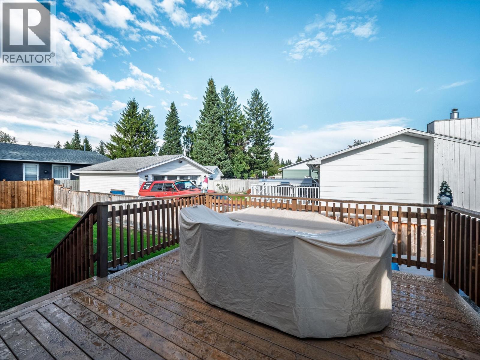
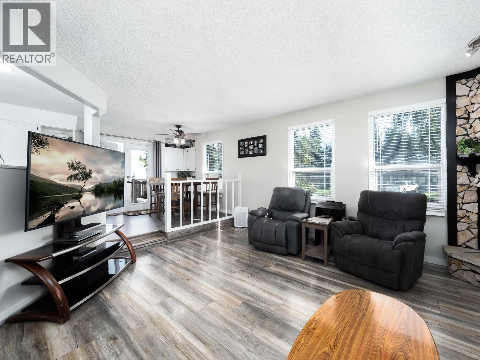
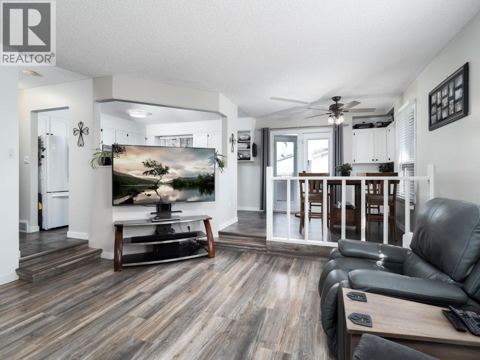
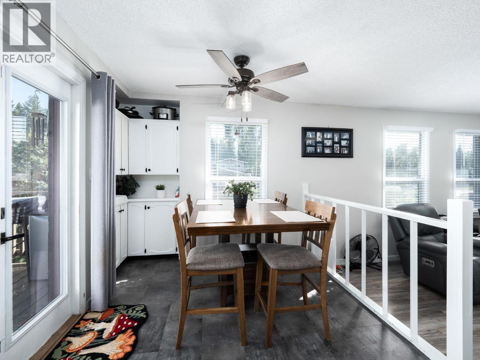
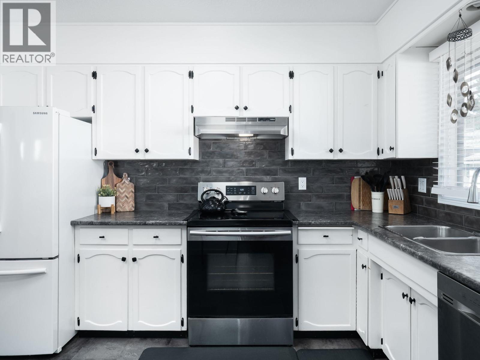
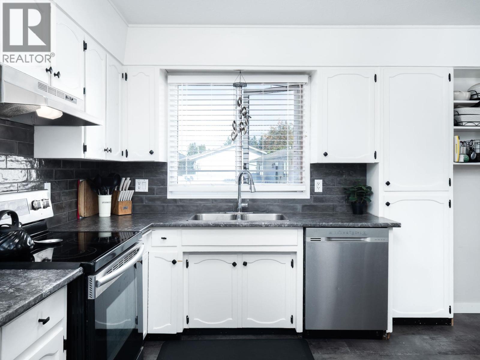
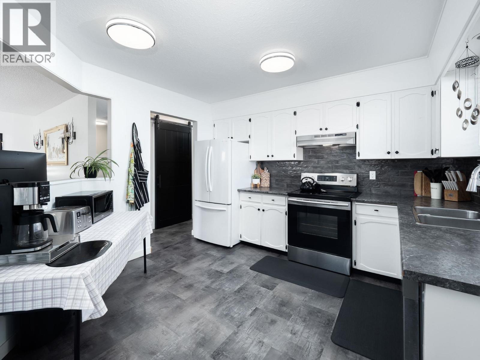
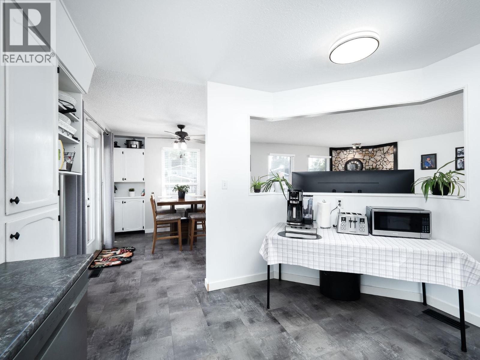
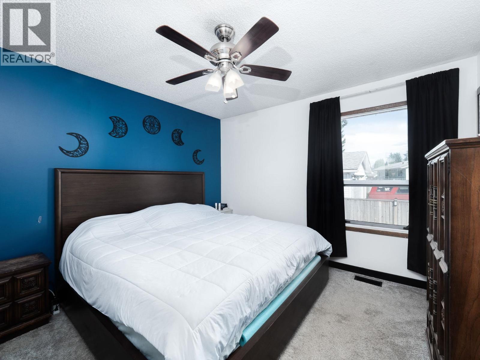
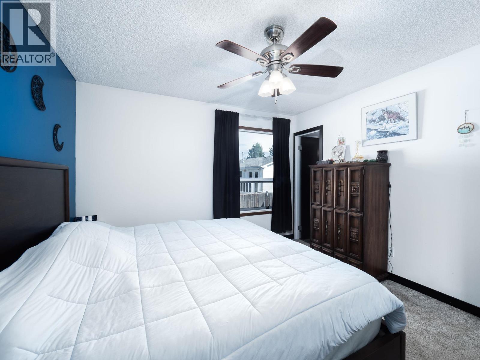
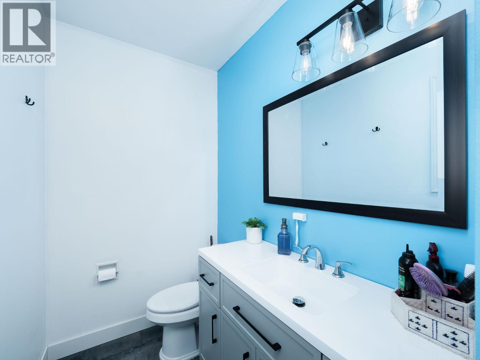
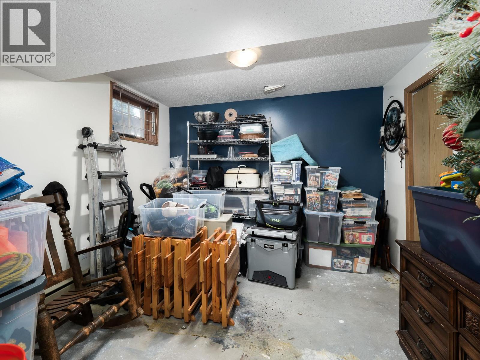
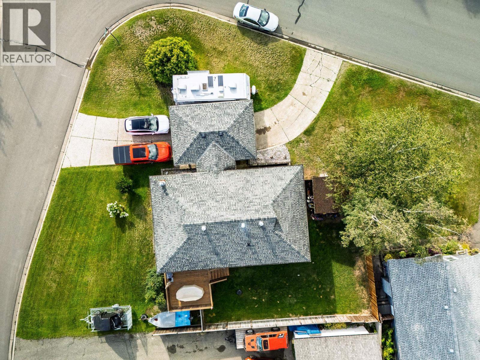
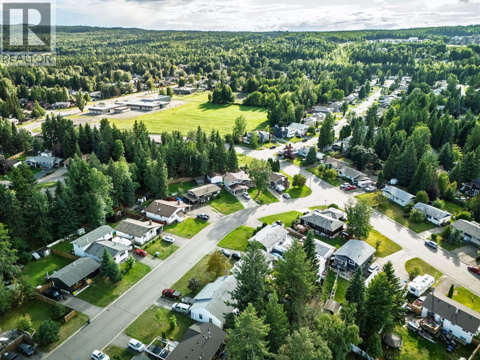
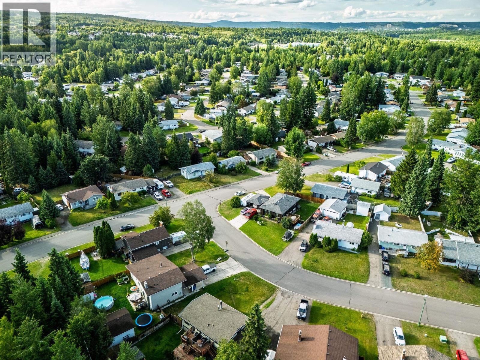
Beautifully updated family home in desirable College Heights! This spacious home offers 4 bedrooms plus a den, providing plenty of room for a growing family, home office, or guest Enjoy the updated kitchen, new flooring upstairs, and a brand-new fence and deck just completed. The primary bedroom features a convenient 2-piece ensuite. Outside, you'll find a drive-through carport, RV parking, and a newly fenced yard perfect for kids, pets and entertaining. A wonderful family home in a sought-after neighbourhood, ready to move in and enjoy. (id:63476)
Property Details
| MLS® Number | R3154939 |
| Property Type | Single Family |
Building
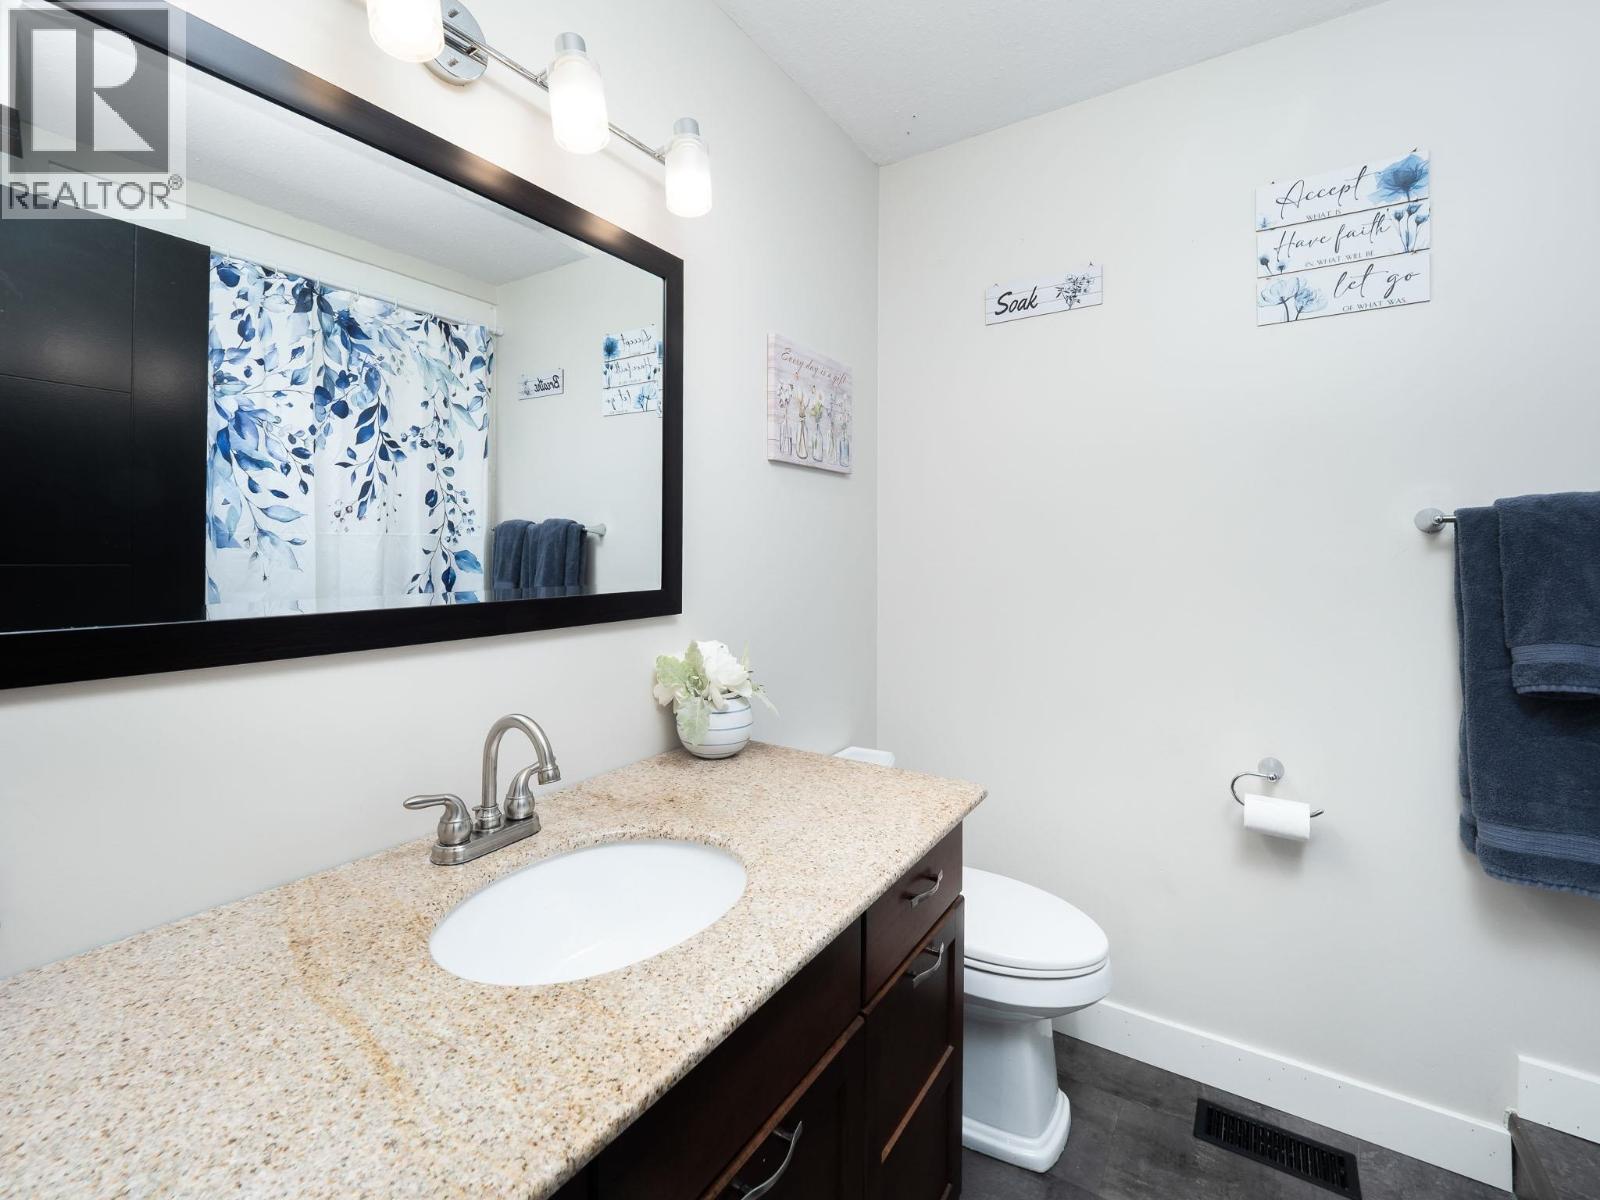
| Bathroom Total | 3 |
| Bedrooms Total | 4 |
| Appliances | Dishwasher, Refrigerator, Stove |
| Architectural Style | Split Level Entry |
| Basement Type | Full |
| Constructed Date | 1976 |
| Construction Style Attachment | Detached |
| Exterior Finish | Wood |
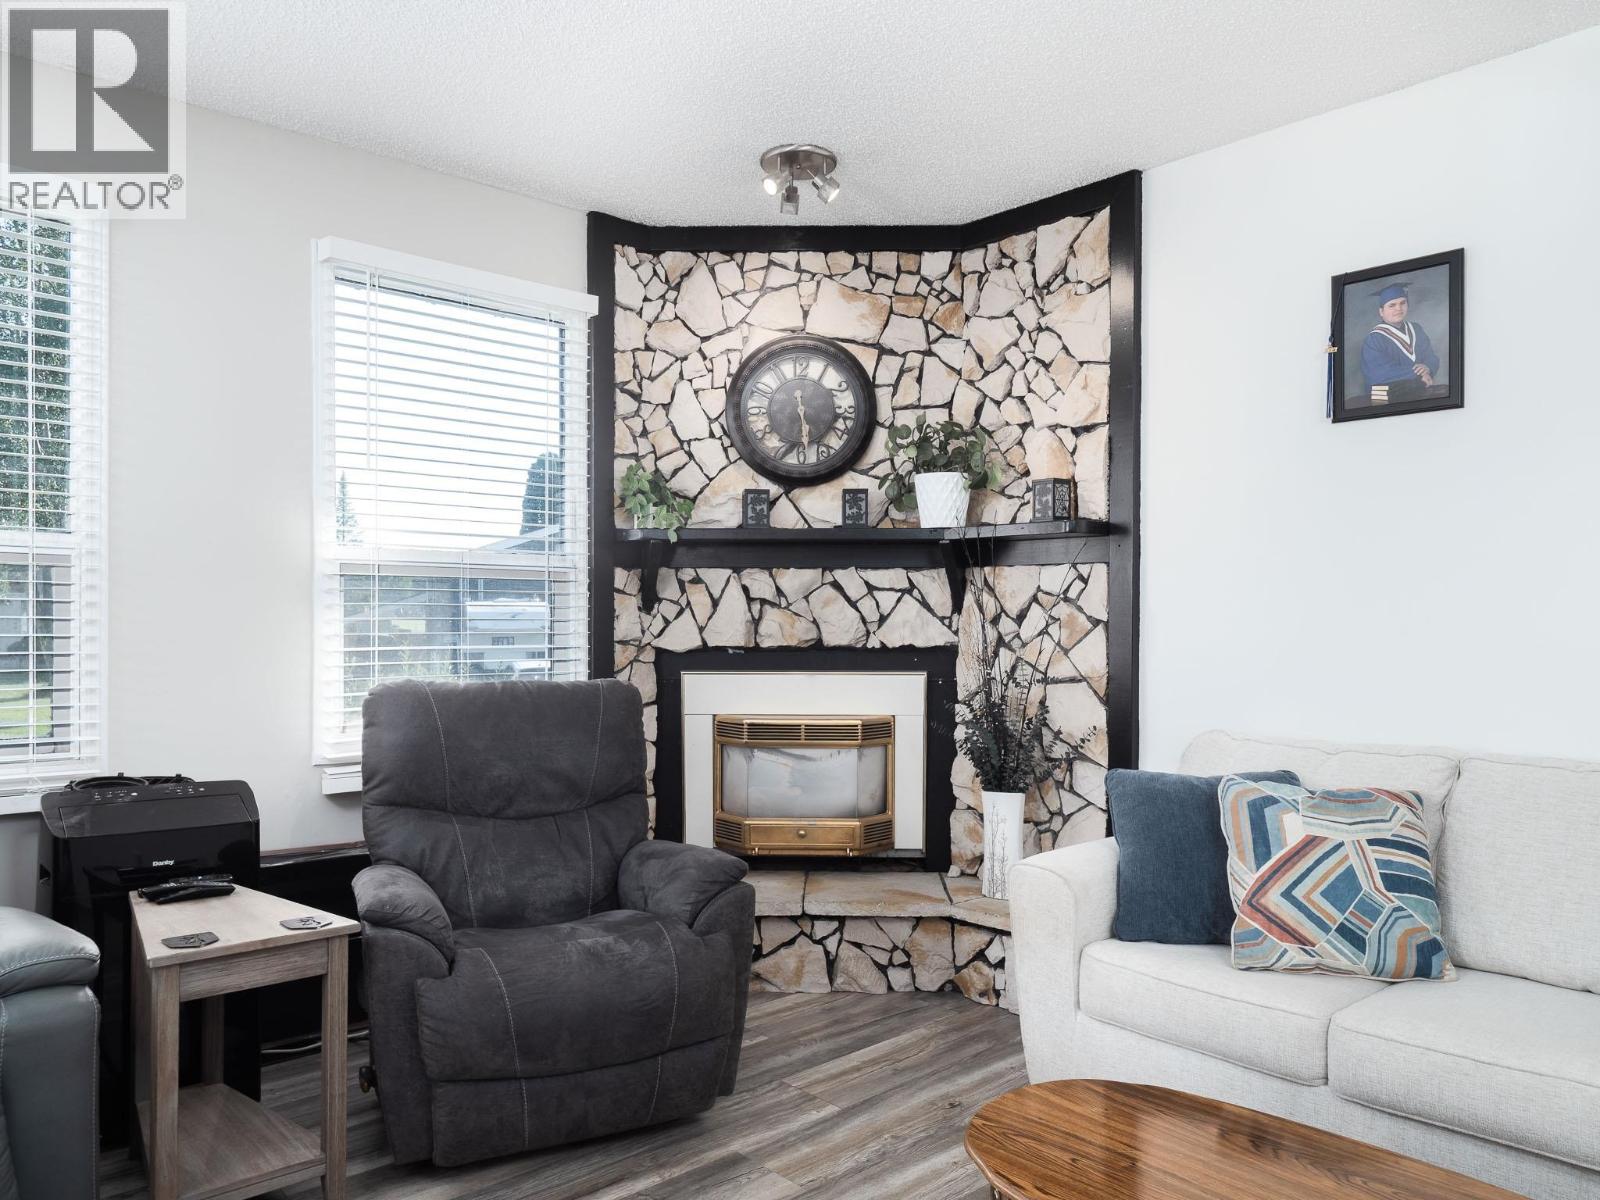
| Fireplace Present | Yes |
| Fireplace Total | 1 |
| Fixture | Drapes/window Coverings |
| Foundation Type | Concrete Perimeter |
| Heating Type | Forced Air |
| Roof Material | Asphalt Shingle |
| Roof Style | Conventional |
| Stories Total | 2 |
| Size Interior | 2,330 Sqft |
| Total Finished Area | 2330 Sqft |
| Type | House |
| Utility Water | Municipal Water |
Parking
| Carport | |
| Open | |
| R V |
Land
| Acreage | No |
| Size Irregular | 7120 |
| Size Total | 7120 Sqft |
| Size Total Text | 7120 Sqft |
Rooms
| Level | Type | Length | Width | Dimensions |
|---|---|---|---|---|
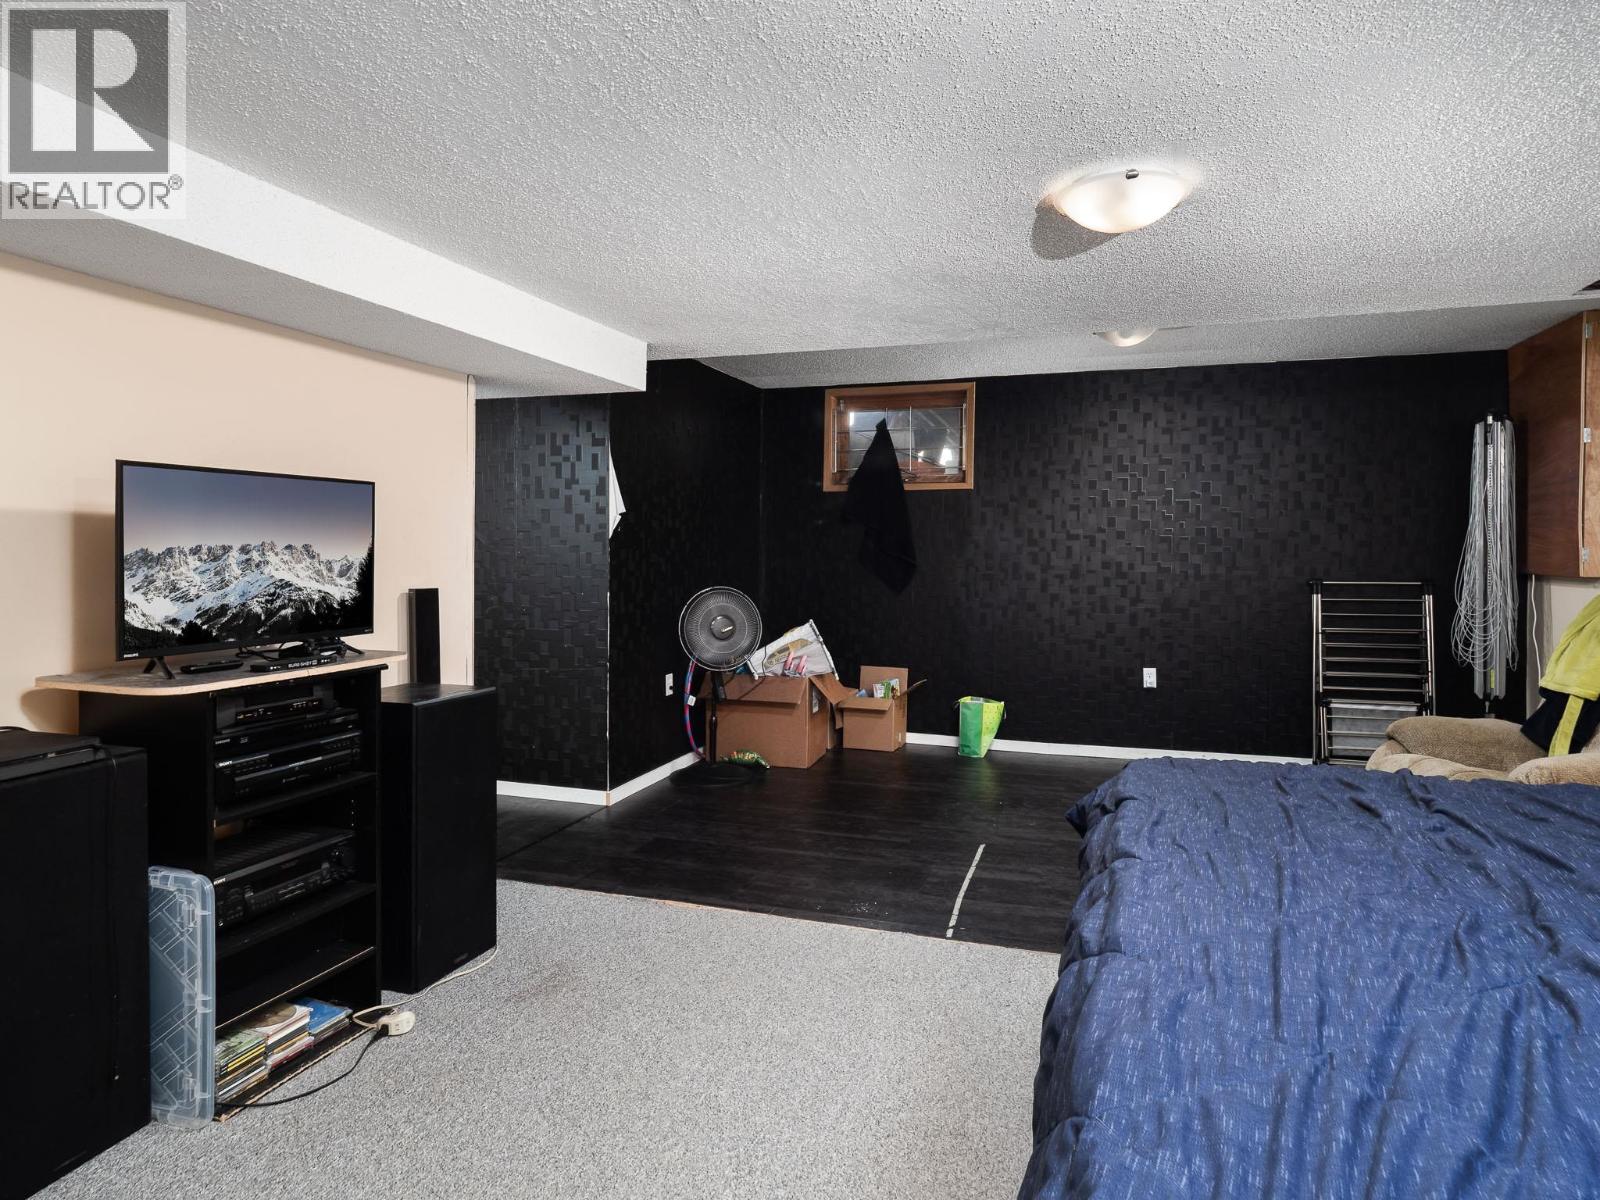
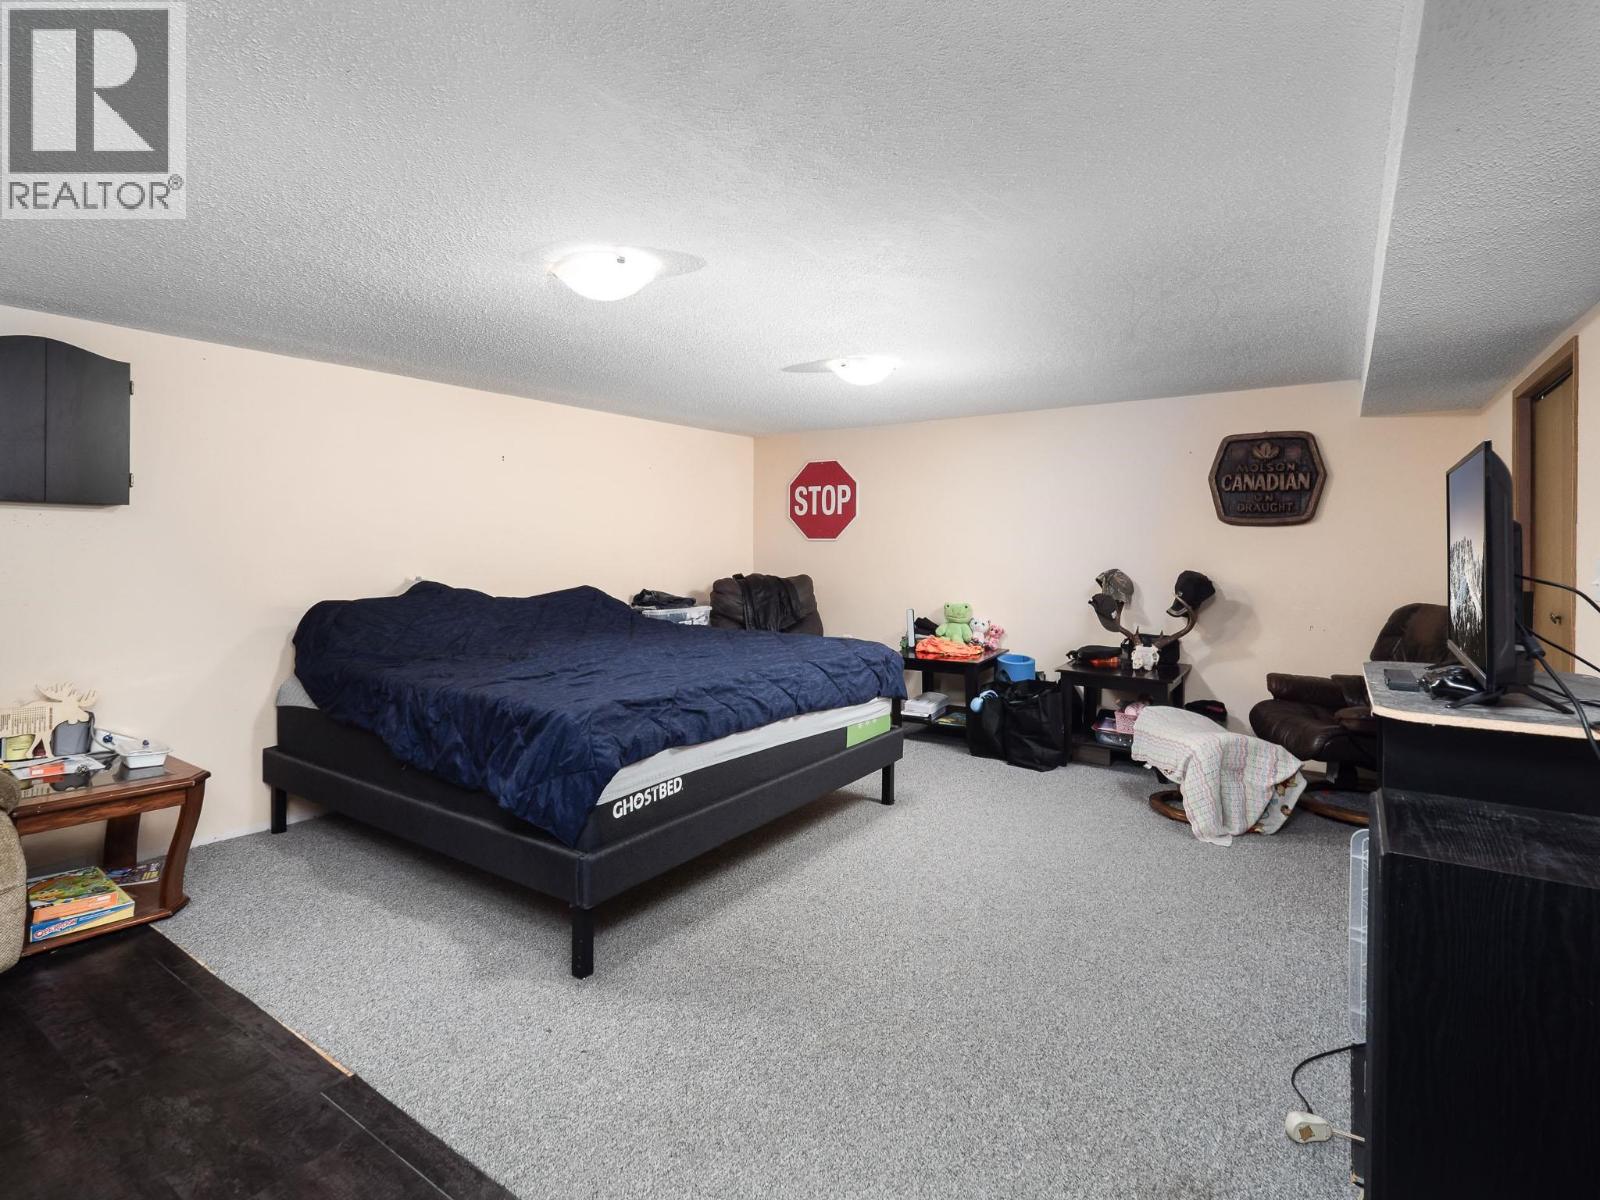
| Basement | Recreational, Games Room | 24 ft | 14 ft | 24 ft x 14 ft |
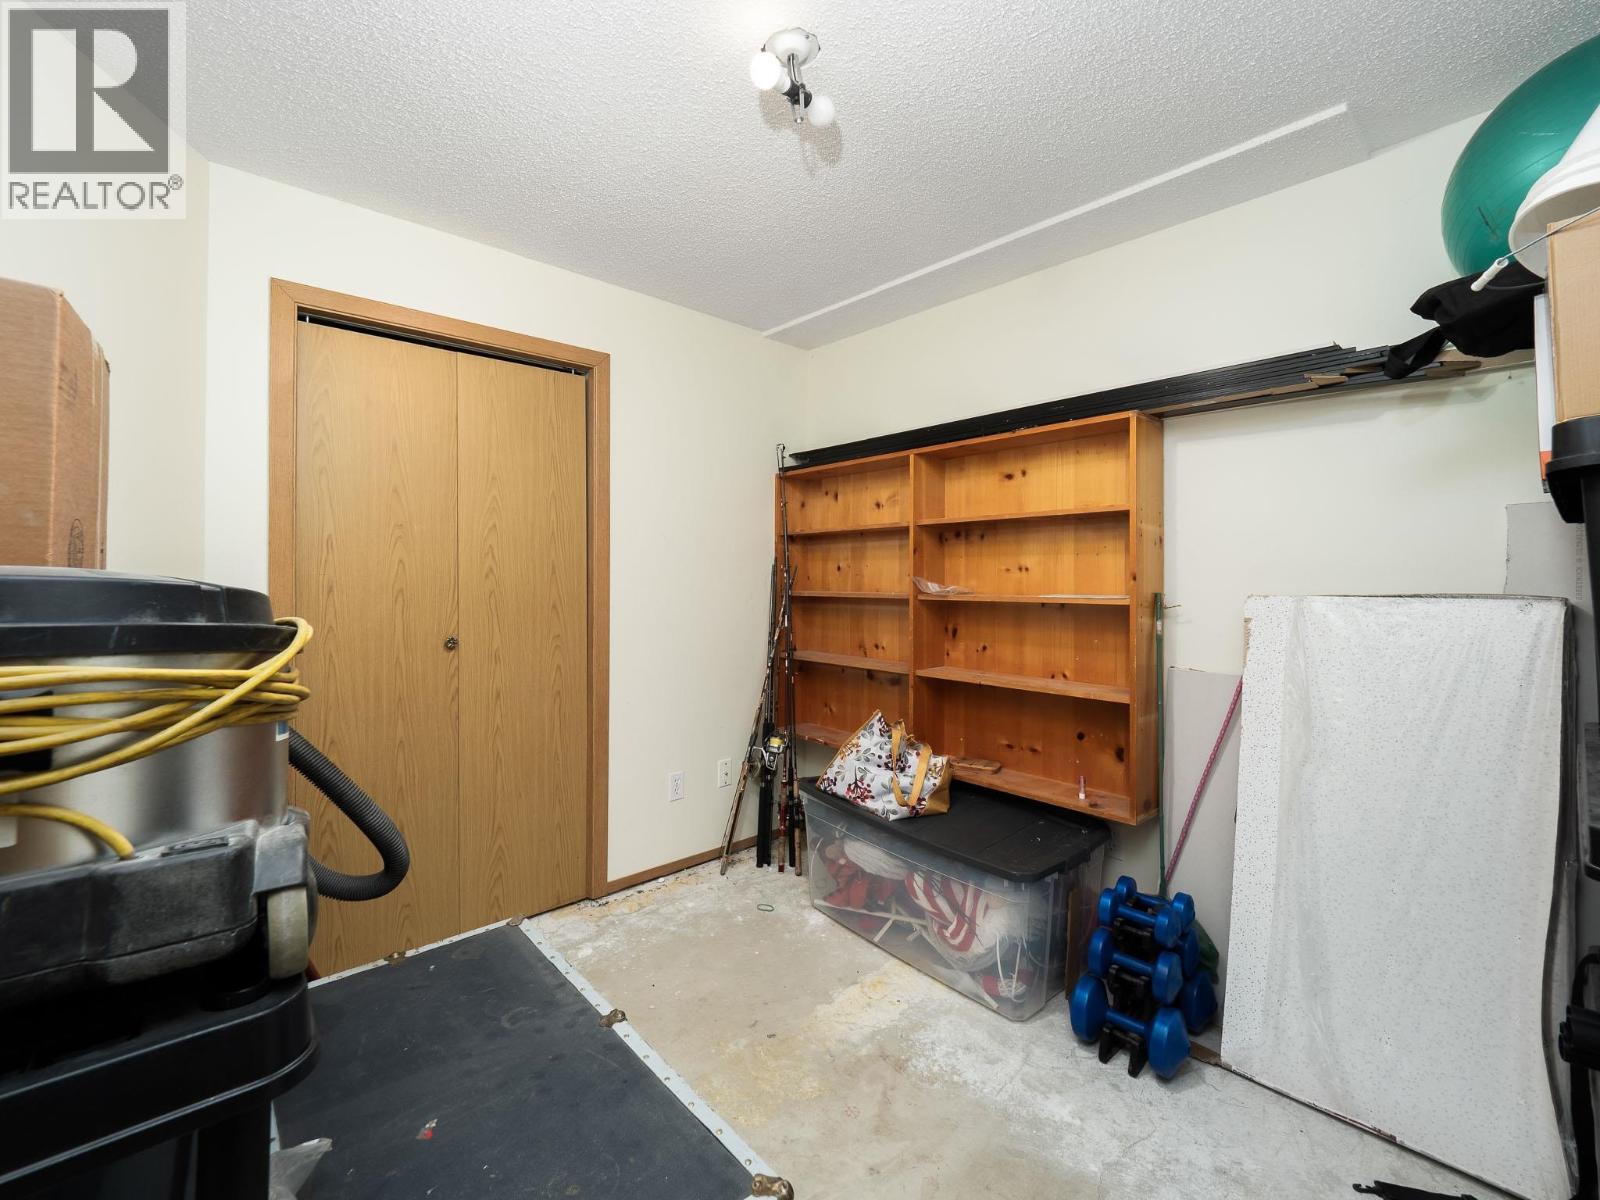
| Basement | Bedroom 4 | 11 ft | 10 ft ,9 in | 11 ft x 10 ft ,9 in |
| Basement | Other | 6 ft | 5 ft | 6 ft x 5 ft |
| Basement | Den | 9 ft ,6 in | 9 ft | 9 ft ,6 in x 9 ft |
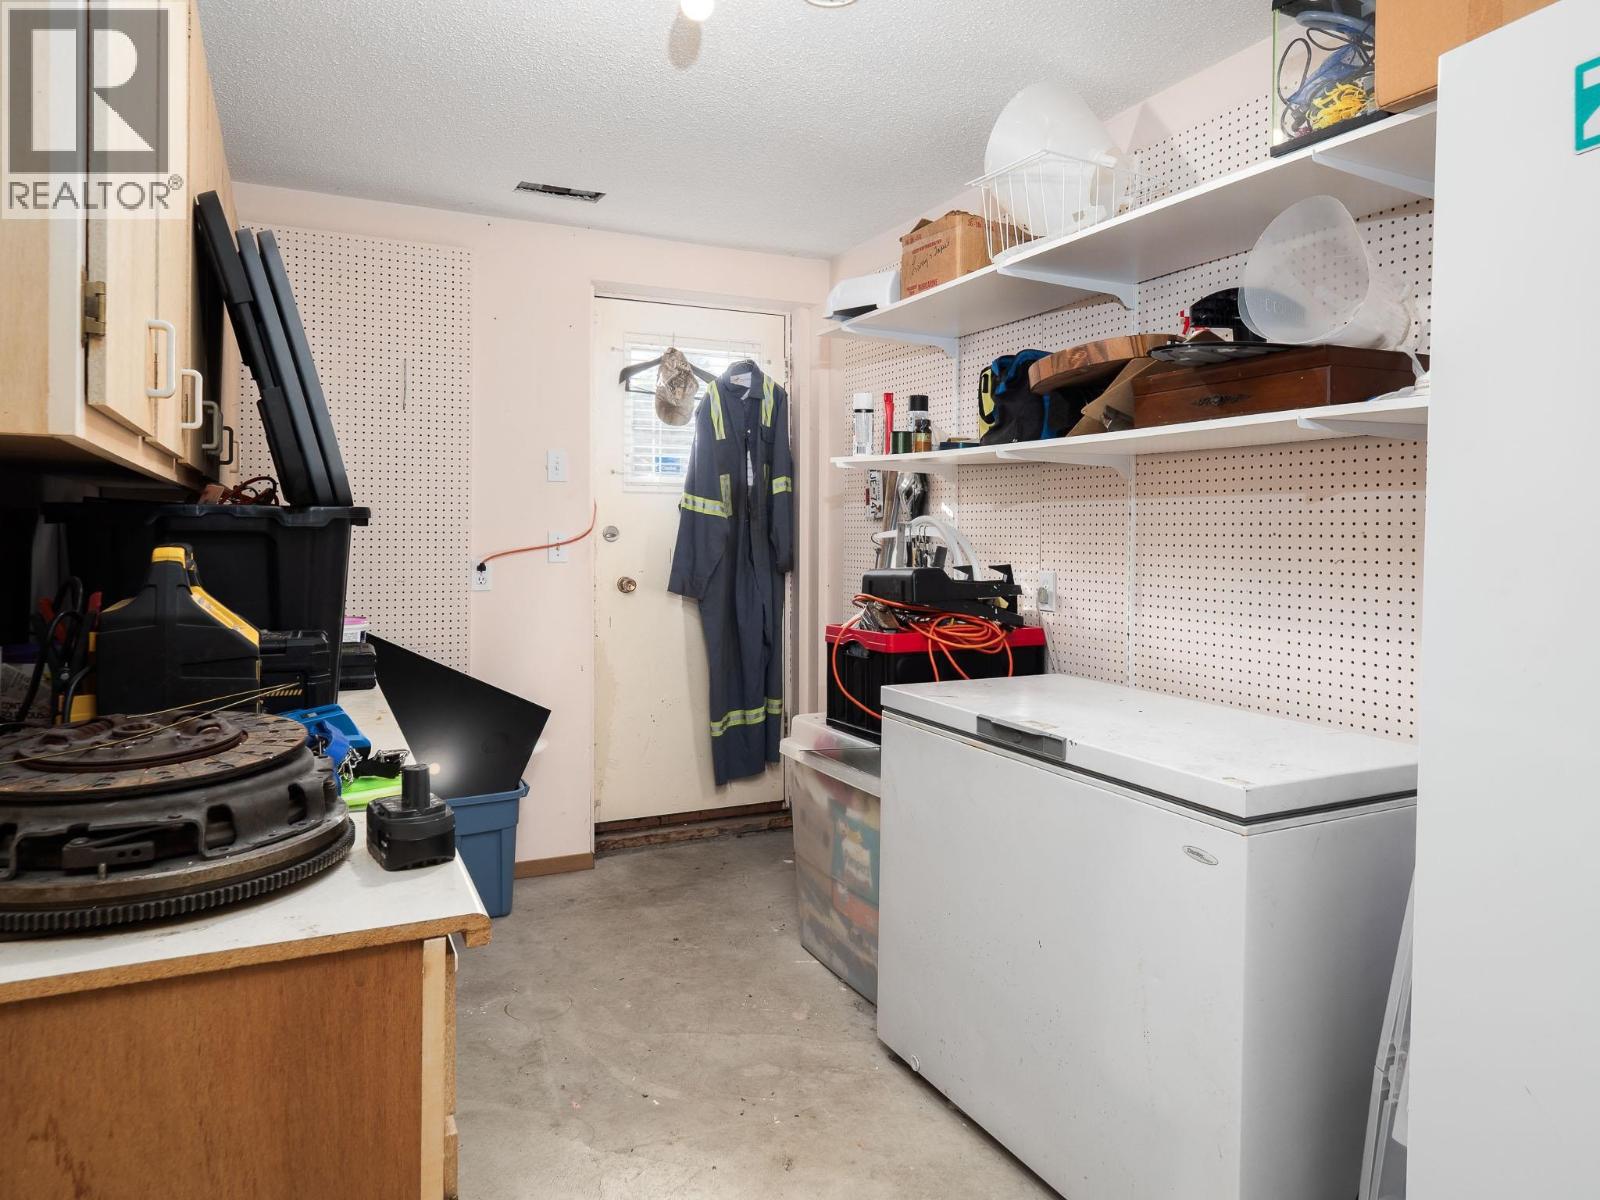
| Basement | Workshop | 12 ft ,6 in | 7 ft ,6 in | 12 ft ,6 in x 7 ft ,6 in |
| Main Level | Living Room | 15 ft ,6 in | 16 ft ,6 in | 15 ft ,6 in x 16 ft ,6 in |
| Main Level | Dining Room | 10 ft | 8 ft | 10 ft x 8 ft |
| Main Level | Kitchen | 11 ft ,6 in | 11 ft ,6 in | 11 ft ,6 in x 11 ft ,6 in |
| Main Level | Primary Bedroom | 11 ft ,6 in | 11 ft | 11 ft ,6 in x 11 ft |
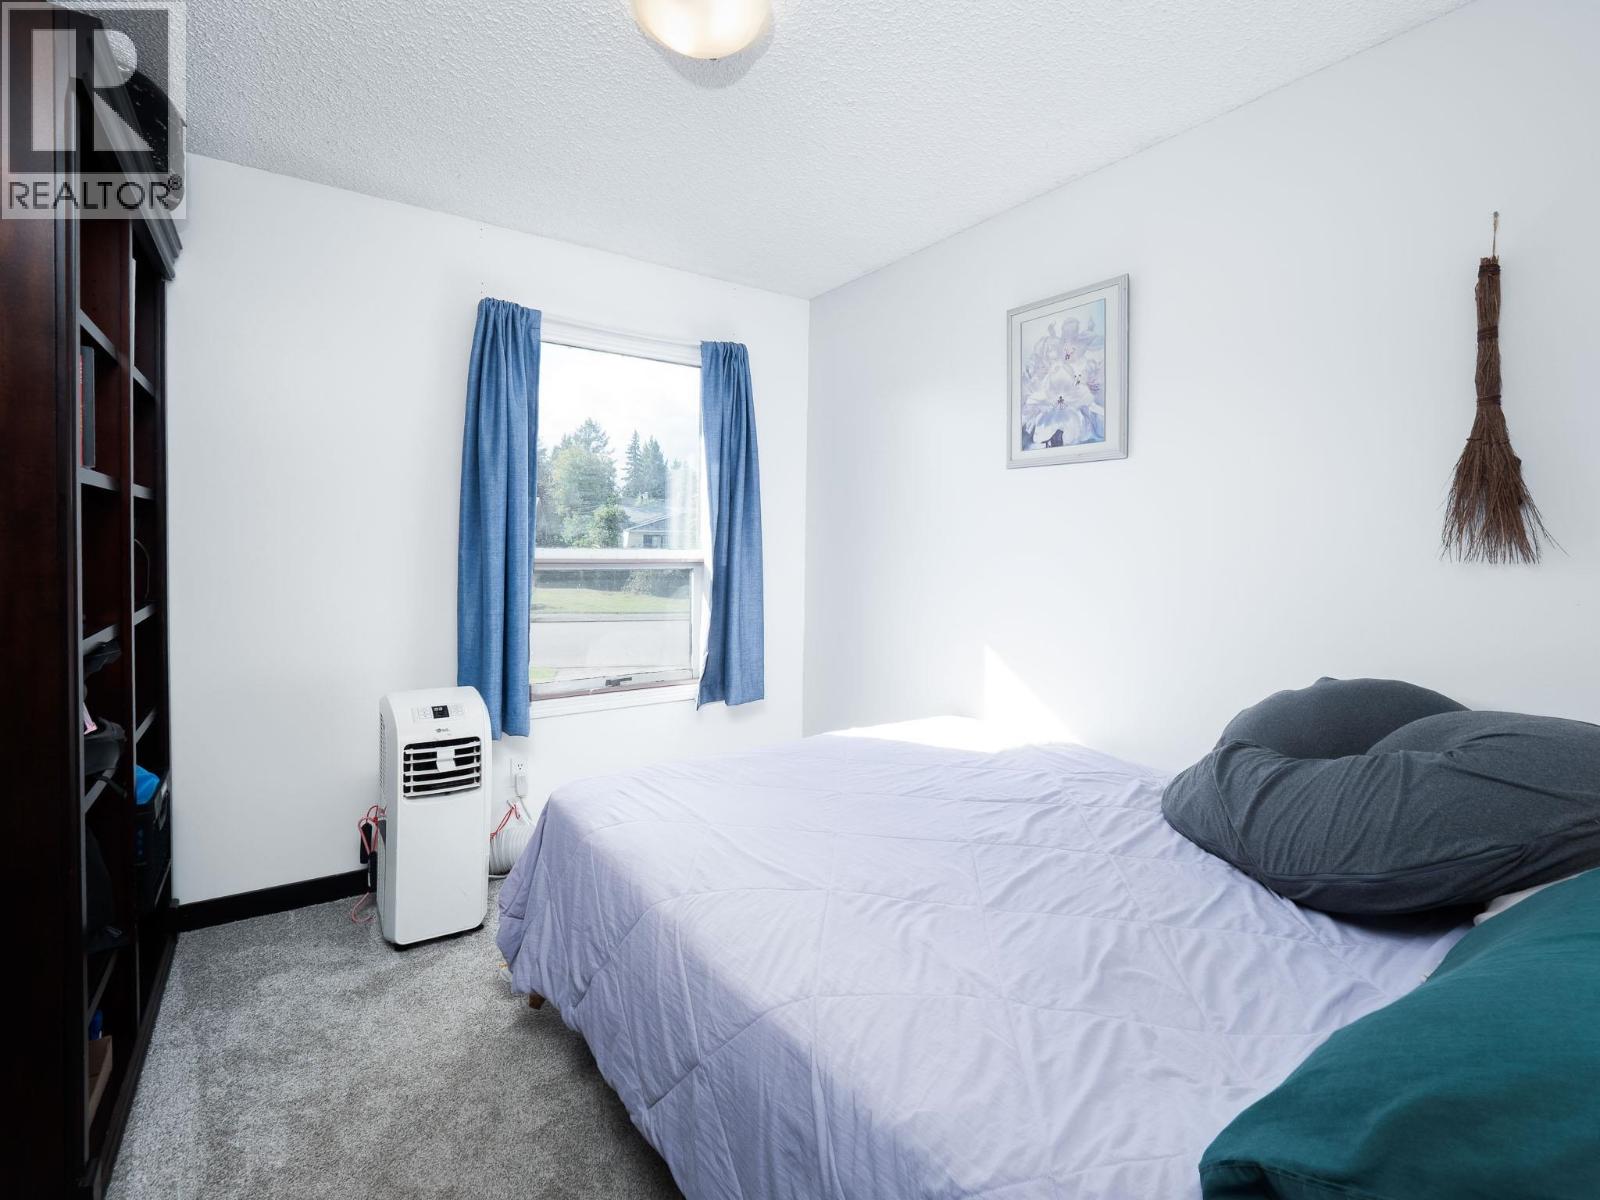
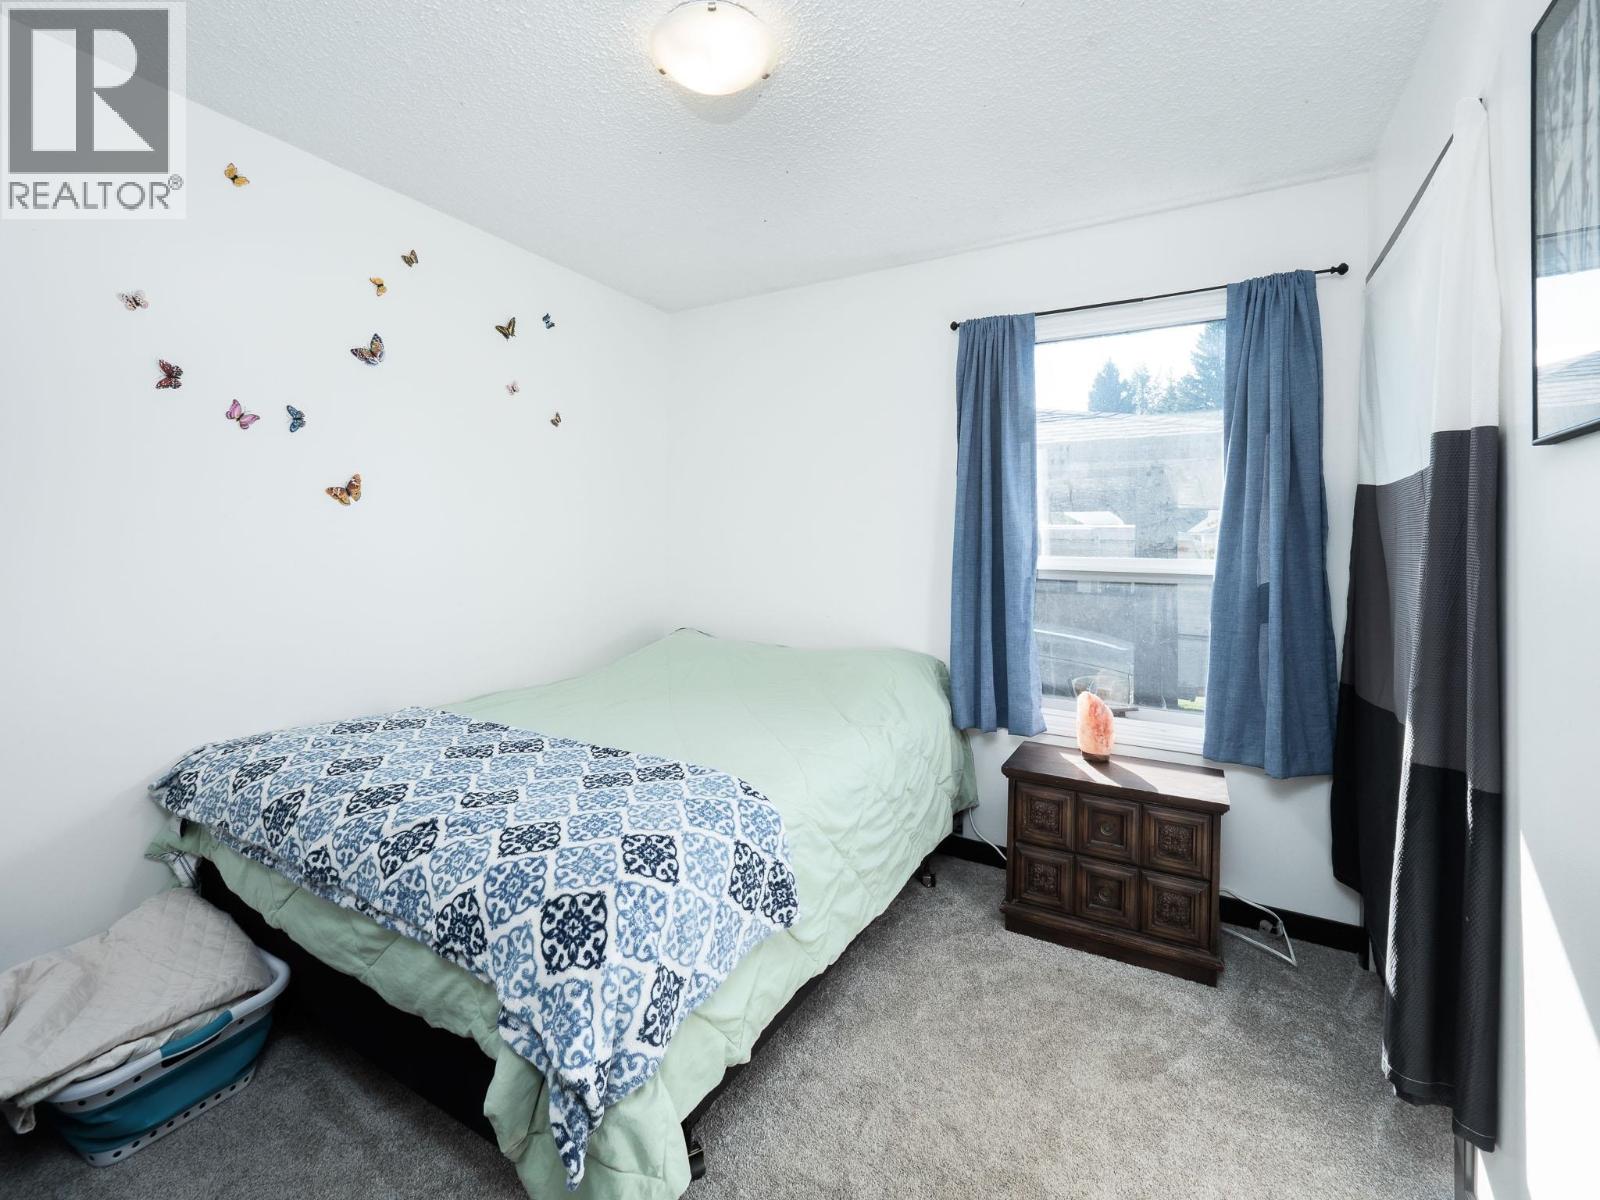
| Main Level | Bedroom 2 | 11 ft | 10 ft ,6 in | 11 ft x 10 ft ,6 in |
| Main Level | Bedroom 3 | 10 ft | 9 ft | 10 ft x 9 ft |
Contact Us
Contact us for more information

The trademarks REALTOR®, REALTORS®, and the REALTOR® logo are controlled by The Canadian Real Estate Association (CREA) and identify real estate professionals who are members of CREA. The trademarks MLS®, Multiple Listing Service® and the associated logos are owned by The Canadian Real Estate Association (CREA) and identify the quality of services provided by real estate professionals who are members of CREA. The trademark DDF® is owned by The Canadian Real Estate Association (CREA) and identifies CREA's Data Distribution Facility (DDF®)
August 17 2026 11:33:57
BC Northern Real Estate Board
RE/MAX Core Realty