
7731 2 Du Havre Street Bas-Caraquet, New Brunswick E1W 5W9

$349,999
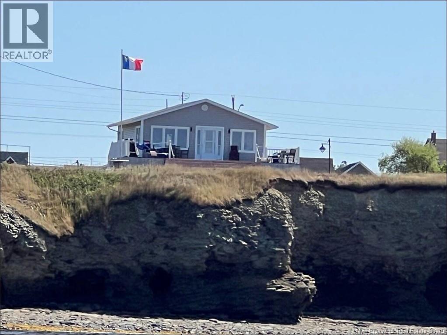
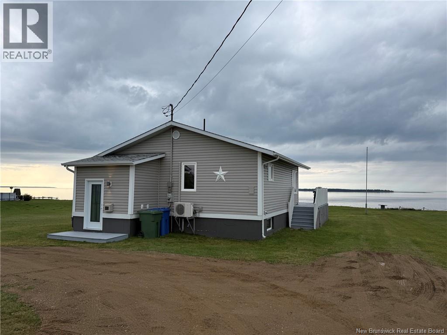
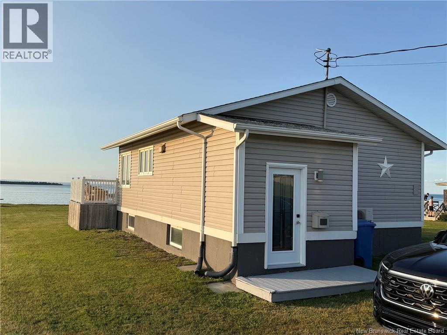
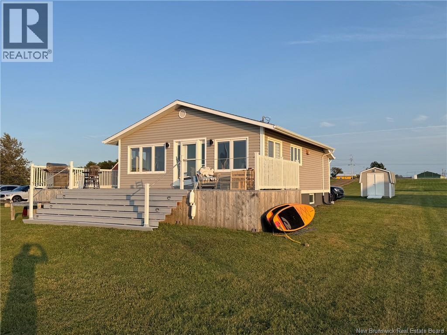
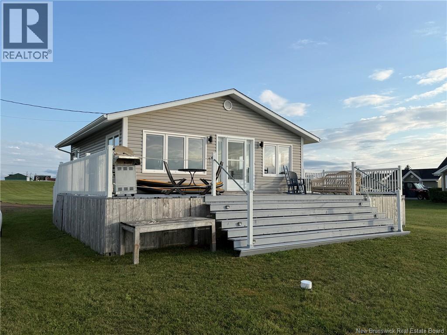
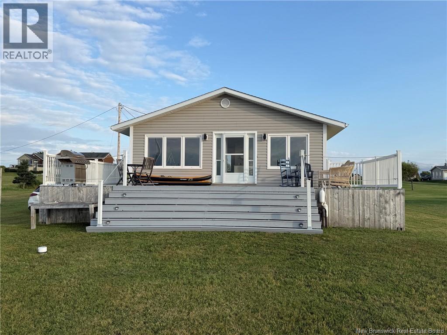
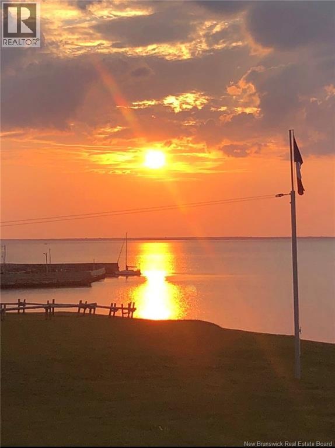
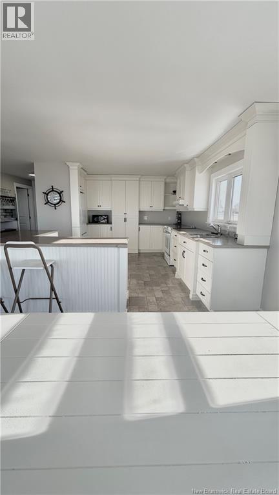
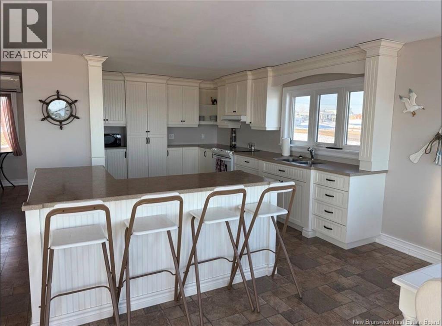
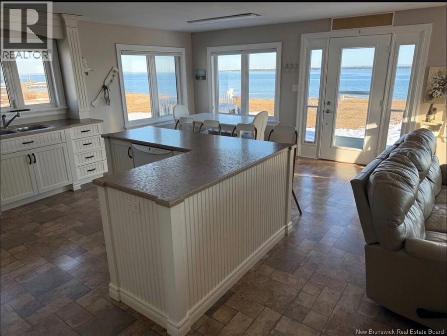
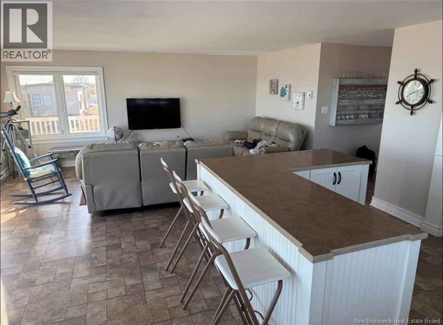
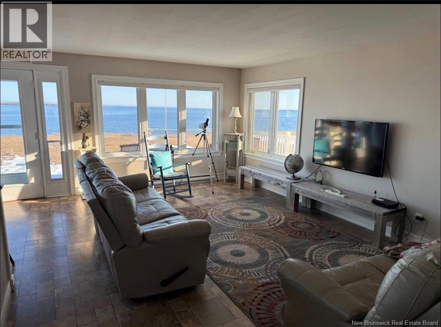
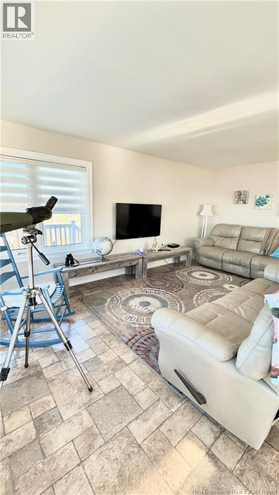
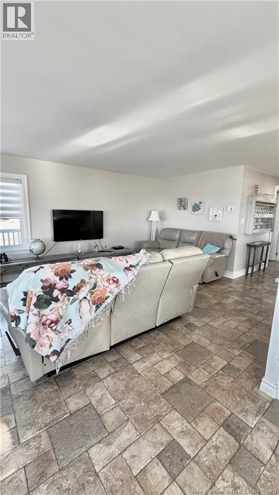
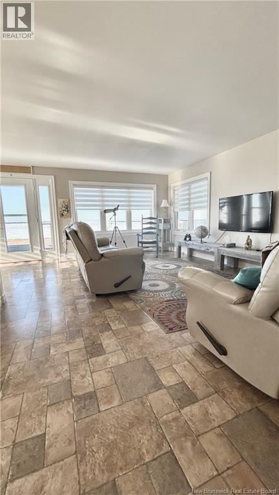
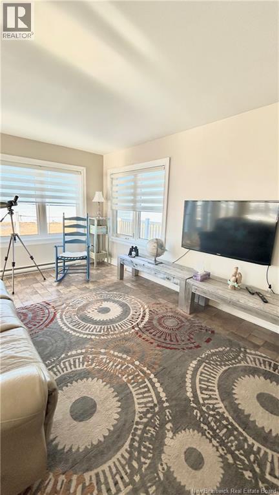
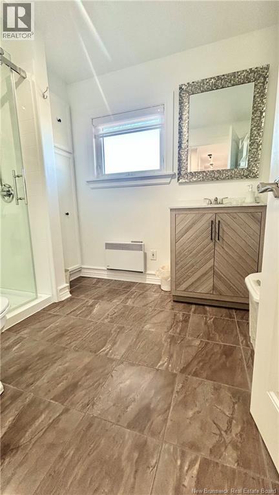
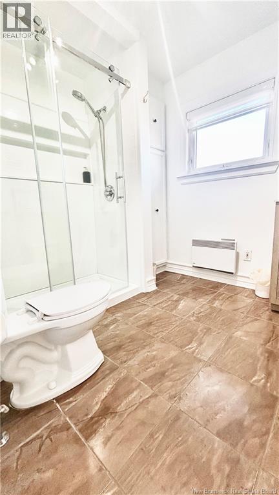
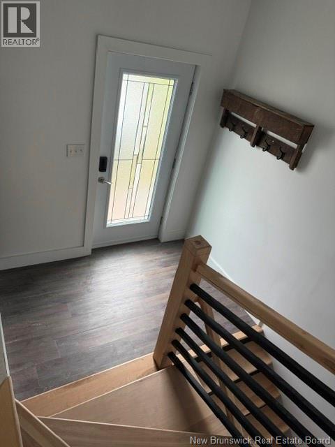
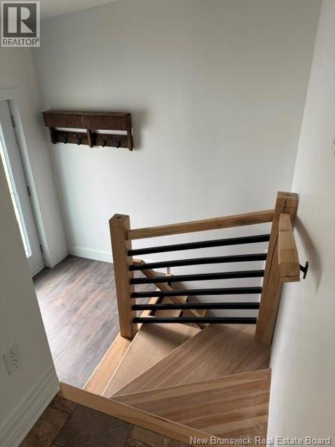
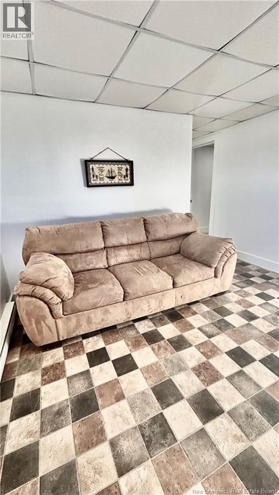
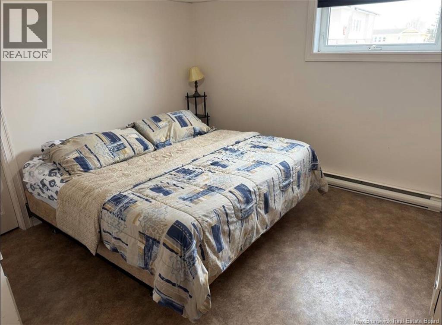
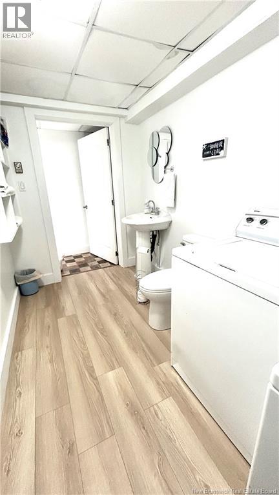
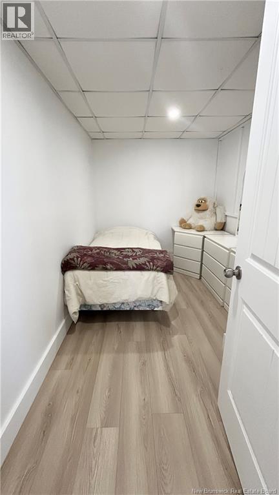
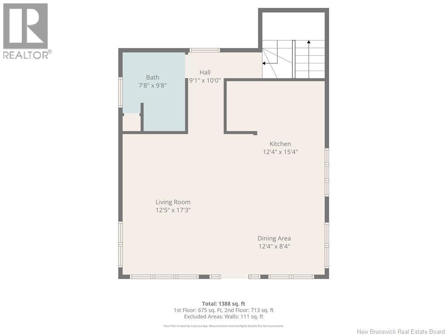
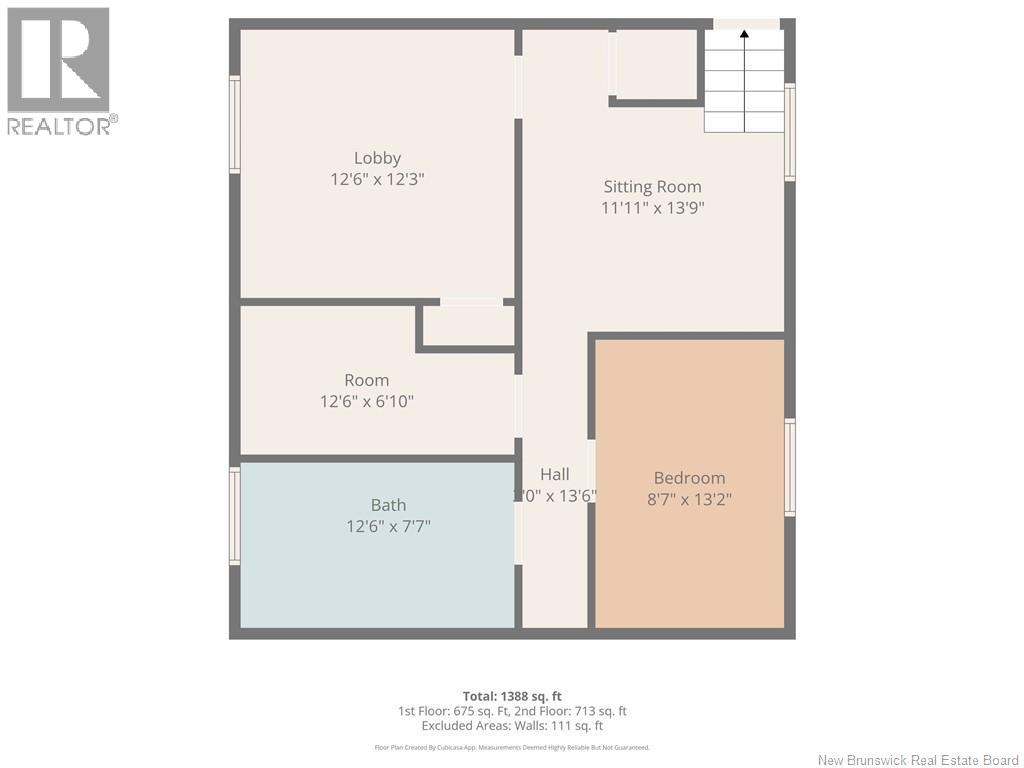
Beautifully renovated chalet with breathtaking views of the Caraquet Bay and Caraquet Island ?? Ideally located between the Bas-Caraquet marina and fishing wharf, this property offers a bright open-concept living space with a large kitchen island perfect for entertaining. Expansive windows maximize natural light and showcase stunning waterfront views throughout the home. Features 2 bedrooms plus a versatile office/walk-in space that could be converted into a 3rd bedroom with the addition of a window (to be verified by buyer). The fully finished basement adds extra living space and flexibility. Step outside to a massive waterfront deck the perfect spot to relax, entertain, and enjoy sunsets over the water. You will have Waterfront access, Panoramic Bay of Caraquet views, Landscaped lot, Strong Airbnb / rental income potential Whether you're looking for a summer getaway, investment property, or your own coastal retreat this is a must-see! (id:63476)
Property Details
| MLS® Number | NB133616 |
| Property Type | Single Family |
| Features | Level Lot, Balcony/deck/patio |
| Structure | Shed |
| View Type | Ocean View |
| Water Front Name | Baie De Caraquet |
| Water Front Type | Waterfront On Ocean |
Building
| Bathroom Total | 2 |
| Bedrooms Below Ground | 2 |
| Bedrooms Total | 2 |
| Architectural Style | Bungalow, Chalet, Split Entry Bungalow |
| Construction Style Attachment | Detached |
| Cooling Type | Air Conditioned |
| Exterior Finish | Vinyl |
| Flooring Type | Ceramic, Laminate, Vinyl |
| Foundation Type | Concrete |
| Half Bath Total | 1 |
| Stories Total | 1 |
| Size Interior | 1,388 Sqft |
| Total Finished Area | 1388 Sqft |
| Type | House |
| Utility Water | Municipal Water |
Land
| Access Type | Year-round Access, Public Road |
| Acreage | No |
| Landscape Features | Landscaped |
| Size Irregular | 3500 |
| Size Total | 3500 M2 |
| Size Total Text | 3500 M2 |
Rooms
| Level | Type | Length | Width | Dimensions |
|---|---|---|---|---|
| Basement | Office | 12'6'' x 6'10'' | ||
| Basement | Bath (# Pieces 1-6) | 12'6'' x 7'7'' | ||
| Basement | Bedroom | 12'6'' x 12'3'' | ||
| Basement | Bedroom | 8'7'' x 13'2'' | ||
| Basement | Sitting Room | 11'11'' x 13'9'' | ||
| Main Level | Foyer | 9'1'' x 10'0'' | ||
| Main Level | Living Room | 12'5'' x 17'3'' | ||
| Main Level | Dining Room | 12'4'' x 8'4'' | ||
| Main Level | Kitchen | 12'4'' x 15'4'' | ||
| Main Level | Bath (# Pieces 1-6) | 7'8'' x 9'8'' |
Contact Us
Contact us for more information

The trademarks REALTOR®, REALTORS®, and the REALTOR® logo are controlled by The Canadian Real Estate Association (CREA) and identify real estate professionals who are members of CREA. The trademarks MLS®, Multiple Listing Service® and the associated logos are owned by The Canadian Real Estate Association (CREA) and identify the quality of services provided by real estate professionals who are members of CREA. The trademark DDF® is owned by The Canadian Real Estate Association (CREA) and identifies CREA's Data Distribution Facility (DDF®)
August 26 2026 02:17:15
New Brunswick Real Estate Board
Exp Realty