
772 Ferguson Lake Road Greater Madawaska, Ontario K7V 3Z7

$1,274,000
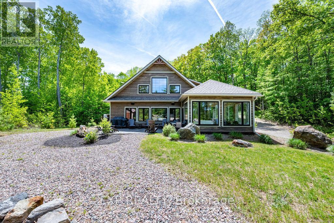
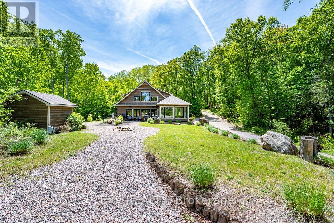
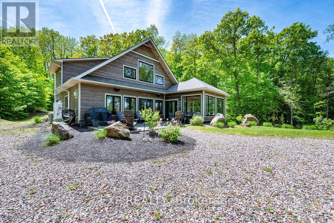
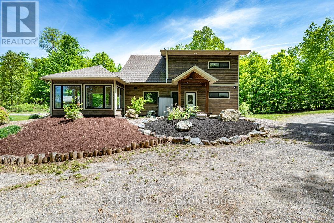
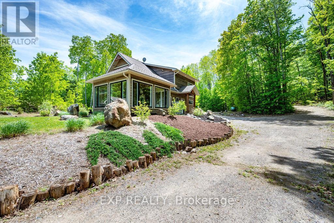
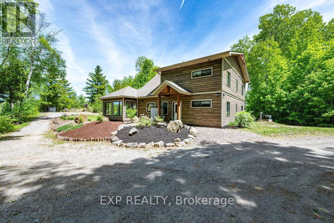
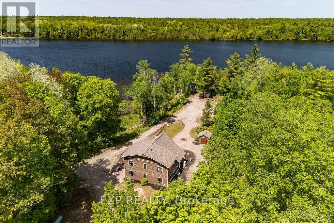
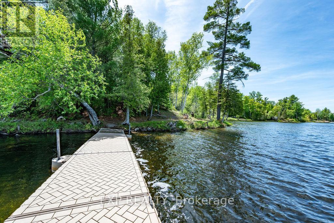
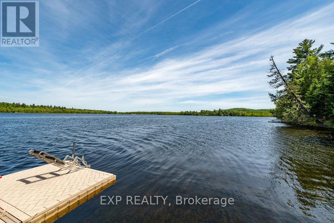
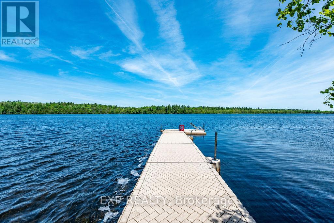
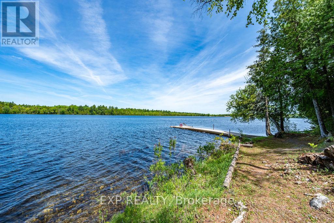
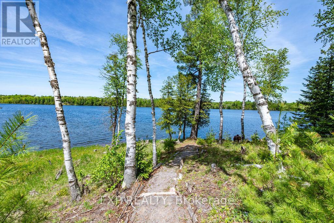
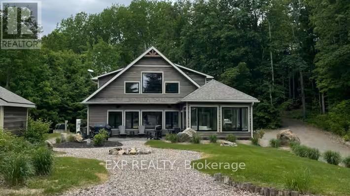
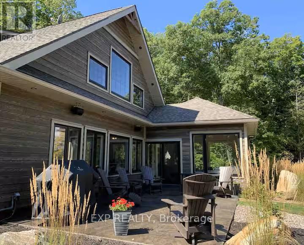
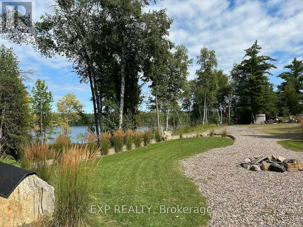
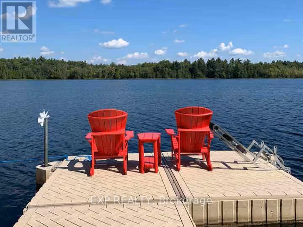
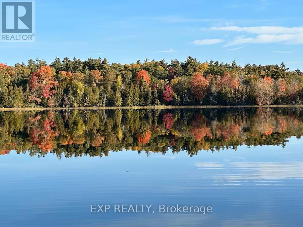
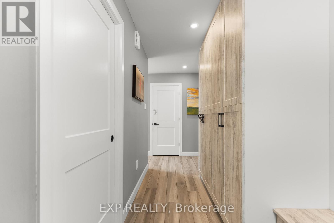
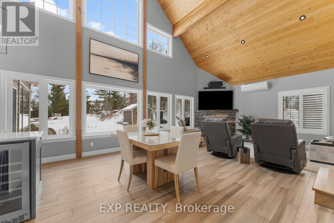
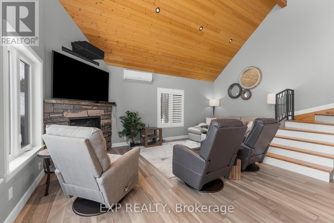
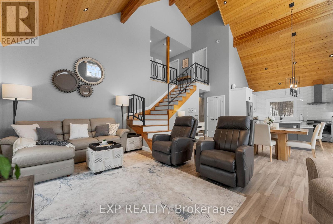
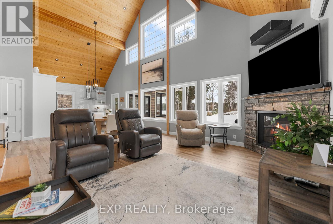
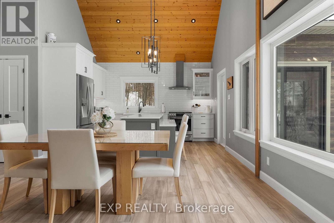
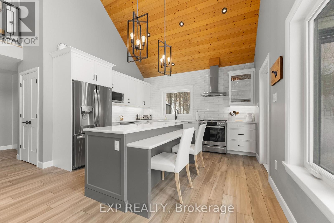
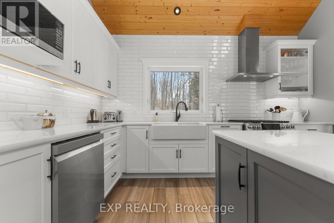
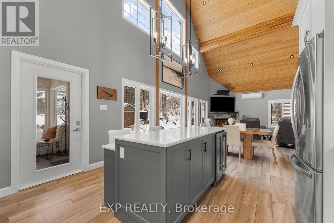
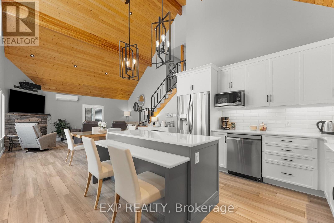
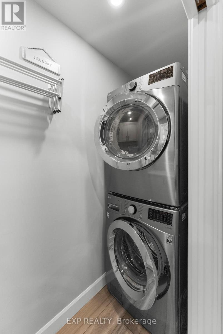
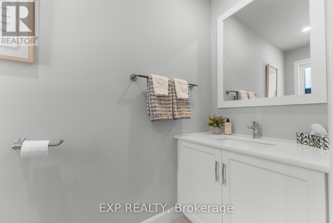
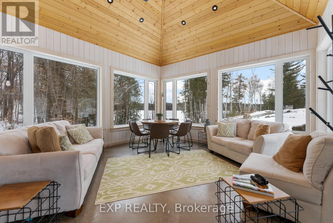
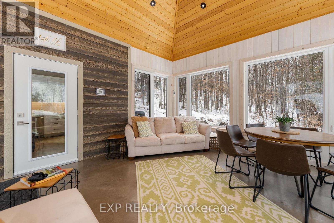
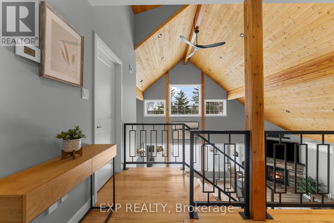
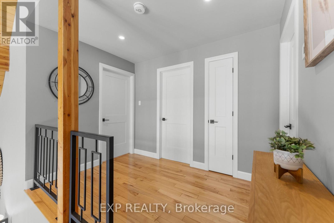
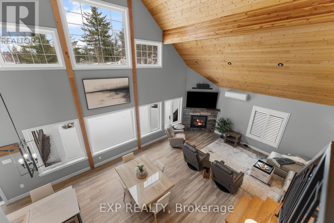
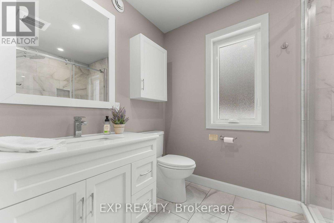
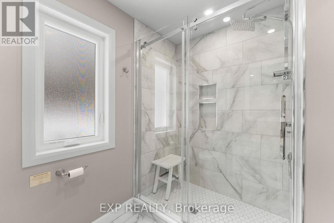
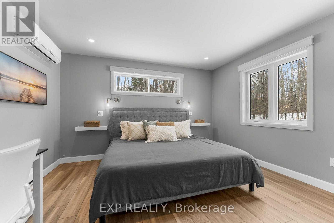
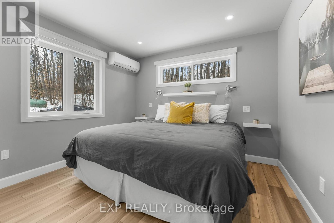
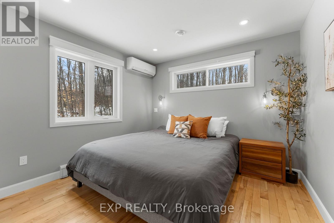
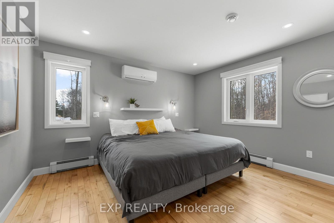
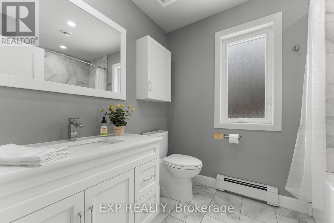
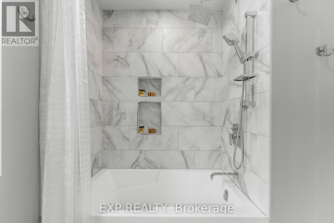
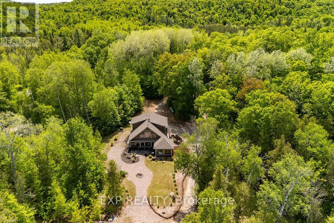
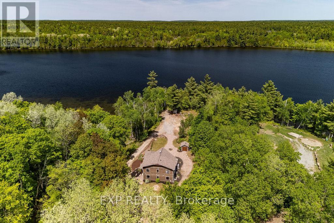
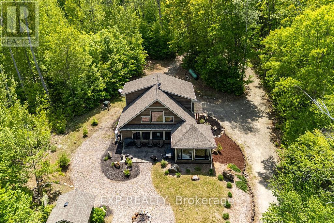
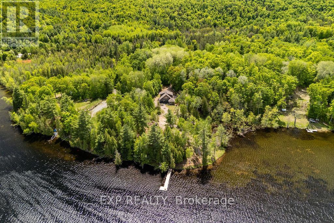
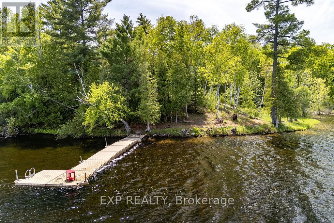
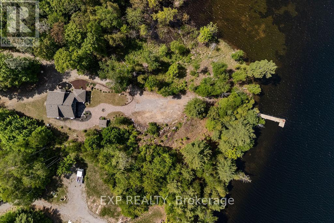
Welcome to your private waterfront retreat on the pristine shores of Ferguson Lake. Set on 5 beautifully treed acres with 179 feet of shoreline, this exceptional property offers the perfect balance of privacy, comfort, and year-round recreation. A gentle slope leads to the water's edge, where a 50-foot dock extends into approximately 6.5 feet of clear, swimmable water-ideal for boating, paddling, and lakeside enjoyment. This thoughtfully designed 4-bedroom, 2.5-bathroom home showcases an inviting open-concept layout with soaring vaulted ceilings and expansive windows that frame stunning lake views. The custom kitchen features high-end appliances, quality finishes, and seamless flow into the bright living and dining spaces - perfect for entertaining family and friends. The heated sunroom is a true showpiece in every season, offering a peaceful place to relax and unwind or additional space to gather with loved ones while taking in the surrounding natural beauty. The main floor also features a convenient primary bedroom, laundry, and in-floor radiant heating for added comfort. Each generously sized bedroom incorporates a high-end, custom built-in closet organization systems and comes fully furnished with king-sized beds, making this property truly turnkey. With its prime waterfront setting and proximity to Calabogie Peaks, this property offers excellent potential as a short-term rental investment. Greater Madawaska is a highly sought-after four-season destination, attracting visitors for skiing, hiking, boating, and year-round outdoor adventure. The area has seen strong demand for vacation rentals, with many successful short-term rental properties operating and generating consistent income. Whether as a personal retreat or an income-producing asset, this property presents a compelling opportunity to capitalize on the region's thriving tourism market. Only about an hour from Ottawa - this is a rare opportunity to experience tranquil waterfront living at its finest. (id:63476)
Property Details
| MLS® Number | X12900298 |
| Property Type | Single Family |
| Community Name | 542 - Greater Madawaska |
| Amenities Near By | Golf Nearby, Ski Area |
| Community Features | Community Centre |
| Easement | Other |
| Equipment Type | Propane Tank |
| Features | Wooded Area, Irregular Lot Size, Sloping, Flat Site, Hilly, Carpet Free |
| Parking Space Total | 6 |
| Rental Equipment Type | Propane Tank |
| Structure | Shed, Dock |
| View Type | Direct Water View |
| Water Front Name | Fergusons Lake |
| Water Front Type | Waterfront On Lake |
Building
| Bathroom Total | 3 |
| Bedrooms Above Ground | 4 |
| Bedrooms Total | 4 |
| Age | 6 To 15 Years |
| Amenities | Fireplace(s) |
| Appliances | Water Heater, Water Softener, Water Treatment, Central Vacuum, Water Heater - Tankless, Dishwasher, Dryer, Freezer, Furniture, Hood Fan, Microwave, Range, Storage Shed, Washer, Wine Fridge, Refrigerator |
| Basement Type | None |
| Construction Style Attachment | Detached |
| Cooling Type | Wall Unit |
| Fireplace Present | Yes |
| Fireplace Total | 1 |
| Flooring Type | Hardwood, Tile |
| Foundation Type | Slab, Poured Concrete |
| Half Bath Total | 1 |
| Heating Fuel | Other, Propane |
| Heating Type | Baseboard Heaters, Heat Pump, Radiant Heat |
| Stories Total | 2 |
| Size Interior | 1,500 - 2,000 Sqft |
| Type | House |
| Utility Water | Drilled Well |
Parking
| No Garage |
Land
| Access Type | Public Road, Year-round Access, Private Docking |
| Acreage | Yes |
| Land Amenities | Golf Nearby, Ski Area |
| Sewer | Septic System |
| Size Depth | 1169 Ft |
| Size Frontage | 193 Ft |
| Size Irregular | 193 X 1169 Ft |
| Size Total Text | 193 X 1169 Ft|5 - 9.99 Acres |
| Zoning Description | Rural |
Rooms
| Level | Type | Length | Width | Dimensions |
|---|---|---|---|---|
| Second Level | Utility Room | 2.794 m | 3.581 m | 2.794 m x 3.581 m |
| Second Level | Bedroom 3 | 3.962 m | 4.064 m | 3.962 m x 4.064 m |
| Second Level | Bedroom 4 | 3.2 m | 3.353 m | 3.2 m x 3.353 m |
| Second Level | Bathroom | 2.032 m | 2.565 m | 2.032 m x 2.565 m |
| Main Level | Foyer | 1.651 m | 4.674 m | 1.651 m x 4.674 m |
| Main Level | Kitchen | 4.064 m | 3.632 m | 4.064 m x 3.632 m |
| Main Level | Dining Room | 3.785 m | 3.15 m | 3.785 m x 3.15 m |
| Main Level | Living Room | 6.248 m | 3.861 m | 6.248 m x 3.861 m |
| Main Level | Partial Bathroom | 0.889 m | 2.845 m | 0.889 m x 2.845 m |
| Main Level | Primary Bedroom | 3.962 m | 3.404 m | 3.962 m x 3.404 m |
| Main Level | Bedroom 2 | 3.251 m | 2.997 m | 3.251 m x 2.997 m |
| Main Level | Bathroom | 1.88 m | 2.654 m | 1.88 m x 2.654 m |
| Main Level | Sunroom | 4.724 m | 4.877 m | 4.724 m x 4.877 m |
| Main Level | Laundry Room | 0.965 m | 3.099 m | 0.965 m x 3.099 m |
Utilities
| Electricity | Installed |
Contact Us
Contact us for more information

The trademarks REALTOR®, REALTORS®, and the REALTOR® logo are controlled by The Canadian Real Estate Association (CREA) and identify real estate professionals who are members of CREA. The trademarks MLS®, Multiple Listing Service® and the associated logos are owned by The Canadian Real Estate Association (CREA) and identify the quality of services provided by real estate professionals who are members of CREA. The trademark DDF® is owned by The Canadian Real Estate Association (CREA) and identifies CREA's Data Distribution Facility (DDF®)
July 31 2026 06:51:36
Renfrew County Real Estate Board
Exp Realty