
770 Frampton Lane Moncton, New Brunswick E1G 4S9

$469,900
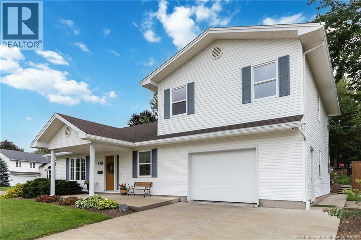
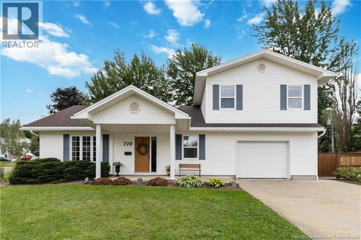
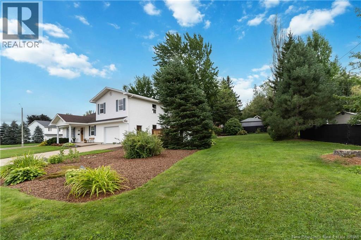
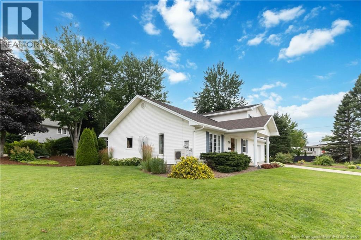
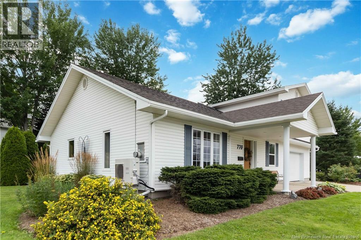
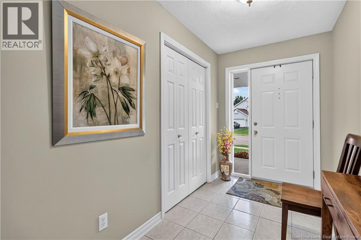
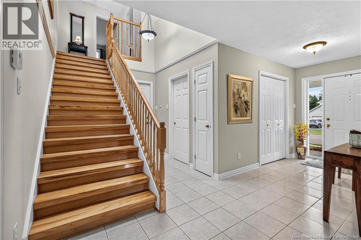
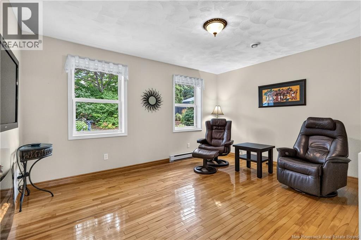
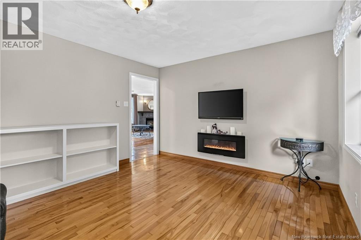
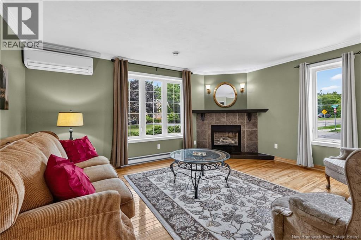
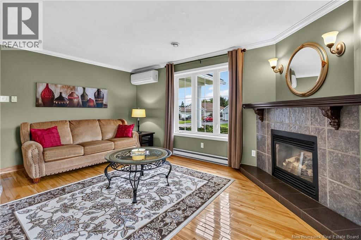
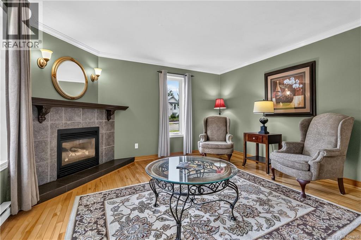
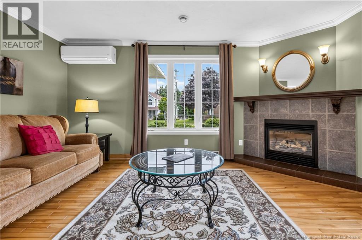
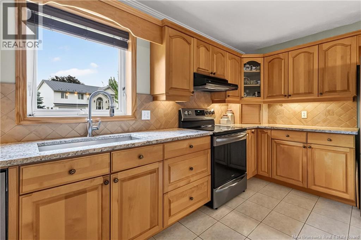
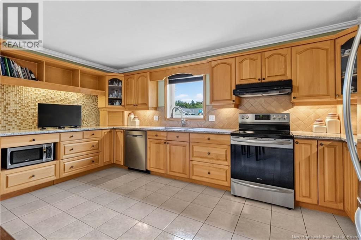
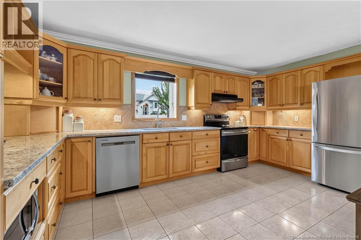
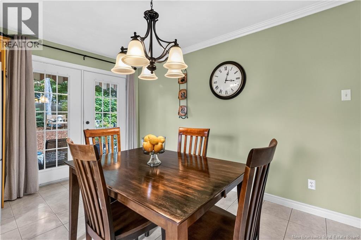
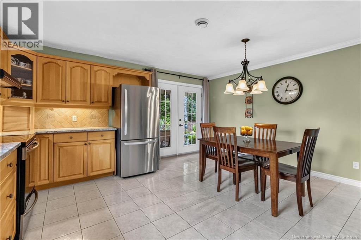
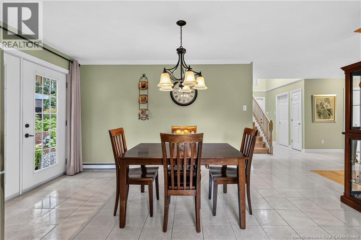
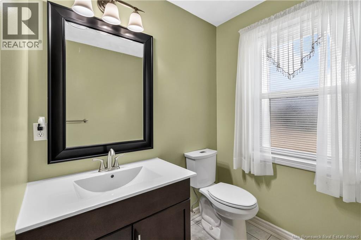
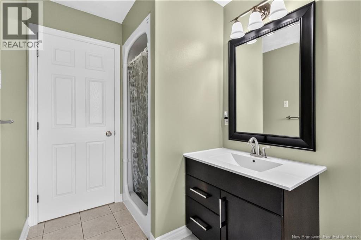
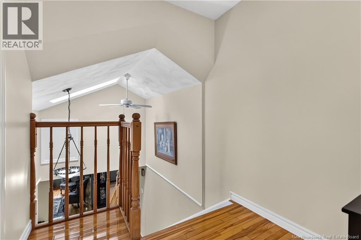
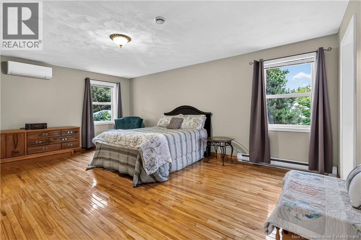
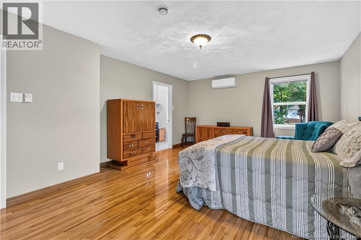
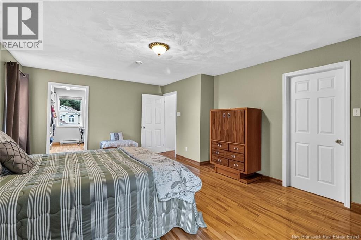
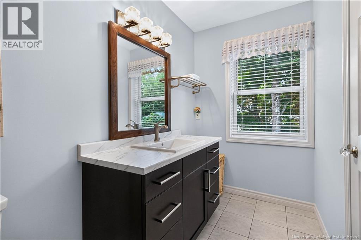
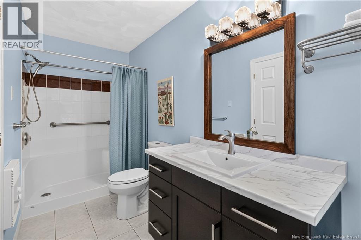
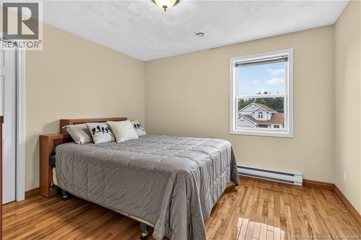
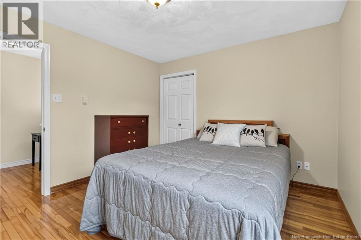
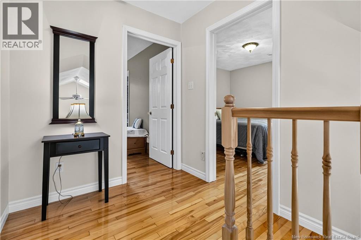
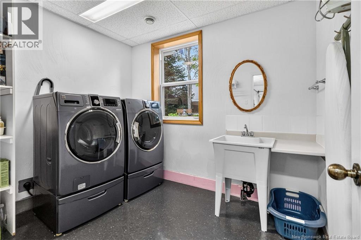
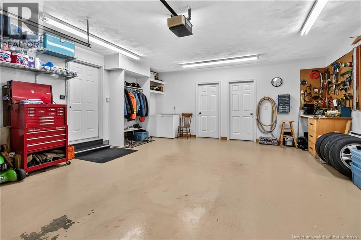
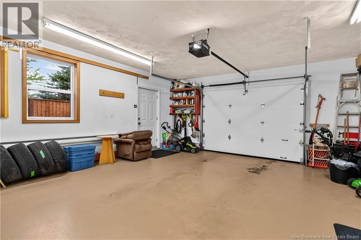
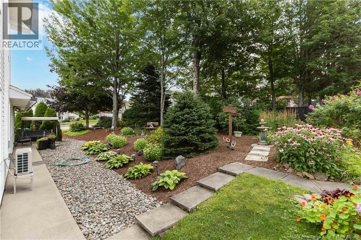
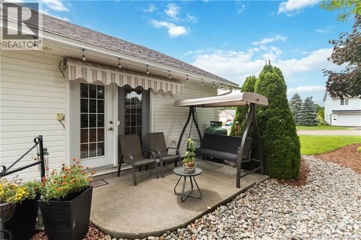
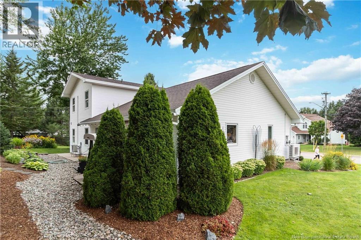
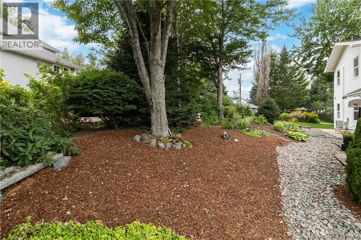
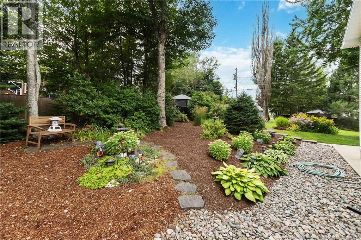
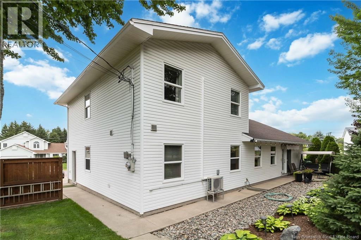
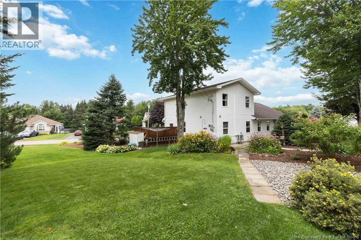
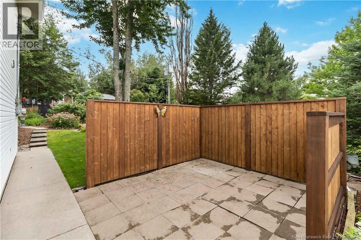
Welcome to 770 Frampton Lane, ideally located in Moncton North! This beautifully updated two-level home offers 3 bedrooms, 2 bathrooms, an attached garage, and a fantastic combination of comfort, style, and convenience. Step inside to a warm and inviting main level foyer with double entrance closets, completely updated kitchen with granite countertops, birch cabinets, glass and ceramic backsplash, undermount sink, and a convenient pantry cabinet. Patio doors provide an easy connection to the beautifully landscaped backyard, creating a wonderful space for outdoor entertaining and summer enjoyment. The main level also features a bedroom/den, updated bathroom, and comfortable living room highlighted by a propane fireplace that adds warmth and ambiance. With two mini-split heat pumps and a propane fireplace, the home offers efficient heating and cooling options throughout the seasons. A convenient laundry room and utility/storage room are located on the main level at the back of the garage, providing excellent functionality and additional storage. Upstairs, you'll find two bedrooms, including a spacious primary bedroom with a large walk-in closet and a 3-piece ensuite featuring a walk-in shower. The thoughtful layout provides plenty of space for family and guests while maintaining a comfortable and functional feel. Outside, enjoy the beautifully landscaped yard and the convenience of an attached garage. Located in sought-after Moncton North, this home is close to shopping, restaurants, schools, recreation, parks and trails, and major highway routes. IMMACULATE HOME, TASTEFULLY UPDATED AND IDEALLY LOCATED770 Frampton Lane is a wonderful opportunity to enjoy comfortable living in one of Moncton's desirable north-end neighbourhoods. THIS ONE IS A MUST SEE. CALL FOR YOUR PRVAYE VIEWING TODAY...YOU WONT BE DISAPPOINTED (id:63476)
Property Details
| MLS® Number | NB146466 |
| Property Type | Single Family |
| Amenities Near By | Recreation Nearby, Public Transit, Shopping |
| Features | Corner Site |
Building
| Bathroom Total | 2 |
| Bedrooms Above Ground | 3 |
| Bedrooms Total | 3 |
| Architectural Style | 2 Level |
| Constructed Date | 1998 |
| Cooling Type | Heat Pump, Air Exchanger |
| Exterior Finish | Vinyl |
| Flooring Type | Ceramic, Hardwood |
| Foundation Type | Concrete, Slab |
| Heating Type | Baseboard Heaters, Heat Pump |
| Size Interior | 1,792 Sqft |
| Total Finished Area | 1792 Sqft |
| Type | House |
| Utility Water | Municipal Water |
Parking
| Attached Garage | |
| Heated Garage | |
| Inside Entry |
Land
| Access Type | Year-round Access, Public Road |
| Acreage | No |
| Land Amenities | Recreation Nearby, Public Transit, Shopping |
| Landscape Features | Landscaped |
| Sewer | Municipal Sewage System |
| Size Irregular | 1413 |
| Size Total | 1413 M2 |
| Size Total Text | 1413 M2 |
Rooms
| Level | Type | Length | Width | Dimensions |
|---|---|---|---|---|
| Second Level | Bedroom | 13'8'' x 11' | ||
| Second Level | 3pc Bathroom | X | ||
| Second Level | Other | 11' x 7' | ||
| Second Level | Primary Bedroom | 15'8'' x 19'4'' | ||
| Main Level | Utility Room | 9'6'' x 8' | ||
| Main Level | Laundry Room | 9'6'' x 8' | ||
| Main Level | 3pc Bathroom | X | ||
| Main Level | Bedroom | 14'4'' x 12'4'' | ||
| Main Level | Kitchen/dining Room | 16' x 17'6'' | ||
| Main Level | Living Room | 16' x 14'6'' | ||
| Main Level | Foyer | X |
Contact Us
Contact us for more information

The trademarks REALTOR®, REALTORS®, and the REALTOR® logo are controlled by The Canadian Real Estate Association (CREA) and identify real estate professionals who are members of CREA. The trademarks MLS®, Multiple Listing Service® and the associated logos are owned by The Canadian Real Estate Association (CREA) and identify the quality of services provided by real estate professionals who are members of CREA. The trademark DDF® is owned by The Canadian Real Estate Association (CREA) and identifies CREA's Data Distribution Facility (DDF®)
August 21 2026 08:11:57
New Brunswick Real Estate Board
3 Percent Realty Atlantic Inc.