
77 Morin Street Chelmsford, Ontario P0M 1L0

$499,000
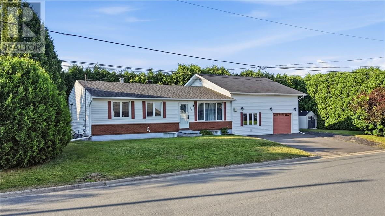
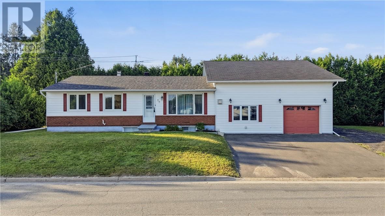
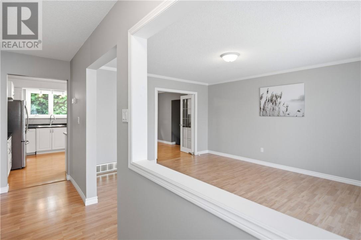
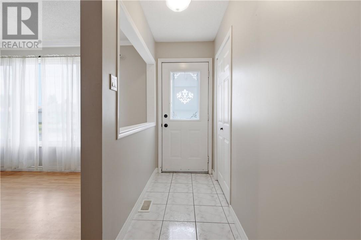
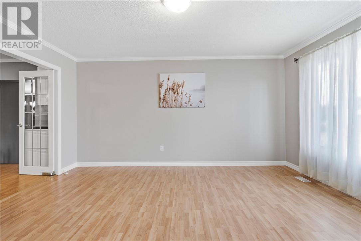
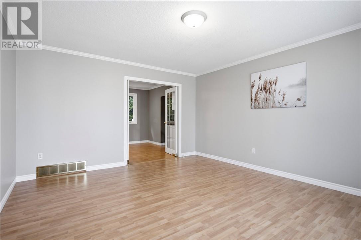
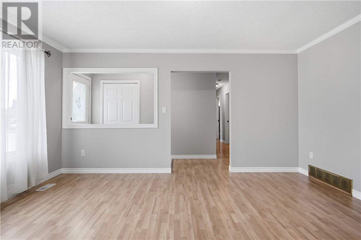
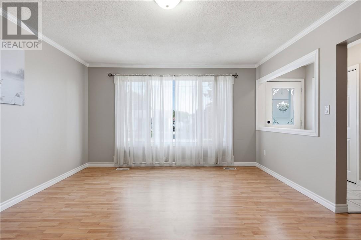
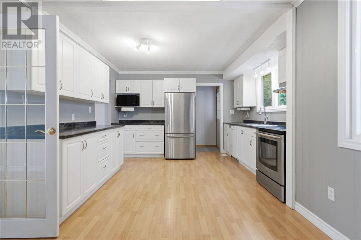
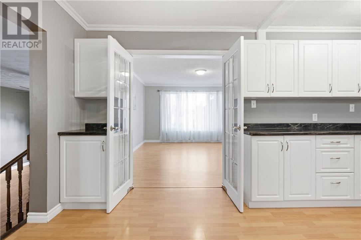
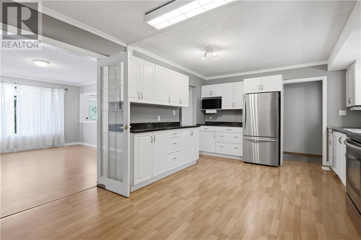
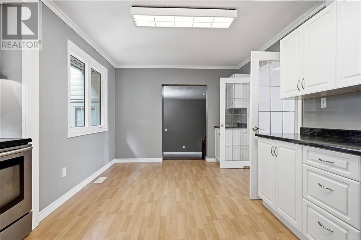
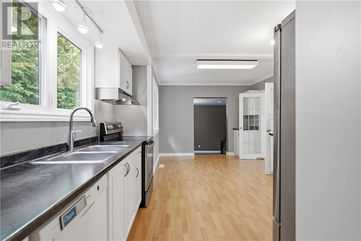
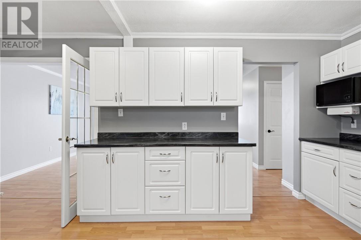
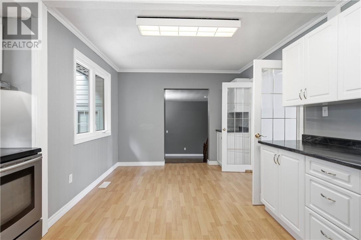
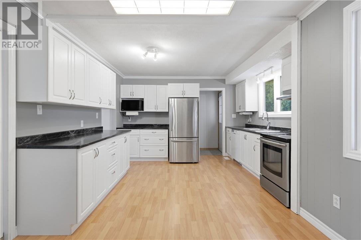
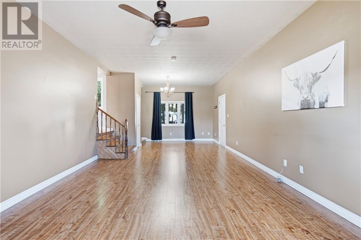
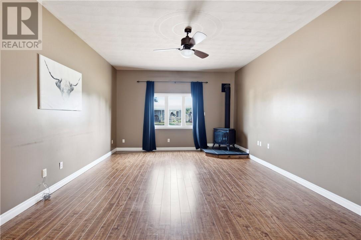
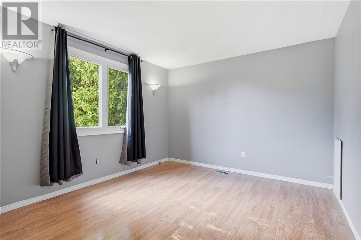
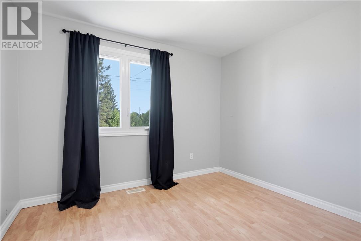
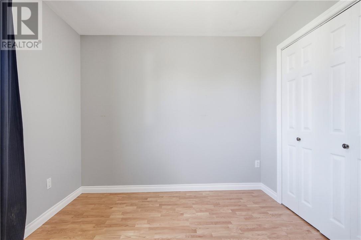
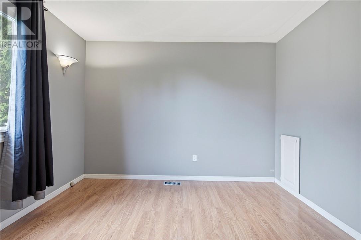
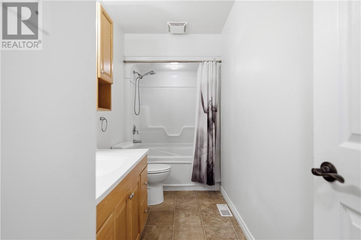
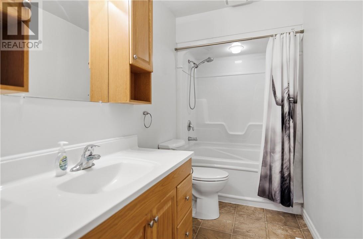
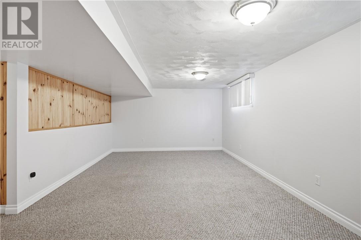
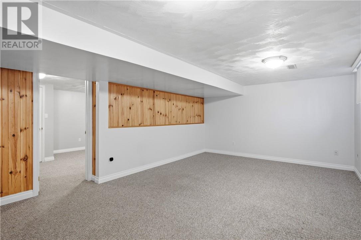
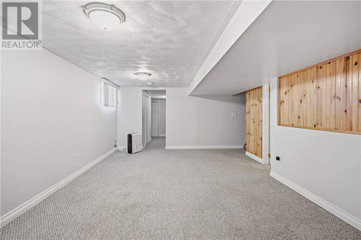
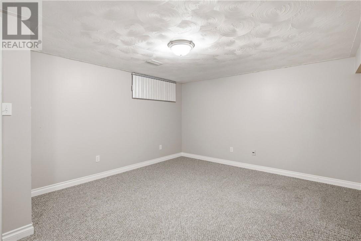
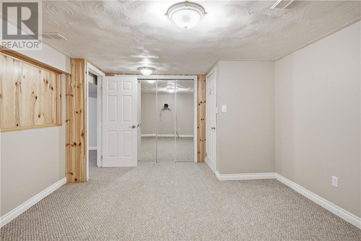
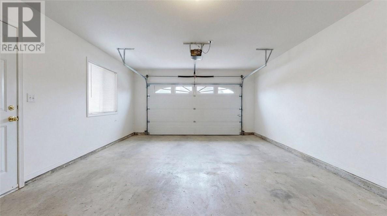
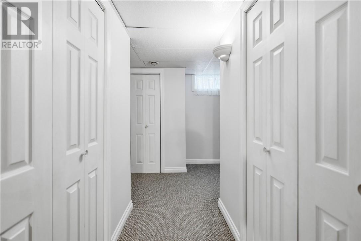
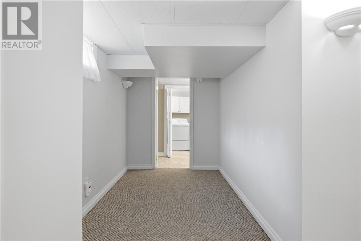
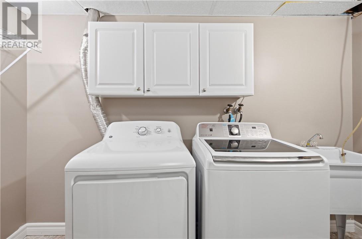
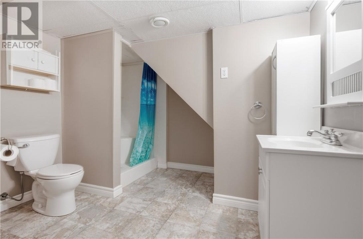
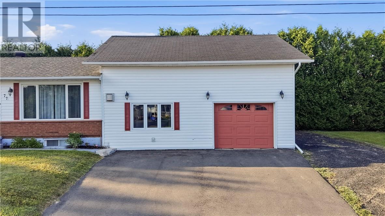
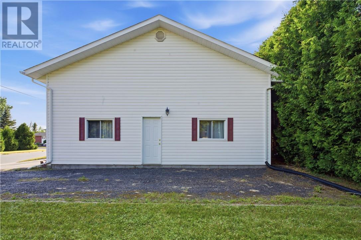
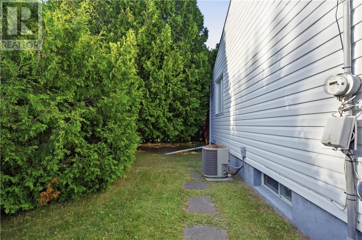
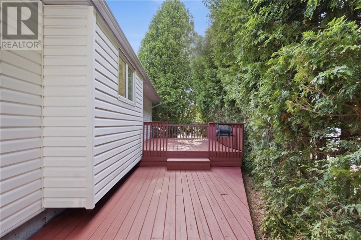
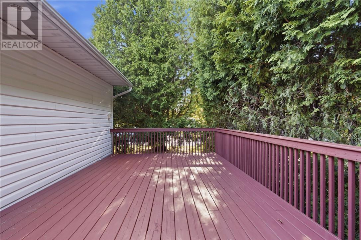
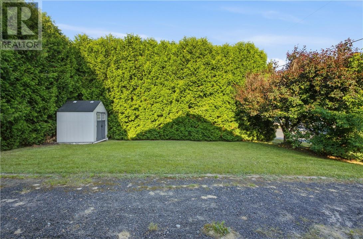
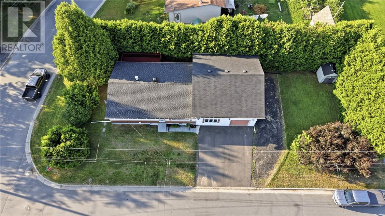
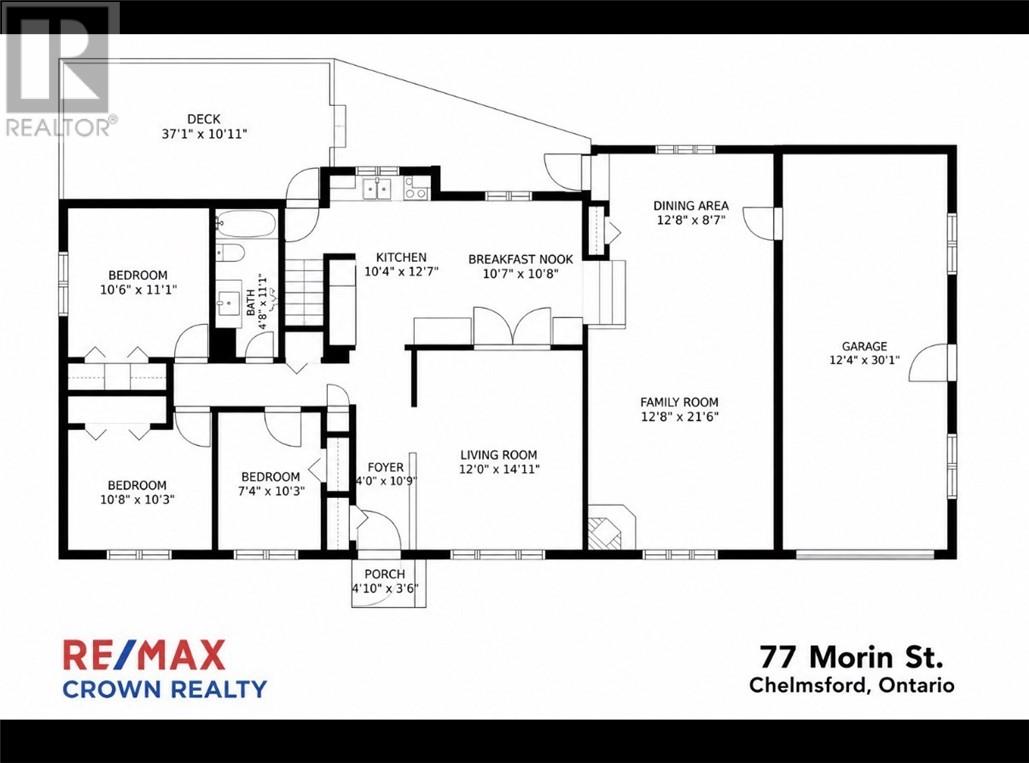
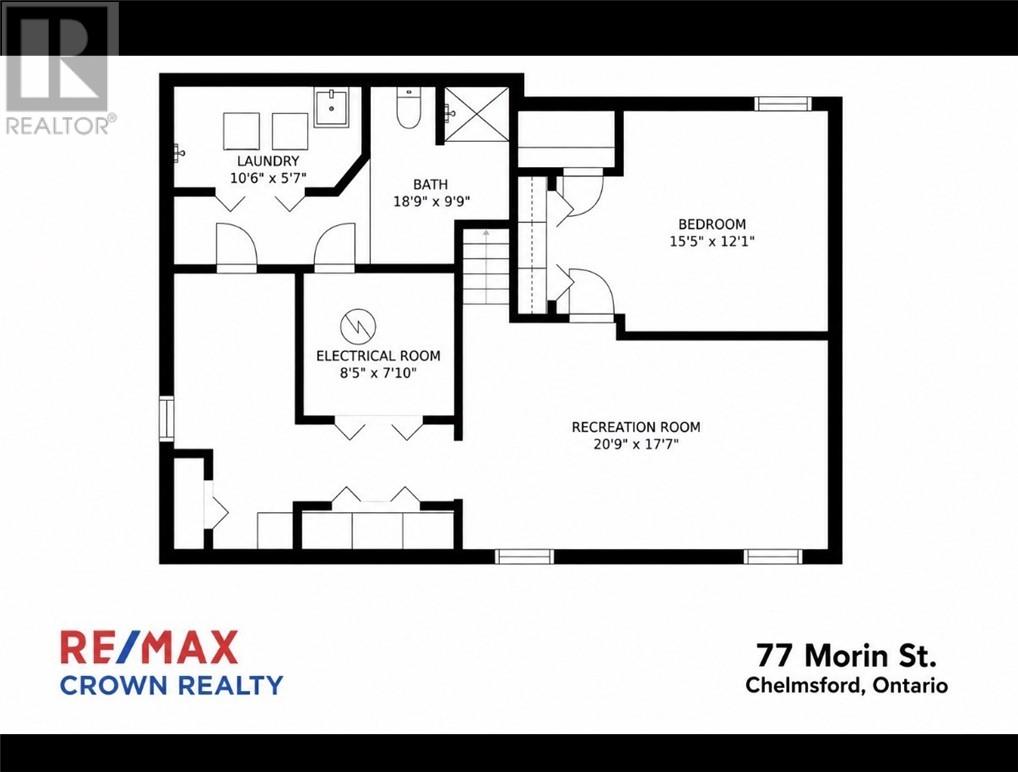
Welcome to 77 Morin Street, a very spacious and well-maintained home on a quiet street in the heart of Chelmsford. Offering a flexible layout with plenty of room to grow. The impressive oversized eat in kitchen is the heart of the home, featuring a brand new stove, abundant cabinetry, generous counter space, and plenty of room for family gatherings. From the kitchen, step down into the huge family/dining room creating the perfect space for entertaining, relaxing, or hosting large holiday dinners. From here, access the oversized attached garage, which provides lots of room to park a large vehicle, has ample storage, a workspace, and convenient direct access to the yard. Large bright living room with French doors, 3 spacious bedrooms, and a nice 4 pc bathroom round out this level. The fully finished basement offers even more living space with another living room, a massive bedroom, a 3-piece bathroom, and an abundance of storage. This is an ideal space for guests, teenagers, or extended family. Step outside from the kitchen to enjoy the very private 2 tier deck, which was just refreshed with many boards being replaced and a new coat of paint, a perfect space for BBQs and relaxing summer evenings. The whole yard is surrounded by mature cedar trees, providing exceptional privacy and plenty of room for all. The repaved driveway easily parks 3 vehicles, with room for additional parking along the side of the garage. Recent updates include a brand-new stove, new furnace fall 2025, repaved driveway 2024. Conveniently located close to schools, parks, shopping, and everyday amenities, this move-in-ready home offers space, comfort and privacy in a desirable Chelmsford neighbourhood. (id:63476)
Open House
This property has open houses!
5:00 pm
Ends at:7:00 pm
2:00 pm
Ends at:4:00 pm
Property Details
| MLS® Number | 2129105 |
| Property Type | Single Family |
| Amenities Near By | Schools, Shopping |
| Community Features | Family Oriented |
| Equipment Type | Water Heater - Gas |
| Rental Equipment Type | Water Heater - Gas |
| Storage Type | Storage Shed |
Building
| Bathroom Total | 2 |
| Bedrooms Total | 4 |
| Architectural Style | Bungalow |
| Basement Type | Full |
| Cooling Type | Central Air Conditioning |
| Exterior Finish | Brick, Vinyl Siding |
| Fire Protection | Smoke Detectors |
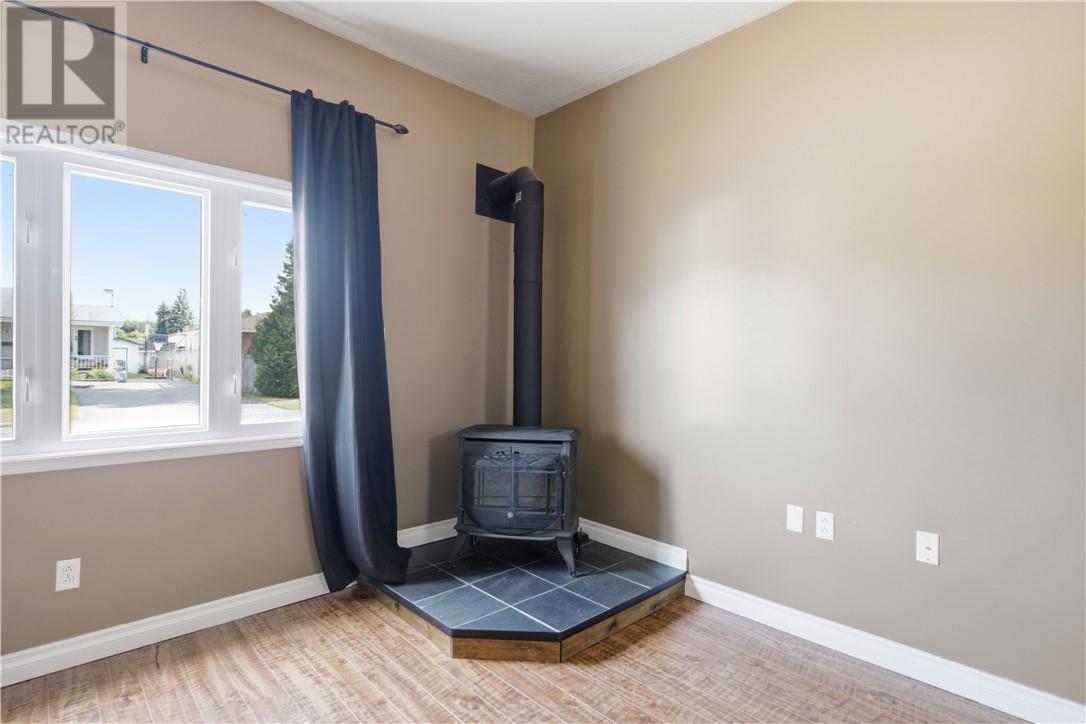
| Fireplace Fuel | Gas |
| Fireplace Present | Yes |
| Fireplace Total | 1 |
| Fireplace Type | Free Standing Metal |
| Flooring Type | Laminate, Linoleum, Carpeted |
| Heating Type | High-efficiency Furnace |
| Roof Material | Asphalt Shingle |
| Roof Style | Unknown |
| Stories Total | 1 |
| Type | House |
| Utility Water | Municipal Water |
Parking
| Attached Garage |
Land
| Access Type | Year-round Access |
| Acreage | No |
| Fence Type | Cedar Rail |
| Land Amenities | Schools, Shopping |
| Sewer | Municipal Sewage System |
| Size Total Text | 7,251 - 10,889 Sqft |
| Zoning Description | R1-5 |
Rooms
| Level | Type | Length | Width | Dimensions |
|---|---|---|---|---|
| Basement | Bedroom | 15'6"" x 12'2"" | ||
| Basement | Recreational, Games Room | 17'6"" x 10'9"" | ||
| Lower Level | Primary Bedroom | 11'2"" x 10'6"" | ||
| Main Level | Bedroom | 10'3"" x 7'4"" | ||
| Main Level | Bedroom | 10'8' x 10'3"" | ||
| Main Level | Family Room | 21'6"" x 12'6"" | ||
| Main Level | Living Room | 15 x 12 | ||
| Main Level | Kitchen | 21' x 10'4"" |
Contact Us
Contact us for more information

The trademarks REALTOR®, REALTORS®, and the REALTOR® logo are controlled by The Canadian Real Estate Association (CREA) and identify real estate professionals who are members of CREA. The trademarks MLS®, Multiple Listing Service® and the associated logos are owned by The Canadian Real Estate Association (CREA) and identify the quality of services provided by real estate professionals who are members of CREA. The trademark DDF® is owned by The Canadian Real Estate Association (CREA) and identifies CREA's Data Distribution Facility (DDF®)
July 15 2026 02:02:47
Sudbury Real Estate Board
RE/MAX Crown Realty (1989) Inc., Brokerage (Sudbury)