
77 Mcmaster Road Orangeville, Ontario L9W 5K8

$1,180,000
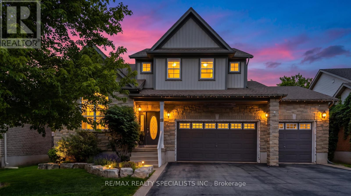
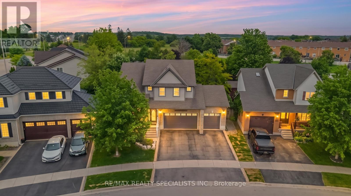
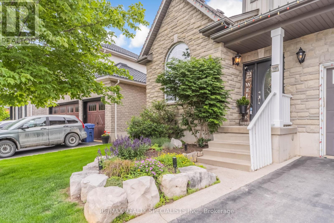
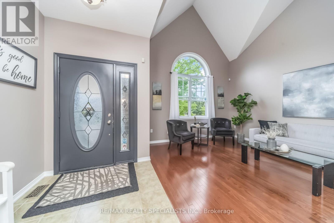
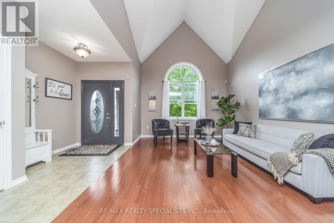
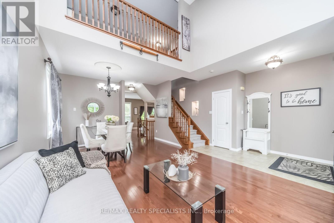
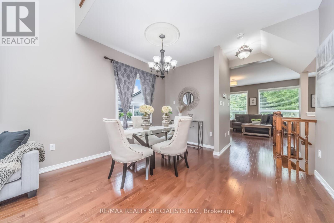
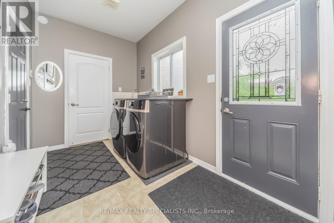
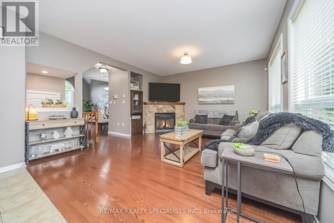
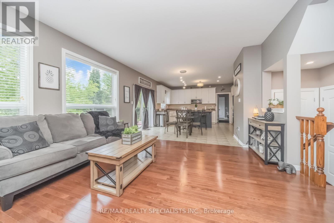
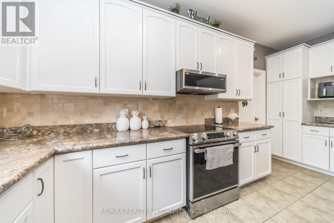
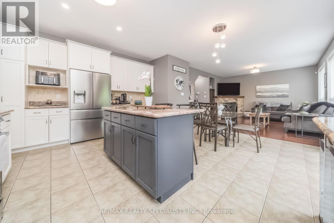
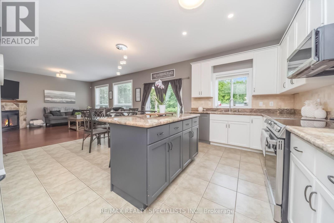
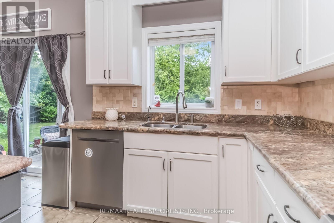
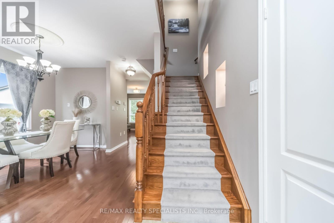
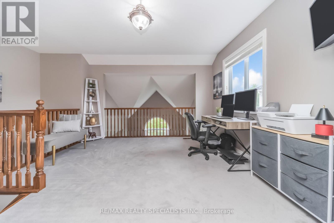
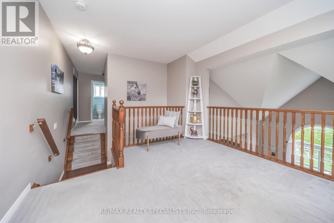
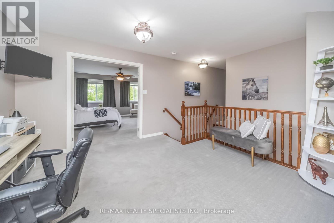
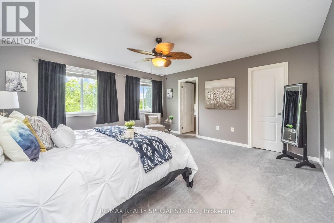
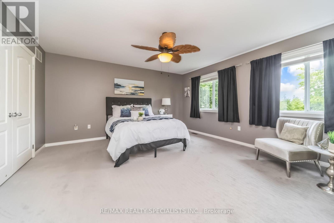
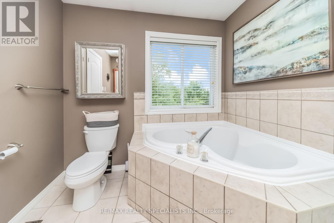
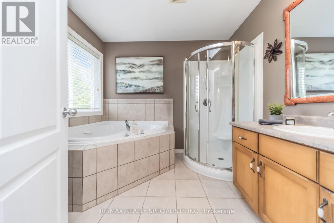
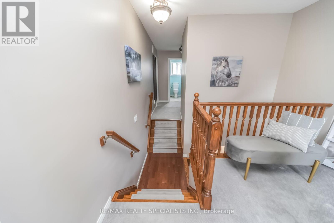
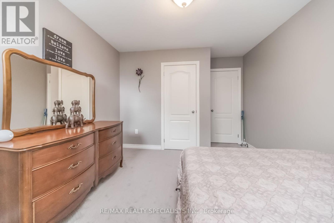
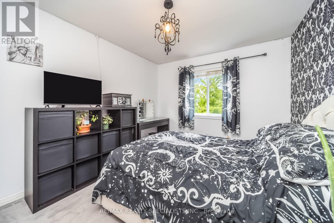
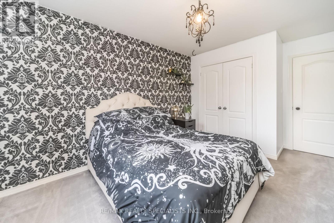
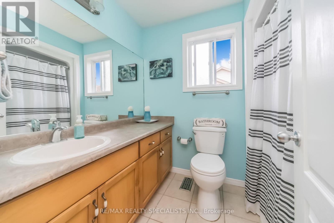
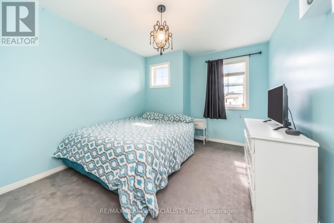
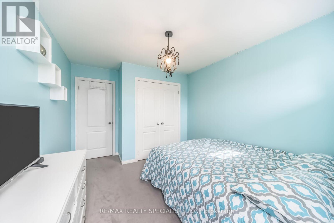
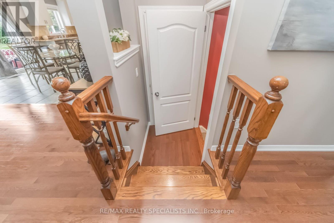
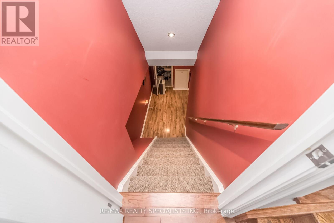
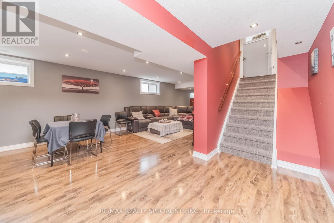
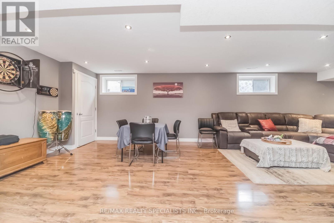
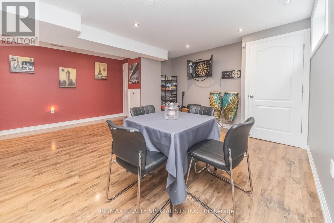
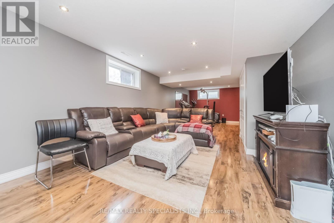
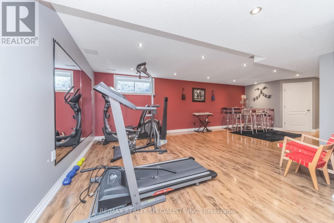
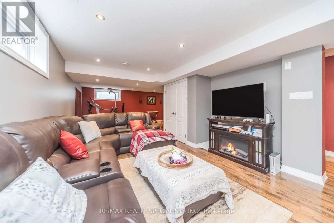
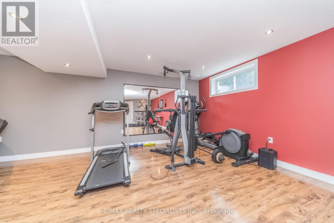
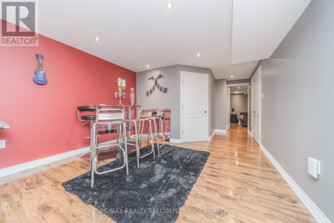
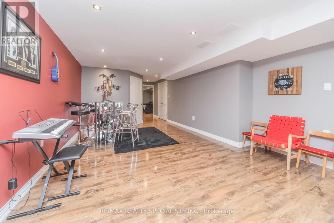
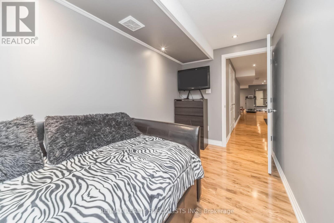
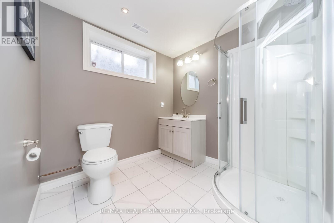
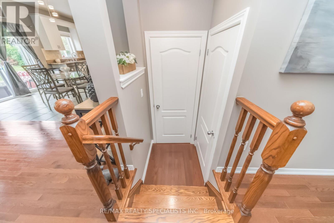
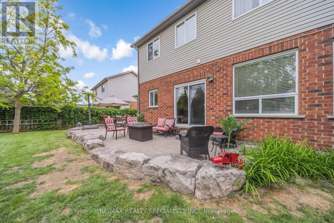
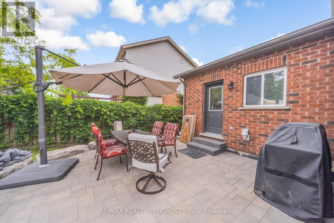
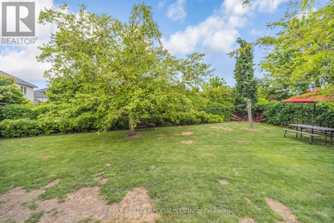
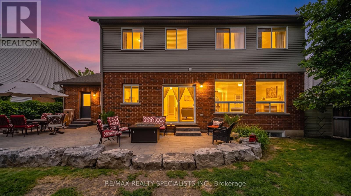
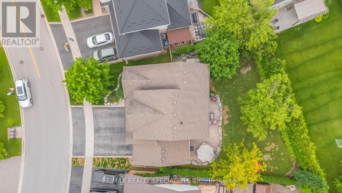
Welcome to 77 Macmaster Road, Orangeville. This stunning home boasts amazing curb appeal, situated on a 55 by 121-foot lot with a three-car garage and a wide driveway. As you step inside, the main floor welcomes you with high ceilings in the living and dining areas, offering a grand, contemporary feel. The open layout is filled with natural light and features hardwood floors throughout main floor. The spacious kitchen is a chef's dream, with stainless steel appliances, Stone backsplash ,abundant counter and cupboard space, pantry and a large central island perfect for entertaining. Upstairs, you'll find a versatile loft overlooking the great room, a spacious master bedroom with a 4-piece ensuite over looking the family room, and three additional large bedrooms. The fully finished basement offers laminate floors, a fully open concept space for a gym, theater, or play area, plus an extra bedroom and full bath. Enjoy outdoor entertaining in your private backyard, featuring a beautiful stone patio and a pool-sized space, fully surrounded by mature trees for complete privacy. Perfectly located, this home is close to schools, parks, hospitals, and all other essential amenities. (id:63476)
Property Details
| MLS® Number | W13615120 |
| Property Type | Single Family |
| Community Name | Orangeville |
| Amenities Near By | Hospital, Park, Schools |
| Features | Irregular Lot Size, Conservation/green Belt |
| Parking Space Total | 7 |
Building
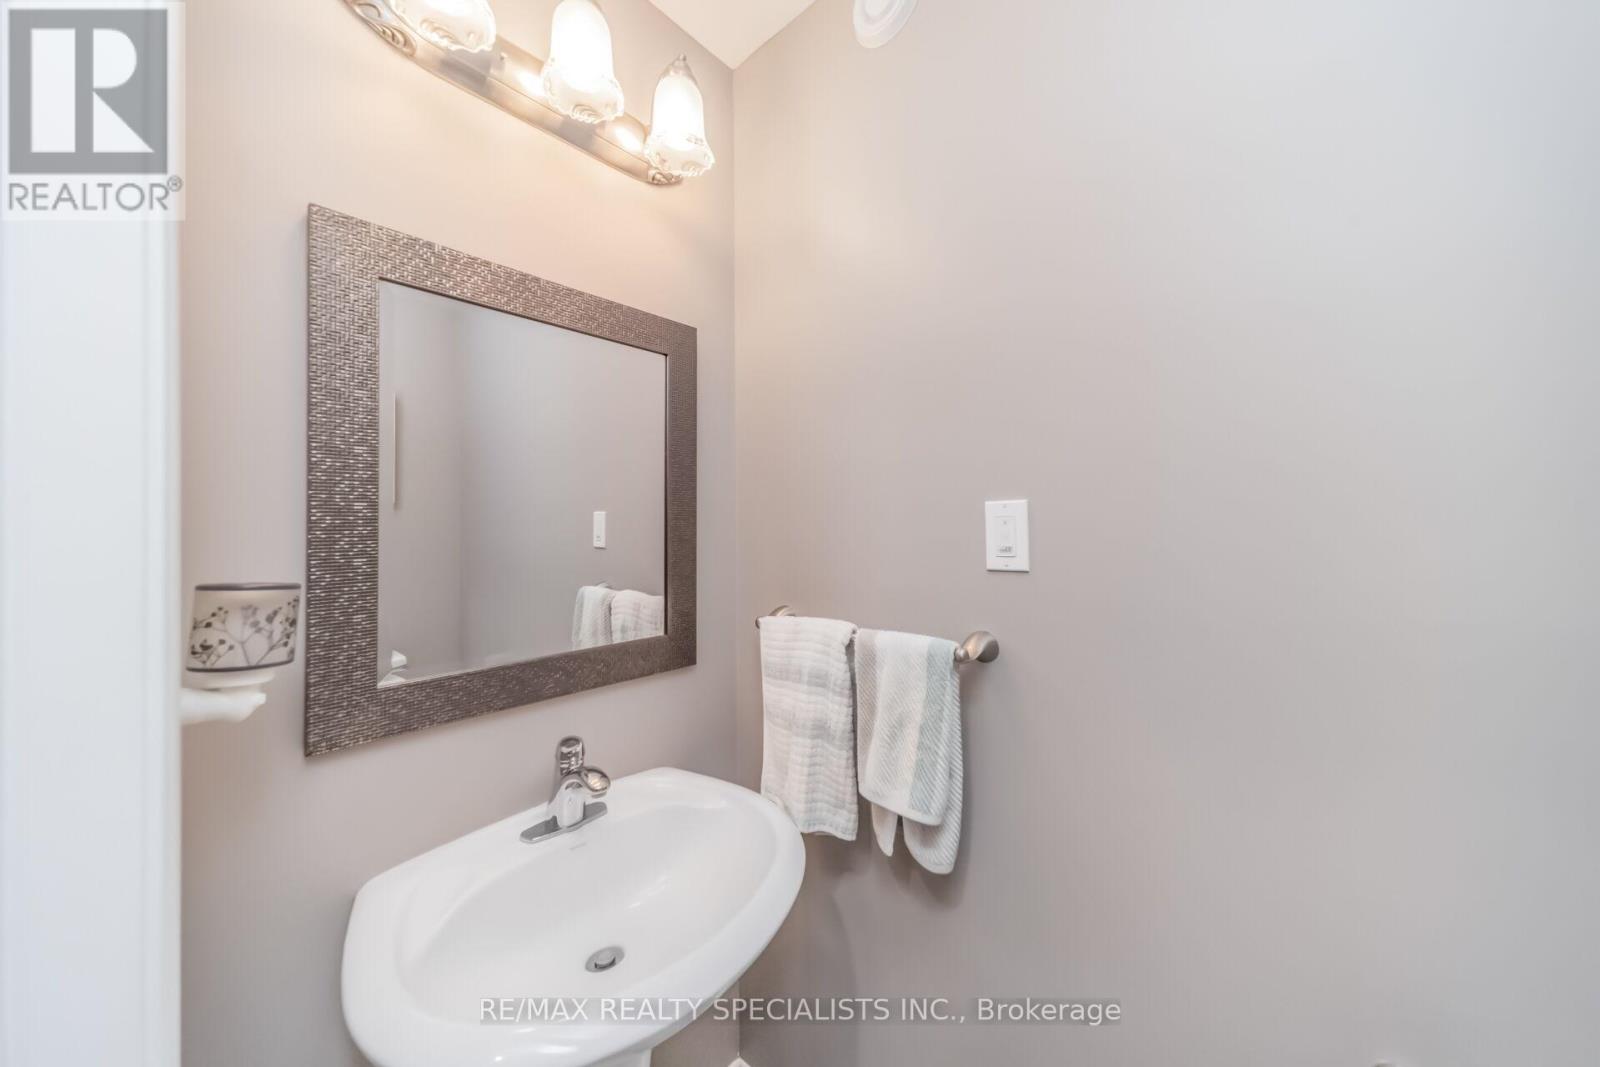
| Bathroom Total | 4 |
| Bedrooms Above Ground | 4 |
| Bedrooms Below Ground | 1 |
| Bedrooms Total | 5 |
| Age | 16 To 30 Years |
| Appliances | Dishwasher, Dryer, Stove, Washer, Window Coverings, Refrigerator |
| Basement Development | Finished |
| Basement Type | N/a (finished) |
| Construction Style Attachment | Detached |
| Cooling Type | Central Air Conditioning |
| Exterior Finish | Brick, Stone |
| Fireplace Present | Yes |
| Flooring Type | Carpeted, Laminate, Hardwood |
| Foundation Type | Poured Concrete |
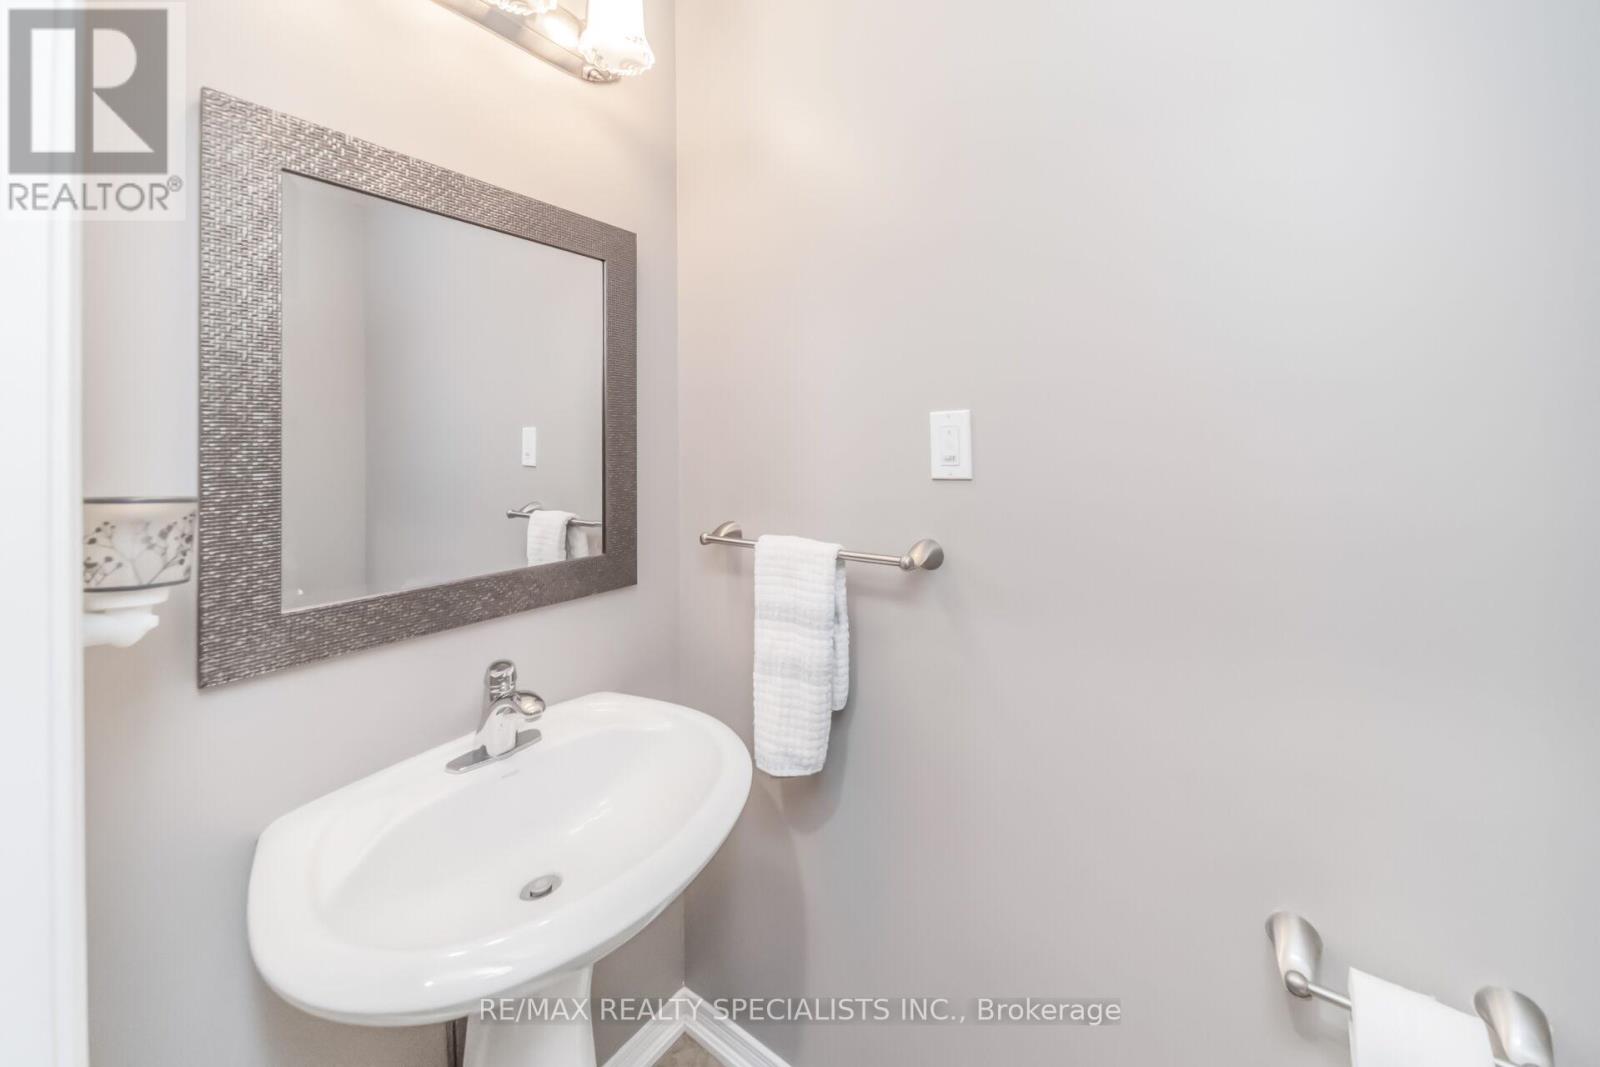
| Half Bath Total | 1 |
| Heating Fuel | Natural Gas |
| Heating Type | Forced Air |
| Stories Total | 2 |
| Size Interior | 2,000 - 2,500 Sqft |
| Type | House |
| Utility Water | Municipal Water |
Parking
| Attached Garage | |
| Garage |
Land
| Acreage | No |
| Land Amenities | Hospital, Park, Schools |
| Sewer | Sanitary Sewer |
| Size Depth | 121 Ft ,10 In |
| Size Frontage | 55 Ft |
| Size Irregular | 55 X 121.9 Ft |
| Size Total Text | 55 X 121.9 Ft|under 1/2 Acre |
| Zoning Description | R2 |
Rooms
| Level | Type | Length | Width | Dimensions |
|---|---|---|---|---|
| Second Level | Loft | 3.9 m | 3.2 m | 3.9 m x 3.2 m |
| Second Level | Bedroom 4 | 2.4 m | 4 m | 2.4 m x 4 m |
| Second Level | Bedroom 3 | 3.2 m | 4 m | 3.2 m x 4 m |
| Second Level | Bedroom 2 | 2.9 m | 4.3 m | 2.9 m x 4.3 m |
| Second Level | Primary Bedroom | 4.5 m | 4.3 m | 4.5 m x 4.3 m |
| Basement | Recreational, Games Room | 10.3 m | 11.9 m | 10.3 m x 11.9 m |
| Basement | Bedroom | 4.3 m | 2.3 m | 4.3 m x 2.3 m |
| Main Level | Eating Area | 2.4 m | 4.9 m | 2.4 m x 4.9 m |
| Main Level | Dining Room | 5.5 m | 6.8 m | 5.5 m x 6.8 m |
| Main Level | Living Room | 5.5 m | 6.8 m | 5.5 m x 6.8 m |
| Main Level | Kitchen | 2.7 m | 4.9 m | 2.7 m x 4.9 m |
| Main Level | Family Room | 4.8 m | 5.1 m | 4.8 m x 5.1 m |
Utilities
| Cable | Available |
| Electricity | Available |
| Sewer | Available |
Contact Us
Contact us for more information

The trademarks REALTOR®, REALTORS®, and the REALTOR® logo are controlled by The Canadian Real Estate Association (CREA) and identify real estate professionals who are members of CREA. The trademarks MLS®, Multiple Listing Service® and the associated logos are owned by The Canadian Real Estate Association (CREA) and identify the quality of services provided by real estate professionals who are members of CREA. The trademark DDF® is owned by The Canadian Real Estate Association (CREA) and identifies CREA's Data Distribution Facility (DDF®)
July 29 2026 01:35:30
Toronto Regional Real Estate Board
RE/MAX Realty Specialists Inc.