
77 Finch Drive Sarnia, Ontario N7S 4G3



$424,900
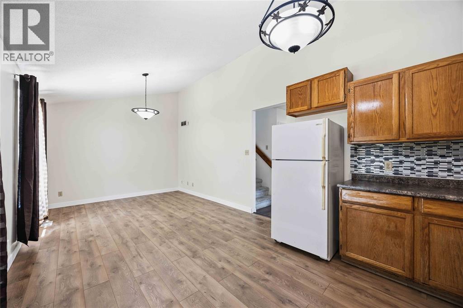
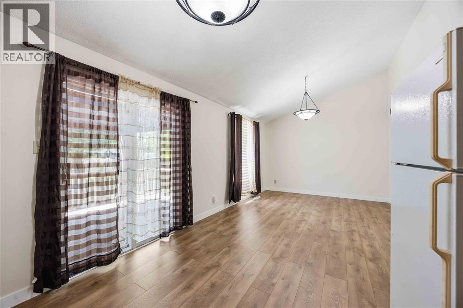
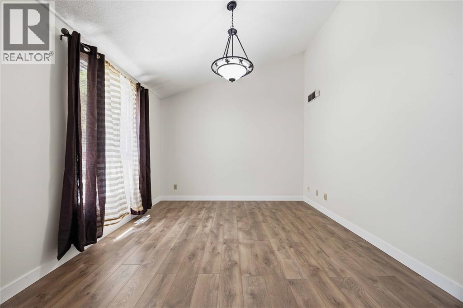
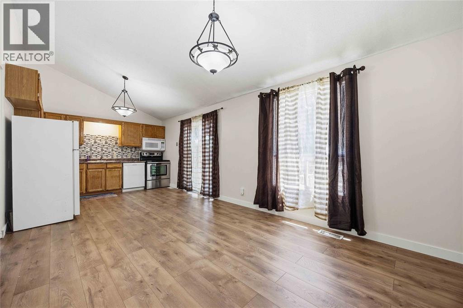
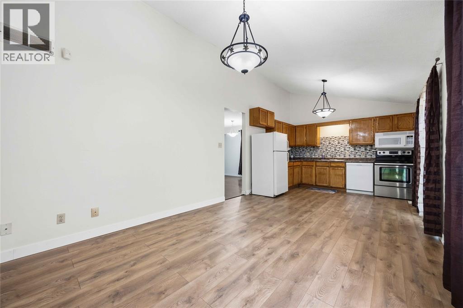
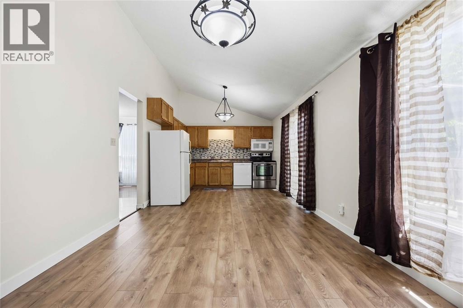
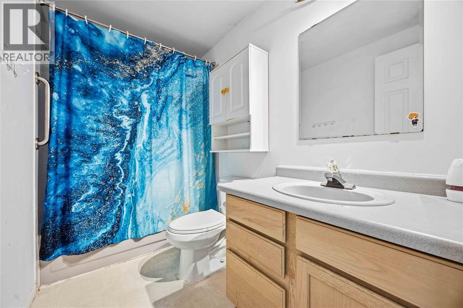
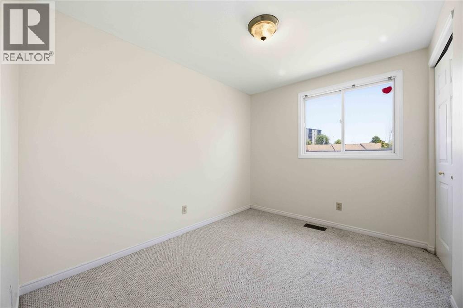
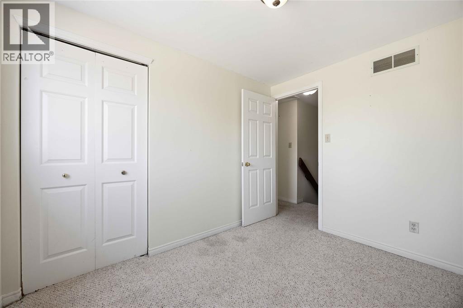
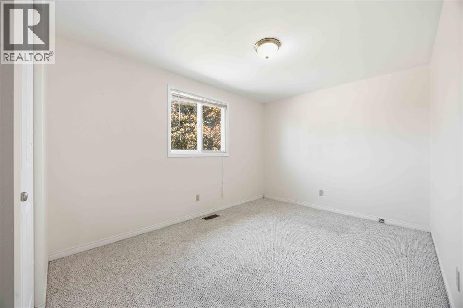
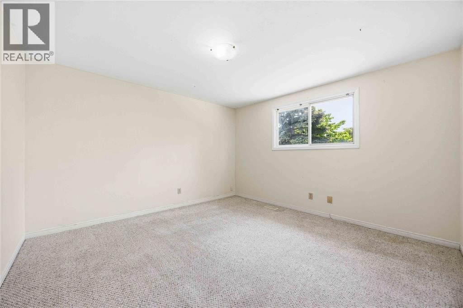
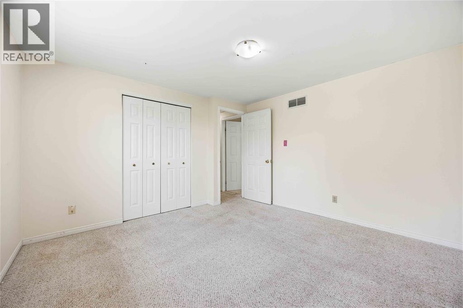
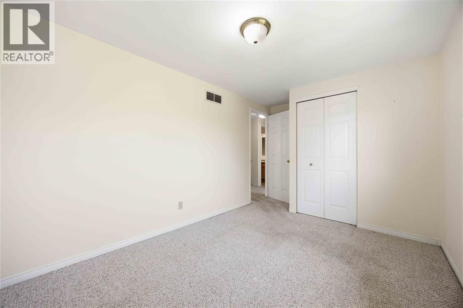
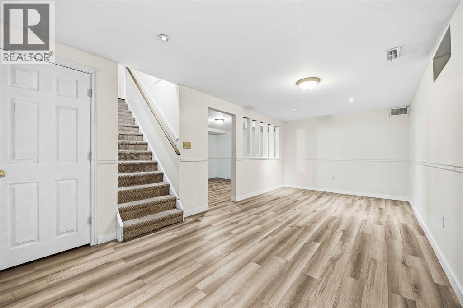
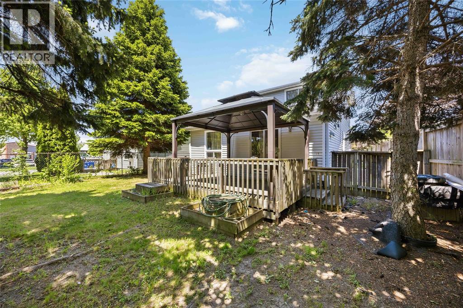
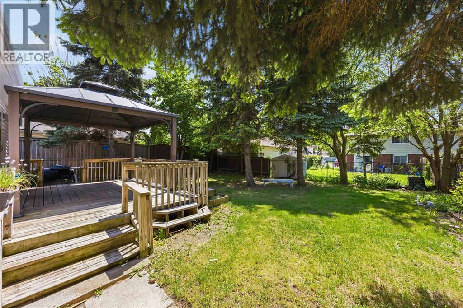
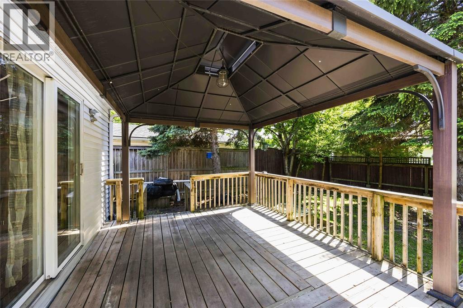
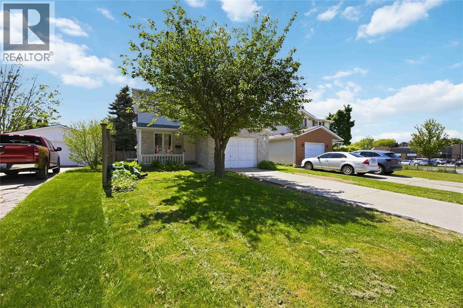
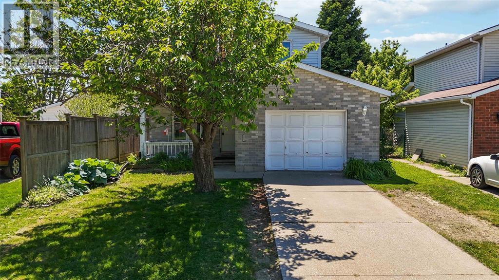
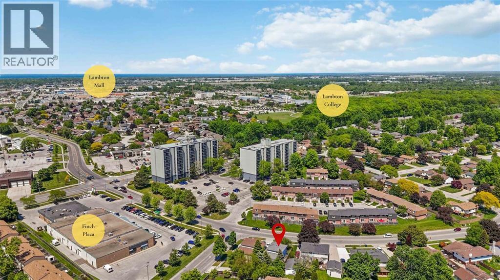
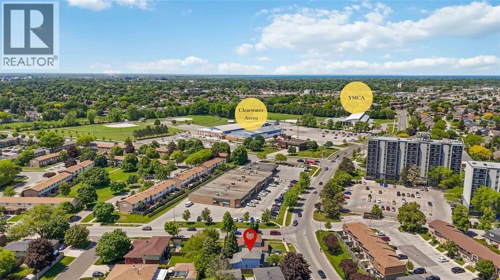
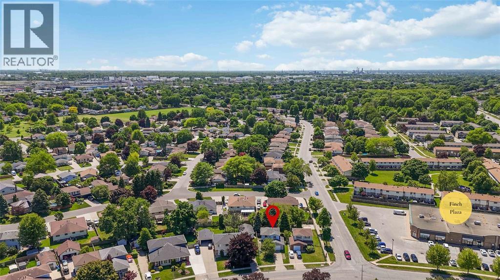
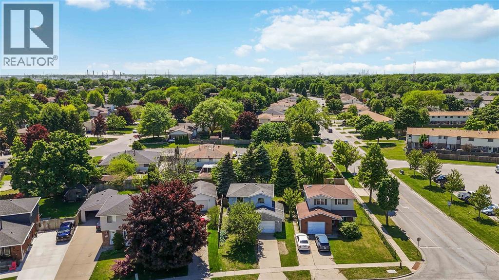
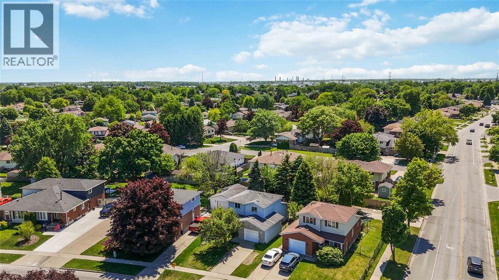
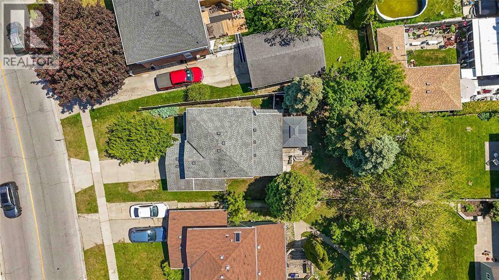
Welcome to this charming two-story home perfectly situated in Sarnia’s highly desirable Sherwood Village neighborhood. This property offers the ideal blend of comfort and convenience, located just minutes away from Lambton College, Lambton Mall, excellent local parks, and providing quick access to Highways 40 and 402 for effortless commuting. Inside, the home features a functional and welcoming layout designed for modern living. The main level boasts a bright and spacious living room alongside a dedicated dining room, creating a seamless flow that is perfect for entertaining family and friends or enjoying quiet evenings at home. Upstairs, you will find three comfortable bedrooms filled with natural light, offering plenty of space for a growing family or a dedicated home office. With two bathrooms and the added convenience of an attached garage, this home ticks all the boxes for practical daily living. Step outside to enjoy the surrounding neighborhood, renowned for its family-friendly atmosphere and unbeatable proximity to essential local amenities. Whether you are a first-time homebuyer, a young family, or looking to downsize, this Sherwood Village gem is an exceptional opportunity. (id:63476)
Property Details
| MLS® Number | 26020531 |
| Property Type | Single Family |
| Equipment Type | Air Conditioner, Furnace |
| Features | Concrete Driveway, Single Driveway |
| Rental Equipment Type | Air Conditioner, Furnace |
Building
| Bathroom Total | 2 |
| Bedrooms Above Ground | 3 |
| Bedrooms Total | 3 |
| Constructed Date | 1992 |
| Construction Style Attachment | Link |
| Exterior Finish | Aluminum/vinyl, Brick |
| Flooring Type | Carpeted, Cushion/lino/vinyl |
| Foundation Type | Concrete |
| Half Bath Total | 1 |
| Heating Fuel | Natural Gas |
| Heating Type | Floor Heat, Furnace |
| Stories Total | 2 |
| Type | House |
Parking
| Attached Garage | |
| Garage |
Land
| Acreage | No |
| Fence Type | Fence |
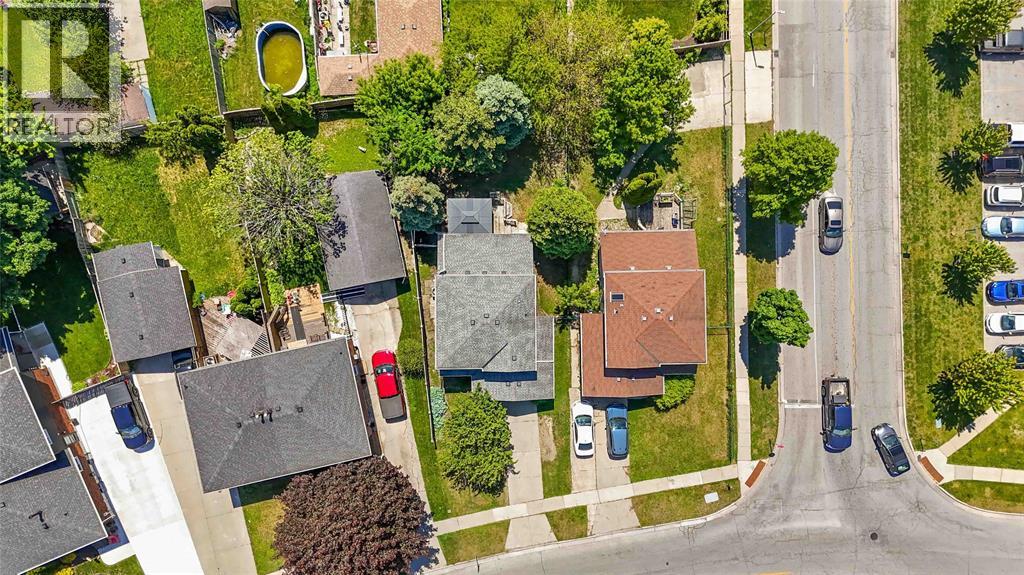
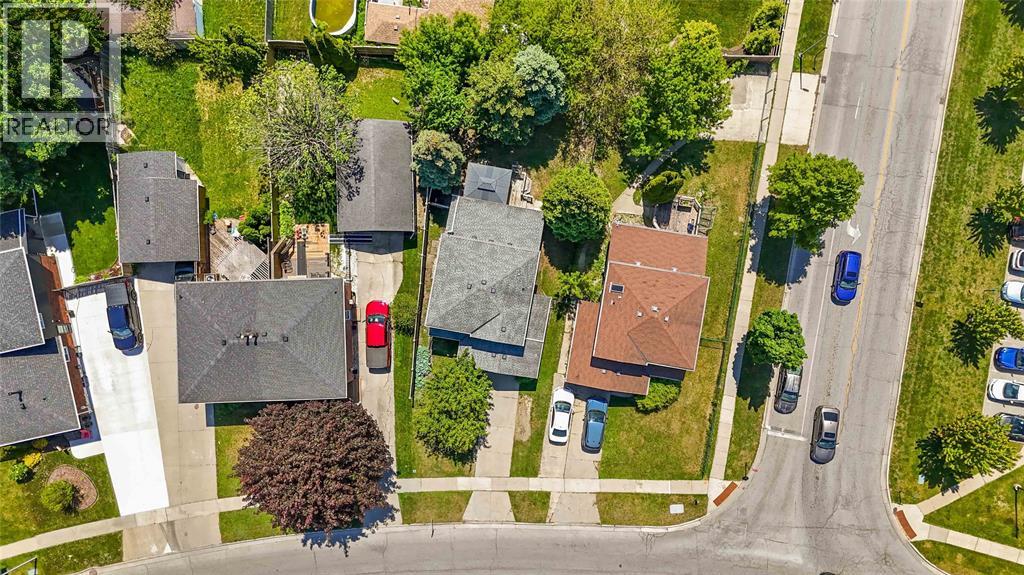
| Size Irregular | 36.08 X 120.57 / 0.117 Ac |
| Size Total Text | 36.08 X 120.57 / 0.117 Ac|0-0.25 Acre |
| Zoning Description | Res |
Rooms
| Level | Type | Length | Width | Dimensions |
|---|---|---|---|---|
| Second Level | 4pc Bathroom | Measurements not available | ||
| Second Level | Bedroom | 9.11 x 8 | ||
| Second Level | Bedroom | 8.10 x 11.11 | ||
| Second Level | Bedroom | 11.11 x 11.11 | ||
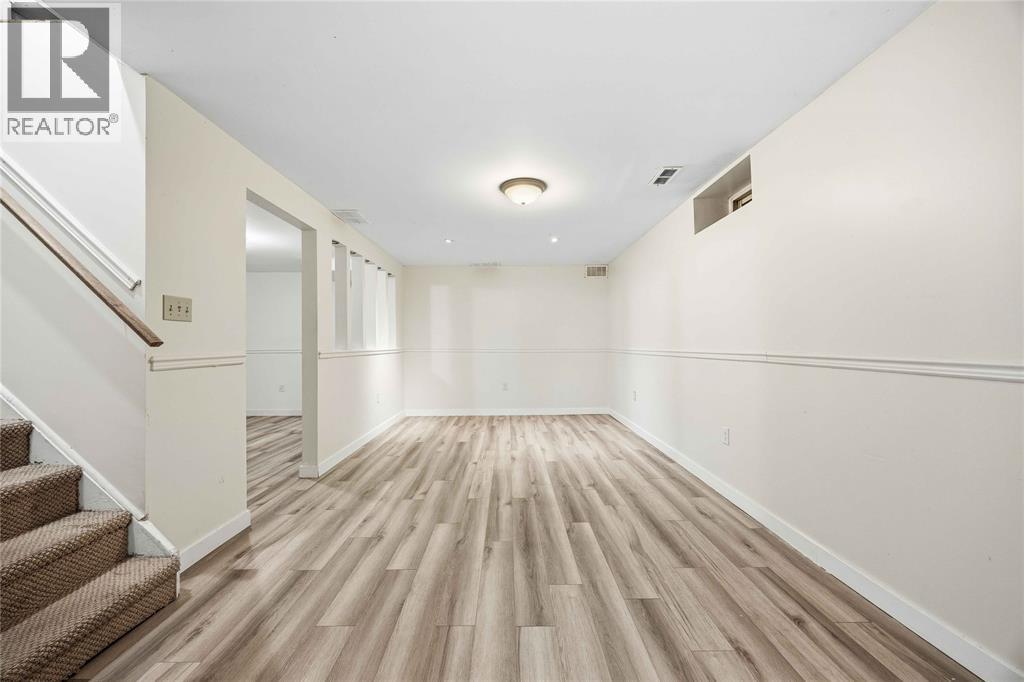
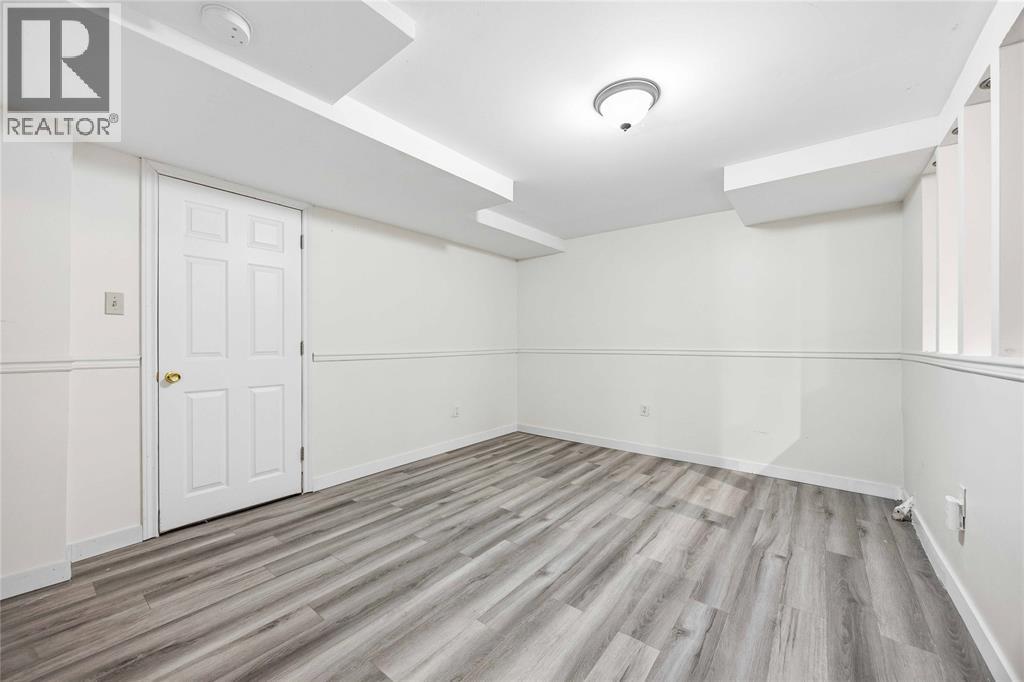
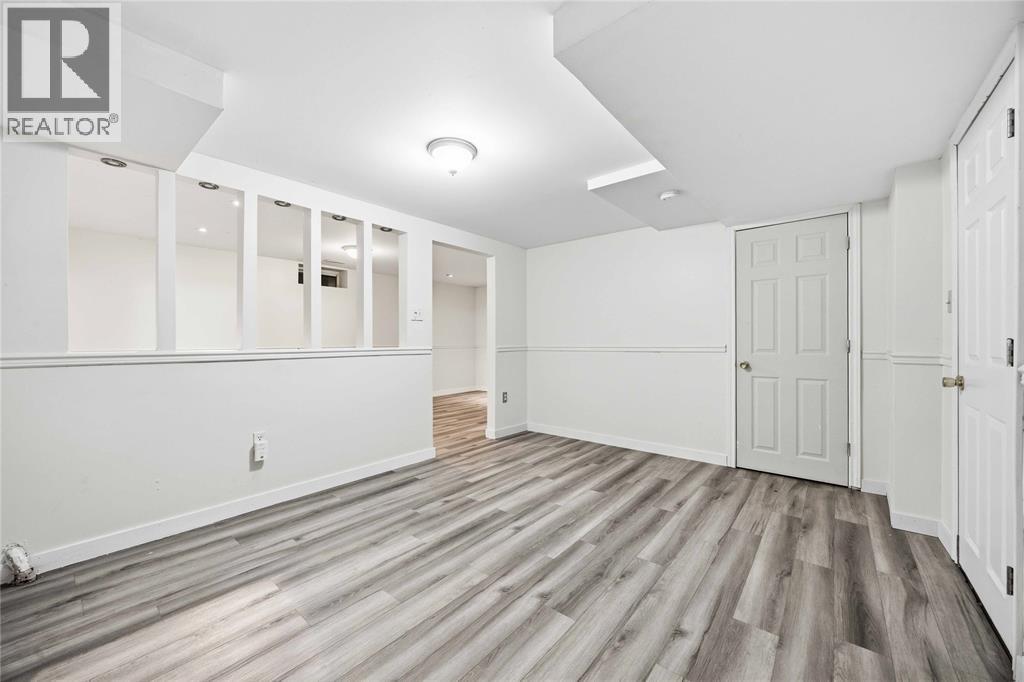
| Lower Level | Recreation Room | 10.1 x 21.2 | ||
| Lower Level | Recreation Room | 10.10 x 13.10 | ||
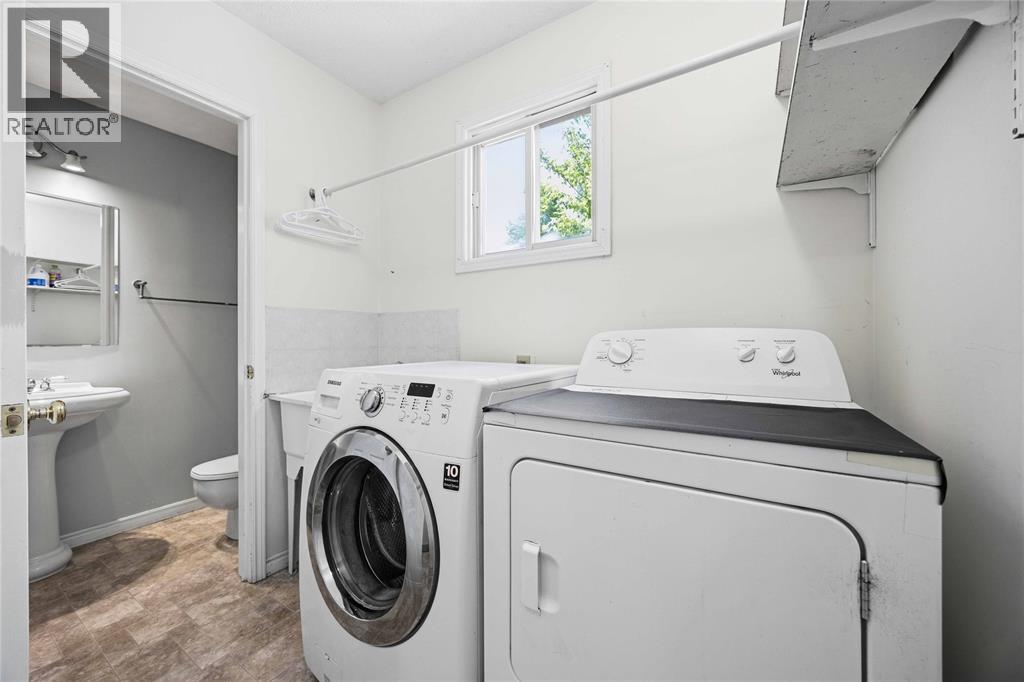
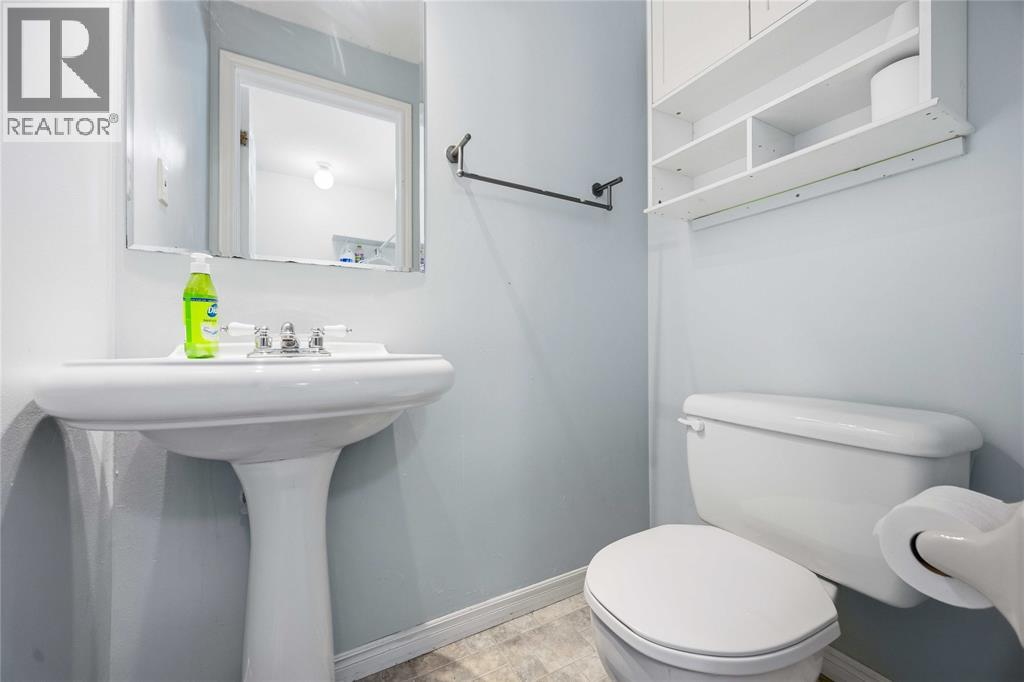
| Main Level | 2pc Bathroom | Measurements not available | ||
| Main Level | Dining Nook | 10.11 x 10.7 | ||
| Main Level | Kitchen | 10.11 x 12 | ||
| Main Level | Dining Room | 8.10 x 10.9 | ||
| Main Level | Living Room | 8.10 x 9.8 |
Contact Us
Contact us for more information

The trademarks REALTOR®, REALTORS®, and the REALTOR® logo are controlled by The Canadian Real Estate Association (CREA) and identify real estate professionals who are members of CREA. The trademarks MLS®, Multiple Listing Service® and the associated logos are owned by The Canadian Real Estate Association (CREA) and identify the quality of services provided by real estate professionals who are members of CREA. The trademark DDF® is owned by The Canadian Real Estate Association (CREA) and identifies CREA's Data Distribution Facility (DDF®)
September 22 2026 01:40:10
Sarnia-Lambton Association of REALTORS®
Royal LePage Key Realty