
77 10325 Lakeshore Rd Port Alberni, British Columbia V9Y 8G9

$439,900Maintenance,
$500 Monthly
Maintenance,
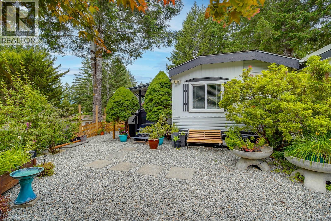

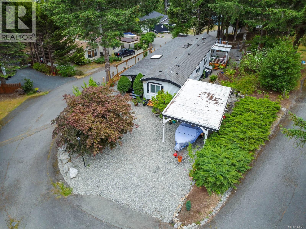
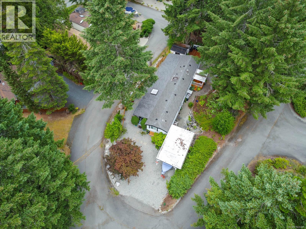
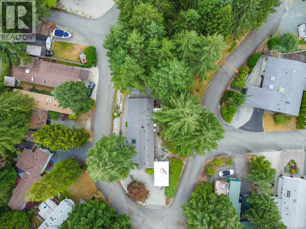
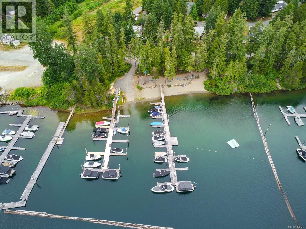

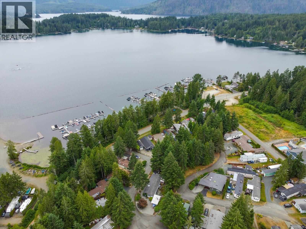
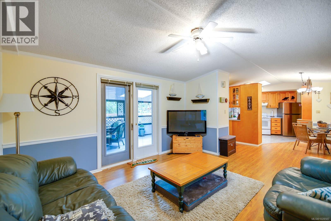
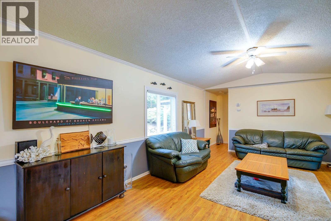
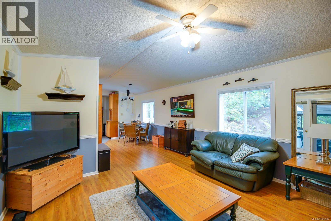
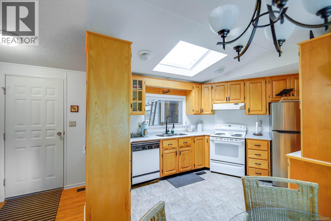
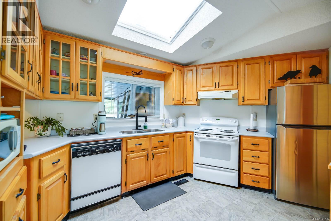

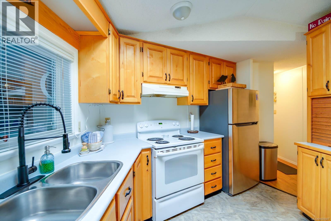
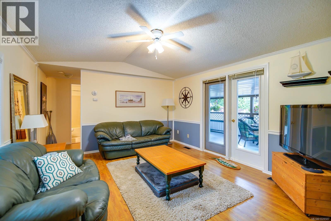
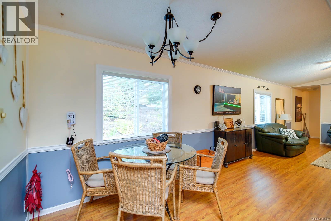


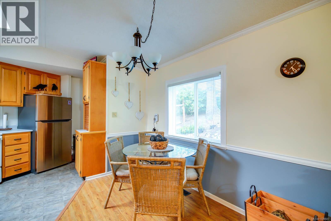
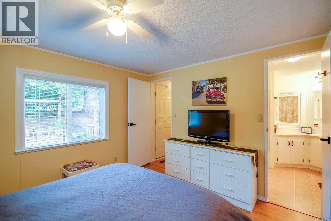
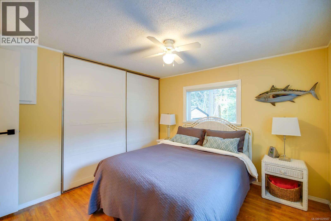
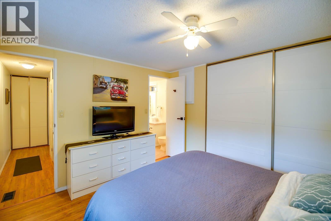

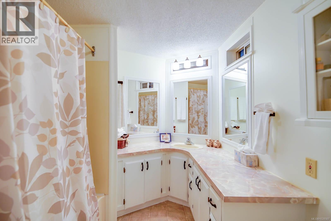
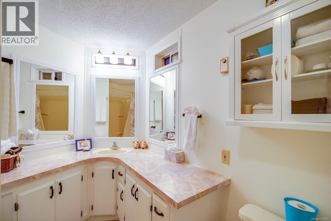
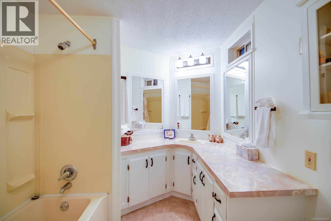

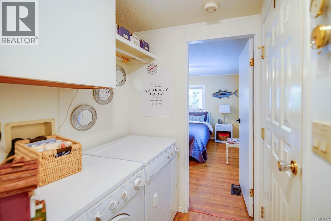
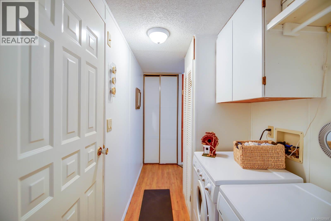
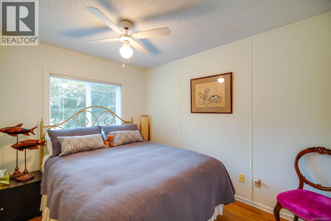

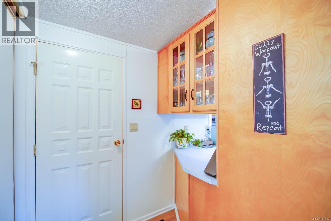
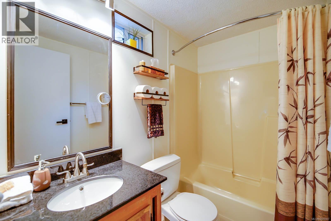
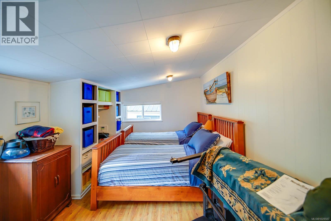
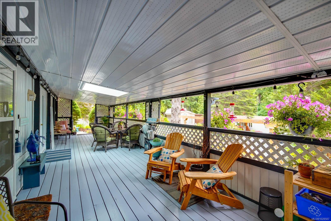
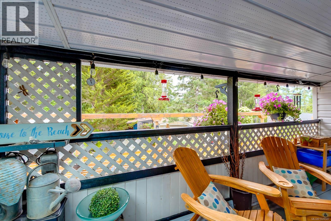
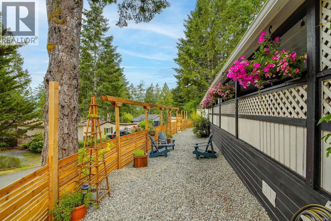


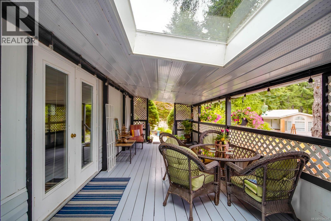
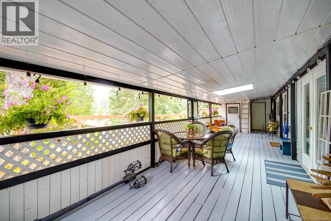
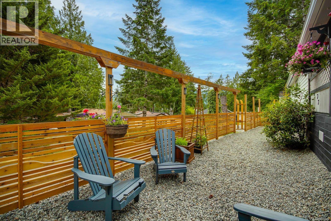
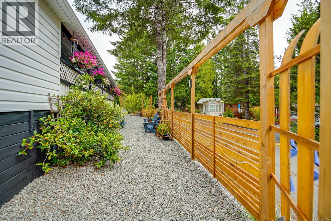
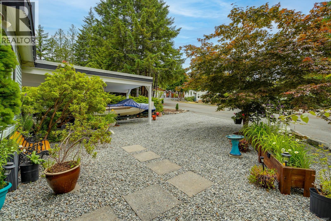
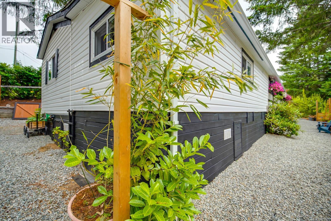
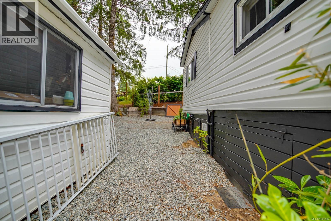
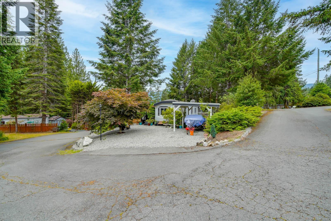
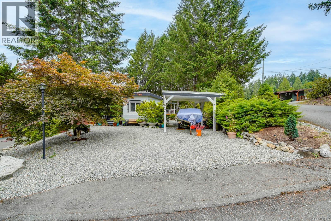

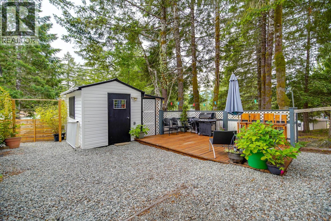
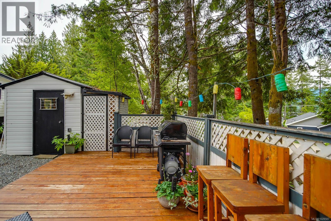
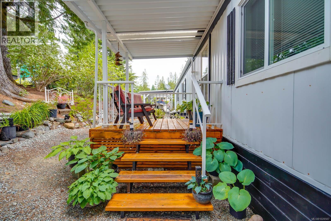
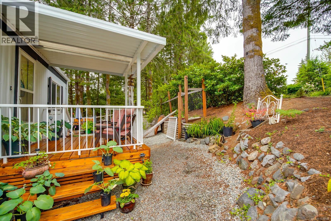
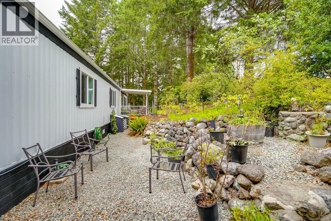
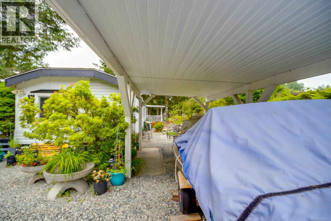
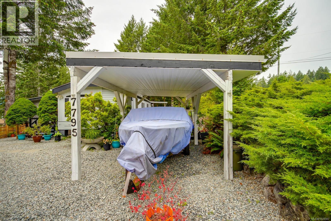
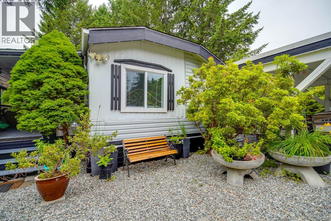
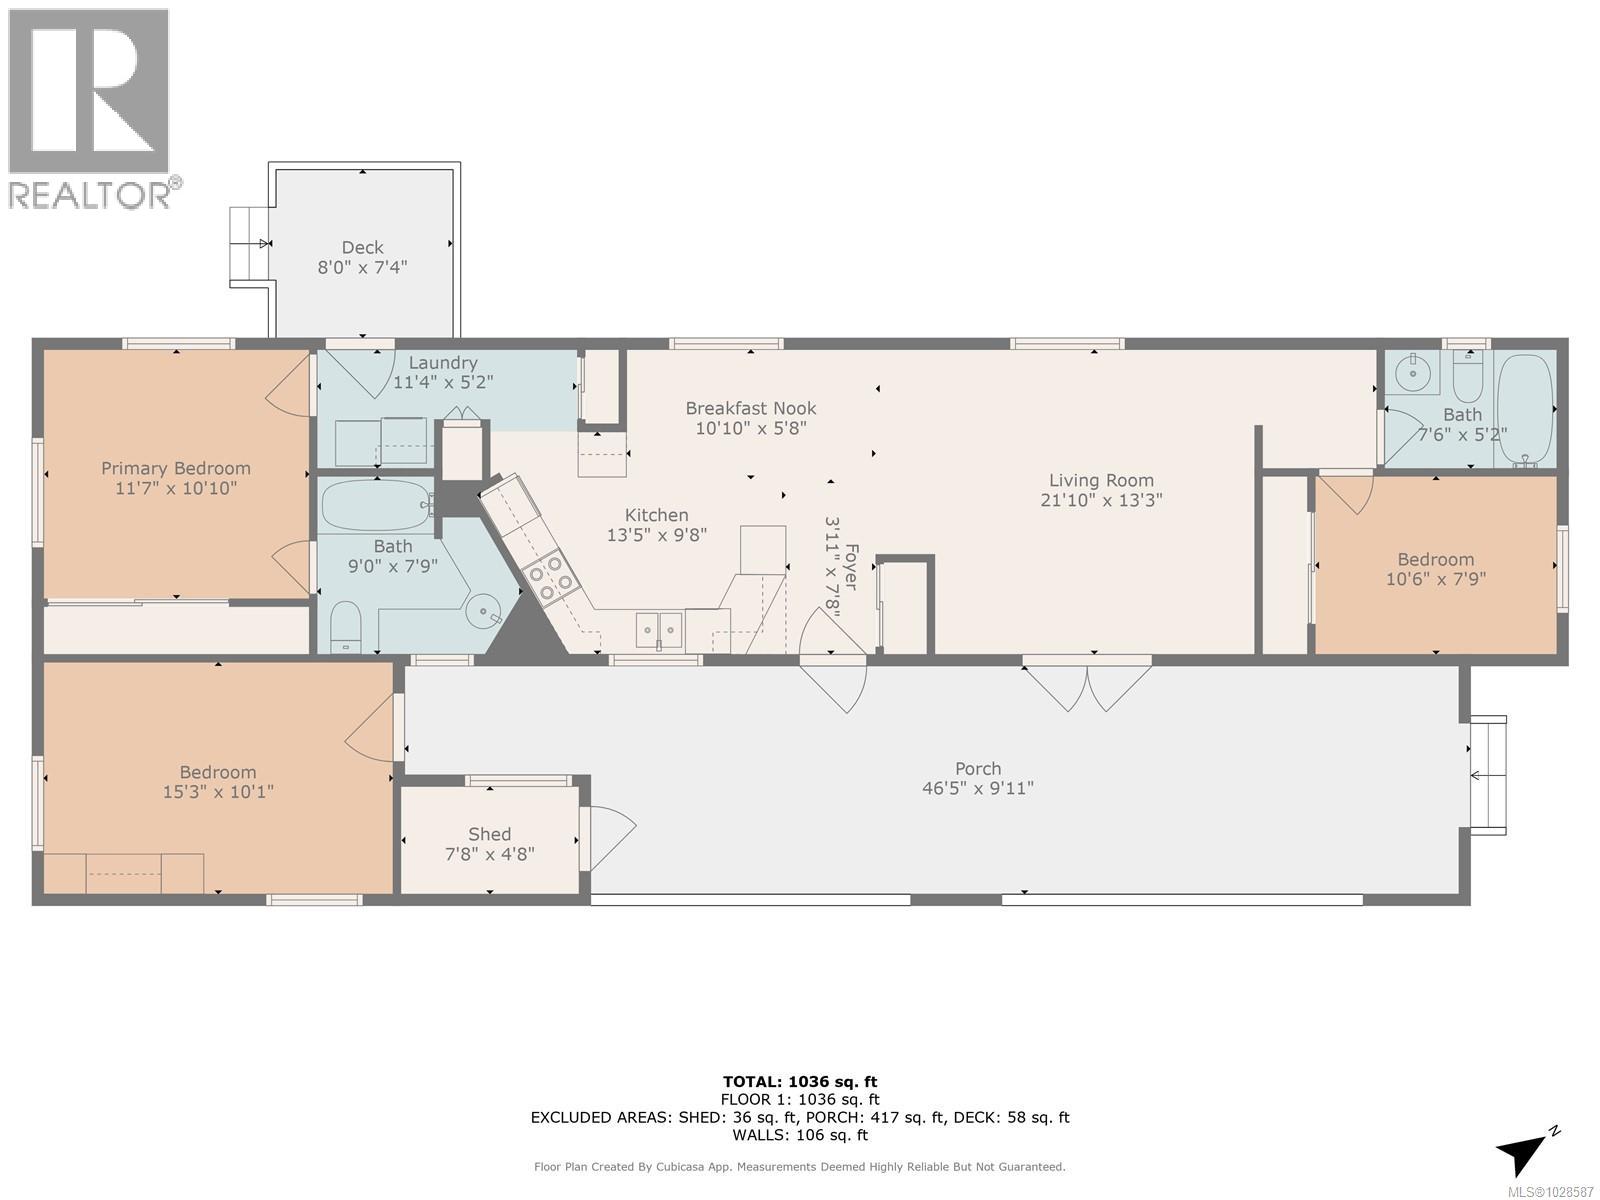
$500 MonthlySproat Lake Lifestyle Awaits. Discover this fantastic opportunity to own a spacious 3-bedroom, 2-bathroom manufactured home in the desirable Sproat Lake Manufactured Home Park. Just a short stroll to the private park waterfront, this property offers the ideal setting for peaceful lakeside getaway or full time living. Inside, you'll find a generous kitchen and an open-concept living room featuring French doors that lead to a large, covered deck with a skylight—perfect for evening star gazing. The fully fenced backyard is a private oasis with mature trees offering summer shade, a patio area for relaxing or entertaining, and a handy storage shed. Enjoy comfort, tranquility, and the beauty of Sproat Lake living for just $442/month pad rent. This unit is situated in one of the best locations in the park and a two-minute walk to the beach! Make this a family retreat getaway for use in for the summer or live fulltime! Pet Friendly park with limitations. (id:63476)
Property Details
| MLS® Number | 1028587 |
| Property Type | Single Family |
| Neigbourhood | Sproat Lake |
| Community Features | Pets Allowed With Restrictions, Family Oriented |
| Features | Park Setting, Corner Site, Irregular Lot Size, Other |
| Parking Space Total | 2 |
| View Type | Lake View |
Building
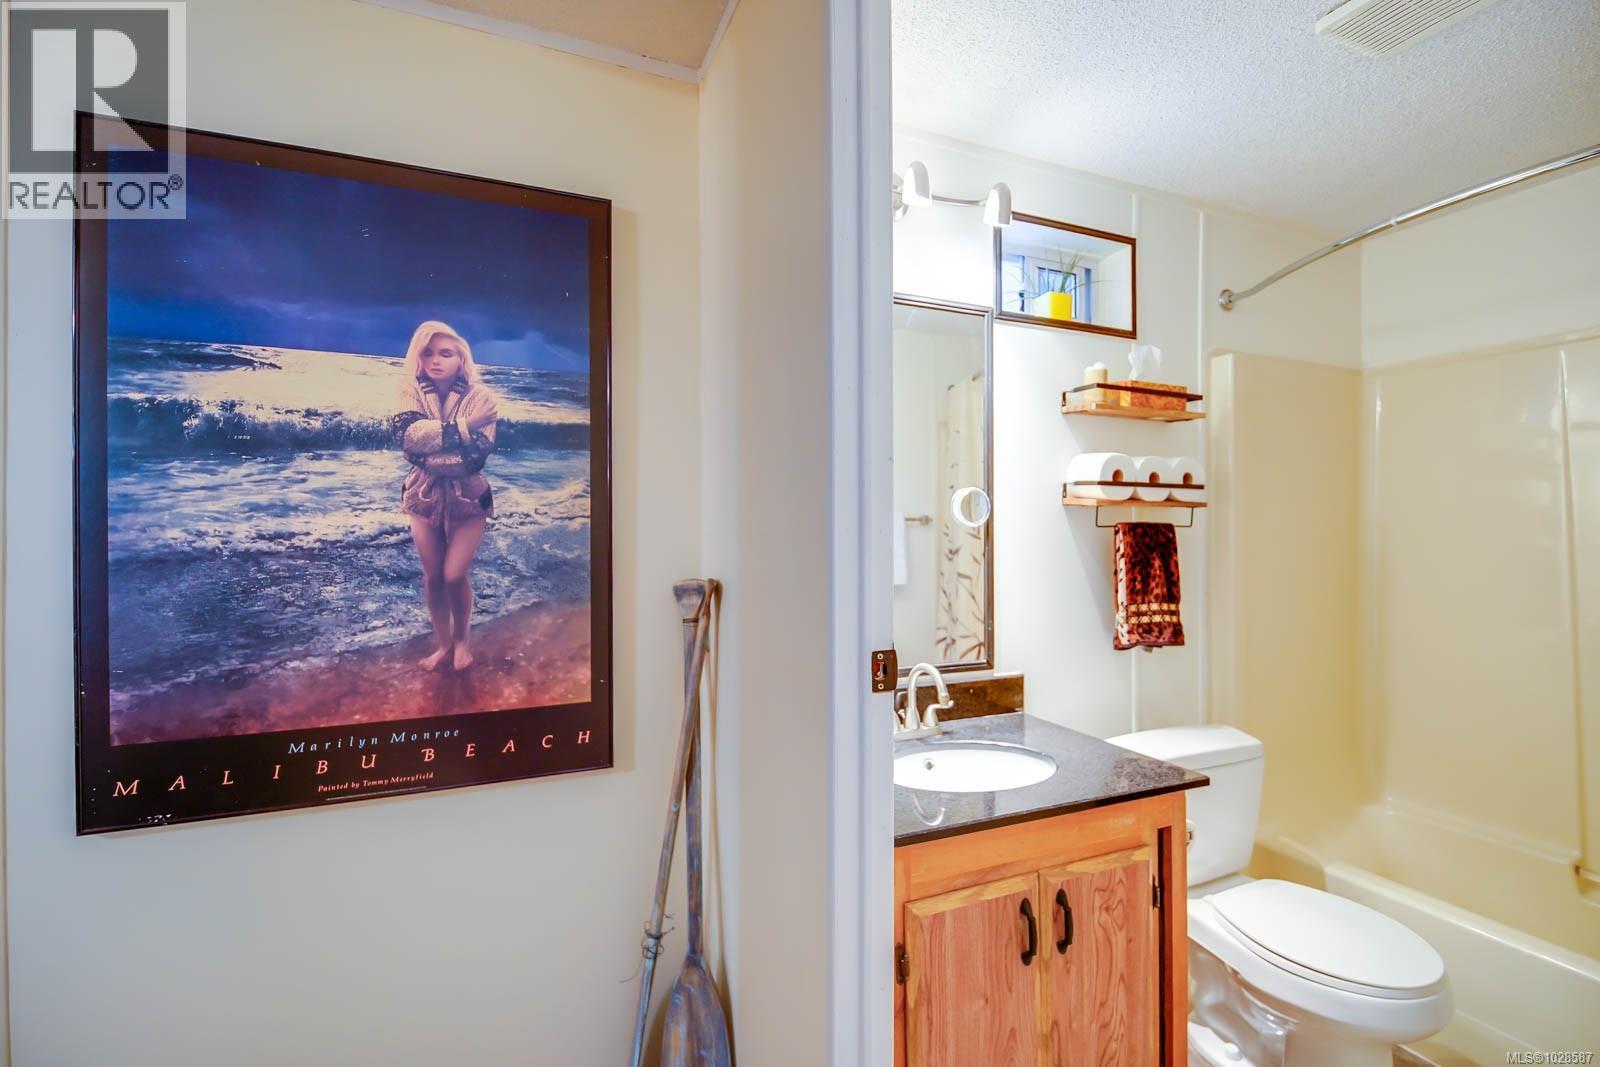
| Bathroom Total | 2 |
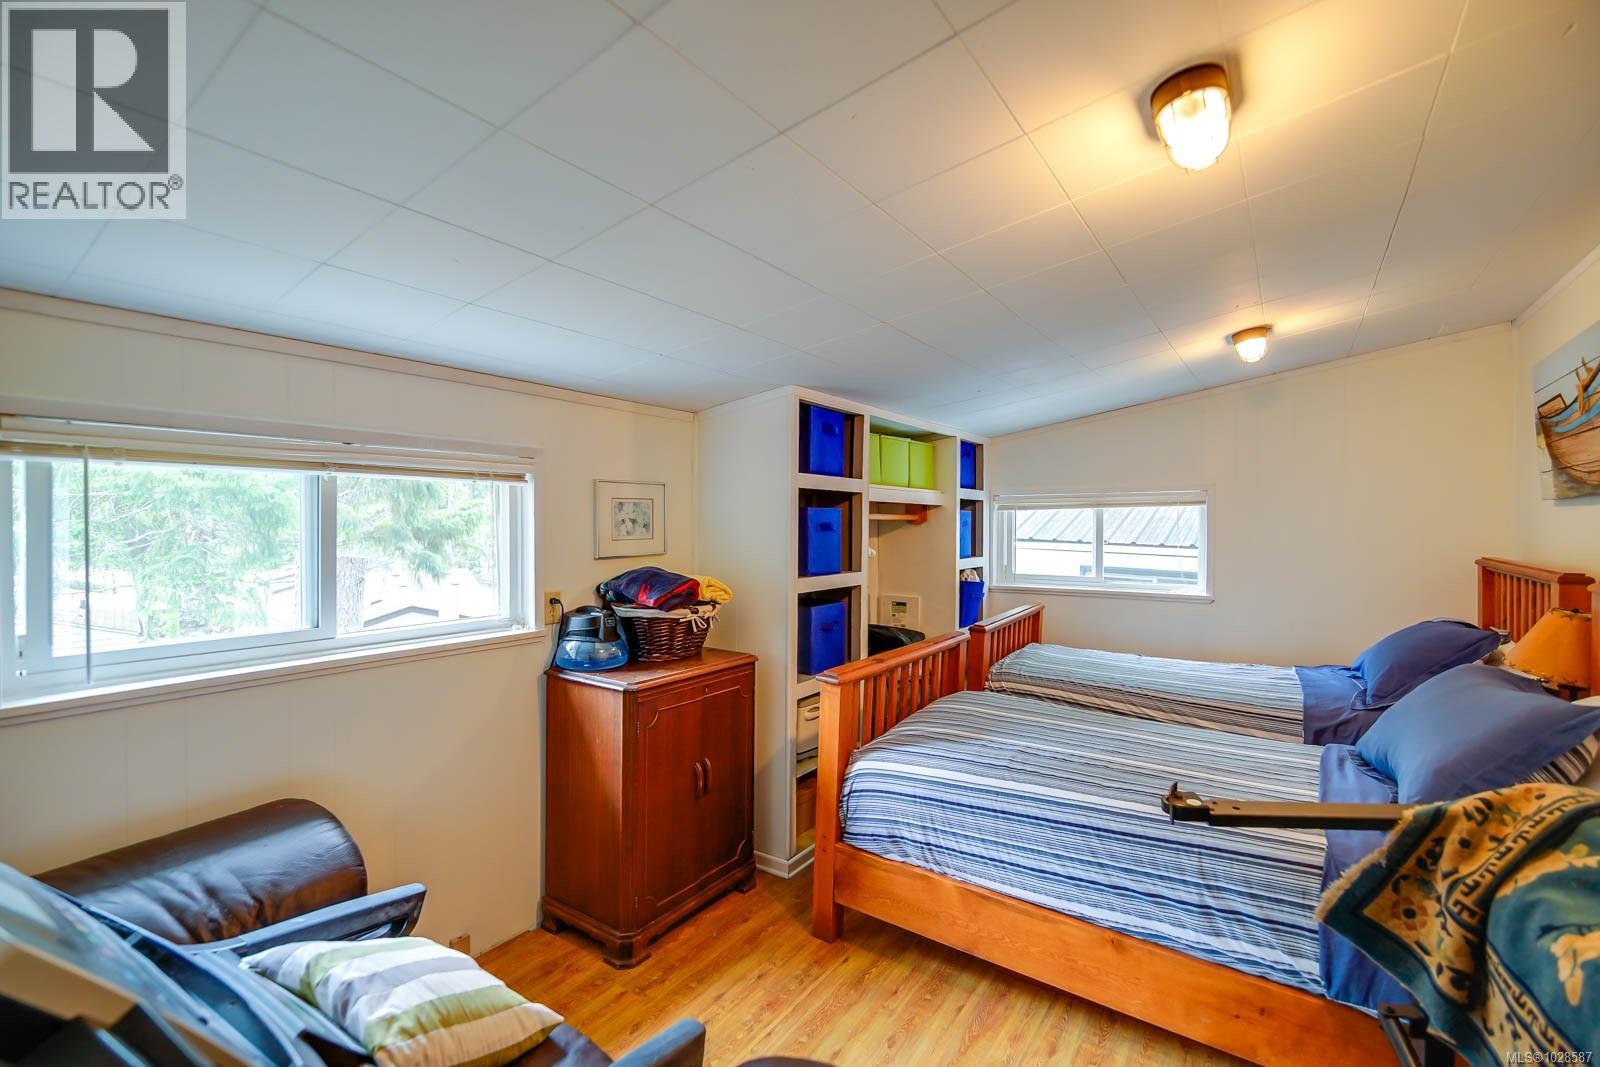
| Bedrooms Total | 3 |
| Constructed Date | 1989 |
| Cooling Type | Air Conditioned |
| Heating Fuel | Electric |
| Heating Type | Forced Air |
| Size Interior | 1,036 Sqft |
| Type | Manufactured Home |
Parking
| Carport |
Land
| Access Type | Road Access |
| Acreage | No |
| Zoning Description | Mhp |
| Zoning Type | Other |
Rooms
| Level | Type | Length | Width | Dimensions |
|---|---|---|---|---|
| Main Level | Storage | 7'8 x 4'8 | ||
| Main Level | Bedroom | 15'3 x 10'1 | ||
| Main Level | Living Room | 21'10 x 13'3 | ||
| Main Level | Kitchen | 13'5 x 9'8 | ||
| Main Level | Ensuite | 9'0 x 7'9 | ||
| Main Level | Dining Nook | 10'10 x 5'8 | ||
| Main Level | Bedroom | 10'6 x 7'9 | ||
| Main Level | Primary Bedroom | 11'7 x 10'10 | ||
| Main Level | Bathroom | 7'6 x 5'2 |
Contact Us
Contact us for more information

The trademarks REALTOR®, REALTORS®, and the REALTOR® logo are controlled by The Canadian Real Estate Association (CREA) and identify real estate professionals who are members of CREA. The trademarks MLS®, Multiple Listing Service® and the associated logos are owned by The Canadian Real Estate Association (CREA) and identify the quality of services provided by real estate professionals who are members of CREA. The trademark DDF® is owned by The Canadian Real Estate Association (CREA) and identifies CREA's Data Distribution Facility (DDF®)
May 31 2026 10:43:04
Vancouver Island Real Estate Board
RE/MAX Mid-Island Realty