
7682 6 Highway Port Howe, Nova Scotia B0K 1K0

$399,000
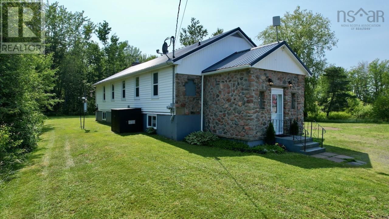
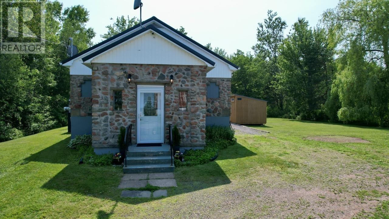
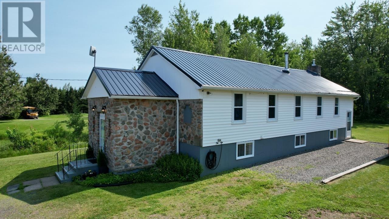
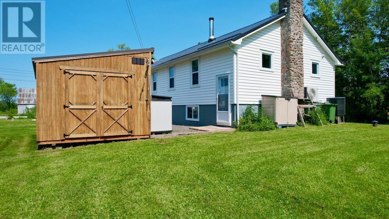
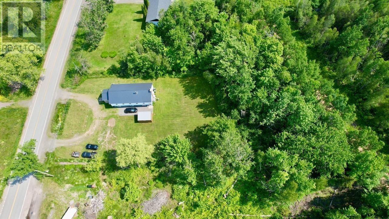
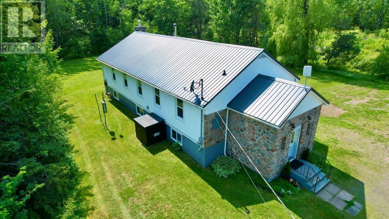
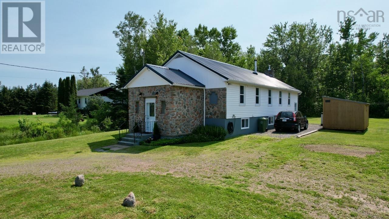
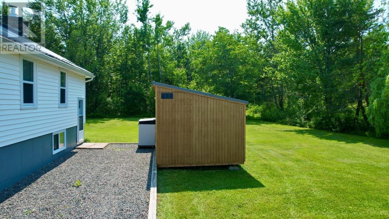
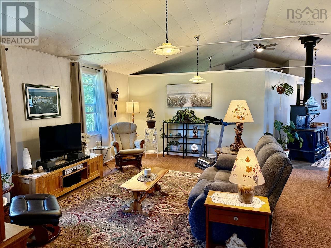
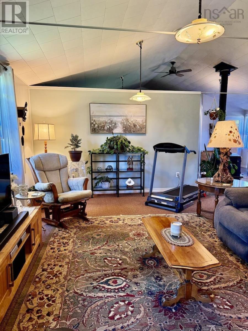
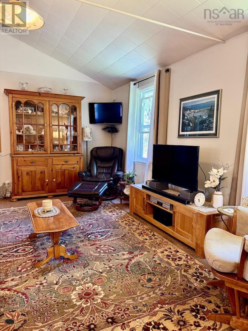
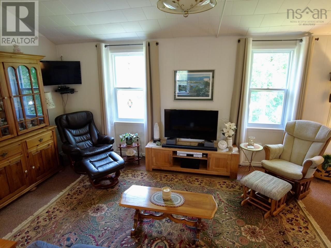
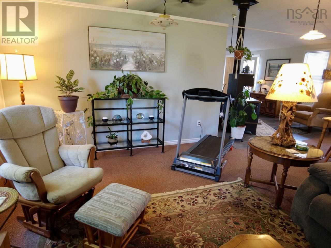
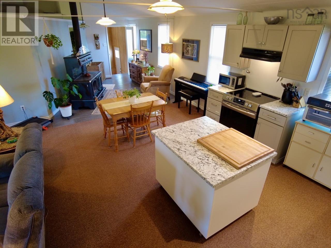
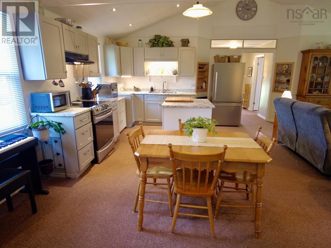
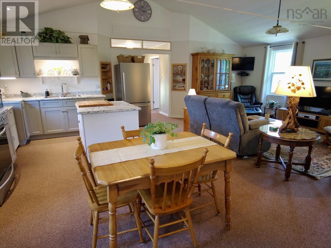
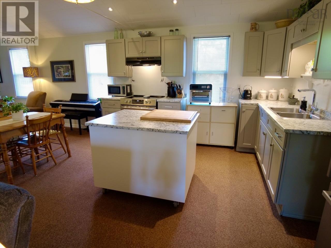
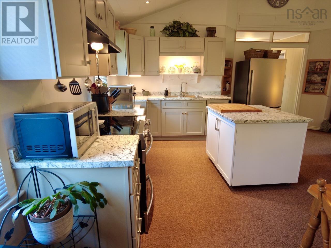
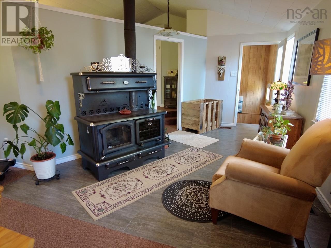
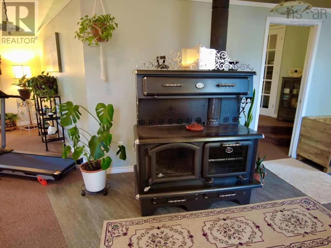
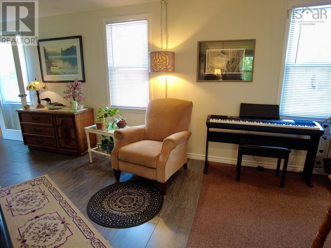
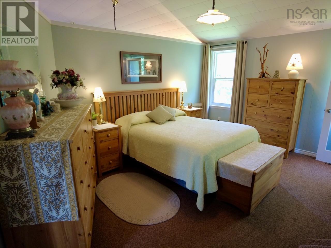
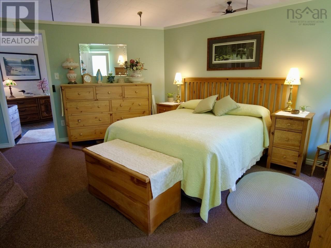
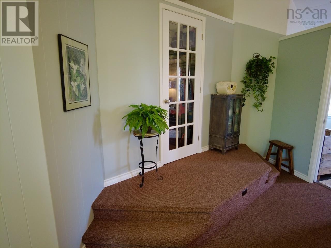
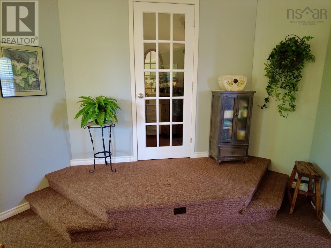
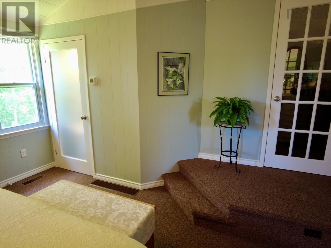
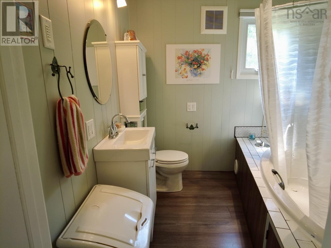
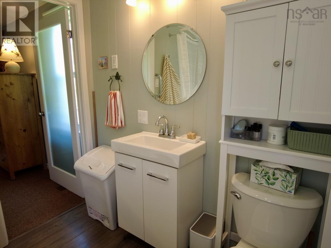
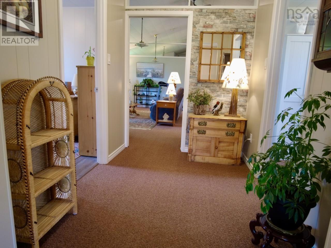
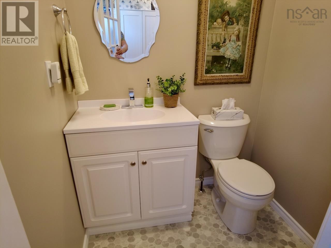
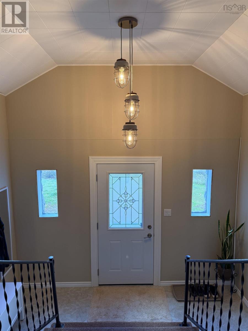
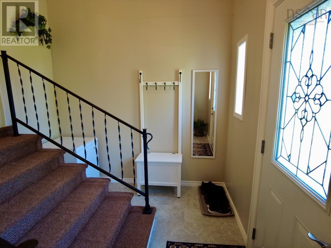
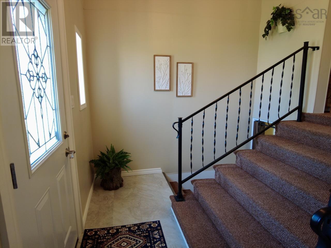
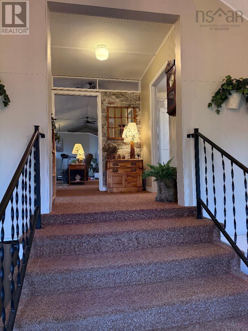
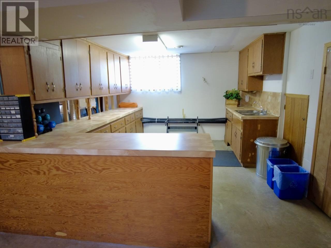
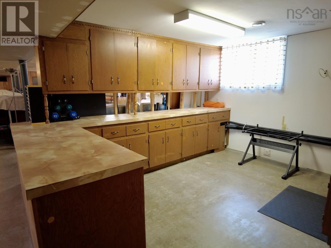
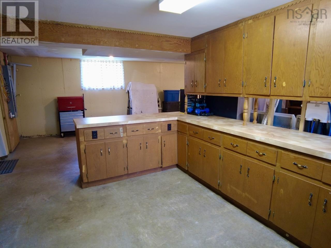
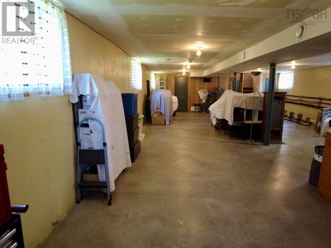
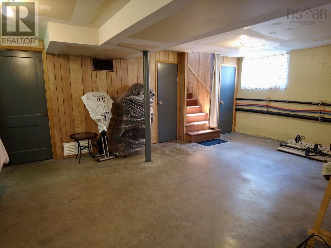
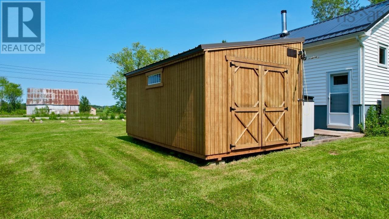
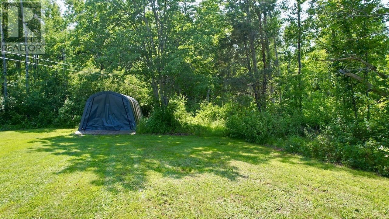
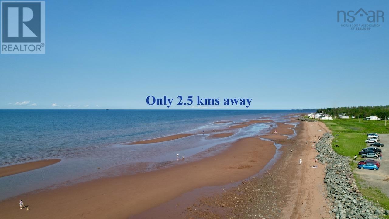
Historic Charm Meets Modern Luxury: This spectacular church conversion offers an expansive, sun-drenched open-concept 2-bedroom home blending breathtaking architectural character with complete peace of mind. Situated on a private, tree-lined 2/3-acre lot, the main floor features soaring vaulted ceilings, large windows, an updated kitchen with modern cabinetry, an expansive mobile prep island, durable granite-look counters, and a dedicated pantry. Anchoring the main living space is a show-stopping J.R. Roby woodstove/cookstove. A newly renovated front entry, convenient 2pc washroom, and a main 3pc bath with a jet tub complete this effortless main-level living setup. Unmatched Commercial & Income Potential: A prominent split-entry design flows seamlessly into either the main home or directly into the fully open basement, making it an ideal setup for a high-exposure home-based business on the Highway 6 summer corridor. The basement features a second kitchen, ample storage, and a blank canvas ready for your storefront, studio, or rental suite. No Expense Spared on Infrastructure: Roof & Exterior: New steel roof (2021), brand-new windows & doors (2024), and a new 10'x16' storage shed (2024). Climate Control: Efficient ducted heat pump on oil furnace with AC + additional main-floor ductless heat pump with AC and the beautiful wood stove. Power & Security: Updated 200-amp panel (2021), 11,000W generator with meter hookup (2023), and a security system. Water & Waste: Brand-new septic bed (2023), new water heater (2024), and a new well pressure tank (2024). The Location: Located in a prime tourist and residential pocket, just 2.5 km from the warm, sandy shores of Heather Beach Provincial Park and 8 km to Pugwash. Book your private viewing today! (id:63476)
Property Details
| MLS® Number | 202616168 |
| Property Type | Single Family |
| Community Name | Port Howe |
| Features | Walk-in Closet, Generator |
| Structure | Shed |
Building
| Bathroom Total | 2 |
| Bedrooms Above Ground | 2 |
| Bedrooms Total | 2 |
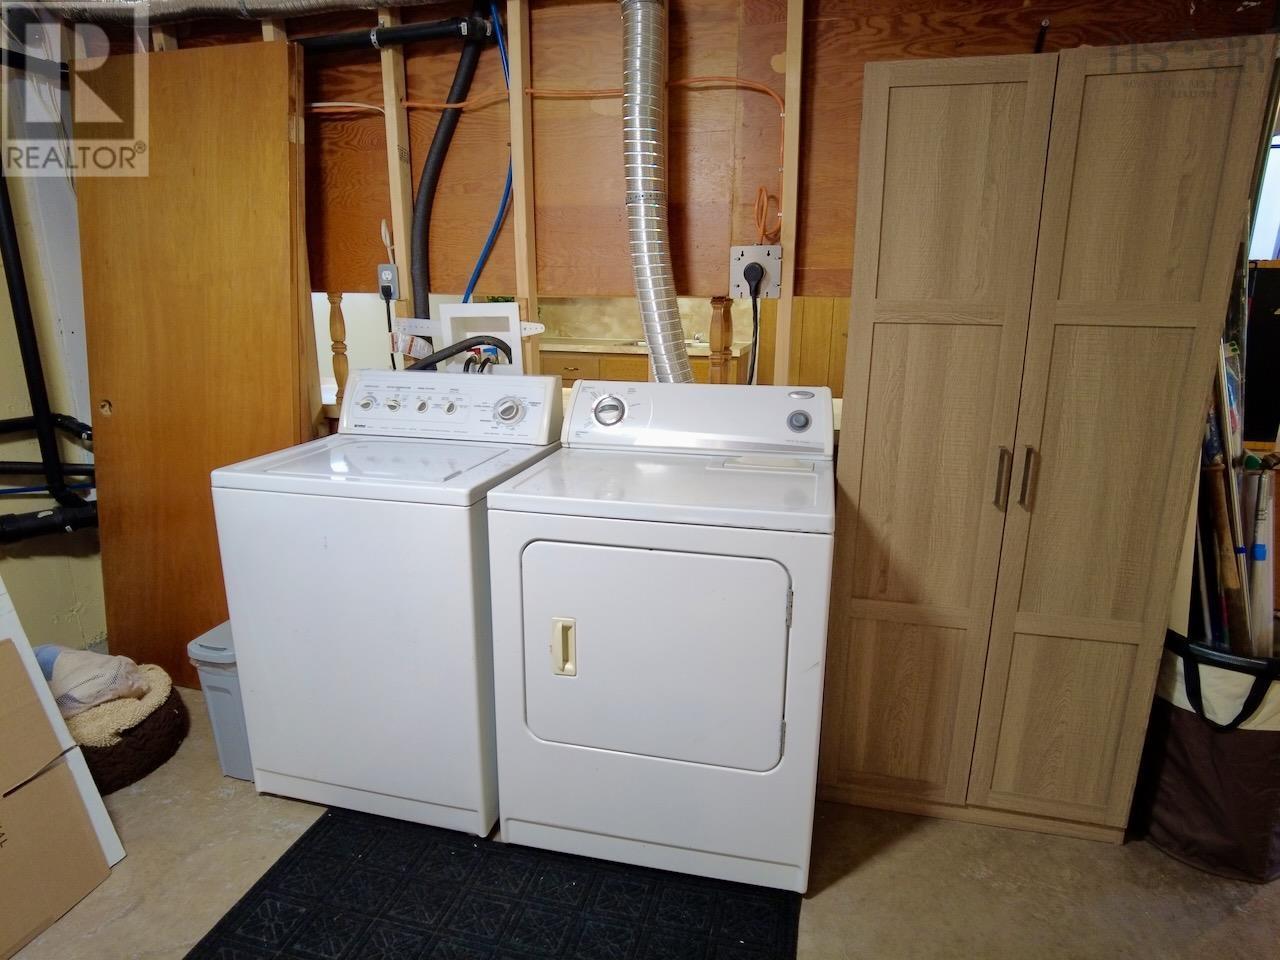
| Appliances | Stove, Dryer, Washer, Refrigerator |
| Architectural Style | Contemporary |
| Basement Development | Partially Finished |
| Basement Type | Full (partially Finished) |
| Construction Style Attachment | Detached |
| Cooling Type | Heat Pump, Air Conditioned |
| Exterior Finish | Stone, Vinyl |
| Flooring Type | Carpeted, Ceramic Tile, Laminate, Linoleum |
| Foundation Type | Poured Concrete |
| Half Bath Total | 1 |
| Heating Fuel | Electric, Oil, Wood |
| Heating Type | Forced Air, Furnace, Heat Pump, Ductless, Stove |
| Stories Total | 1 |
| Size Interior | 1,560 Sqft |
| Total Finished Area | 1560 Sqft |
| Type | House |
| Utility Water | Drilled Well |
Parking
| Gravel |
Land
| Acreage | No |
| Sewer | Septic System |
| Size Irregular | 0.6612 |
| Size Total | 0.6612 Ac |
| Size Total Text | 0.6612 Ac |
Rooms
| Level | Type | Length | Width | Dimensions |
|---|---|---|---|---|
| Basement | Kitchen | 14.7 x 11.6 | ||
| Basement | Utility Room | 5.10 x 13 | ||
| Basement | Utility Room | 9.6 x 5.2 | ||
| Main Level | Living Room | 11.8 x 9.8 | ||
| Main Level | Kitchen | 12.7 x 31.6 | ||
| Main Level | 2pc Bathroom | 4.11 x 3.10 | ||
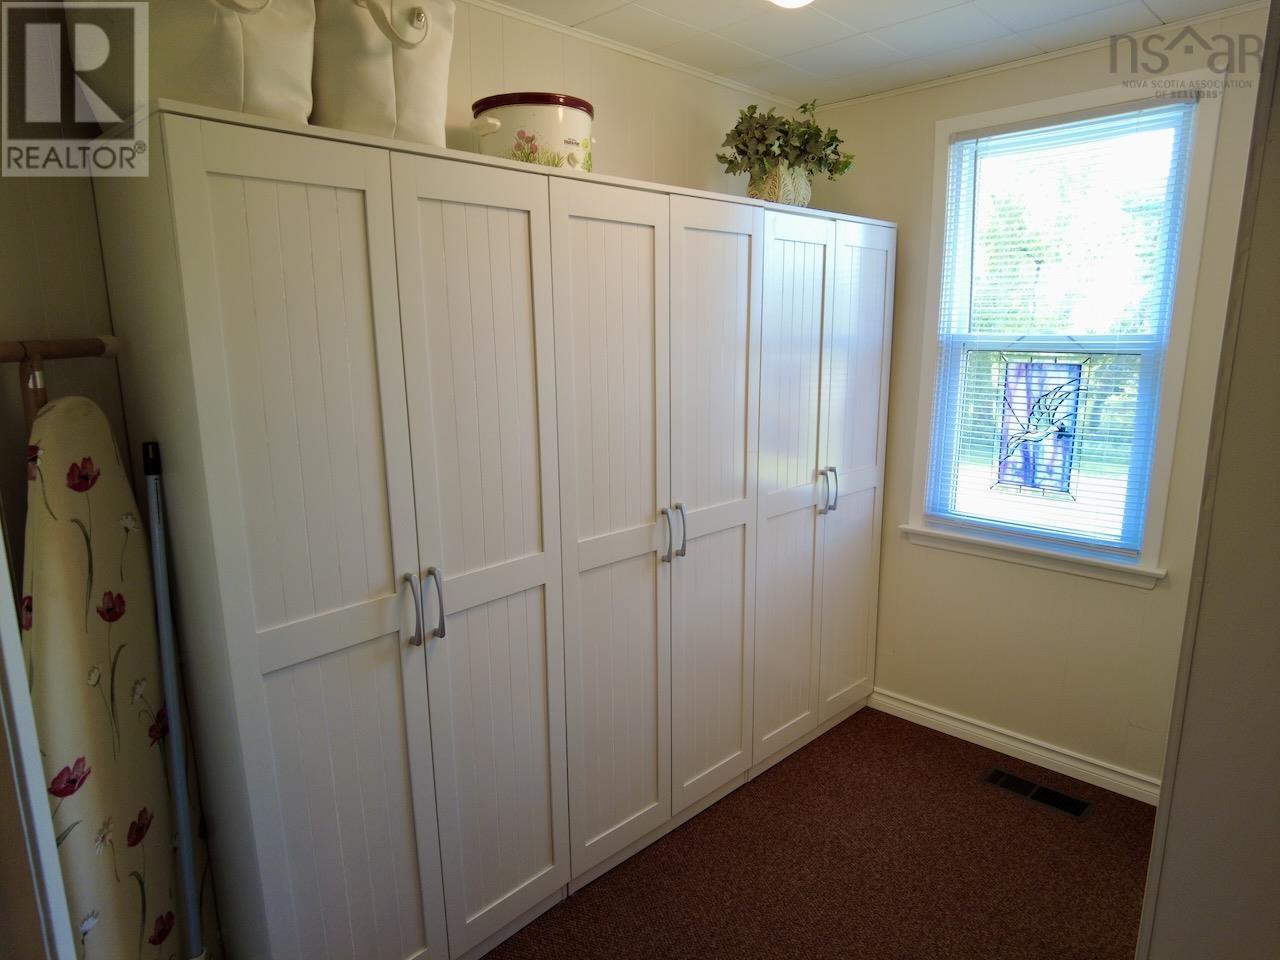
| Main Level | Utility Room | 8.8 x 6.5 + 3.5 x 3.5 | ||
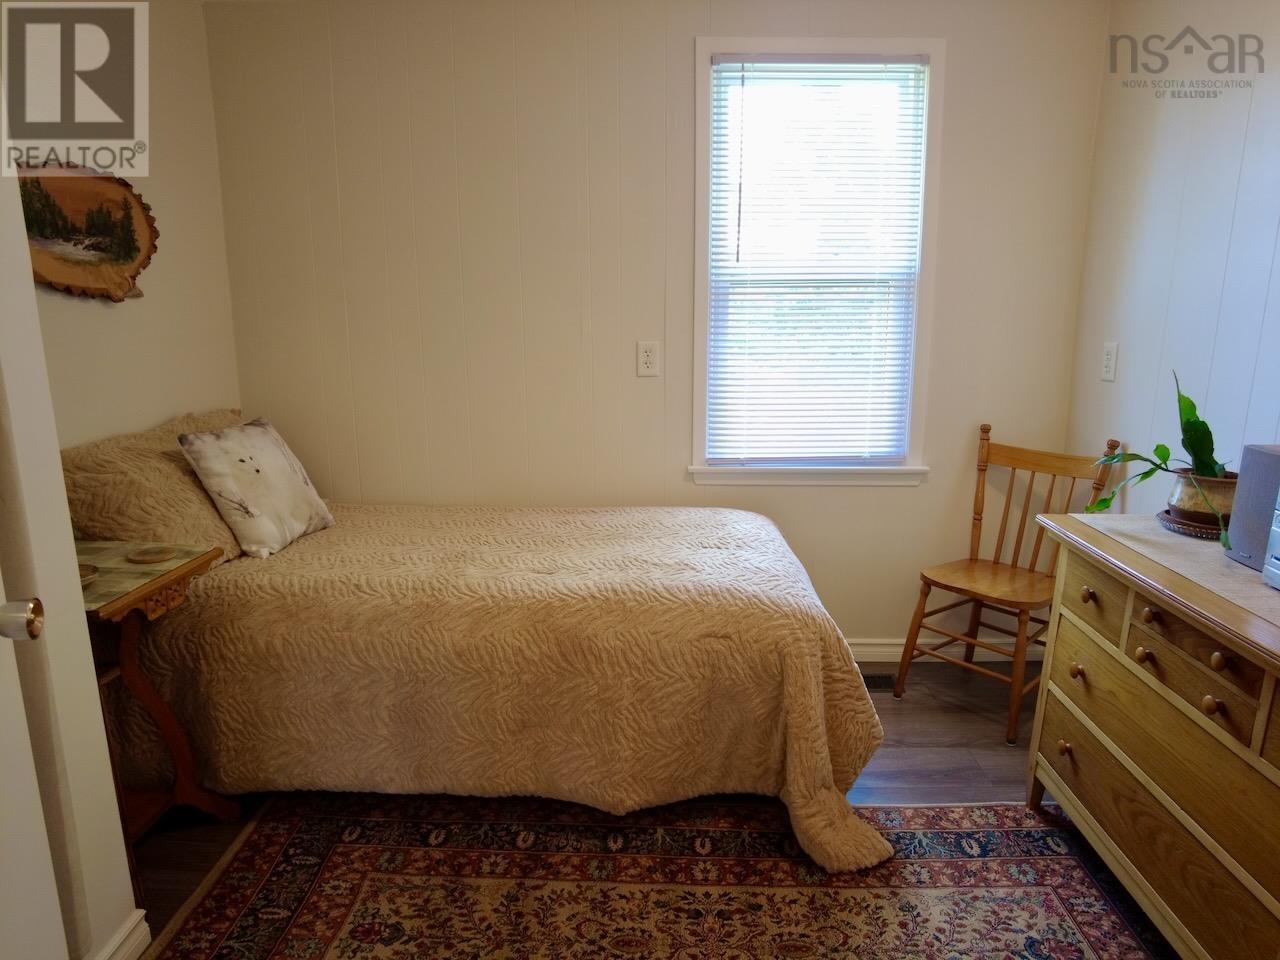
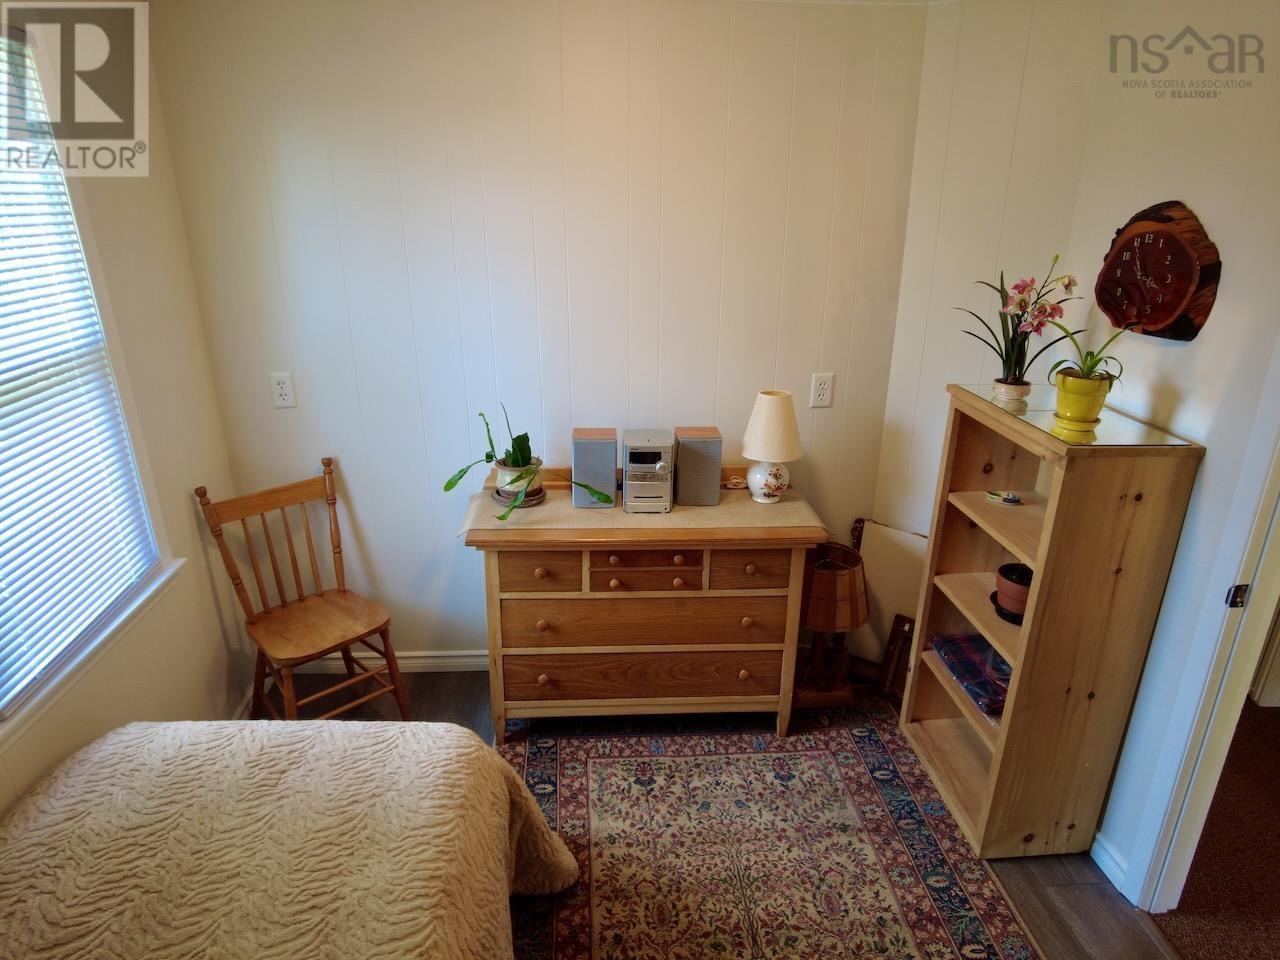
| Main Level | Bedroom | 8.8 x 9.7 | ||
| Main Level | Foyer | 11.8 x 8.7 | ||
| Main Level | Bedroom | 13.8 x 15.7 + 8.5 x 5.3 | ||
| Main Level | 3pc Bathroom | 7.3 x 8 | ||
| Main Level | Foyer | 7.4 x 8.11 |
Contact Us
Contact us for more information

The trademarks REALTOR®, REALTORS®, and the REALTOR® logo are controlled by The Canadian Real Estate Association (CREA) and identify real estate professionals who are members of CREA. The trademarks MLS®, Multiple Listing Service® and the associated logos are owned by The Canadian Real Estate Association (CREA) and identify the quality of services provided by real estate professionals who are members of CREA. The trademark DDF® is owned by The Canadian Real Estate Association (CREA) and identifies CREA's Data Distribution Facility (DDF®)
August 02 2026 12:24:05
Nova Scotia Association of REALTORS®
Starscape Realty Ltd.