
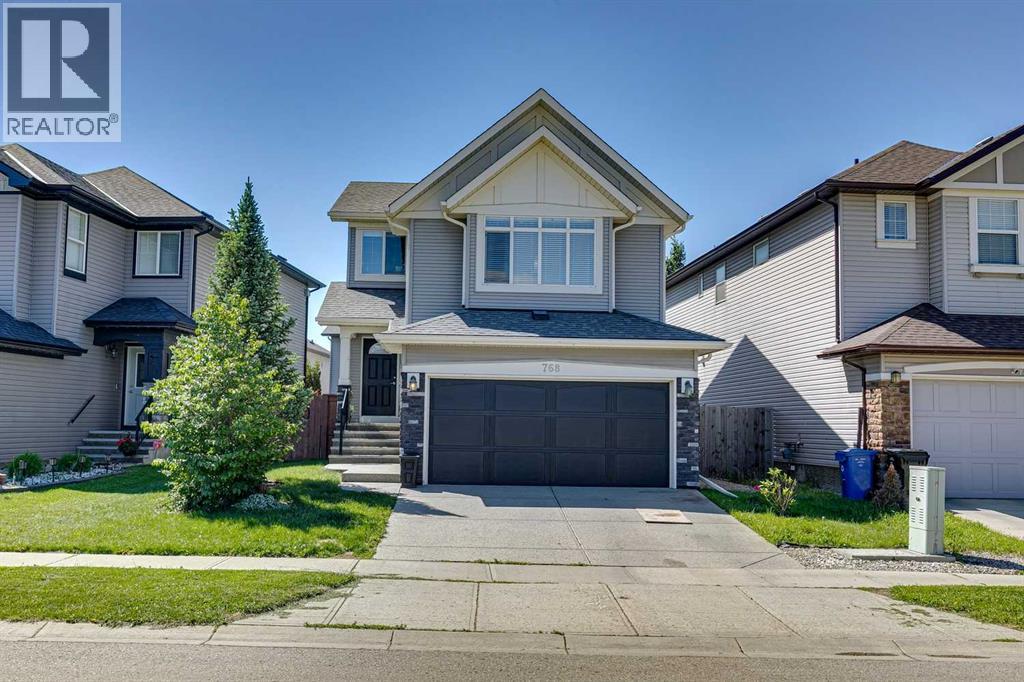
768 New Brighton Drive SE Calgary, Alberta T2Z 0Z8

$649,900
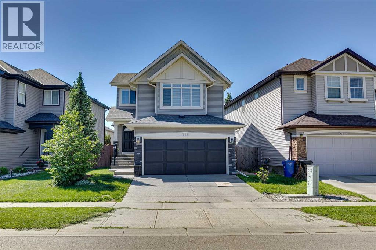
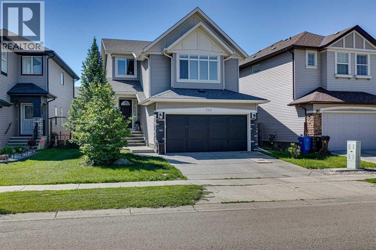
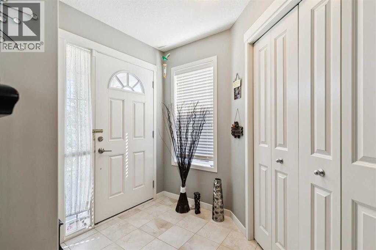
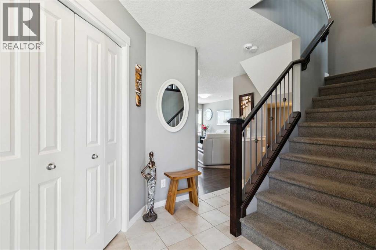
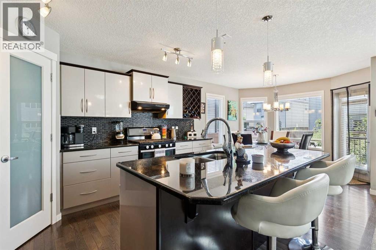
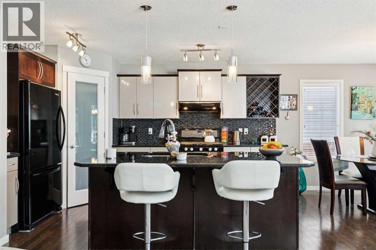
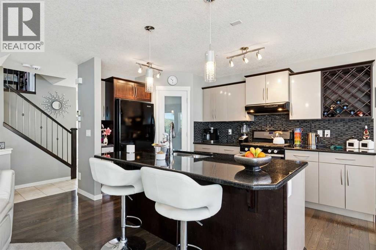
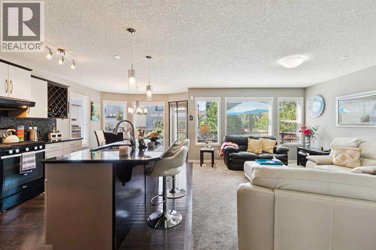
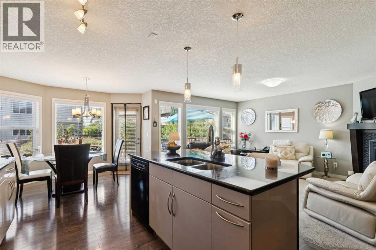
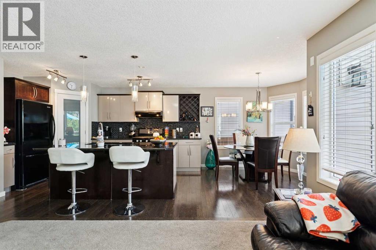
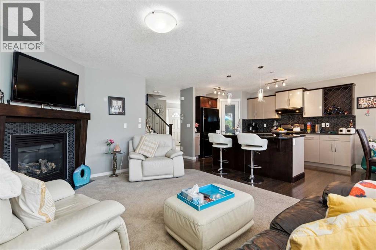
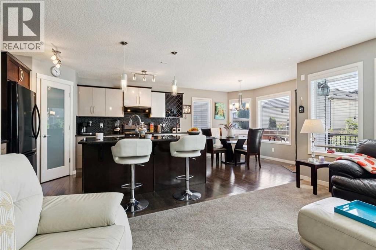
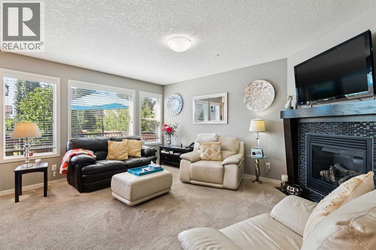
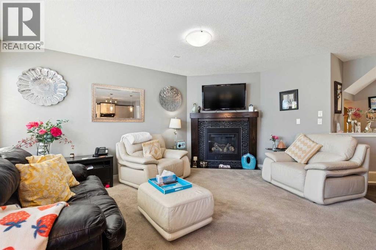
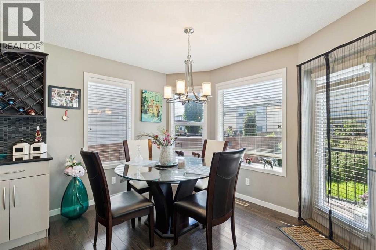
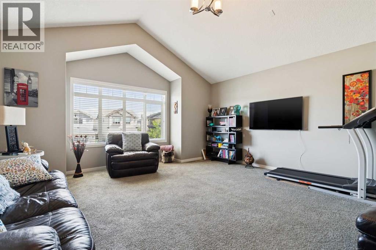
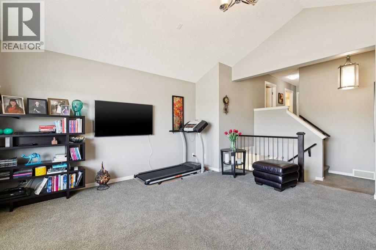
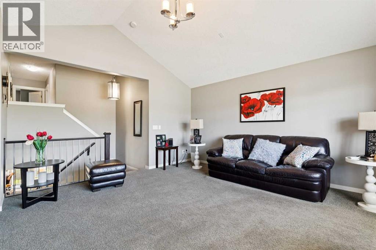
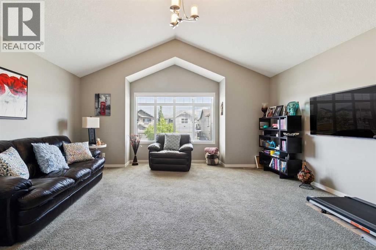
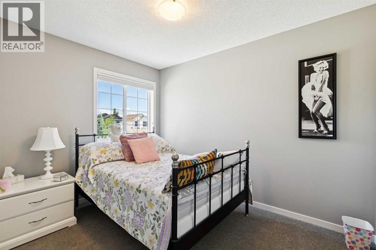
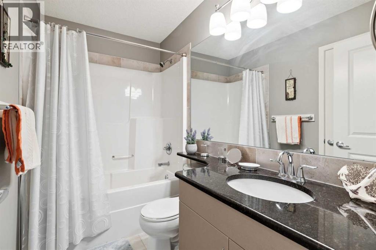
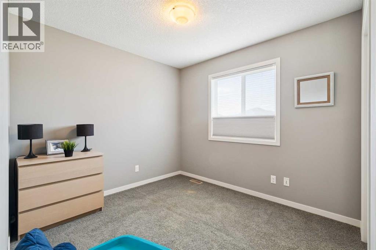
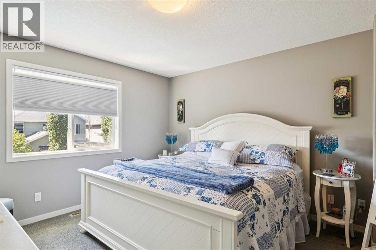
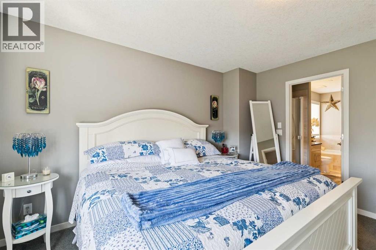
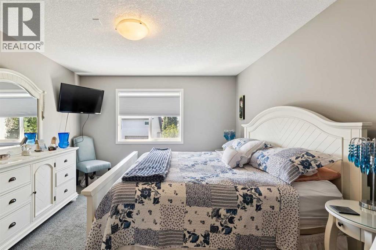
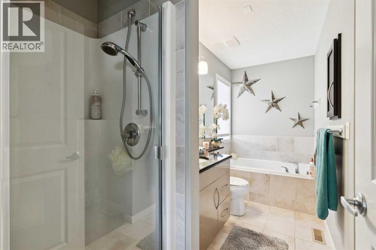
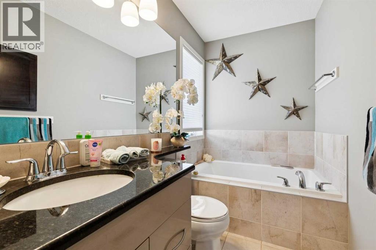
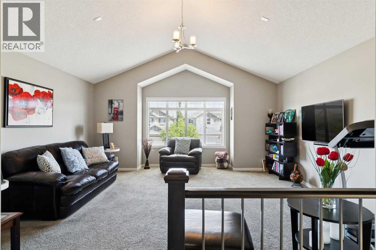
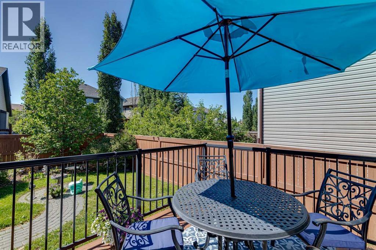
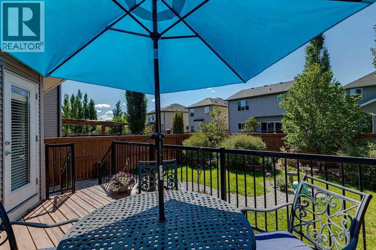
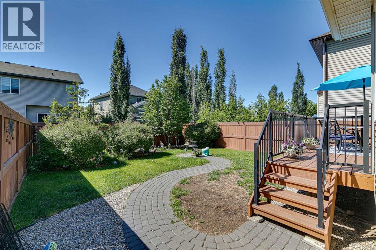
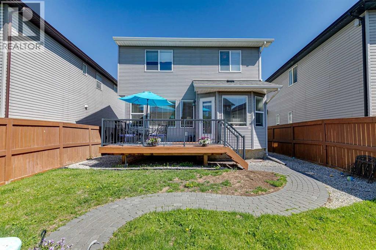
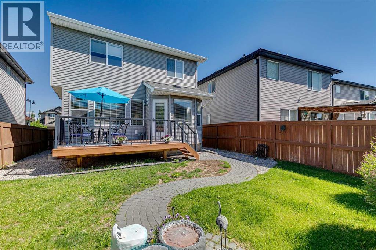
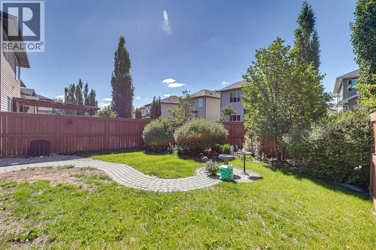
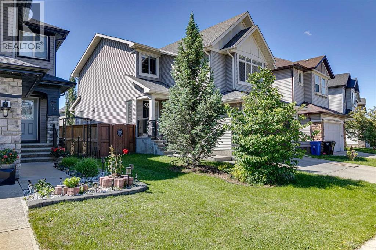
Welcome to 768 New Brighton Drive SE, a home that truly has it all! From the moment you step inside, you'll appreciate the quality finishes throughout, including granite countertops, high-end appliances, central air conditioning, and so much more. The bright, open-concept main floor is designed for both everyday living and entertaining, featuring a spacious layout, a large island with a breakfast bar, a dining area, large windows that flood the home with natural light, and a cozy gas fireplace as the focal point of the living area. Upstairs, you'll find a generous bonus room, perfect for family movie nights, a playroom, or a home office. The upper level also offers three spacious bedrooms, including a large primary retreat with a luxurious 4-piece ensuite and ample closet space. Outside, the beautifully landscaped backyard is the perfect place to relax and unwind, featuring a lovely deck and garden area ideal for summer barbecues and outdoor gatherings. Located in the sought-after community of New Brighton, you'll enjoy access to parks, the community center, pathways, schools, shopping, restaurants, and all the fantastic amenities this family-friendly neighbourhood has to offer. (id:63476)
Property Details
| MLS® Number | A2333587 |
| Property Type | Single Family |
| Community Name | New Brighton |
| Amenities Near By | Park, Playground, Recreation Nearby, Schools, Shopping |
| Features | Closet Organizers, No Smoking Home |
| Parking Space Total | 4 |
| Plan | 1110106 |
| Structure | Deck |
Building
| Bathroom Total | 3 |
| Bedrooms Above Ground | 3 |
| Bedrooms Total | 3 |
| Amenities | Clubhouse |
| Appliances | Refrigerator, Water Softener, Range - Gas, Dishwasher, Microwave, Washer & Dryer |
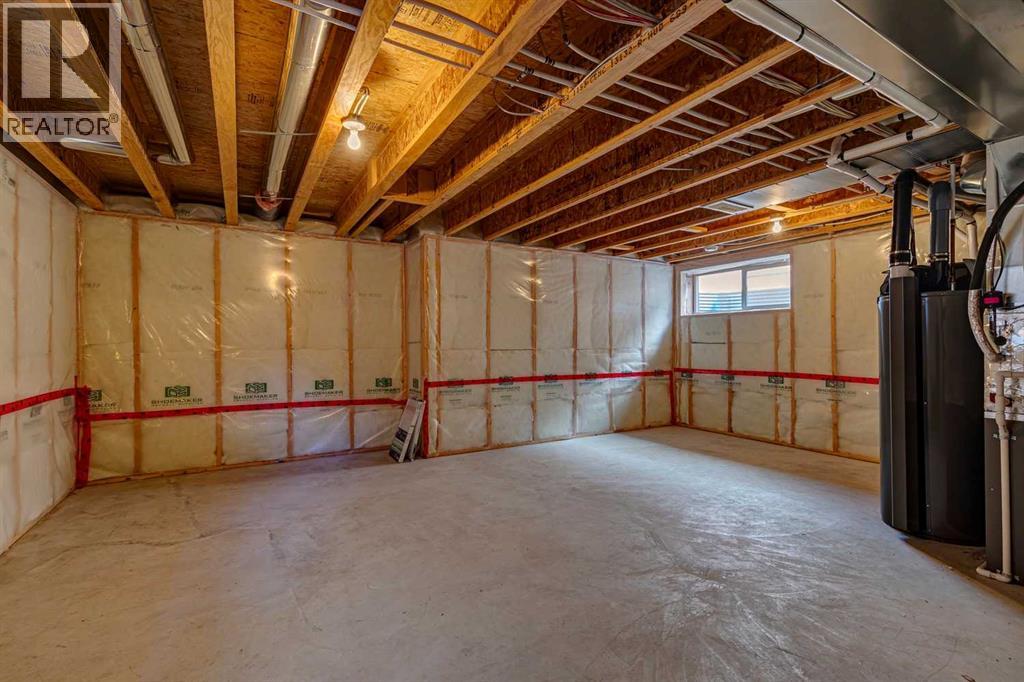
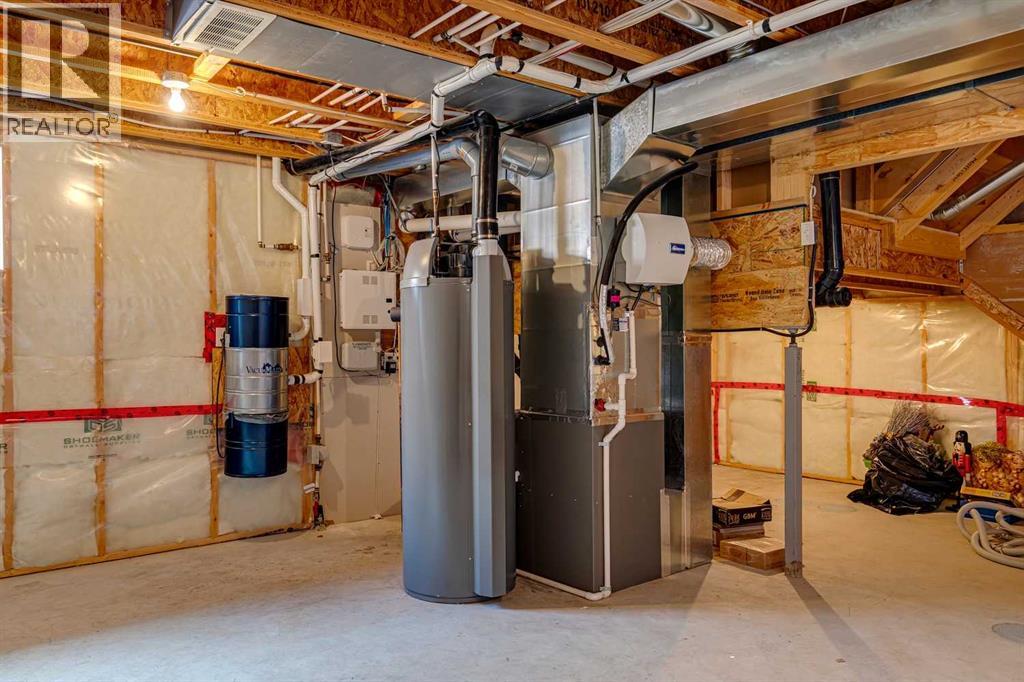
| Basement Development | Unfinished |
| Basement Type | Full (unfinished) |
| Constructed Date | 2011 |
| Construction Style Attachment | Detached |
| Cooling Type | Central Air Conditioning |
| Exterior Finish | Stone, Vinyl Siding |
| Fireplace Present | Yes |
| Fireplace Total | 1 |
| Flooring Type | Carpeted, Hardwood, Tile |
| Foundation Type | Poured Concrete |
| Half Bath Total | 1 |
| Heating Fuel | Natural Gas |
| Heating Type | Central Heating |
| Stories Total | 2 |
| Size Interior | 1,701 Sqft |
| Total Finished Area | 1701 Sqft |
| Type | House |
Parking
| Attached Garage | 2 |
Land
| Acreage | No |
| Fence Type | Fence |
| Land Amenities | Park, Playground, Recreation Nearby, Schools, Shopping |
| Size Depth | 34.09 M |
| Size Frontage | 12.05 M |
| Size Irregular | 373.00 |
| Size Total | 373 M2|0-4,050 Sqft |
| Size Total Text | 373 M2|0-4,050 Sqft |
| Zoning Description | R-g |
Rooms
| Level | Type | Length | Width | Dimensions |
|---|---|---|---|---|
| Second Level | Bonus Room | 17.00 Ft x 17.75 Ft | ||
| Second Level | Bedroom | 9.67 Ft x 9.00 Ft | ||
| Second Level | Bedroom | 8.50 Ft x 10.83 Ft | ||
| Second Level | 4pc Bathroom | 8.42 Ft x 4.92 Ft | ||
| Second Level | 4pc Bathroom | 4.92 Ft x 12.33 Ft | ||
| Main Level | Kitchen | 10.50 Ft x 13.83 Ft | ||
| Main Level | Dining Room | 10.50 Ft x 8.50 Ft | ||
| Main Level | Living Room | 12.50 Ft x 16.08 Ft | ||
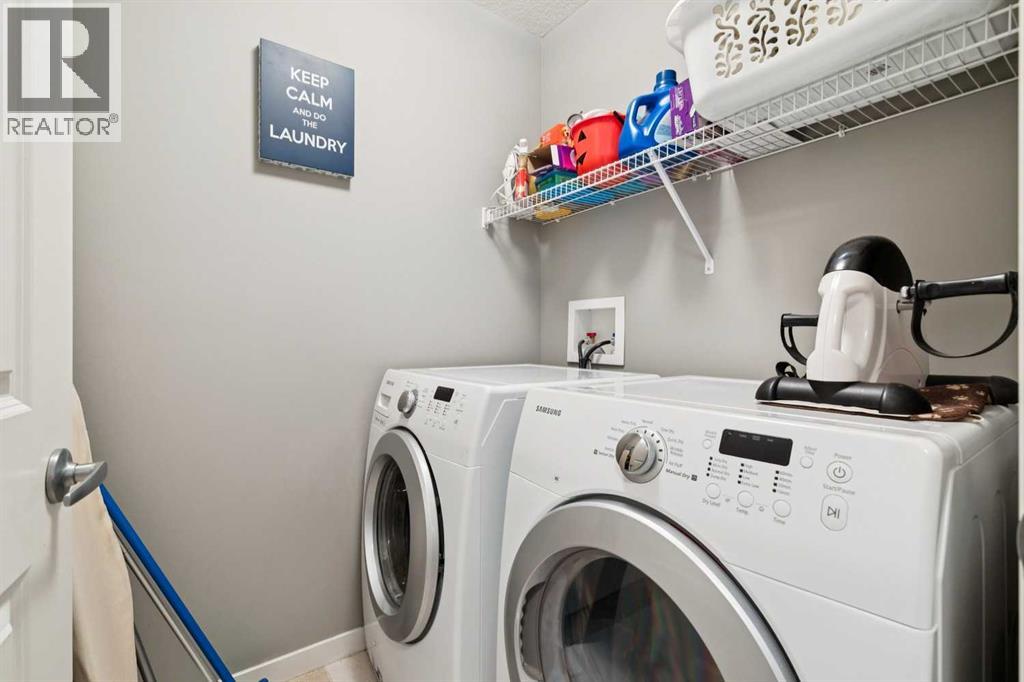
| Main Level | Laundry Room | 5.17 Ft x 5.58 Ft | ||
| Main Level | Primary Bedroom | 12.00 Ft x 13.33 Ft | ||
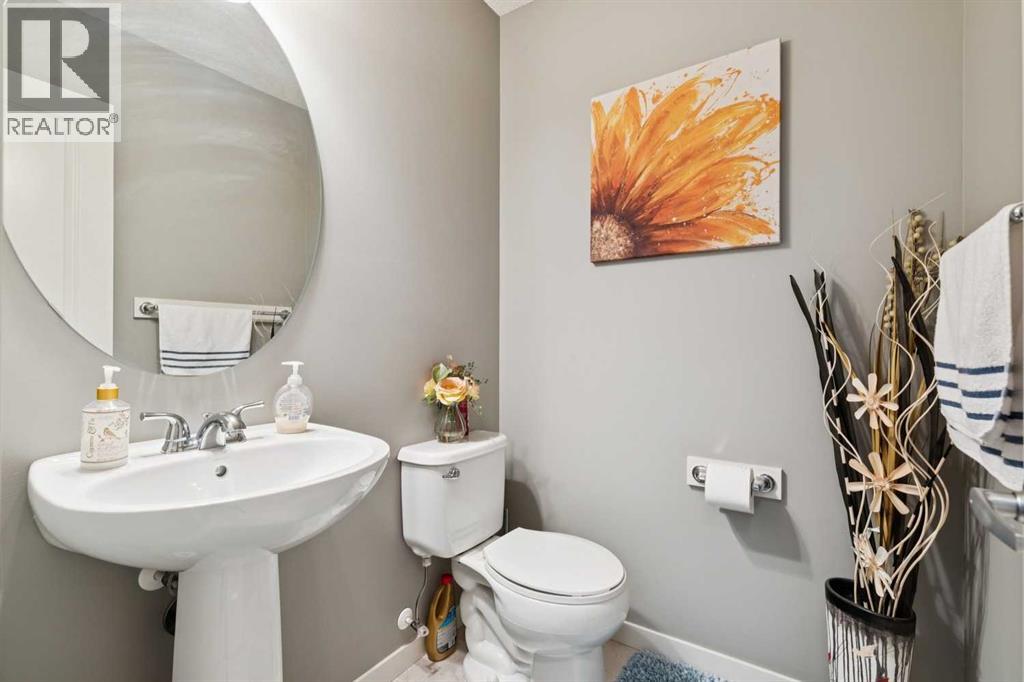
| Main Level | 2pc Bathroom | 5.17 Ft x 4.67 Ft |
Contact Us
Contact us for more information

The trademarks REALTOR®, REALTORS®, and the REALTOR® logo are controlled by The Canadian Real Estate Association (CREA) and identify real estate professionals who are members of CREA. The trademarks MLS®, Multiple Listing Service® and the associated logos are owned by The Canadian Real Estate Association (CREA) and identify the quality of services provided by real estate professionals who are members of CREA. The trademark DDF® is owned by The Canadian Real Estate Association (CREA) and identifies CREA's Data Distribution Facility (DDF®)
July 30 2026 10:27:29
Calgary Real Estate Board
Maxwell Devonshire Realty