
768 Grenfell Drive London, Ontario N5X 2C7

$599,999
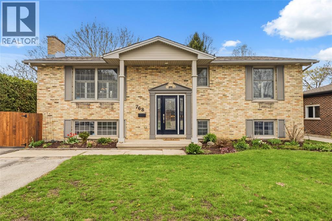
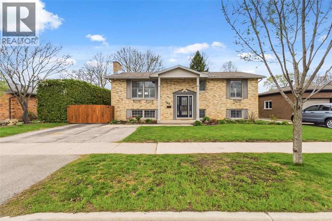
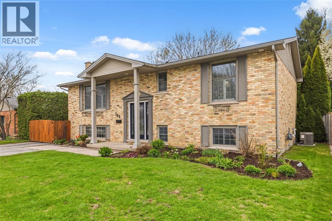
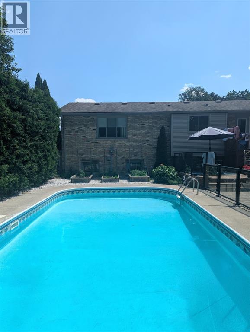
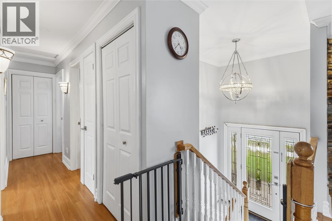
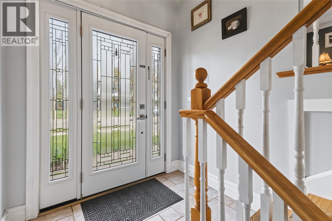
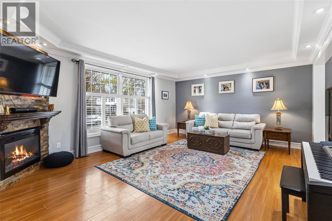
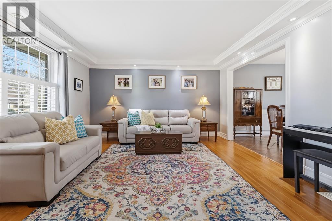
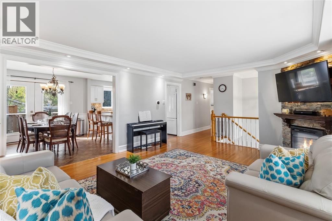
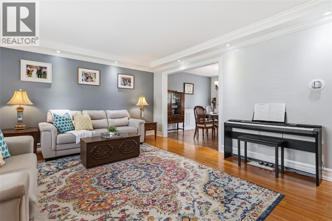
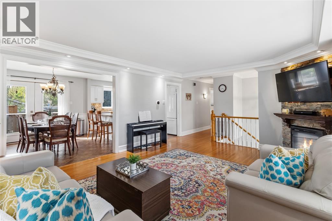
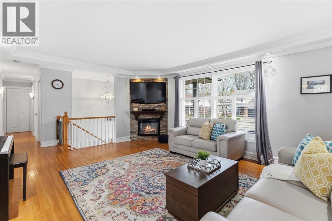
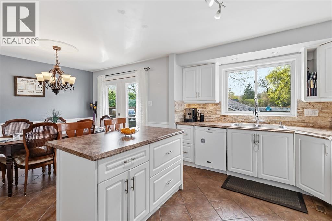
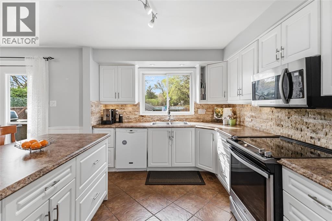
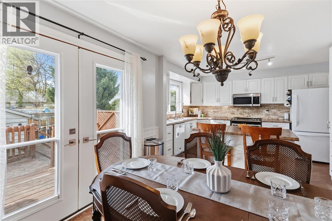
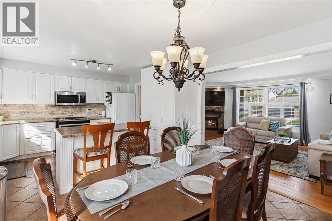
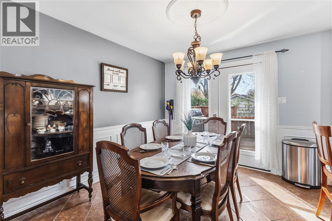
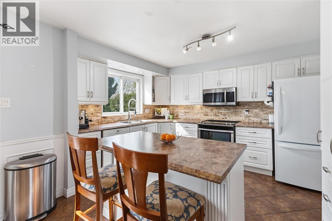
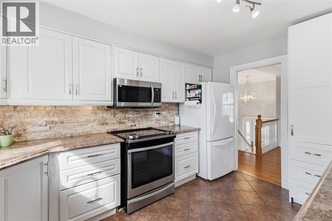
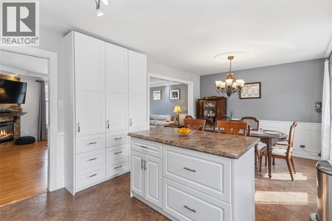
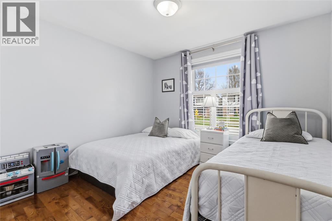
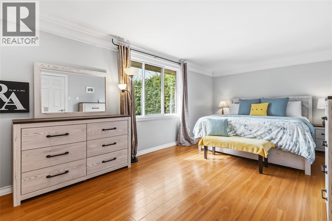
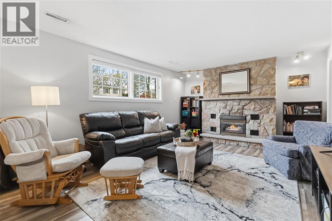
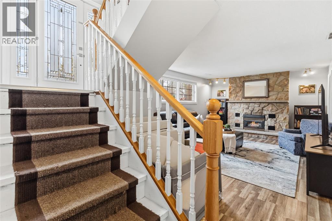
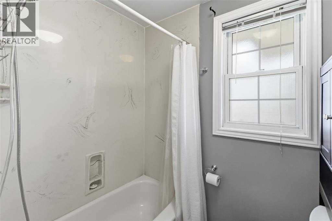
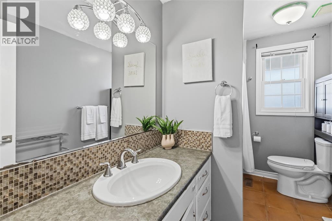
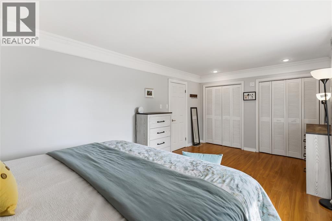
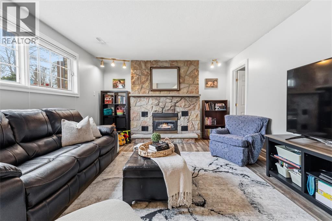
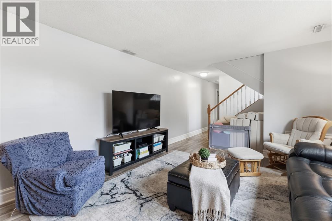
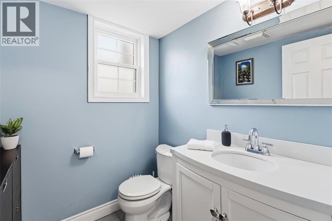
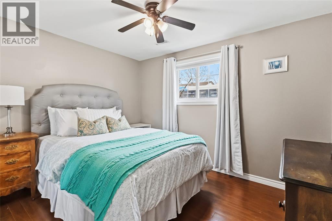
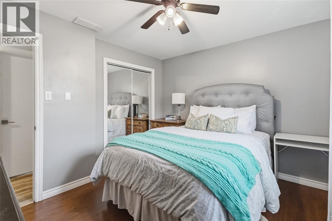
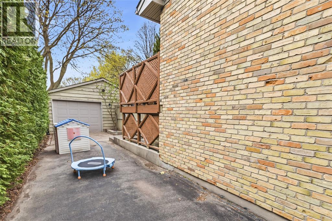
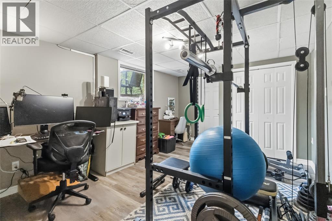
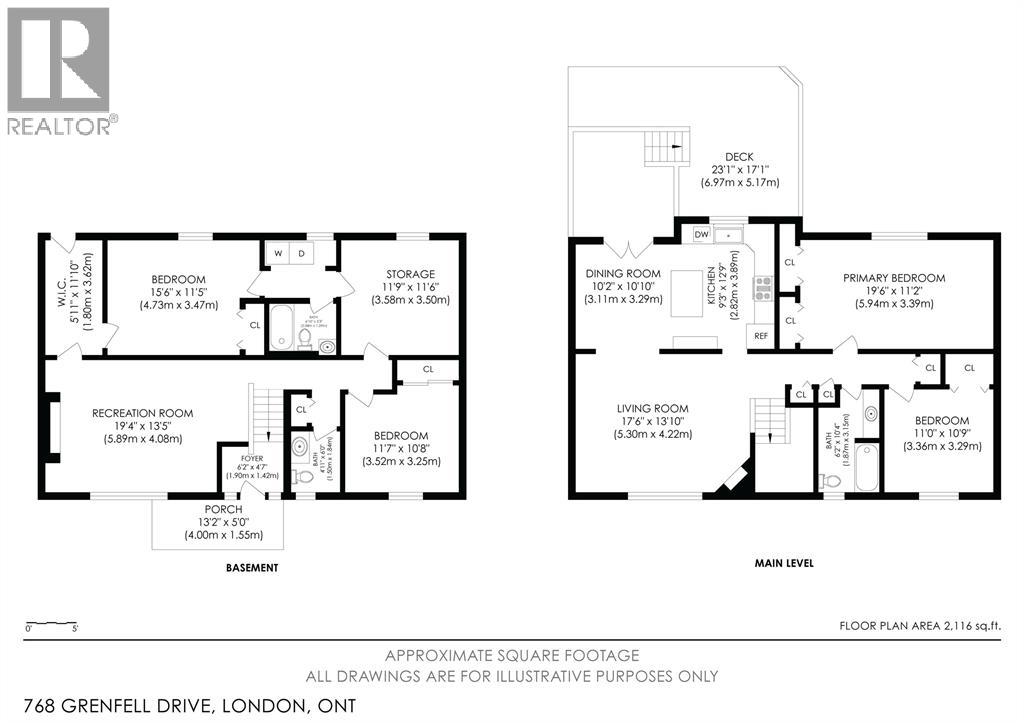
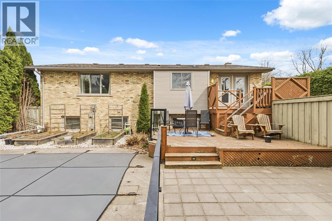
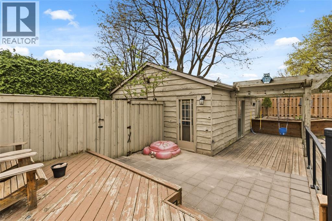
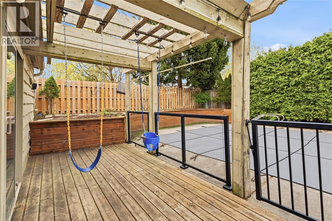
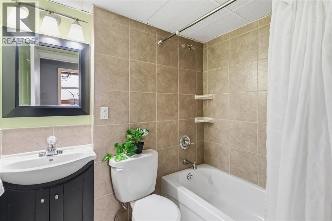
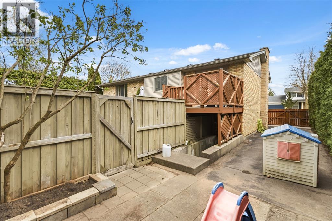
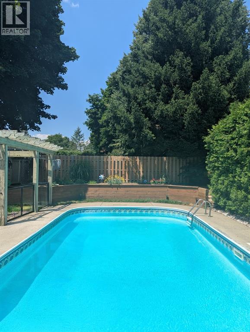
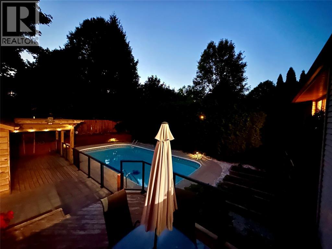
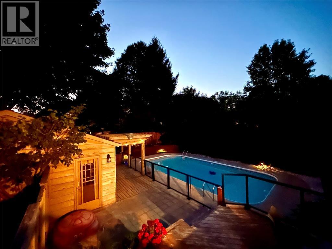
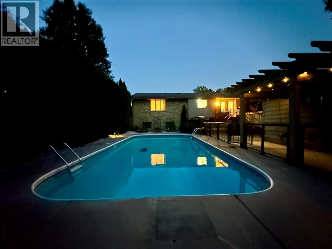
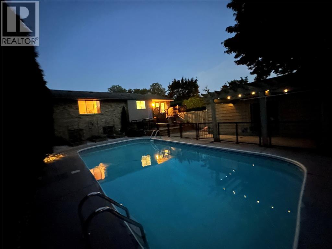
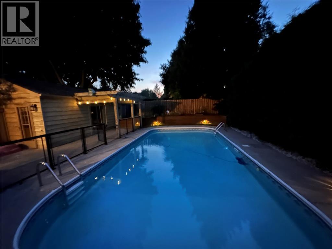
Well-maintained all-brick raised ranch in a sought-after North London location. Approx. 2,116 sq ft of finished living space with 2+2 bedrooms and 2.5 baths on a 60 x 108 ft lot. The bright main level features a spacious living room, generous primary bedroom, and updated kitchen with ceramic tile floor, stone backsplash, centre island and new pantry (2022). Garden doors open to a two-tier deck with gas BBQ hook up and fully fenced backyard with inground heated pool, patio area and raised garden beds. The lower level offers two additional bedrooms, a rec room with fireplace, second full bath and separate entrance to the basement potential for granny suite. Numerous updates: AC/furnace (2022), blown-in insulation (2023), pool heat pump and cartridge filter (2023), microwave range hood (2023), retaining wall & driveway gate (2022), back & pool fence (2021), fireplace insert (2021). Close to great schools, Masonville Mall, Western University, bike paths and parks. (id:63476)
Property Details
| MLS® Number | 26016777 |
| Property Type | Single Family |
| Features | Double Width Or More Driveway, Finished Driveway, Front Driveway |
| Pool Features | Pool Equipment |
| Pool Type | Inground Pool |
Building
| Bathroom Total | 3 |
| Bedrooms Above Ground | 2 |
| Bedrooms Below Ground | 2 |
| Bedrooms Total | 4 |
| Appliances | Dishwasher, Dryer, Microwave Range Hood Combo, Refrigerator, Stove, Washer |
| Architectural Style | Raised Ranch |
| Constructed Date | 1974 |
| Construction Style Attachment | Detached |
| Cooling Type | Central Air Conditioning |
| Exterior Finish | Aluminum/vinyl, Brick |
| Fireplace Fuel | Gas,electric |
| Fireplace Present | Yes |
| Fireplace Type | Direct Vent,insert |
| Flooring Type | Ceramic/porcelain, Hardwood, Cushion/lino/vinyl |
| Foundation Type | Concrete |
| Half Bath Total | 1 |
| Heating Fuel | Natural Gas |
| Heating Type | Forced Air, Furnace |
| Size Interior | 2,100 Sqft |
| Total Finished Area | 2100 Sqft |
| Type | House |
Parking
| Garage |
Land
| Acreage | No |
| Fence Type | Fence |
| Landscape Features | Landscaped |
| Size Irregular | 60 X 108 / 0.149 Ac |
| Size Total Text | 60 X 108 / 0.149 Ac|0-0.25 Acre |
| Zoning Description | R1-7 |
Rooms
| Level | Type | Length | Width | Dimensions |
|---|---|---|---|---|
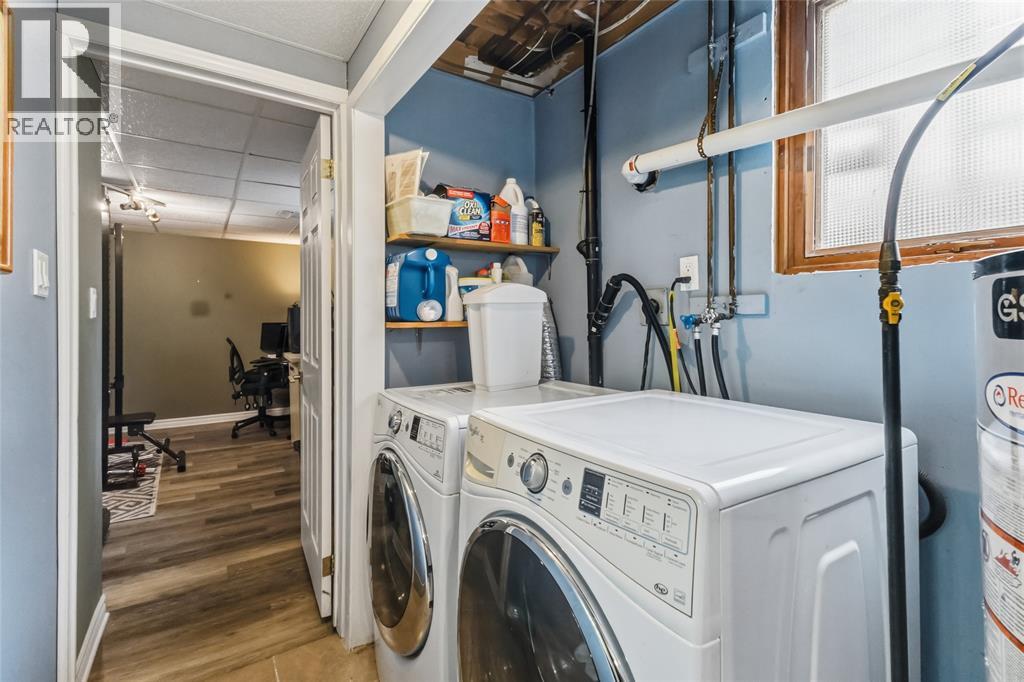
| Lower Level | Laundry Room | Measurements not available | ||
| Lower Level | 2pc Bathroom | Measurements not available | ||
| Lower Level | 4pc Bathroom | Measurements not available | ||
| Lower Level | Foyer | 6.2 x 4.7 | ||
| Lower Level | Utility Room | 11.9 x 11.6 | ||
| Lower Level | Bedroom | 11.7 x 10.8 | ||
| Lower Level | Bedroom | 15.6 x 11.5 | ||
| Lower Level | Recreation Room | 19.4 x 13.5 | ||
| Main Level | 4pc Bathroom | Measurements not available | ||
| Main Level | Bedroom | 11 x 10.9 | ||
| Main Level | Primary Bedroom | 19.6 x 11.2 | ||
| Main Level | Kitchen | 12.9 x 9.3 | ||
| Main Level | Dining Room | 10.1 x 10.2 | ||
| Main Level | Living Room | 17.6 x 13.1 |
Contact Us
Contact us for more information

The trademarks REALTOR®, REALTORS®, and the REALTOR® logo are controlled by The Canadian Real Estate Association (CREA) and identify real estate professionals who are members of CREA. The trademarks MLS®, Multiple Listing Service® and the associated logos are owned by The Canadian Real Estate Association (CREA) and identify the quality of services provided by real estate professionals who are members of CREA. The trademark DDF® is owned by The Canadian Real Estate Association (CREA) and identifies CREA's Data Distribution Facility (DDF®)
August 18 2026 01:57:36
Sarnia-Lambton Association of REALTORS®
Exp Realty, Brokerage