
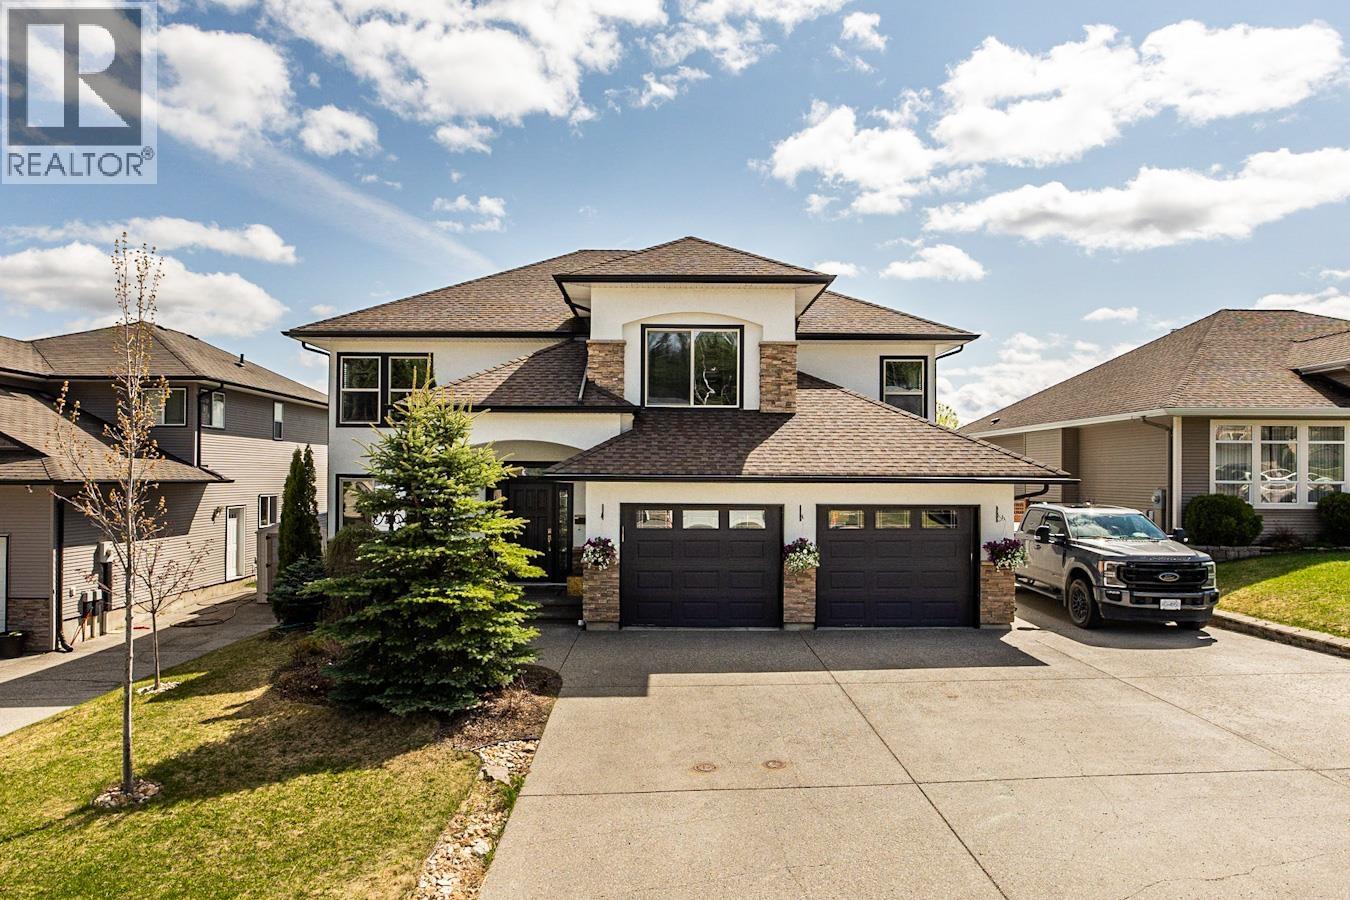
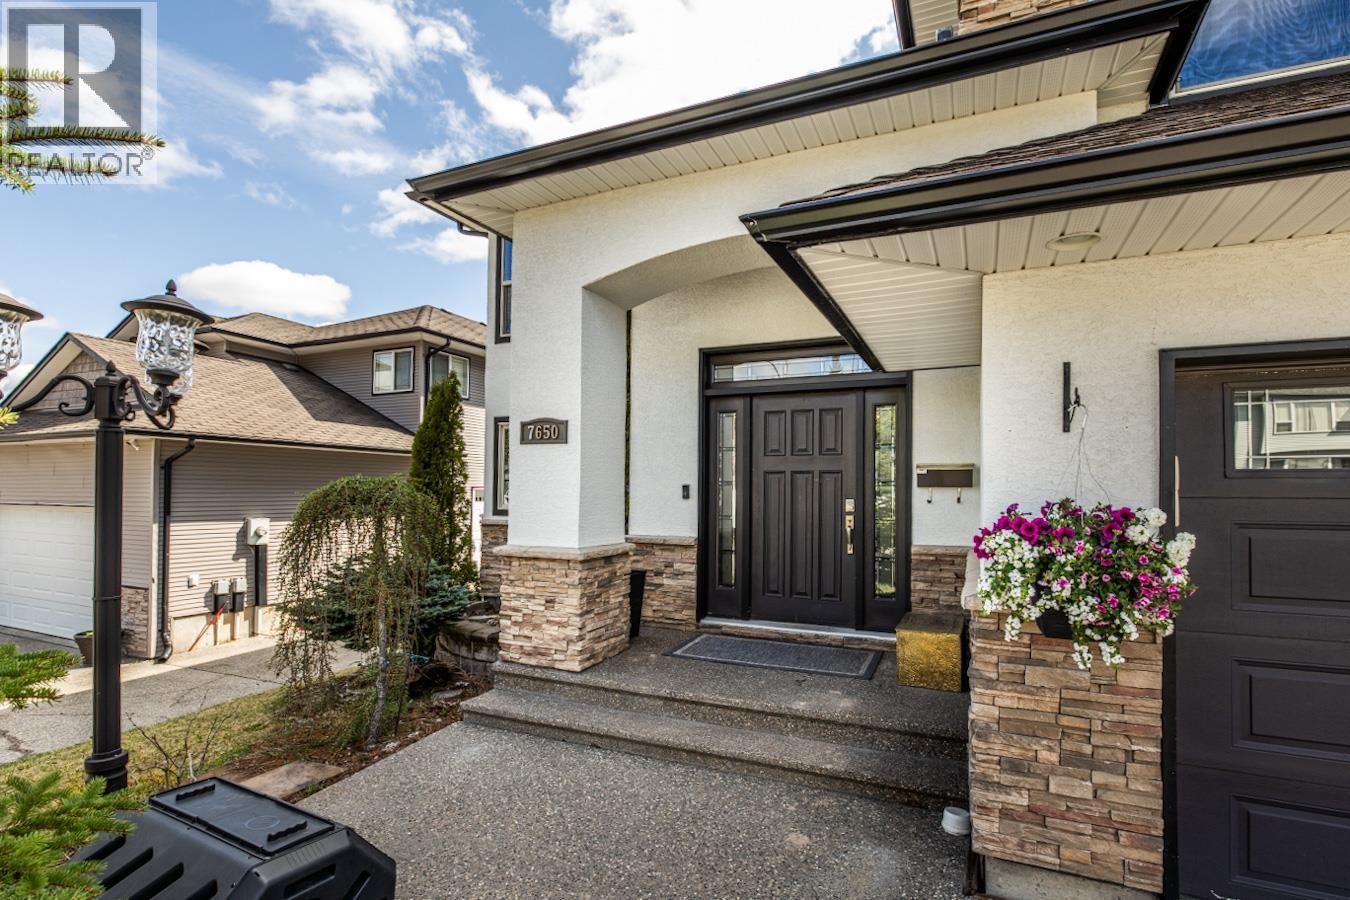
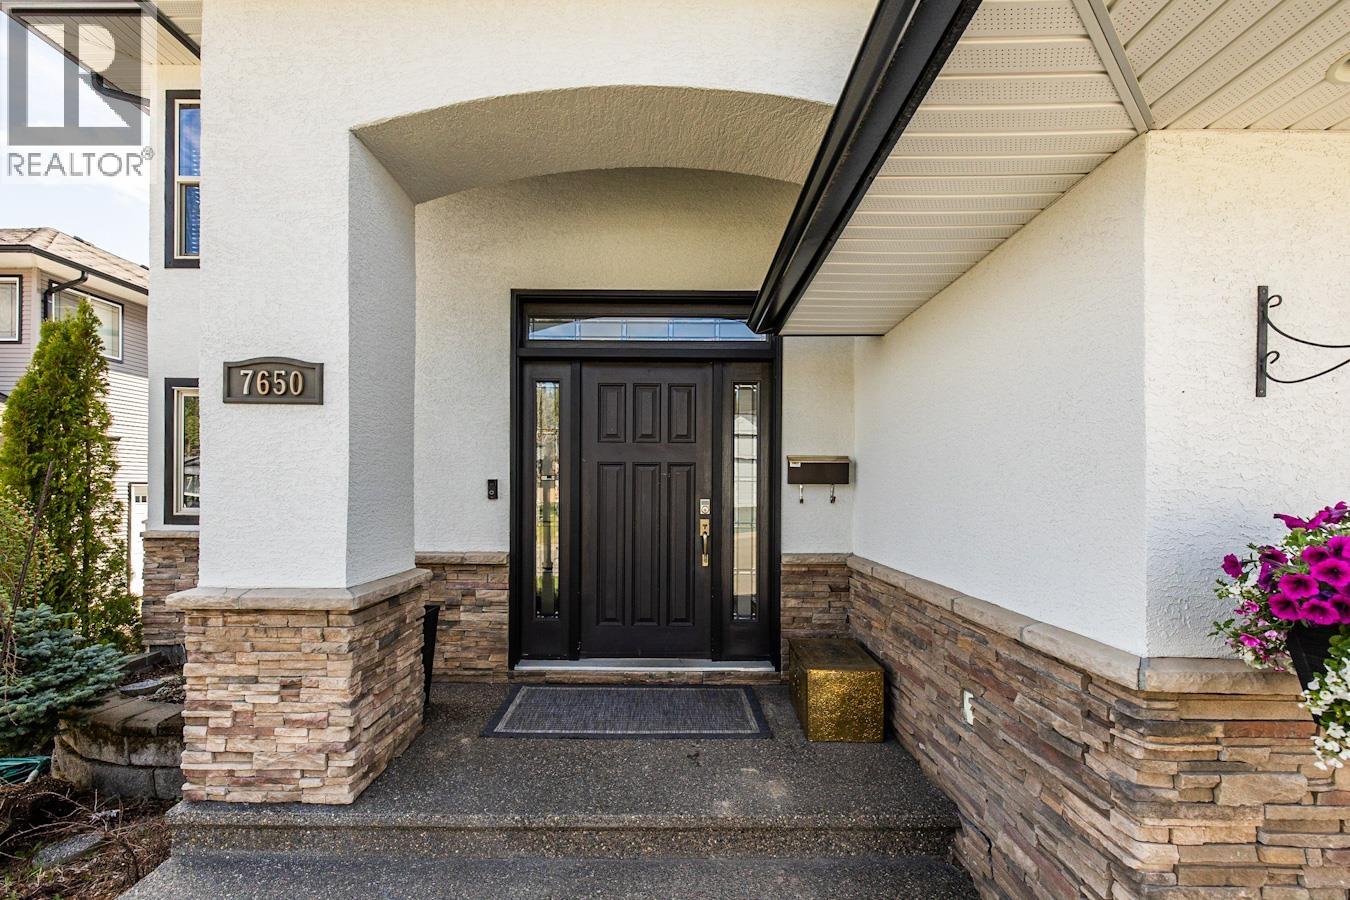
7650 Grayshell Road Prince George, British Columbia V2N 0A8

$998,000
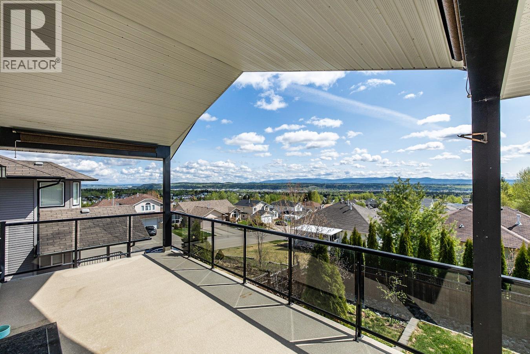
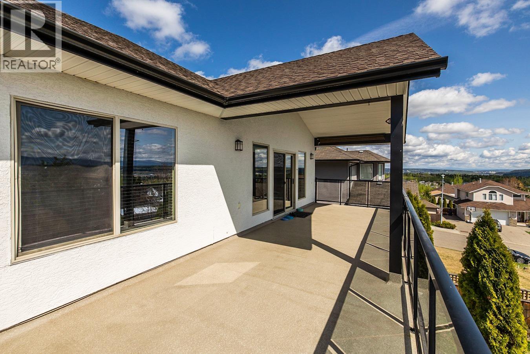
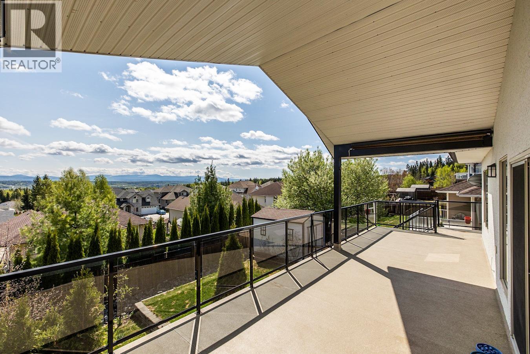
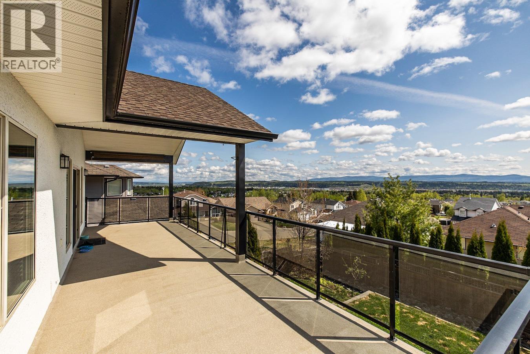
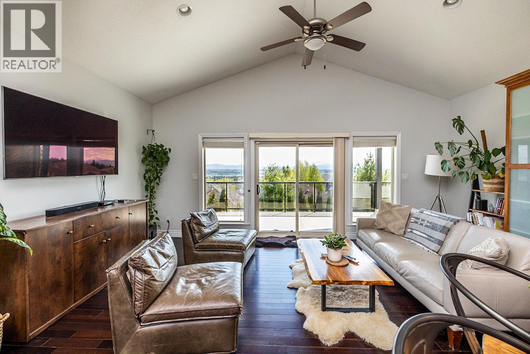
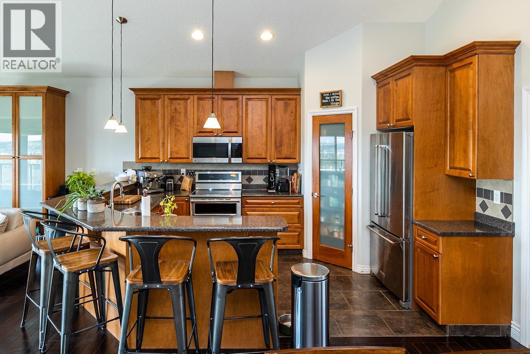
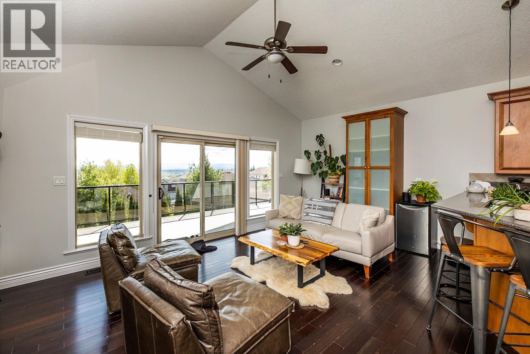
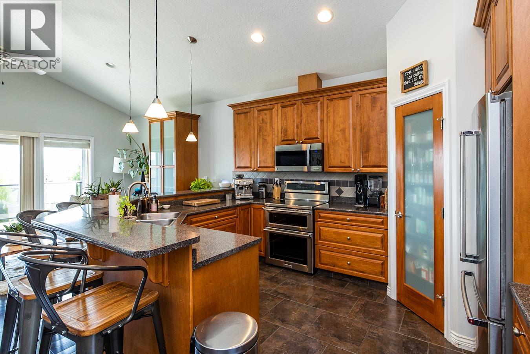
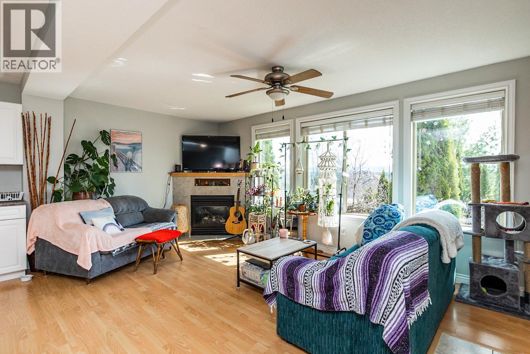
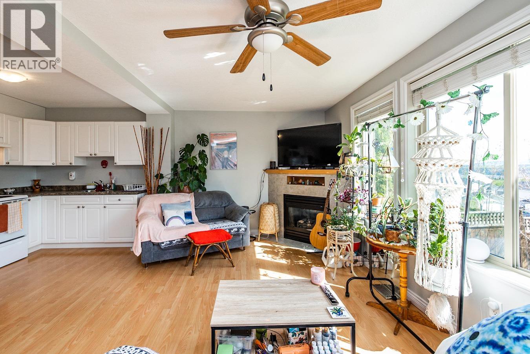
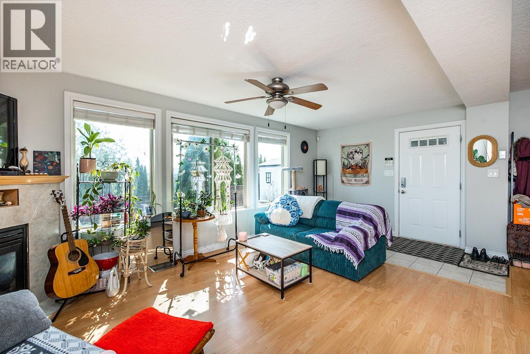
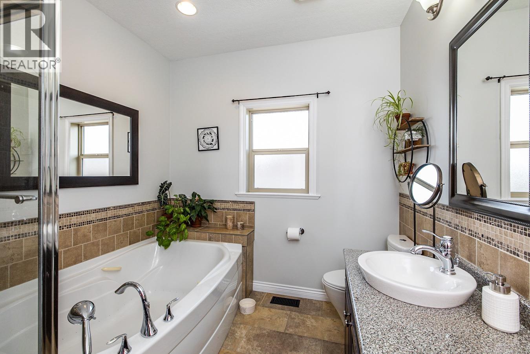
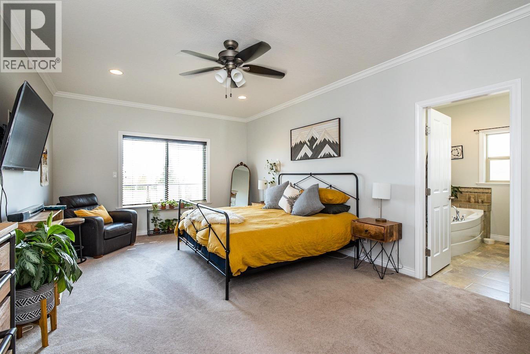
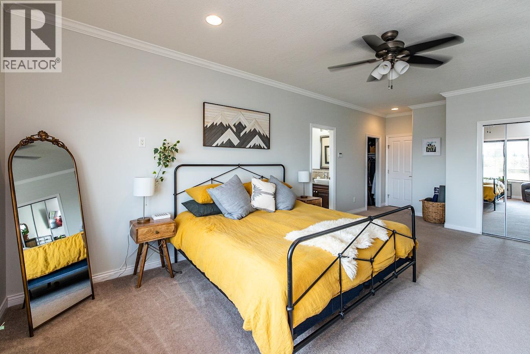
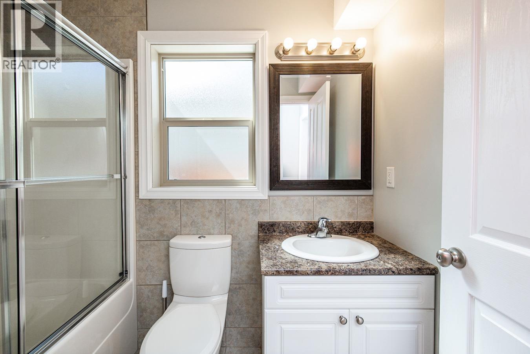
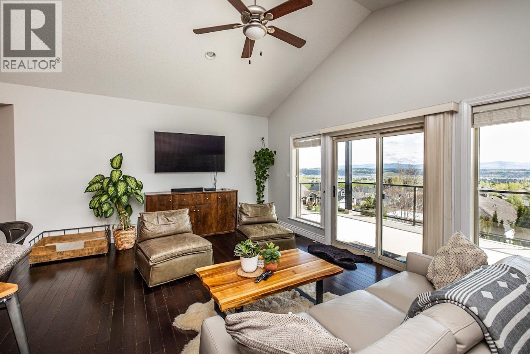
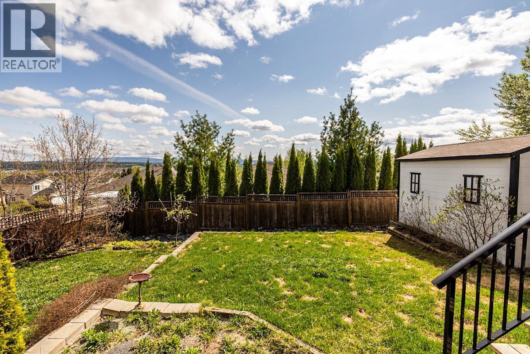
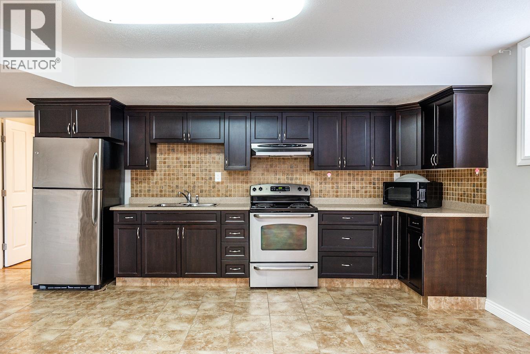
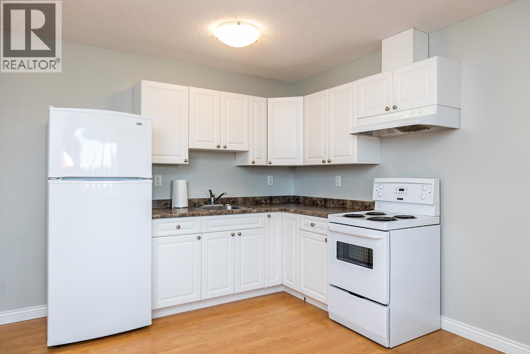
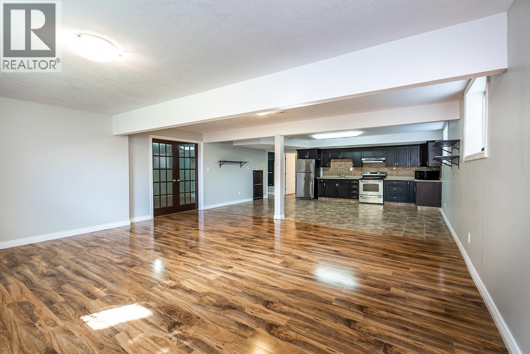
IMMEDIATE POSSESSION AVAILABLE. This is a show stopper! The main house boasts a primary suite and two more bedrooms, open concept living/dining and a family room. All with views of the mountains. There is also a main floor office with the main house. On the main floor there are two more suites - a one bedroom and a 2 bedroom. In the basement there is a self-contained 3 room suite with a large den and separate entrance. This home is updated with over 5800 sq ft of living space, new kitchens, baths, flooring and paint (exterior as well as interior). With 8 bedrooms and 5 bathrooms it can accommodate the largest of families, or both sets of aging parents PLUS income suites. Located in prestigious St Lawrence Heights. (id:63476)
Open House
This property has open houses!
12:00 pm
Ends at:1:00 pm
Property Details
| MLS® Number | R3131711 |
| Property Type | Single Family |
| View Type | Mountain View, View (panoramic) |
Building
| Bathroom Total | 5 |
| Bedrooms Total | 8 |
| Basement Development | Finished |
| Basement Type | Full (finished) |
| Constructed Date | 2007 |
| Construction Style Attachment | Detached |
| Exterior Finish | Vinyl Siding |
| Fireplace Present | Yes |
| Fireplace Total | 3 |
| Foundation Type | Concrete Perimeter |
| Heating Fuel | Natural Gas |
| Heating Type | Forced Air |
| Roof Material | Asphalt Shingle |
| Roof Style | Conventional |
| Stories Total | 3 |
| Size Interior | 5,882 Sqft |
| Total Finished Area | 5882 Sqft |
| Type | House |
| Utility Water | Municipal Water |
Parking
| Garage | 2 |
| Open | |
| R V |
Land
| Acreage | No |
| Size Irregular | 7061 |
| Size Total | 7061 Sqft |
| Size Total Text | 7061 Sqft |
Rooms
| Level | Type | Length | Width | Dimensions |
|---|---|---|---|---|
| Above | Living Room | 19 ft ,2 in | 17 ft | 19 ft ,2 in x 17 ft |
| Above | Kitchen | 13 ft ,5 in | 9 ft ,6 in | 13 ft ,5 in x 9 ft ,6 in |
| Basement | Office | 15 ft ,4 in | 9 ft ,1 in | 15 ft ,4 in x 9 ft ,1 in |
| Basement | Kitchen | 19 ft | 7 ft ,2 in | 19 ft x 7 ft ,2 in |
| Basement | Dining Room | 12 ft ,2 in | 8 ft ,1 in | 12 ft ,2 in x 8 ft ,1 in |
| Basement | Living Room | 18 ft ,4 in | 17 ft ,7 in | 18 ft ,4 in x 17 ft ,7 in |
| Basement | Bedroom 5 | 12 ft ,2 in | 8 ft ,1 in | 12 ft ,2 in x 8 ft ,1 in |
| Basement | Bedroom 6 | 11 ft ,4 in | 8 ft ,1 in | 11 ft ,4 in x 8 ft ,1 in |
| Basement | Den | 13 ft ,1 in | 12 ft ,8 in | 13 ft ,1 in x 12 ft ,8 in |
| Main Level | Laundry Room | 15 ft ,2 in | 9 ft ,1 in | 15 ft ,2 in x 9 ft ,1 in |
| Main Level | Foyer | 21 ft ,3 in | 8 ft ,1 in | 21 ft ,3 in x 8 ft ,1 in |
| Main Level | Bedroom 2 | 18 ft ,1 in | 10 ft ,1 in | 18 ft ,1 in x 10 ft ,1 in |
| Main Level | Office | 13 ft | 8 ft ,7 in | 13 ft x 8 ft ,7 in |
| Main Level | Bedroom 3 | 12 ft ,9 in | 10 ft ,1 in | 12 ft ,9 in x 10 ft ,1 in |
| Main Level | Kitchen | 12 ft | 6 ft ,8 in | 12 ft x 6 ft ,8 in |
| Main Level | Living Room | 12 ft | 9 ft ,5 in | 12 ft x 9 ft ,5 in |
| Main Level | Bedroom 4 | 12 ft ,1 in | 10 ft ,6 in | 12 ft ,1 in x 10 ft ,6 in |
| Main Level | Kitchen | 9 ft ,9 in | 6 ft ,9 in | 9 ft ,9 in x 6 ft ,9 in |
| Main Level | Dining Room | 10 ft ,5 in | 7 ft ,7 in | 10 ft ,5 in x 7 ft ,7 in |
| Main Level | Living Room | 19 ft ,7 in | 11 ft ,7 in | 19 ft ,7 in x 11 ft ,7 in |
Contact Us
Contact us for more information

The trademarks REALTOR®, REALTORS®, and the REALTOR® logo are controlled by The Canadian Real Estate Association (CREA) and identify real estate professionals who are members of CREA. The trademarks MLS®, Multiple Listing Service® and the associated logos are owned by The Canadian Real Estate Association (CREA) and identify the quality of services provided by real estate professionals who are members of CREA. The trademark DDF® is owned by The Canadian Real Estate Association (CREA) and identifies CREA's Data Distribution Facility (DDF®)
July 29 2026 12:52:11
BC Northern Real Estate Board
Royal LePage Aspire Realty