
761 Blacksmith Street London North, Ontario N6H 5R9
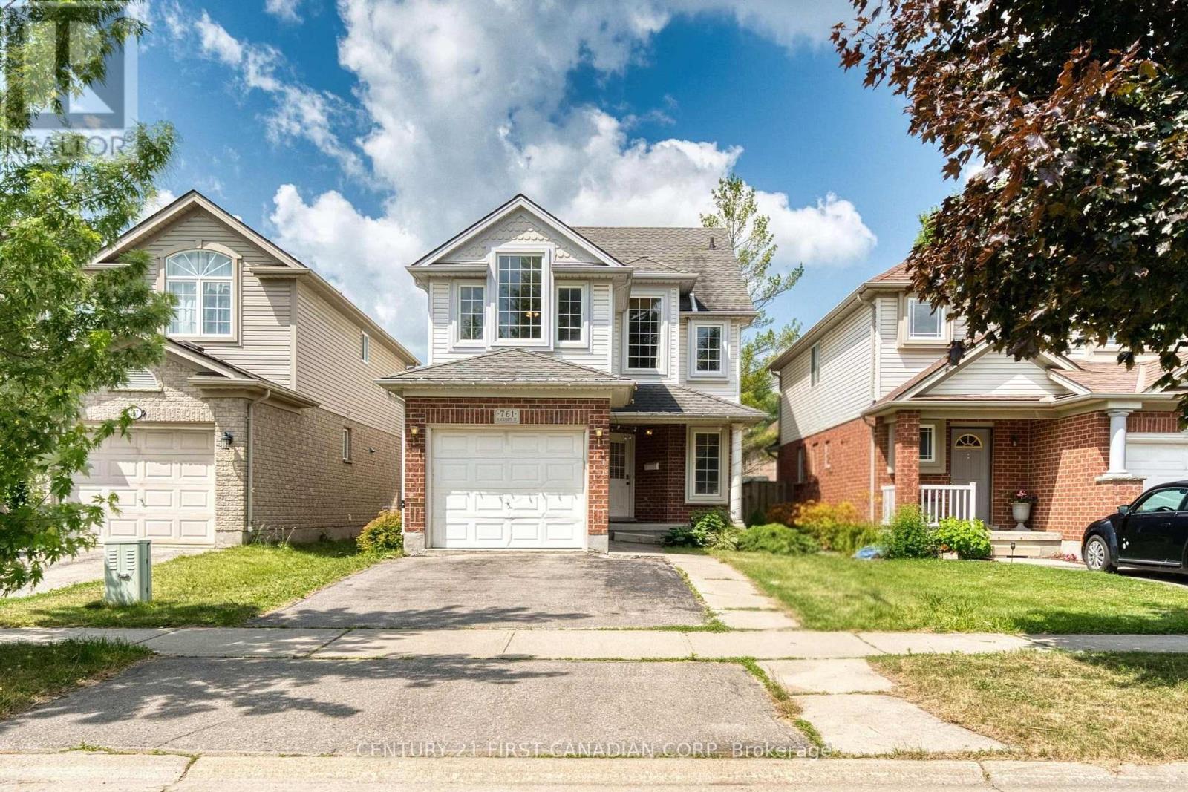
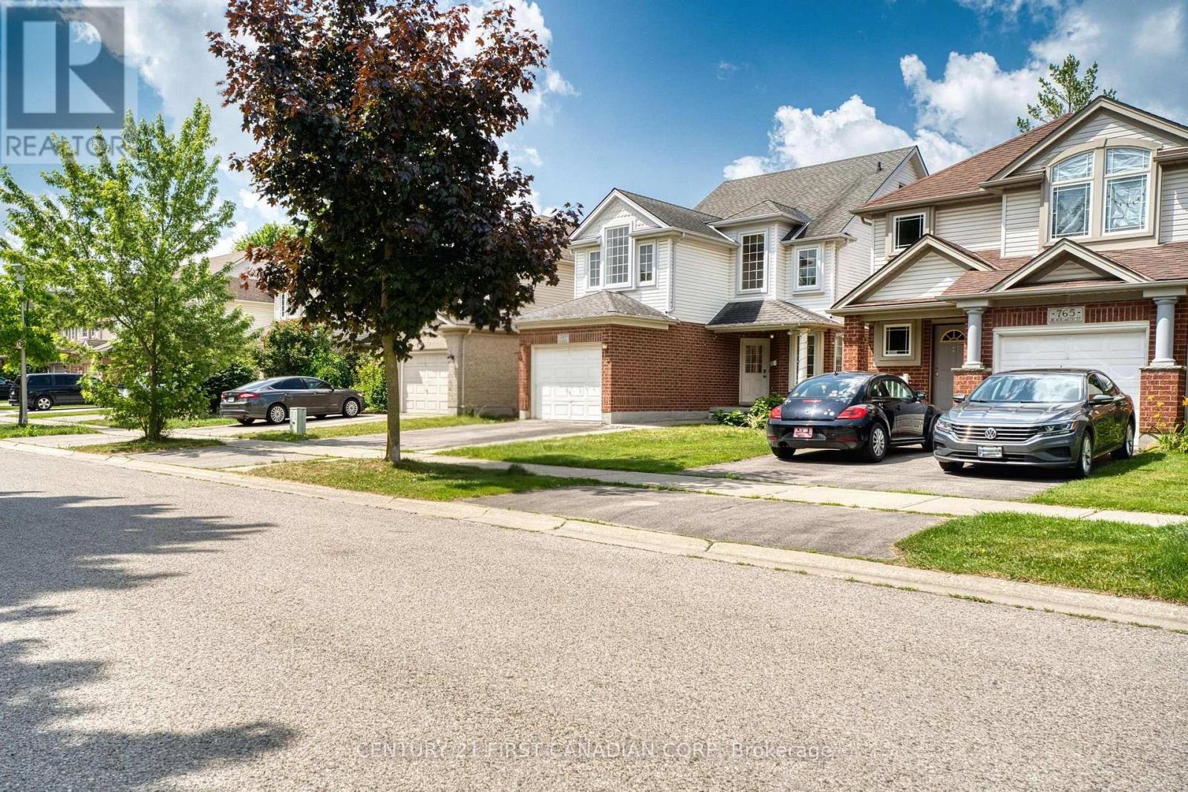
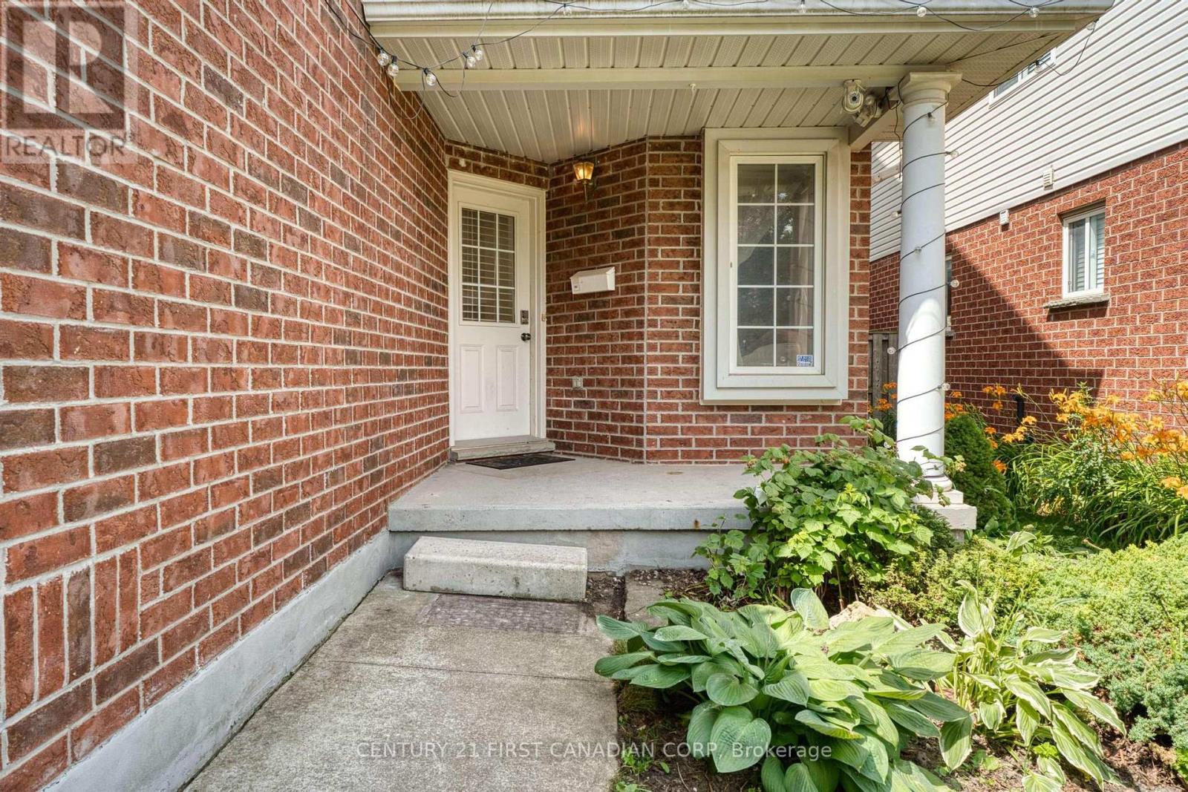
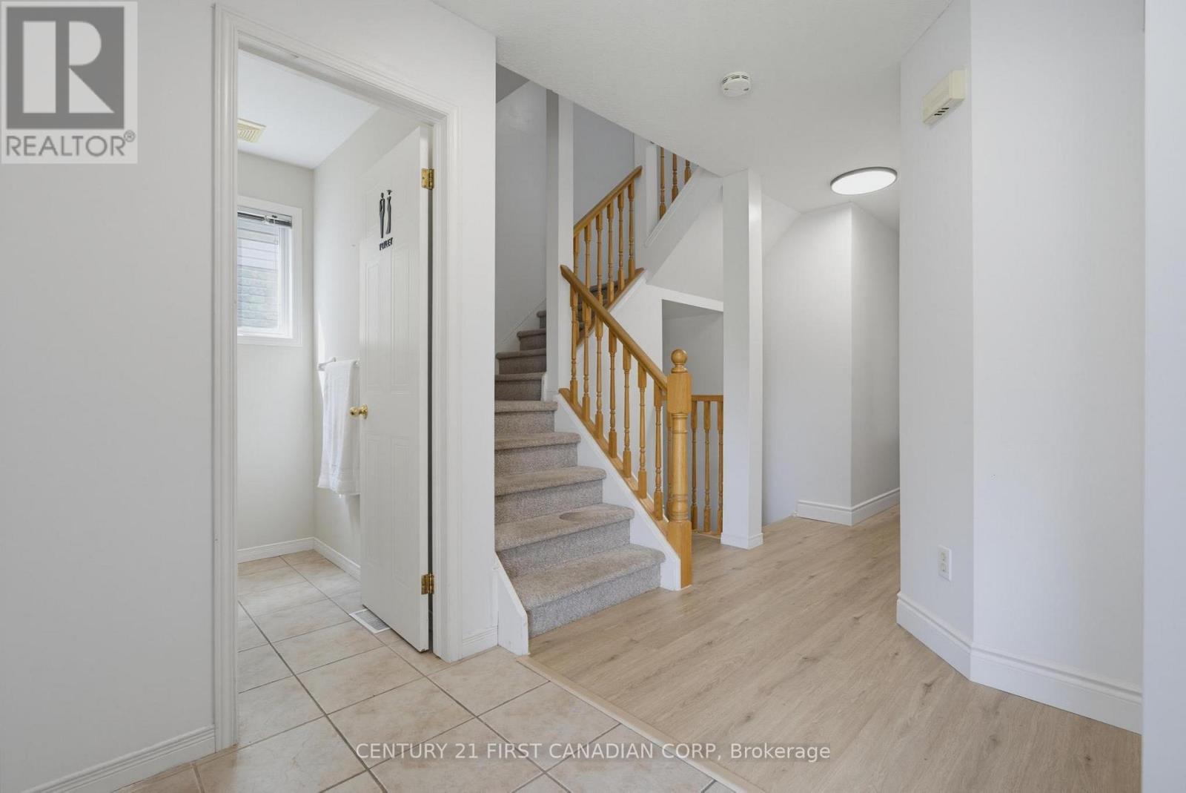

$639,900
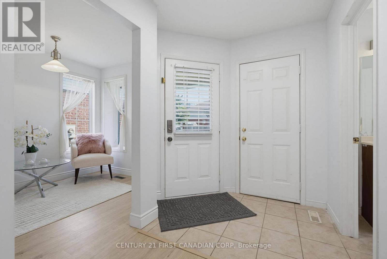
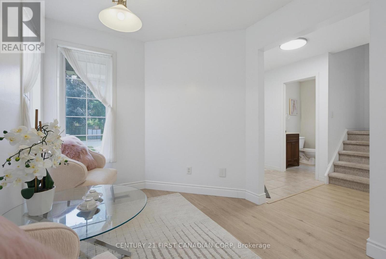
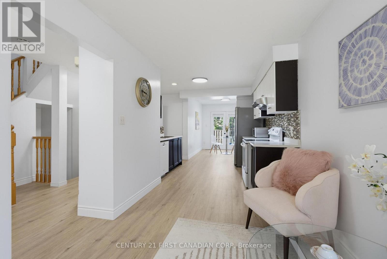
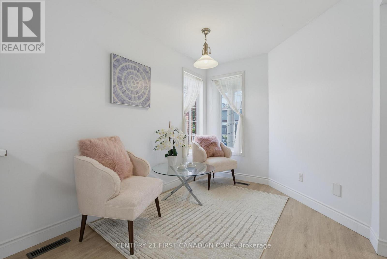
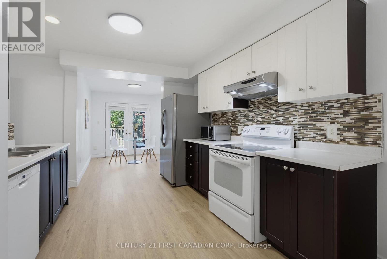
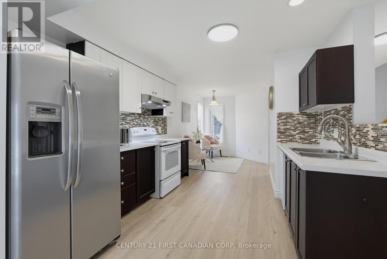
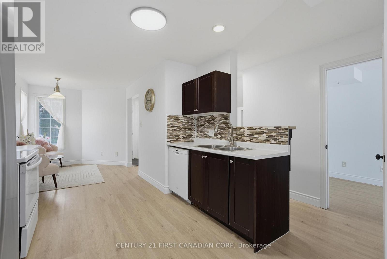
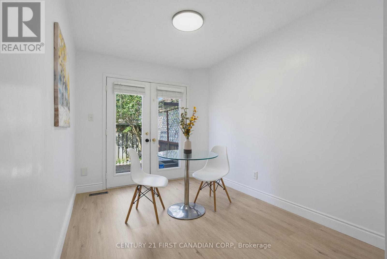
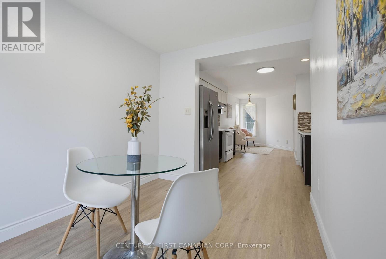
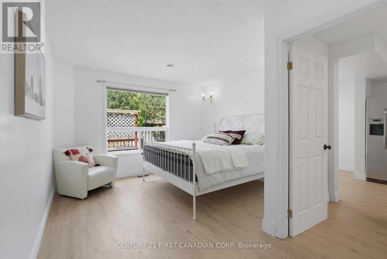
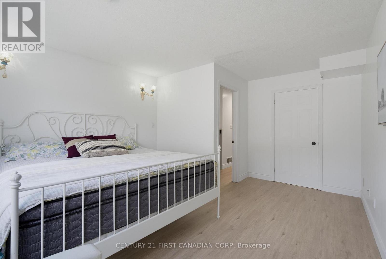
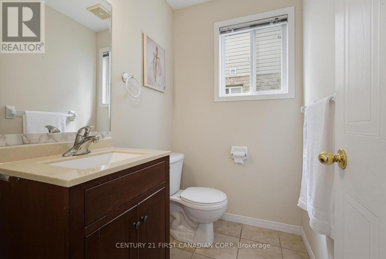
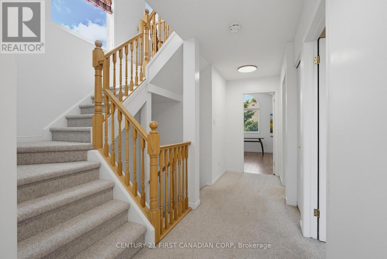
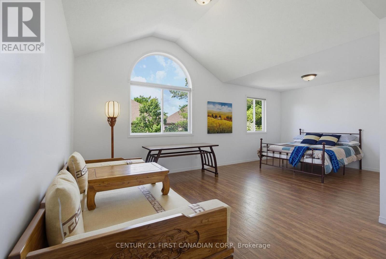
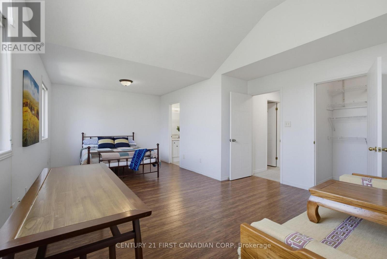
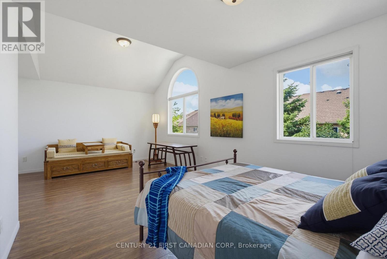
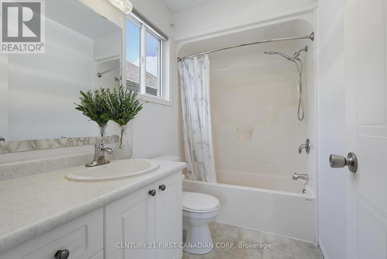
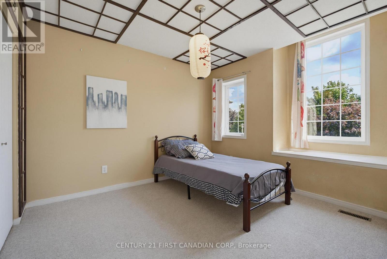
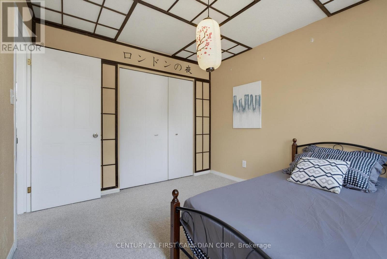
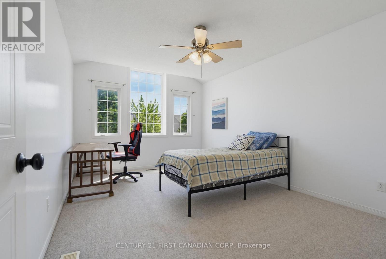
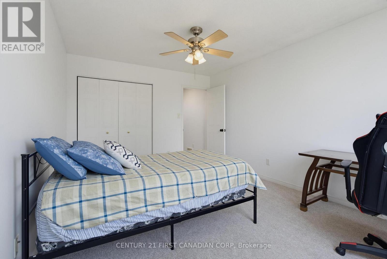
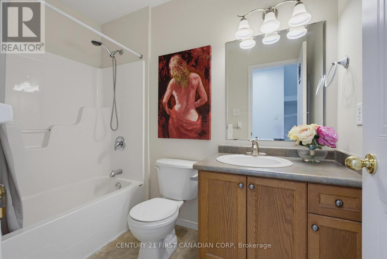
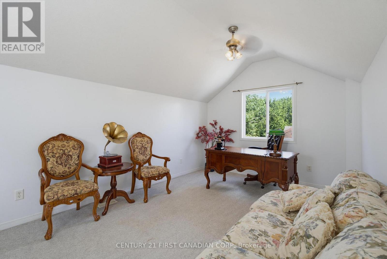
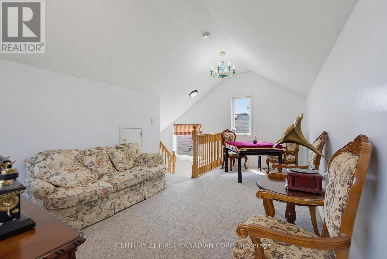
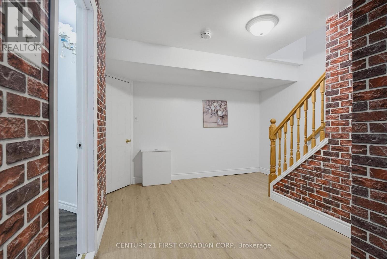
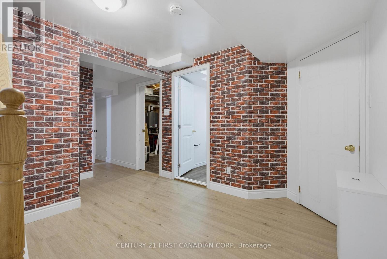
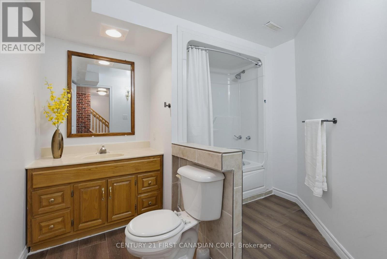
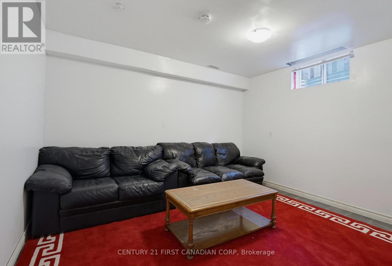
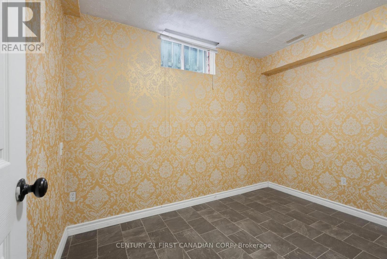
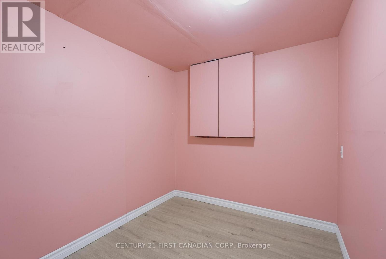
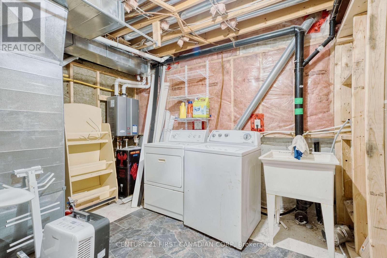
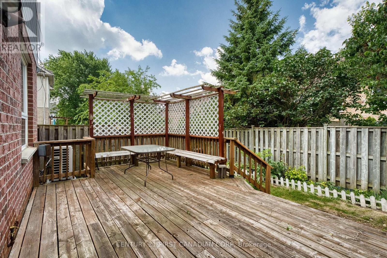
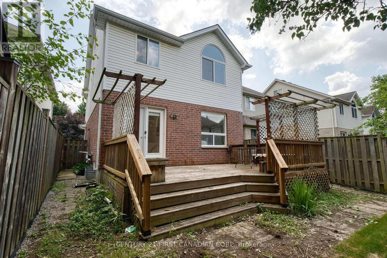
Newly renovated 2.5 storey house; 4+1 bedrooms, 3.5 bathroom; 2400 SQFT living space (1925 sqft above grade + 480 sqft basement); Open concept main level has kitchen, living room, dining room and a bedroom. Second level has large master with walk-in closet and 4 pc ensuite; 2 more other bedrooms share a 4 picee bath. The third level has a huge family room. Fully finished lower level has 5th bedroom, a 4 piece bathroom and laundry. Fenced backyard has a nice deck good to enjoy the BBQ and sunshine. A lot of upgrades: 30 years long life roof shingles (2013). lower level bathroom (2021), New tankless water heater (2019). Air conditioner (2024). Main level floor (2026). New painting (2026). A few minutes walk to Costco, Farm Boy, T&T and JH Asian Supermarket. Bus routes directly to Western University and Fanshawe College. (id:63476)
Property Details
| MLS® Number | X13517092 |
| Property Type | Single Family |
| Community Name | North M |
| Equipment Type | Water Heater |
| Features | Flat Site |
| Parking Space Total | 3 |
| Rental Equipment Type | Water Heater |
Building
| Bathroom Total | 4 |
| Bedrooms Above Ground | 4 |
| Bedrooms Below Ground | 1 |
| Bedrooms Total | 5 |
| Age | 16 To 30 Years |
| Appliances | Water Meter, Dishwasher, Dryer, Stove, Washer, Refrigerator |
| Basement Development | Partially Finished |
| Basement Type | Partial (partially Finished) |
| Construction Style Attachment | Detached |
| Cooling Type | Central Air Conditioning |
| Exterior Finish | Vinyl Siding |
| Fire Protection | Smoke Detectors |
| Foundation Type | Poured Concrete |
| Half Bath Total | 1 |
| Heating Fuel | Natural Gas |
| Heating Type | Forced Air |
| Stories Total | 3 |
| Size Interior | 1,500 - 2,000 Sqft |
| Type | House |
| Utility Water | Municipal Water |
Parking
| Attached Garage | |
| Garage |
Land
| Acreage | No |
| Sewer | Sanitary Sewer |
| Size Depth | 98 Ft ,4 In |
| Size Frontage | 30 Ft ,6 In |
| Size Irregular | 30.5 X 98.4 Ft |
| Size Total Text | 30.5 X 98.4 Ft|under 1/2 Acre |
| Zoning Description | R2-1(6) |
Rooms
| Level | Type | Length | Width | Dimensions |
|---|---|---|---|---|
| Second Level | Bathroom | Measurements not available | ||
| Second Level | Primary Bedroom | 6.45 m | 4.26 m | 6.45 m x 4.26 m |
| Second Level | Bathroom | Measurements not available | ||
| Second Level | Bedroom 2 | 4.41 m | 3.35 m | 4.41 m x 3.35 m |
| Second Level | Bedroom 3 | 3.04 m | 3.04 m | 3.04 m x 3.04 m |
| Third Level | Family Room | 6.4 m | 3.27 m | 6.4 m x 3.27 m |
| Lower Level | Bedroom 5 | 6.02 m | 3.06 m | 6.02 m x 3.06 m |
| Lower Level | Bathroom | Measurements not available | ||
| Lower Level | Laundry Room | Measurements not available | ||
| Main Level | Kitchen | 3.3 m | 3.25 m | 3.3 m x 3.25 m |
| Main Level | Living Room | 3.31 m | 2.45 m | 3.31 m x 2.45 m |
| Main Level | Dining Room | 3.35 m | 2.51 m | 3.35 m x 2.51 m |
| Main Level | Bedroom 4 | 4.76 m | 3.65 m | 4.76 m x 3.65 m |
| Main Level | Bathroom | Measurements not available |
Utilities
| Electricity | Available |
Contact Us
Contact us for more information

The trademarks REALTOR®, REALTORS®, and the REALTOR® logo are controlled by The Canadian Real Estate Association (CREA) and identify real estate professionals who are members of CREA. The trademarks MLS®, Multiple Listing Service® and the associated logos are owned by The Canadian Real Estate Association (CREA) and identify the quality of services provided by real estate professionals who are members of CREA. The trademark DDF® is owned by The Canadian Real Estate Association (CREA) and identifies CREA's Data Distribution Facility (DDF®)
July 26 2026 11:51:08
London and St. Thomas Association of REALTORS®
Century 21 First Canadian Corp