
76 Valley Creek Crescent NW Calgary, Alberta T3B 5V3

$1,098,000
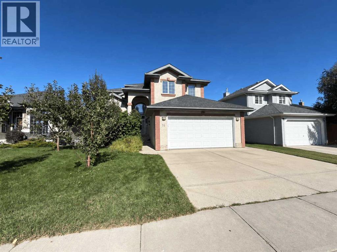
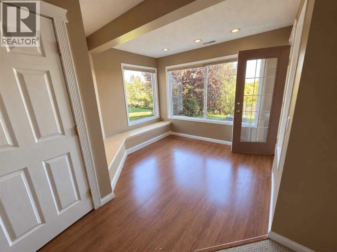
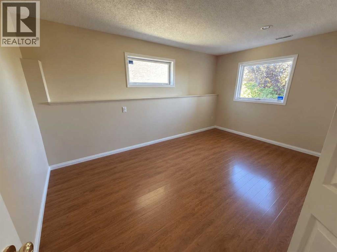
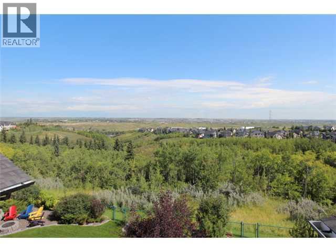
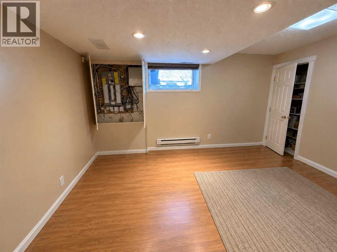
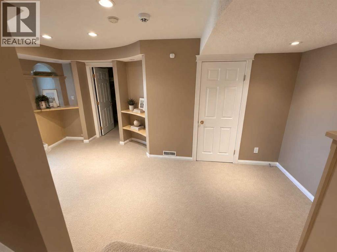
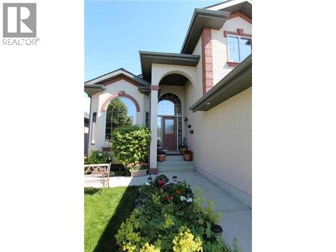
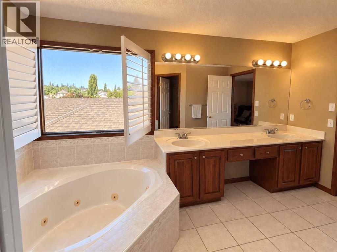
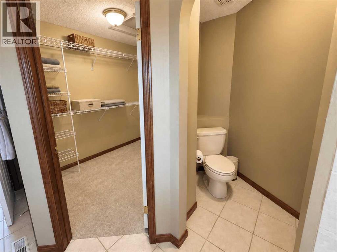
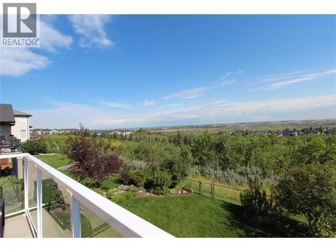
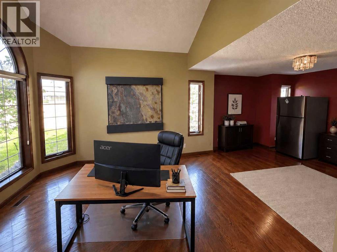
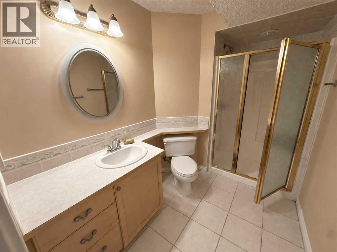
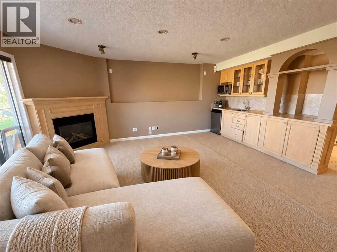
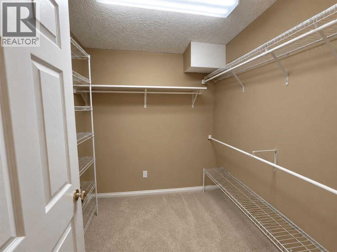
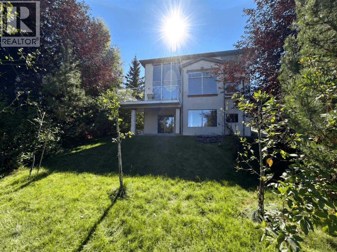
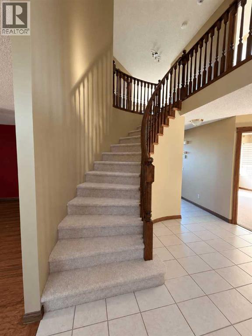
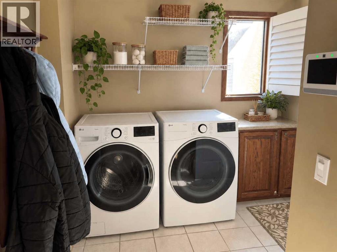
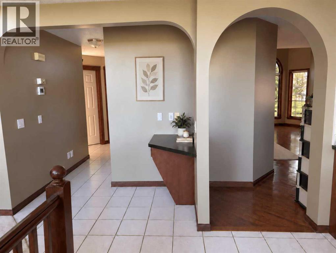
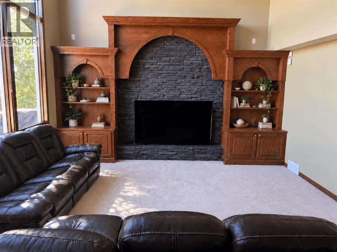
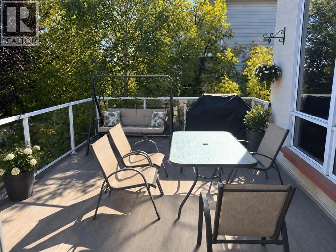
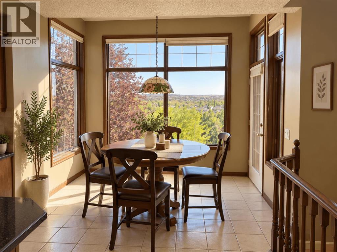
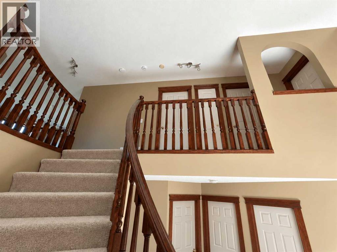
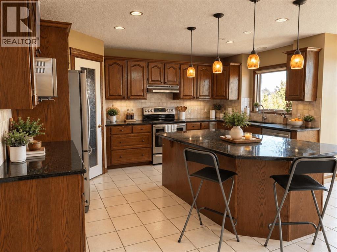
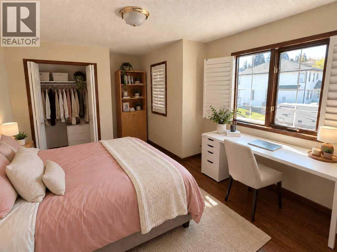
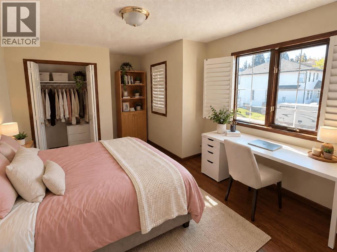
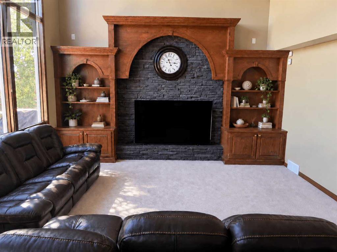
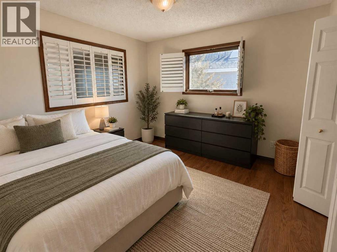
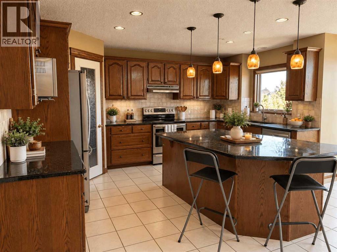
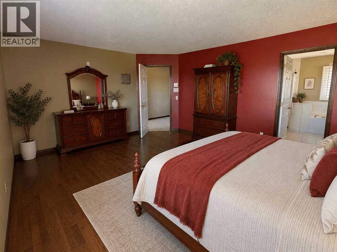
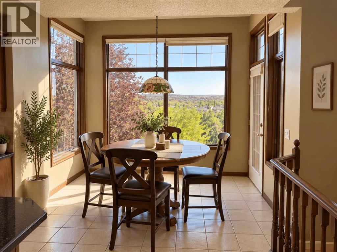
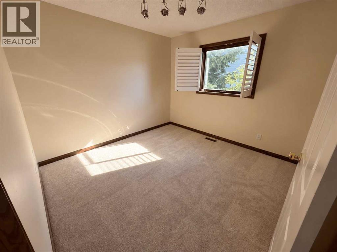
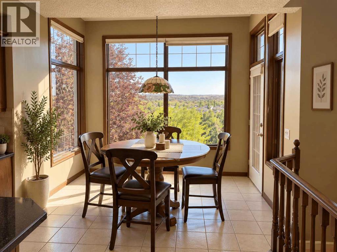
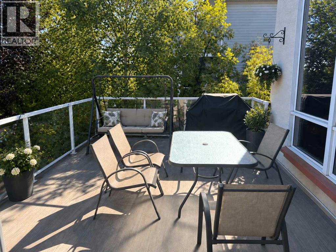
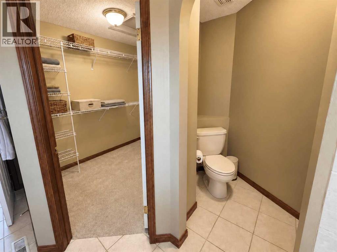
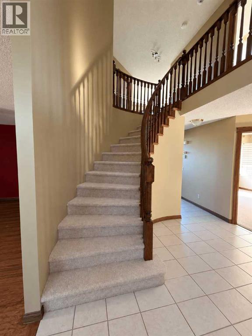
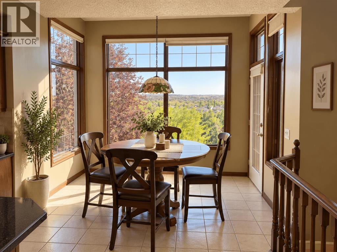
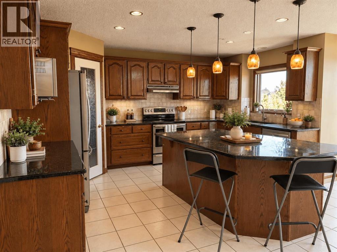
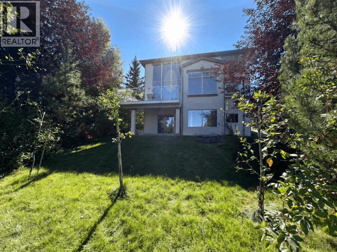
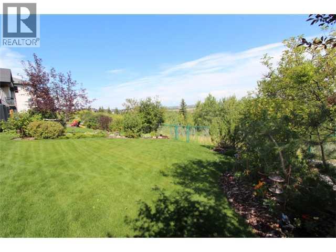
EXECUTIVE RAVINE HOME | 3,500+ SQ. FT. | MILLION-DOLLAR VIEWS | WALKOUT BASEMENTWelcome to "76 Valley Creek Crescent NW" — A spectacular **custom-built Cardel executive home** offering **3,500+ sq. ft. of beautifully developed living space** on a private ravine lot with breathtaking views! FEATURES YOU'LL LOVE:-3,500+ sq. ft. of developed living space-Custom-built Cardel home-Private ravine lot with incredible views-Fully developed walkout basement-5 bedroom with 4 Bath-Spacious gourmet kitchen with **granite countertops & oversized island-Bright breakfast nook overlooking the ravine-Dramatic **vaulted-ceiling family room-Floor-to-ceiling windows-Beautiful fireplace-Hardwood flooring-Main-floor den/office-Spacious primary retreat with **5-piece ensuite & walk-in closet-Basement recreation room with **wet bar-Additional room ideal for office, gym, or bedroom-Central A/C-Upgraded lighting-Oversized rear deck-Beautifully landscaped, low-maintenance yard-Exceptional privacy and outdoor living INCREDIBLE RAVINE SETTINGEnjoy your morning coffee or evening gatherings from the **oversized rear deck and beautiful view **, surrounded by peaceful ravine views and natural beauty.The **fully developed walkout basement** provides excellent flexibility for extended family, guests, or additional living space.This is more than just a house — it's an excellent executive home with space, views, privacy, and a spectacular setting.Don't miss this rare ravine opportunity!Book your private viewing today and you will be glad! (id:63476)
Property Details
| MLS® Number | A2346014 |
| Property Type | Single Family |
| Community Name | Valley Ridge |
| Amenities Near By | Golf Course, Park, Schools, Shopping |
| Community Features | Golf Course Development |
| Features | See Remarks, Other, Wet Bar, No Animal Home, No Smoking Home, Gas Bbq Hookup |
| Parking Space Total | 2 |
| Plan | 9910068 |
| Structure | Deck, See Remarks |
Building
| Bathroom Total | 4 |
| Bedrooms Above Ground | 3 |
| Bedrooms Below Ground | 2 |
| Bedrooms Total | 5 |
| Appliances | Refrigerator, Stove, Microwave, See Remarks, Window Coverings, Washer & Dryer |
| Basement Development | Finished |
| Basement Features | Separate Entrance, Walk Out |
| Basement Type | Full (finished) |
| Constructed Date | 1999 |
| Construction Material | Wood Frame |
| Construction Style Attachment | Detached |
| Cooling Type | See Remarks |
| Exterior Finish | See Remarks, Stucco |
| Fireplace Present | Yes |
| Fireplace Total | 1 |
| Flooring Type | Carpeted, Ceramic Tile |
| Foundation Type | Poured Concrete |
| Half Bath Total | 1 |
| Heating Fuel | Natural Gas |
| Heating Type | Other, Forced Air |
| Stories Total | 2 |
| Size Interior | 2,390 Sqft |
| Total Finished Area | 2389.61 Sqft |
| Type | House |
Parking
| Attached Garage | 2 |
Land
| Acreage | No |
| Fence Type | Fence |
| Land Amenities | Golf Course, Park, Schools, Shopping |
| Size Frontage | 15.3 M |
| Size Irregular | 563.00 |
| Size Total | 563 M2|4,051 - 7,250 Sqft |
| Size Total Text | 563 M2|4,051 - 7,250 Sqft |
| Zoning Description | R-cg |
Rooms
| Level | Type | Length | Width | Dimensions |
|---|---|---|---|---|
| Second Level | Primary Bedroom | 5.50 M x 4.70 M | ||
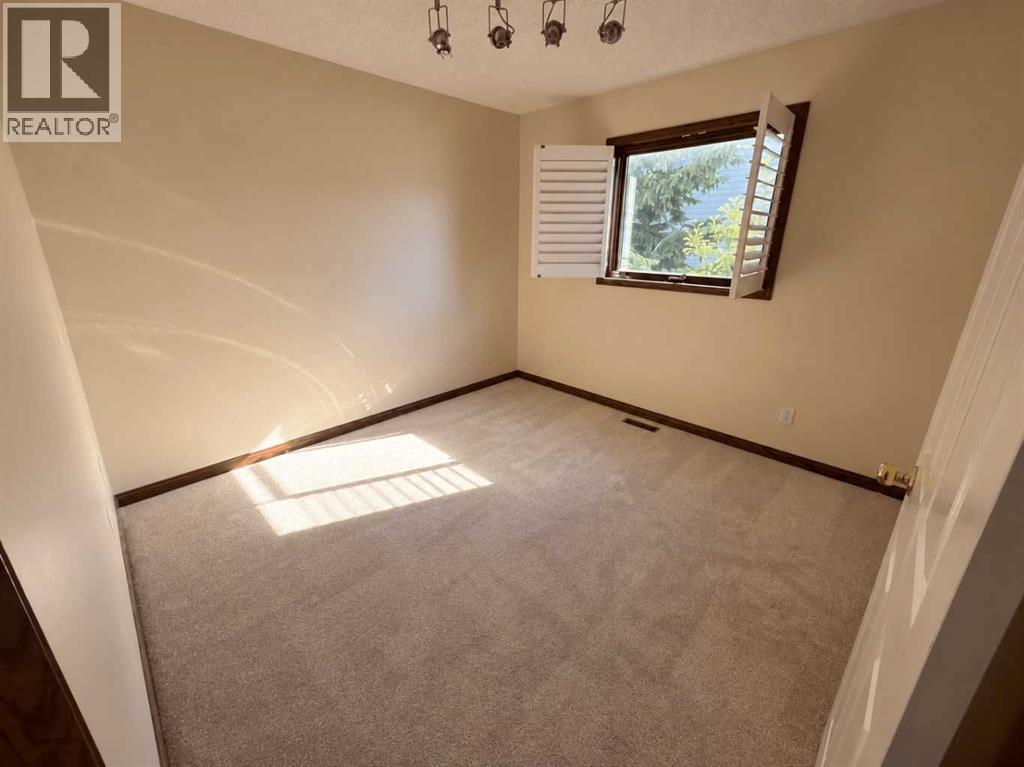
| Second Level | Bedroom | 3.20 M x 3.40 M | ||
| Second Level | Bedroom | 3.50 M x 3.40 M | ||
| Second Level | 4pc Bathroom | Measurements not available | ||
| Second Level | 5pc Bathroom | Measurements not available | ||
| Basement | Bedroom | 3.50 M x 2.70 M | ||
| Basement | Media | 5.90 M x 4.50 M | ||
| Basement | 4pc Bathroom | Measurements not available | ||
| Lower Level | Bedroom | 3.00 M x 2.50 M | ||
| Main Level | Kitchen | 5.40 M x 4.80 M | ||
| Main Level | Den | 2.20 M x 3.30 M | ||
| Main Level | Dining Room | 3.20 M x 3.30 M | ||
| Main Level | Family Room | 4.60 M x 5.00 M | ||
| Main Level | Living Room | 4.30 M x 3.20 M | ||
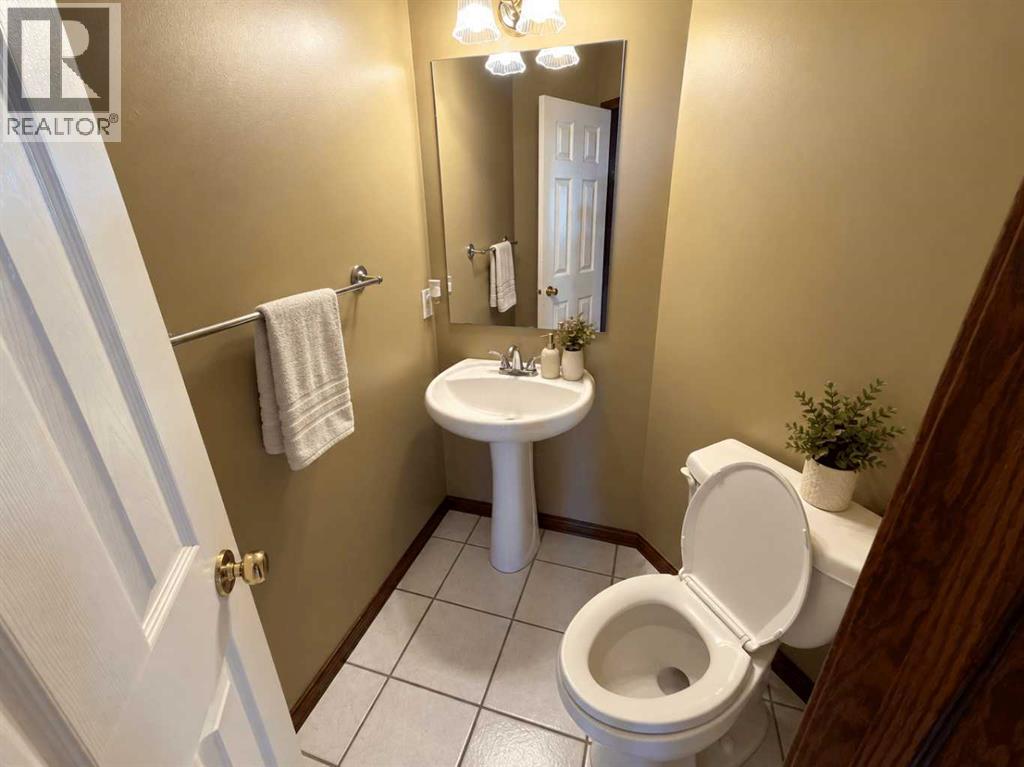
| Main Level | 2pc Bathroom | Measurements not available |
Contact Us
Contact us for more information

The trademarks REALTOR®, REALTORS®, and the REALTOR® logo are controlled by The Canadian Real Estate Association (CREA) and identify real estate professionals who are members of CREA. The trademarks MLS®, Multiple Listing Service® and the associated logos are owned by The Canadian Real Estate Association (CREA) and identify the quality of services provided by real estate professionals who are members of CREA. The trademark DDF® is owned by The Canadian Real Estate Association (CREA) and identifies CREA's Data Distribution Facility (DDF®)
October 13 2026 10:50:41
Calgary Real Estate Board
Century 21 Bravo Realty