
76 Daniel Drive Irishtown, New Brunswick E1H 0B4

$725,000
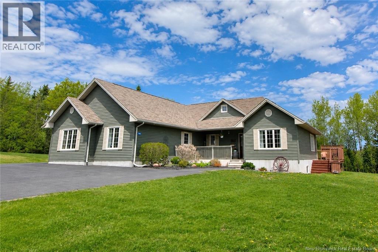
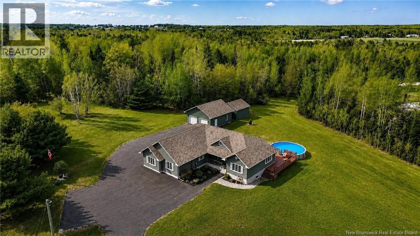
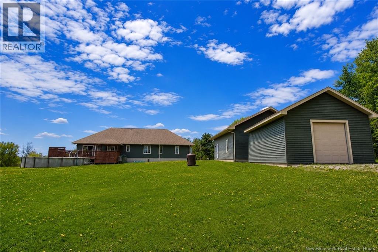
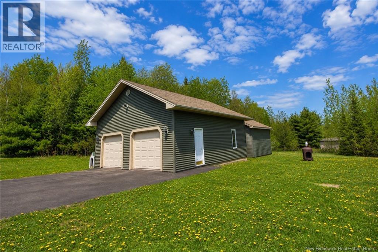
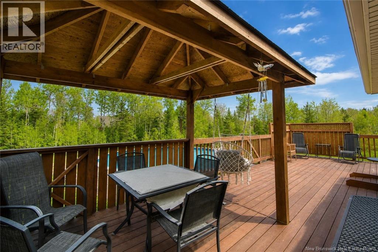
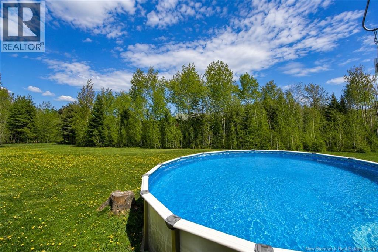
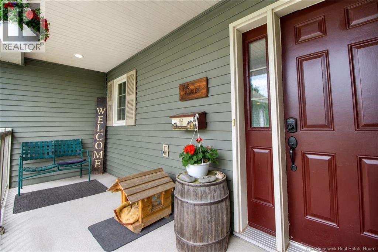
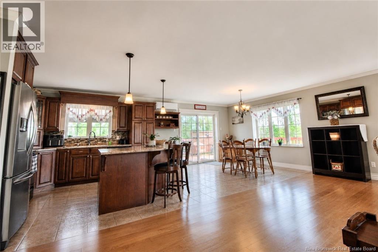
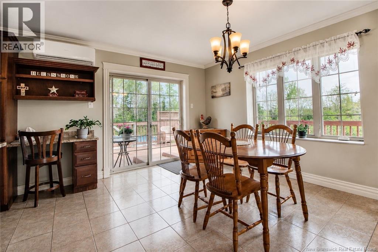
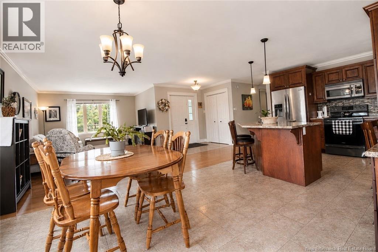
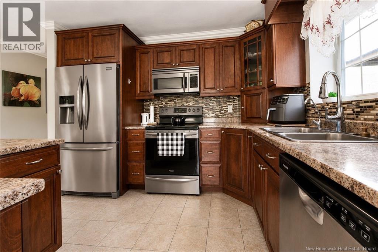
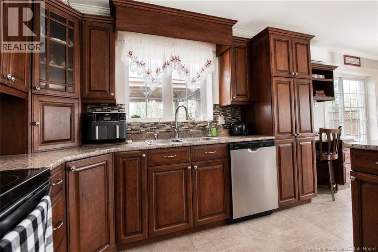
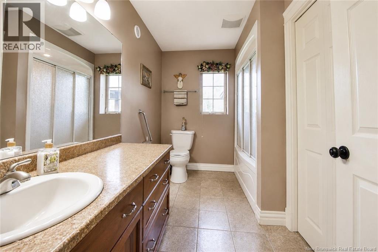
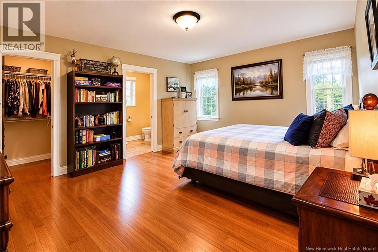
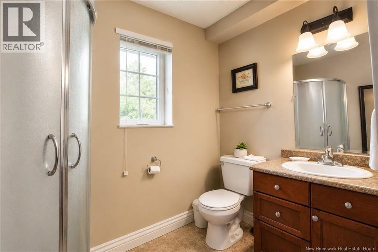
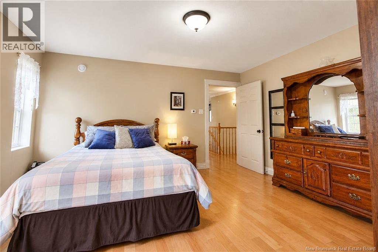
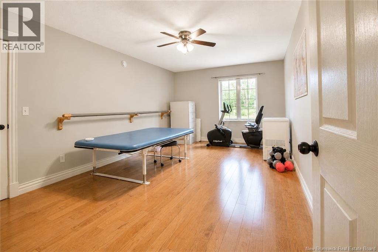
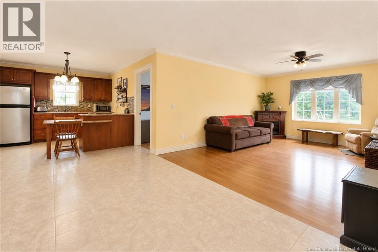
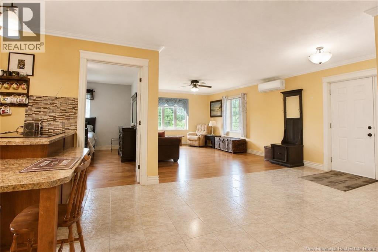
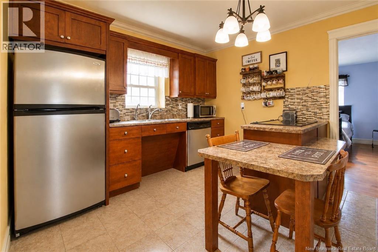
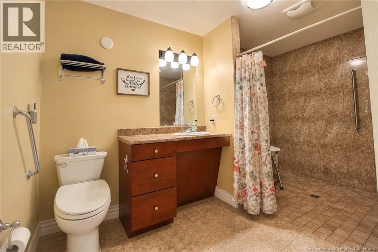
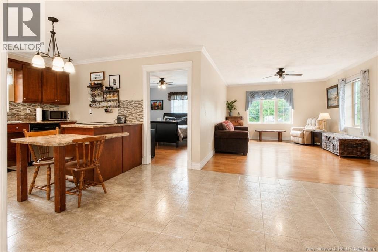
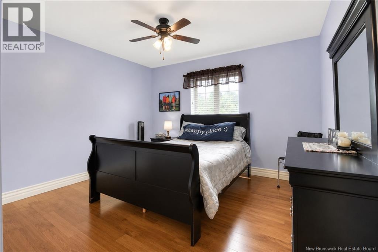
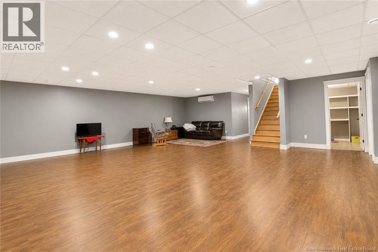
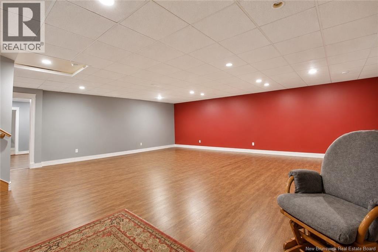
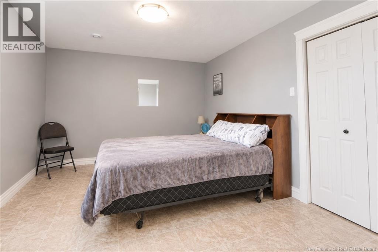
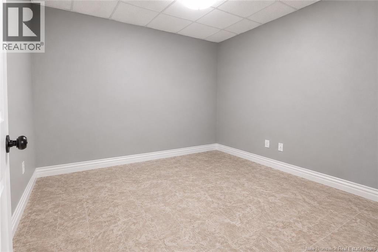
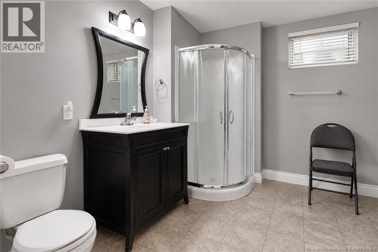
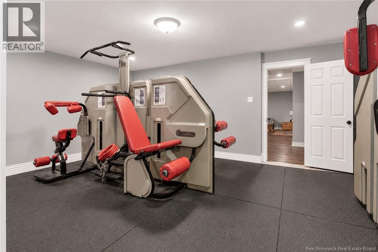
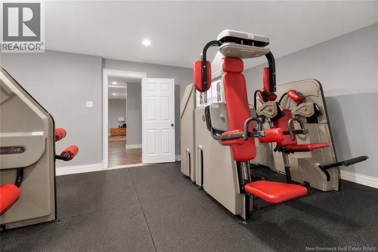
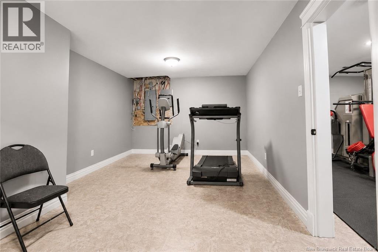
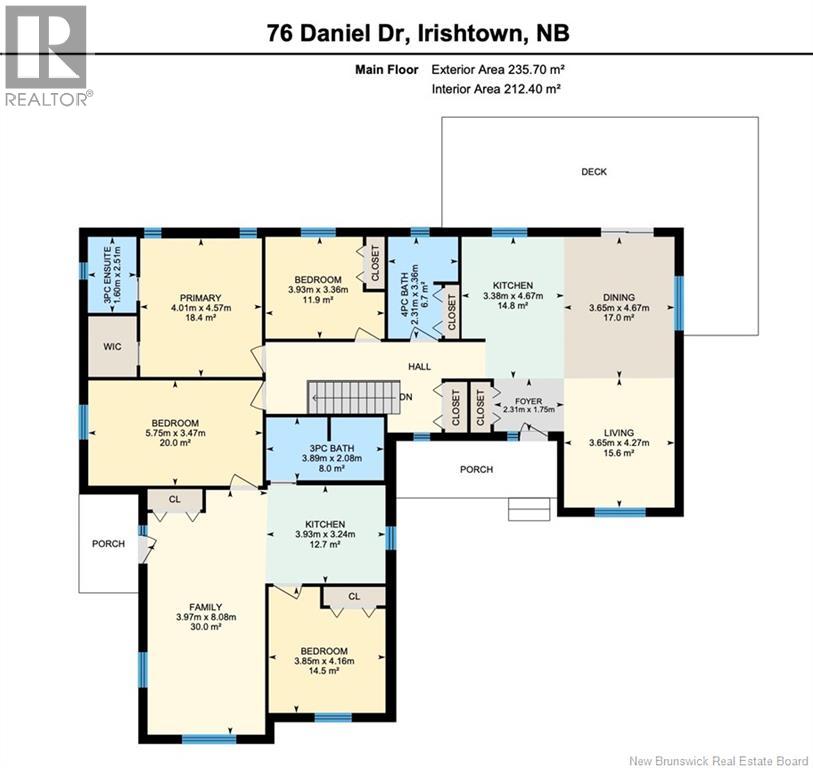
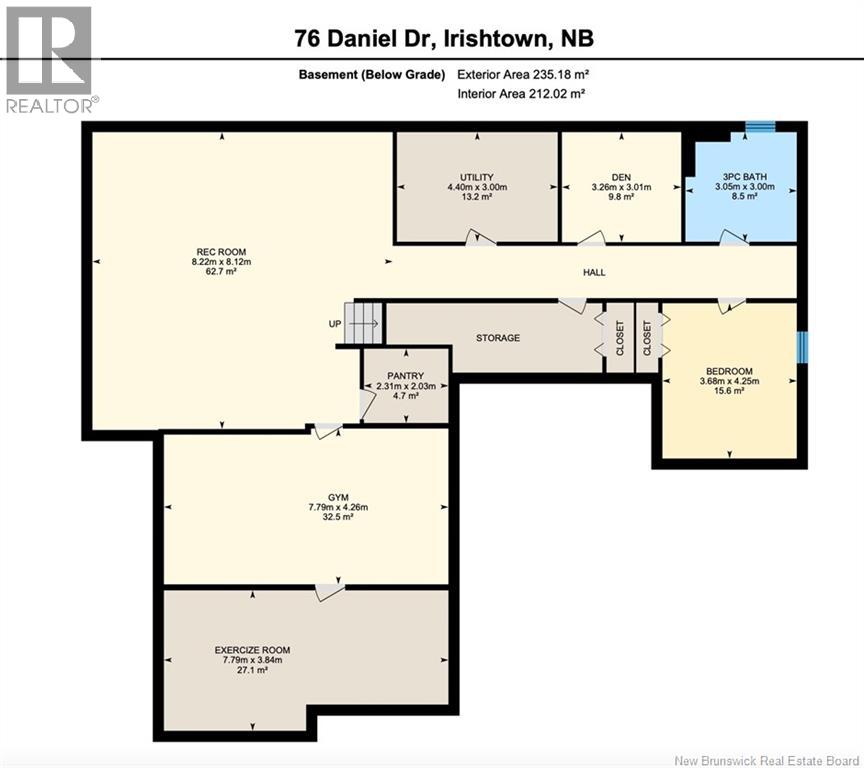
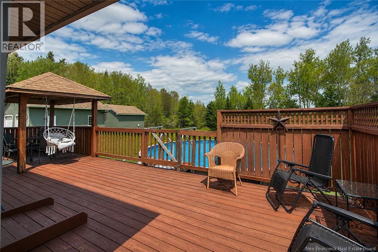
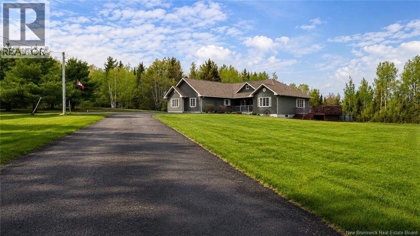
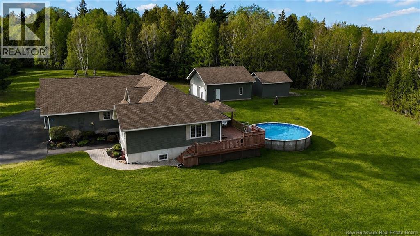
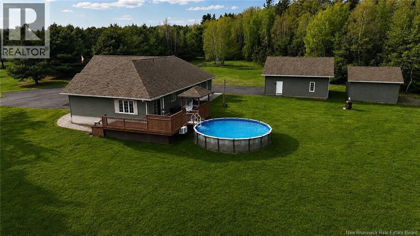
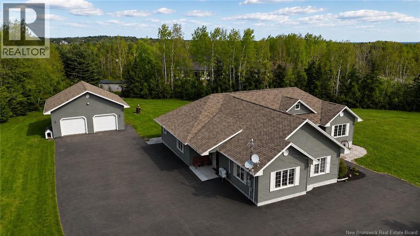
Welcome to 76 Daniel Drive in beautiful Irishtown, a stunning executive ICF-built home offering over 5,000 sq. ft. of finished living space on 1.56 acres of beautifully landscaped property. This turn-key home showcases pride of ownership throughout and offers exceptional multigenerational living possibilities with a fully wheelchair-accessible in-law suite. The main living area features an open-concept kitchen, dining and living space centered around a massive island, and access to the back yard, deck, and pool. The main floor also offers 3 bedrooms, including a spacious primary suite with walk-in closet and private 3-piece ensuite, main floor laundry, and a large 4-piece bath. Comfort and efficiency are unmatched with geothermal heating, in-floor heat (in floor heat including in the garage), mini splits, and generator hookup. The private in-law suite includes its own entrance, open kitchen/living area, 1 bedroom, full bath with oversized walk-in shower, and wheelchair accessibility throughout. The fully finished lower level offers a massive family room, gym with specialty flooring and equipment, office, additional bedroom, oversized 3-piece bath, and extensive finished storage space. Outside, enjoy peaceful surroundings from the incredible deck and gazebo overlooking the above-ground pool and manicured yard. Two detached garages with overhead doors provide excellent storage and workshop space and utility room. Located in a family-friendly neighbourhood just minutes from schools, shopping and highway access. Click the multimedia button for photos, videos and floor plans. (id:63476)
Property Details
| MLS® Number | NB140126 |
| Property Type | Single Family |
| Features | Wheelchair Access, Balcony/deck/patio |
| Pool Type | Above Ground Pool |
Building
| Bathroom Total | 4 |
| Bedrooms Above Ground | 4 |
| Bedrooms Below Ground | 1 |
| Bedrooms Total | 5 |
| Architectural Style | Bungalow |
| Basement Development | Finished |
| Basement Type | Full (finished) |
| Cooling Type | Heat Pump |
| Exterior Finish | Vinyl |
| Flooring Type | Tile, Hardwood |
| Foundation Type | Concrete, Insulated Concrete Forms |
| Heating Fuel | Geo Thermal |
| Heating Type | Heat Pump, Radiant Heat |
| Stories Total | 1 |
| Size Interior | 4,926 Sqft |
| Total Finished Area | 4926 Sqft |
| Type | House |
| Utility Water | Well |
Parking
| Detached Garage | |
| Garage | |
| Garage |
Land
| Access Type | Year-round Access, Public Road |
| Acreage | Yes |
| Sewer | Septic System |
| Size Irregular | 1.56 |
| Size Total | 1.56 Ac |
| Size Total Text | 1.56 Ac |
Rooms
| Level | Type | Length | Width | Dimensions |
|---|---|---|---|---|
| Basement | Pantry | 7'7'' x 6'8'' | ||
| Basement | Storage | X | ||
| Basement | Utility Room | 14'5'' x 9'10'' | ||
| Basement | Office | 10'9'' x 9'11'' | ||
| Basement | 3pc Bathroom | 10' x 9'10'' | ||
| Basement | Bedroom | 12'1'' x 13'11'' | ||
| Basement | Exercise Room | 25'6'' x 12'7'' | ||
| Basement | Exercise Room | 25'6'' x 14' | ||
| Basement | Recreation Room | 27' x 26'8'' | ||
| Main Level | Bedroom | 12' x 13'8'' | ||
| Main Level | Kitchen | 12'11'' x 10'8'' | ||
| Main Level | Living Room | 13' x 26' | ||
| Main Level | Foyer | X | ||
| Main Level | Other | X | ||
| Main Level | 3pc Ensuite Bath | 5'3'' x 15' | ||
| Main Level | Primary Bedroom | 13'2'' x 15' | ||
| Main Level | Bedroom | 18'10'' x 11'5'' | ||
| Main Level | Bedroom | 12'11'' x 11' | ||
| Main Level | 4pc Bathroom | 7'7'' x 5'9'' | ||
| Main Level | Kitchen | 11'1'' x 15'4'' | ||
| Main Level | Dining Room | 12' x 15'4'' | ||
| Main Level | Living Room | 12' x 14' | ||
| Main Level | Foyer | 7'7'' x 5'9'' |
Contact Us
Contact us for more information

The trademarks REALTOR®, REALTORS®, and the REALTOR® logo are controlled by The Canadian Real Estate Association (CREA) and identify real estate professionals who are members of CREA. The trademarks MLS®, Multiple Listing Service® and the associated logos are owned by The Canadian Real Estate Association (CREA) and identify the quality of services provided by real estate professionals who are members of CREA. The trademark DDF® is owned by The Canadian Real Estate Association (CREA) and identifies CREA's Data Distribution Facility (DDF®)
August 11 2026 04:23:26
New Brunswick Real Estate Board
Keller Williams Capital Realty