
76 Charters Road Brampton, Ontario L6V 2S5

$1,099,000
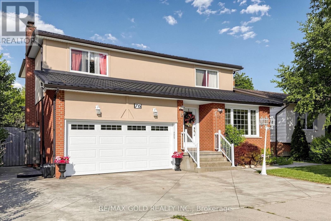
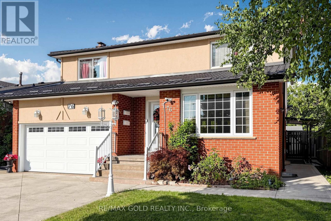
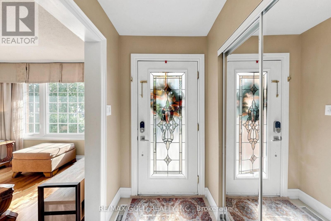
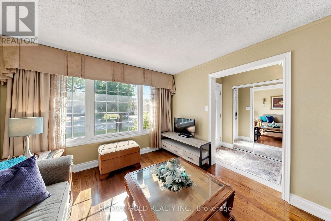
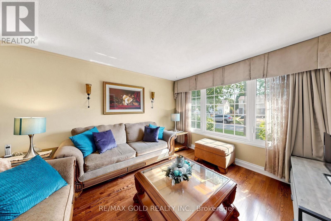
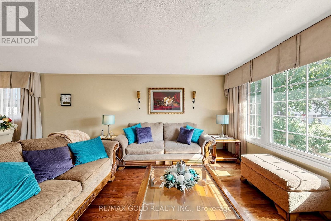
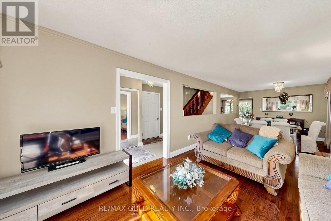
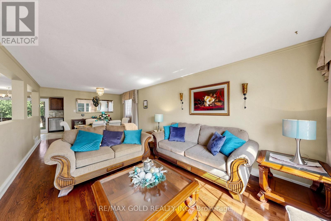
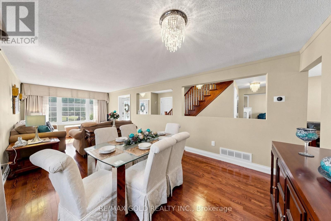
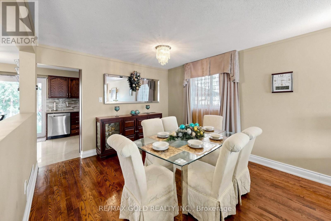
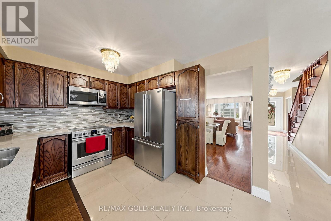
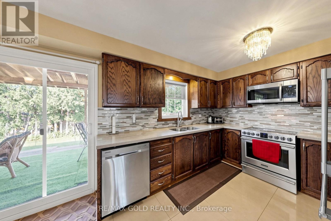
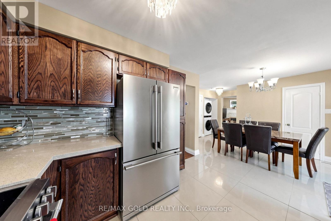
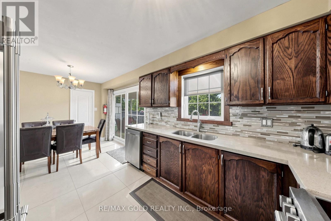
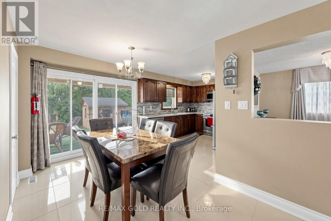
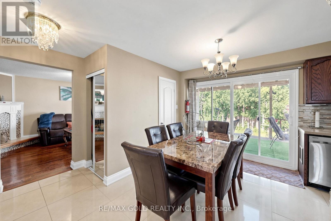
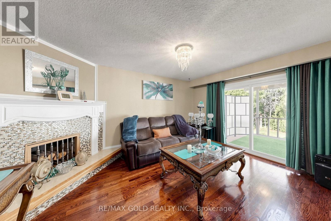
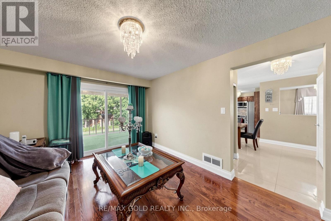
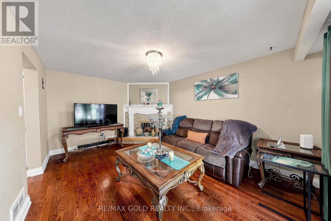
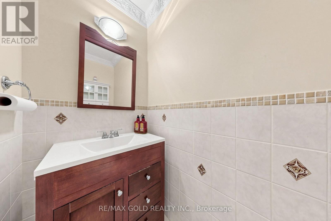
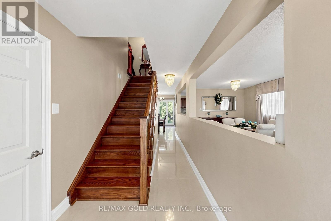
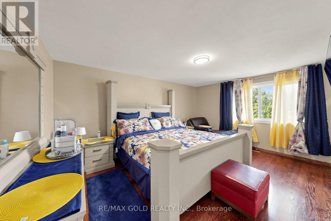
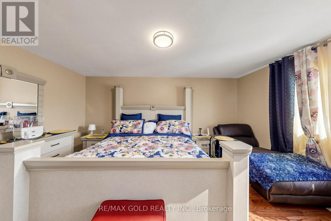
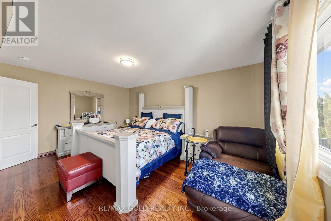
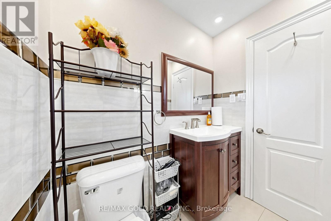
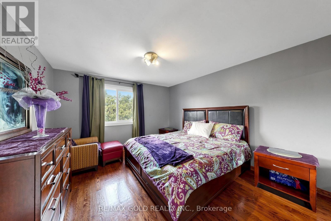
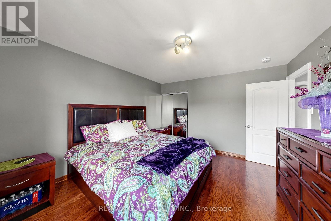
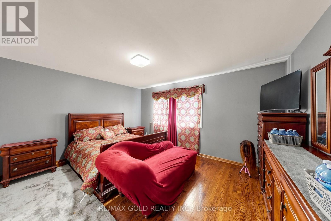
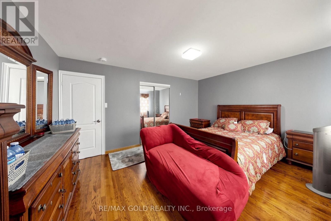
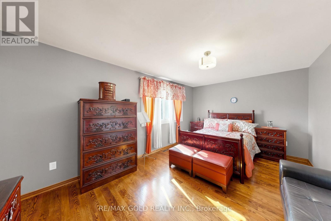
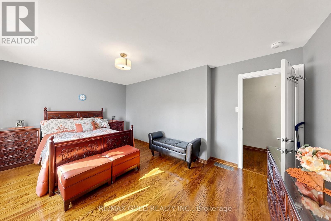
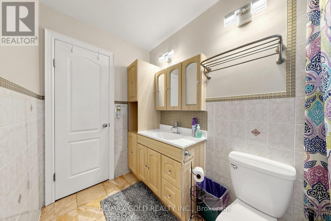
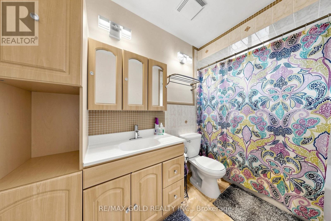
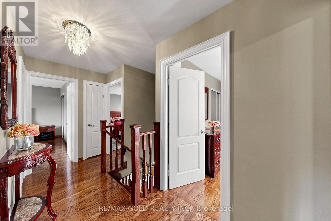
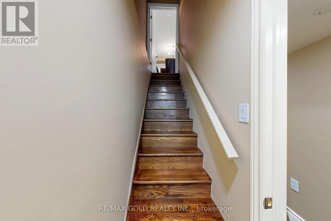
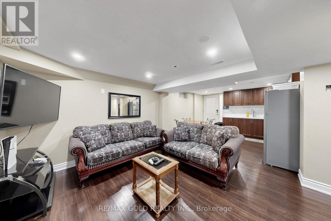
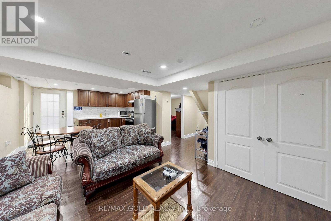
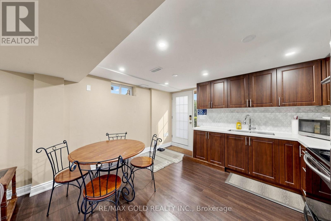
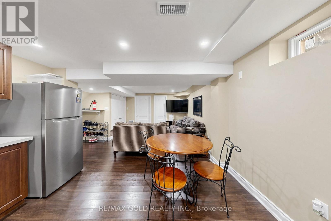
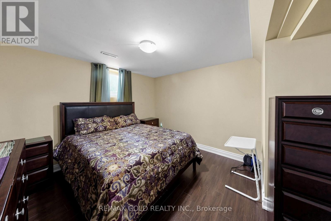
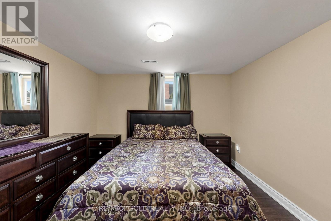
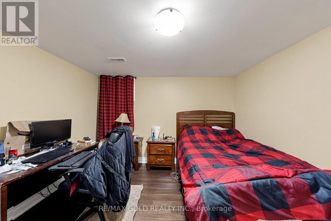
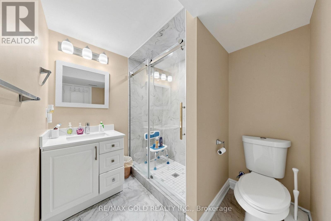
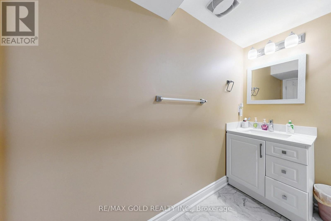
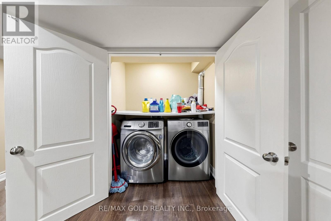
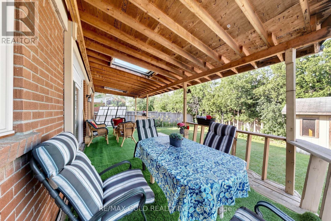
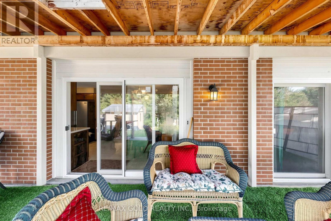
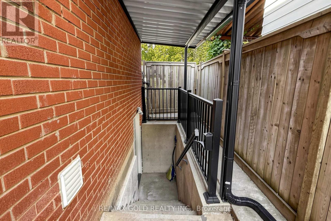
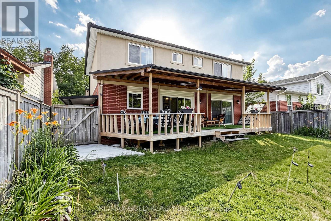
Welcome to 76 Charters Road, a spacious, bright, and beautifully upgraded 4-bedroom family home nestled in one of Brampton's most sought-after neighbourhoods. Thoughtfully maintained and move-in ready, this exceptional home offers the perfect combination of comfort, style, and income potential with a legal basement apartment featuring a separate entrance-ideal for extended family, multi-generational living, or rental income.The updated eat-in kitchen is the heart of the home, featuring custom solid oak cabinetry, quartz countertops, a stylish mosaic backsplash, and a bright breakfast area. Walk out from the kitchen or the adjoining family room to a large, private backyard complete with an oversized deck-perfect for entertaining family and friends or enjoying summer evenings outdoors.Elegant hardwood flooring extends throughout the main and upper levels, complemented by custom oak stairs that add warmth and character. The spacious primary suite offers a beautifully renovated ensuite, creating a relaxing private retreat. The fully finished basement also includes a dedicated home office, providing the ideal workspace for today's work-from-home lifestyle. A durable metal roof installed in 2024 offers outstanding longevity and peace of mind with virtually no replacement concerns for decades to come.Ideally located within walking distance to schools, parks, shopping, and public transit, with convenient access to major highways, this impressive home delivers exceptional value for growing families and savvy buyers alike. Don't miss this rare opportunity to own a beautifully upgraded, move-in-ready home in a prime Brampton location. (id:63476)
Property Details
| MLS® Number | W13577138 |
| Property Type | Single Family |
| Community Name | Madoc |
| Features | Carpet Free, In-law Suite |
| Parking Space Total | 5 |
Building
| Bathroom Total | 4 |
| Bedrooms Above Ground | 4 |
| Bedrooms Below Ground | 2 |
| Bedrooms Total | 6 |
| Appliances | Garage Door Opener Remote(s), Water Meter |
| Basement Development | Finished |
| Basement Features | Apartment In Basement, Separate Entrance |
| Basement Type | N/a, N/a (finished), N/a |
| Construction Style Attachment | Detached |
| Cooling Type | Central Air Conditioning |
| Exterior Finish | Aluminum Siding, Brick |
| Fireplace Present | Yes |
| Foundation Type | Concrete |
| Half Bath Total | 2 |
| Heating Fuel | Natural Gas |
| Heating Type | Forced Air |
| Stories Total | 2 |
| Size Interior | 2,000 - 2,500 Sqft |
| Type | House |
| Utility Water | Municipal Water |
Parking
| Garage |
Land
| Acreage | No |
| Sewer | Sanitary Sewer |
| Size Depth | 100 Ft |
| Size Frontage | 50 Ft ,4 In |
| Size Irregular | 50.4 X 100 Ft |
| Size Total Text | 50.4 X 100 Ft |
Contact Us
Contact us for more information

The trademarks REALTOR®, REALTORS®, and the REALTOR® logo are controlled by The Canadian Real Estate Association (CREA) and identify real estate professionals who are members of CREA. The trademarks MLS®, Multiple Listing Service® and the associated logos are owned by The Canadian Real Estate Association (CREA) and identify the quality of services provided by real estate professionals who are members of CREA. The trademark DDF® is owned by The Canadian Real Estate Association (CREA) and identifies CREA's Data Distribution Facility (DDF®)
July 17 2026 05:07:12
Toronto Regional Real Estate Board
RE/MAX Gold Realty Inc.