
757 4th Line Caledonia, Ontario N3W 2B1

$765,000
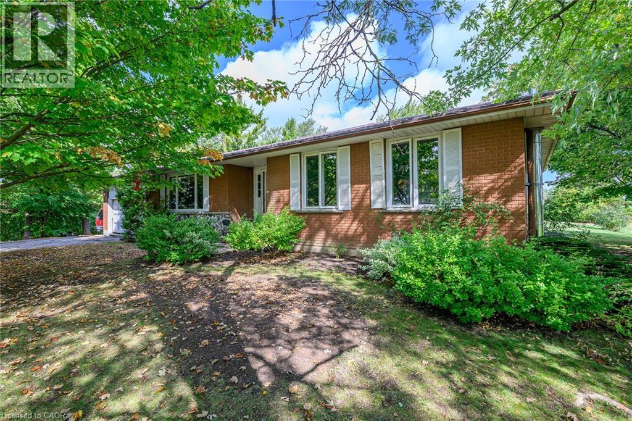
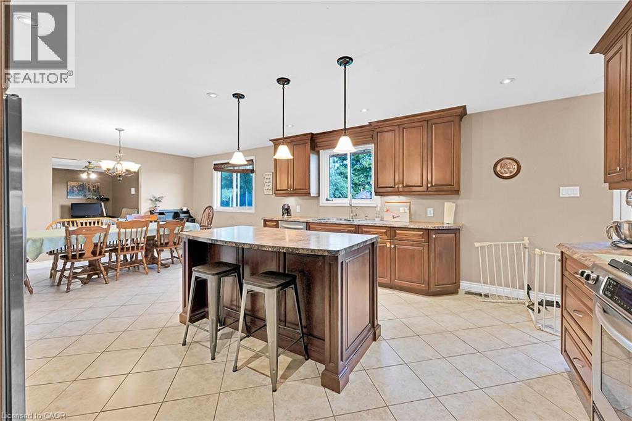
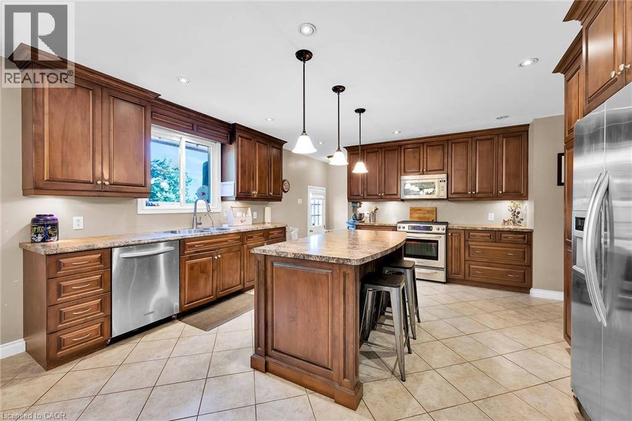
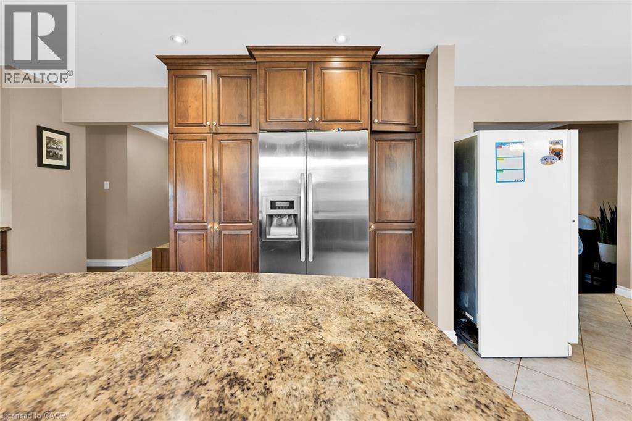
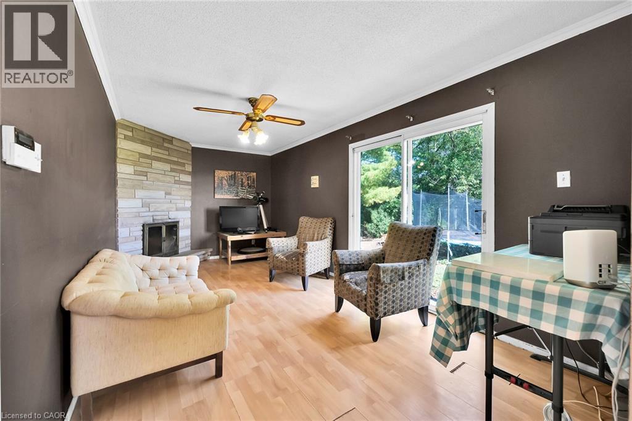
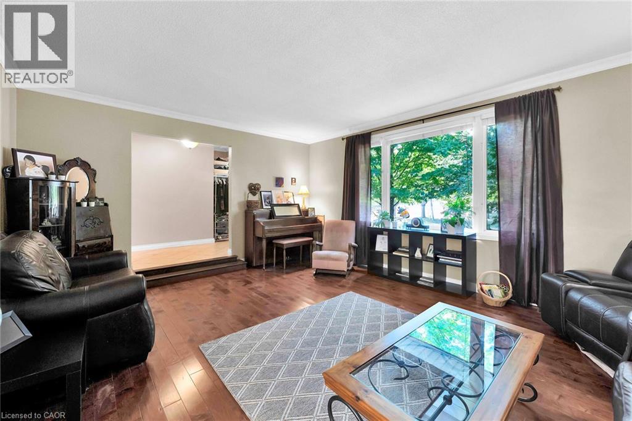
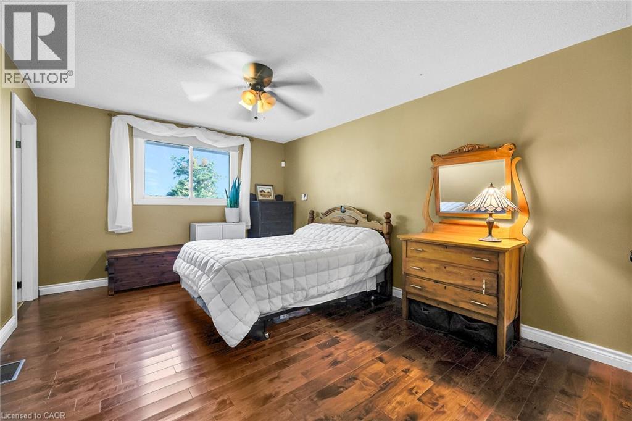
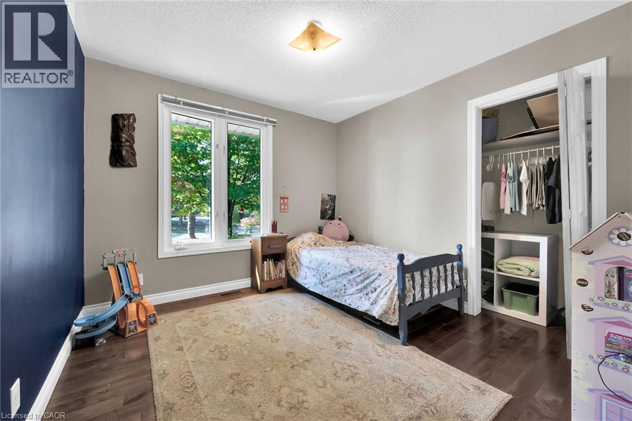
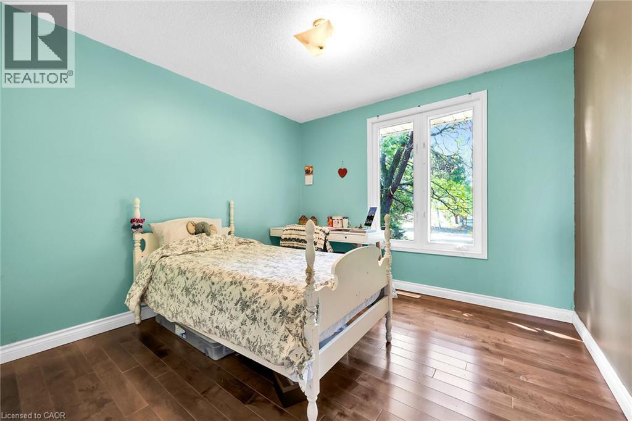
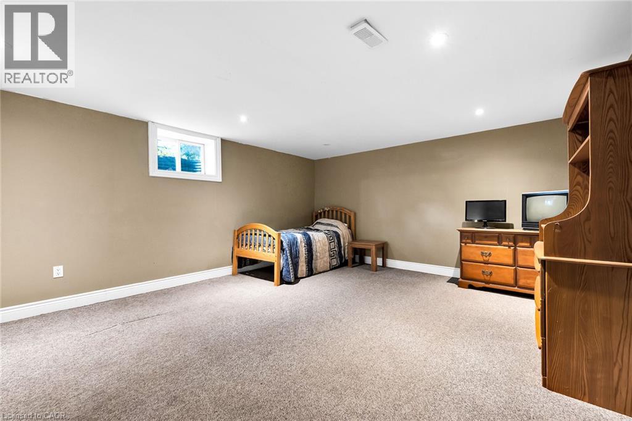
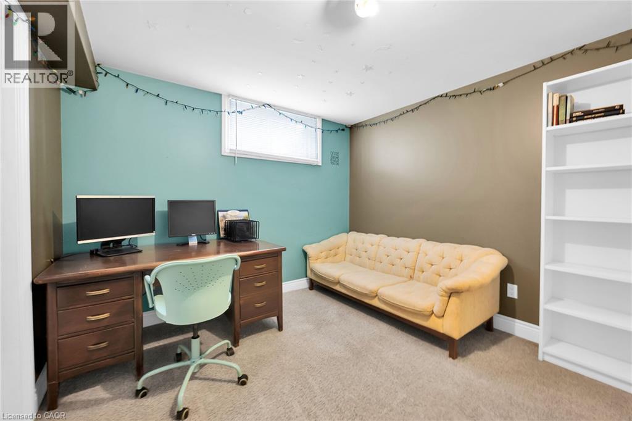
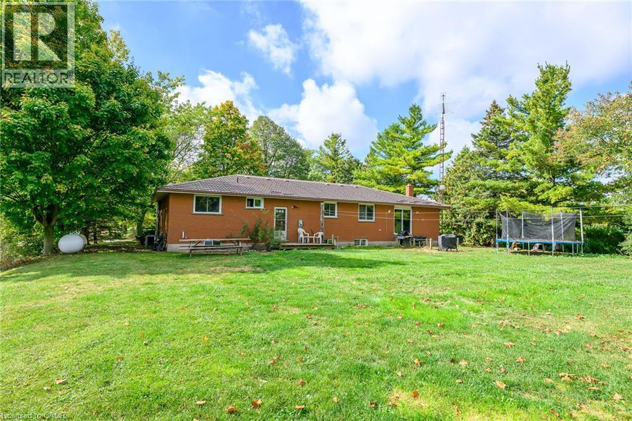
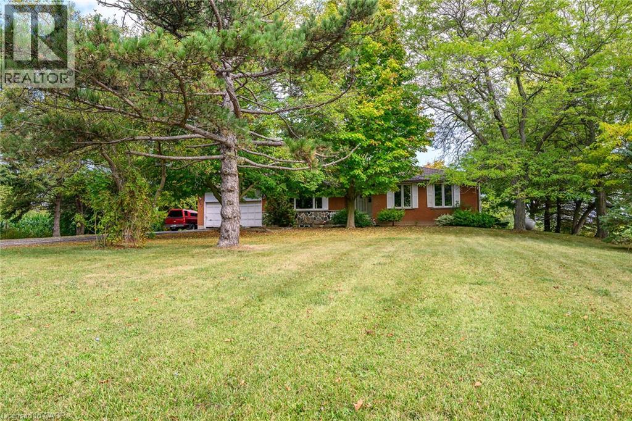
757 4th Line Road is nestled in the heart of rural Oneida, just a short walk from the award-winning Oneida Central Public School. Surrounded by farmland with no immediate neighbours and situated on a quiet country road, this property offers exceptional peace and privacy. With over 2,600 sq. ft. of living space across two levels and six bedrooms, it provides plenty of room for a large or growing family — or even multiple generations under one roof. The custom floor plan features a spacious kitchen and a sunken living room that form the heart of the home. An attached two-car garage and an oversized driveway offer abundant space for the hobbyist, outdoors enthusiast, or auto collector to park and store vehicles or equipment. Out back, a rare, mature tree-canopied yard opens to endless views of the surrounding fields — the perfect blend of country charm and tranquility. (id:63476)
Property Details
| MLS® Number | 40859156 |
| Property Type | Single Family |
| Equipment Type | Water Heater |
| Features | Southern Exposure, Crushed Stone Driveway, Country Residential |
| Parking Space Total | 8 |
| Rental Equipment Type | Water Heater |
Building
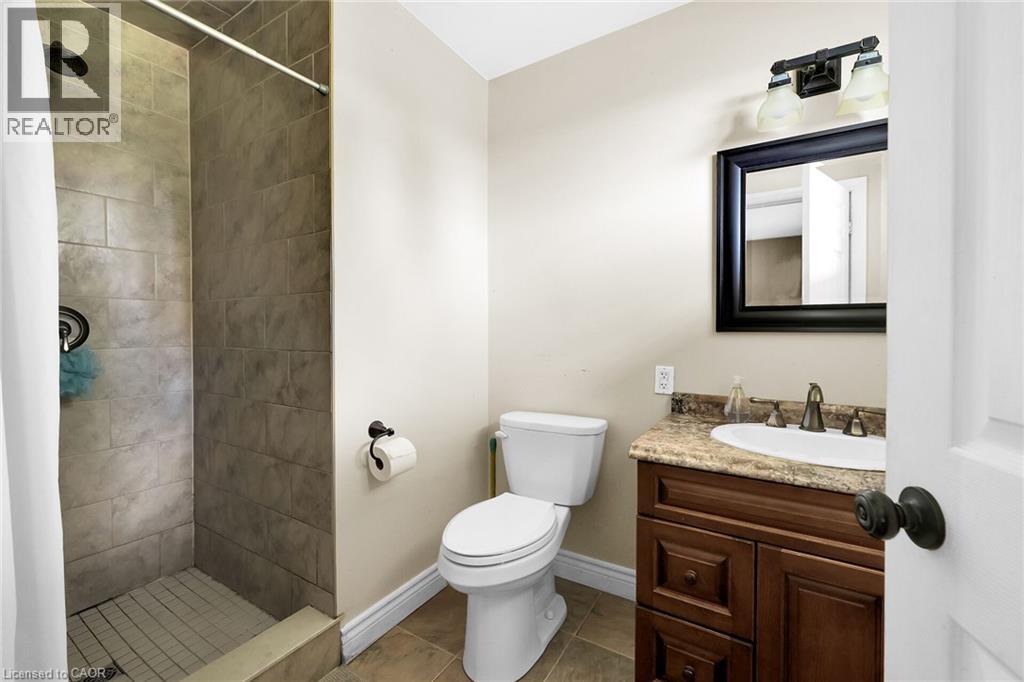
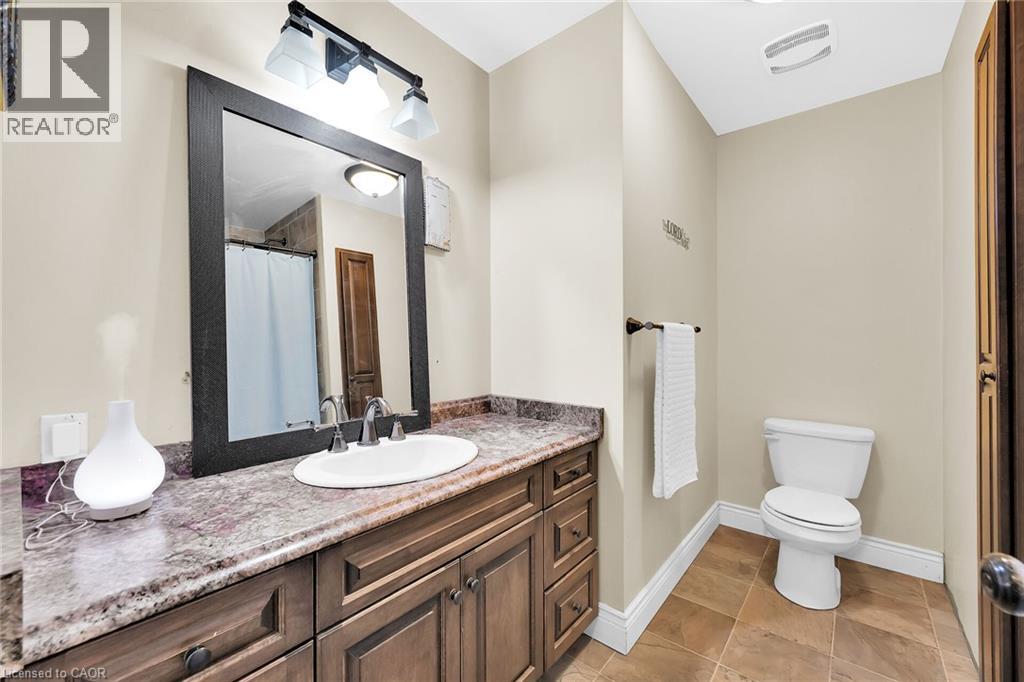
| Bathroom Total | 2 |
| Bedrooms Above Ground | 3 |
| Bedrooms Below Ground | 3 |
| Bedrooms Total | 6 |
| Architectural Style | Bungalow |
| Basement Development | Finished |
| Basement Type | Full (finished) |
| Constructed Date | 1975 |
| Construction Style Attachment | Detached |
| Cooling Type | Central Air Conditioning |
| Exterior Finish | Brick |
| Fire Protection | None |
| Fireplace Present | Yes |
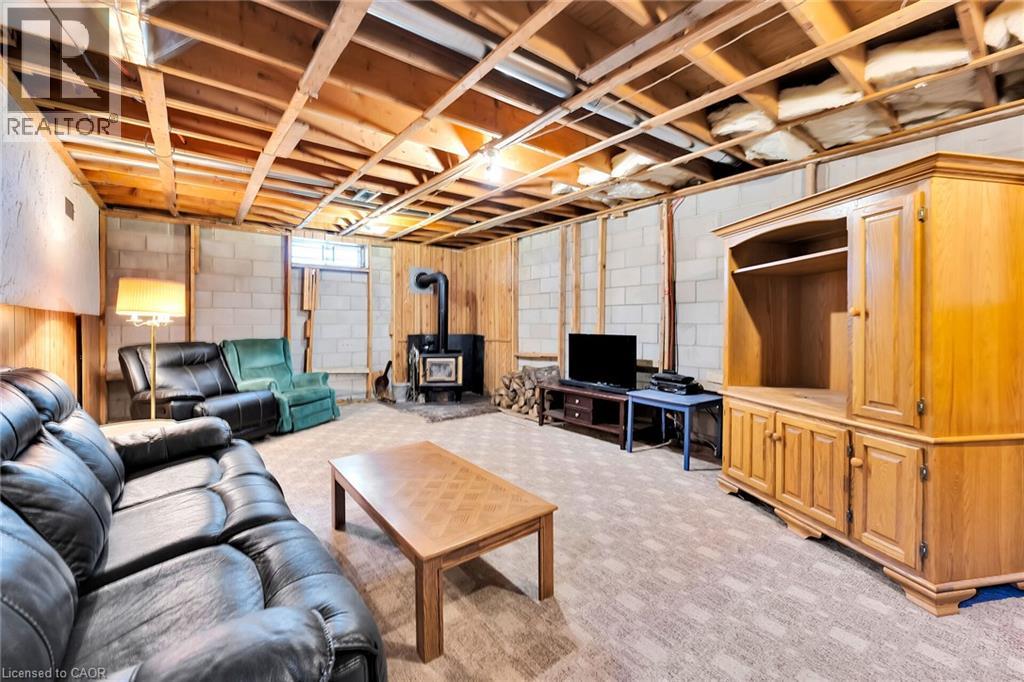
| Fireplace Total | 2 |
| Heating Fuel | Propane |
| Heating Type | Stove |
| Stories Total | 1 |
| Size Interior | 2,380 Sqft |
| Type | House |
| Utility Water | Cistern |
Parking
| Attached Garage |
Land
| Access Type | Road Access |
| Acreage | No |
| Sewer | Septic System |
| Size Depth | 211 Ft |
| Size Frontage | 90 Ft |
| Size Irregular | 0.46 |
| Size Total | 0.46 Ac|under 1/2 Acre |
| Size Total Text | 0.46 Ac|under 1/2 Acre |
| Zoning Description | H A6 |
Rooms
| Level | Type | Length | Width | Dimensions |
|---|---|---|---|---|
| Basement | Laundry Room | 18'8'' x 14'9'' | ||
| Basement | Bedroom | 10'3'' x 14'4'' | ||
| Basement | Bedroom | 10'10'' x 10'5'' | ||
| Basement | Bedroom | 14'2'' x 17'9'' | ||
| Basement | Den | 14'5'' x 28'0'' | ||
| Main Level | 3pc Bathroom | 9'2'' x 5'9'' | ||
| Main Level | 4pc Ensuite Bath | 9'4'' x 8'8'' | ||
| Main Level | Bedroom | 10'6'' x 10'2'' | ||
| Main Level | Bedroom | 10'5'' x 10'4'' | ||
| Main Level | Primary Bedroom | 11'4'' x 14'0'' | ||
| Main Level | Living Room | 14'8'' x 18'6'' | ||
| Main Level | Eat In Kitchen | 15'0'' x 25'5'' |
Utilities
| Cable | Available |
Contact Us
Contact us for more information

The trademarks REALTOR®, REALTORS®, and the REALTOR® logo are controlled by The Canadian Real Estate Association (CREA) and identify real estate professionals who are members of CREA. The trademarks MLS®, Multiple Listing Service® and the associated logos are owned by The Canadian Real Estate Association (CREA) and identify the quality of services provided by real estate professionals who are members of CREA. The trademark DDF® is owned by The Canadian Real Estate Association (CREA) and identifies CREA's Data Distribution Facility (DDF®)
August 28 2026 07:59:31
REALTORS® Association of Hamilton-Burlington
RE/MAX Escarpment Realty Inc.