
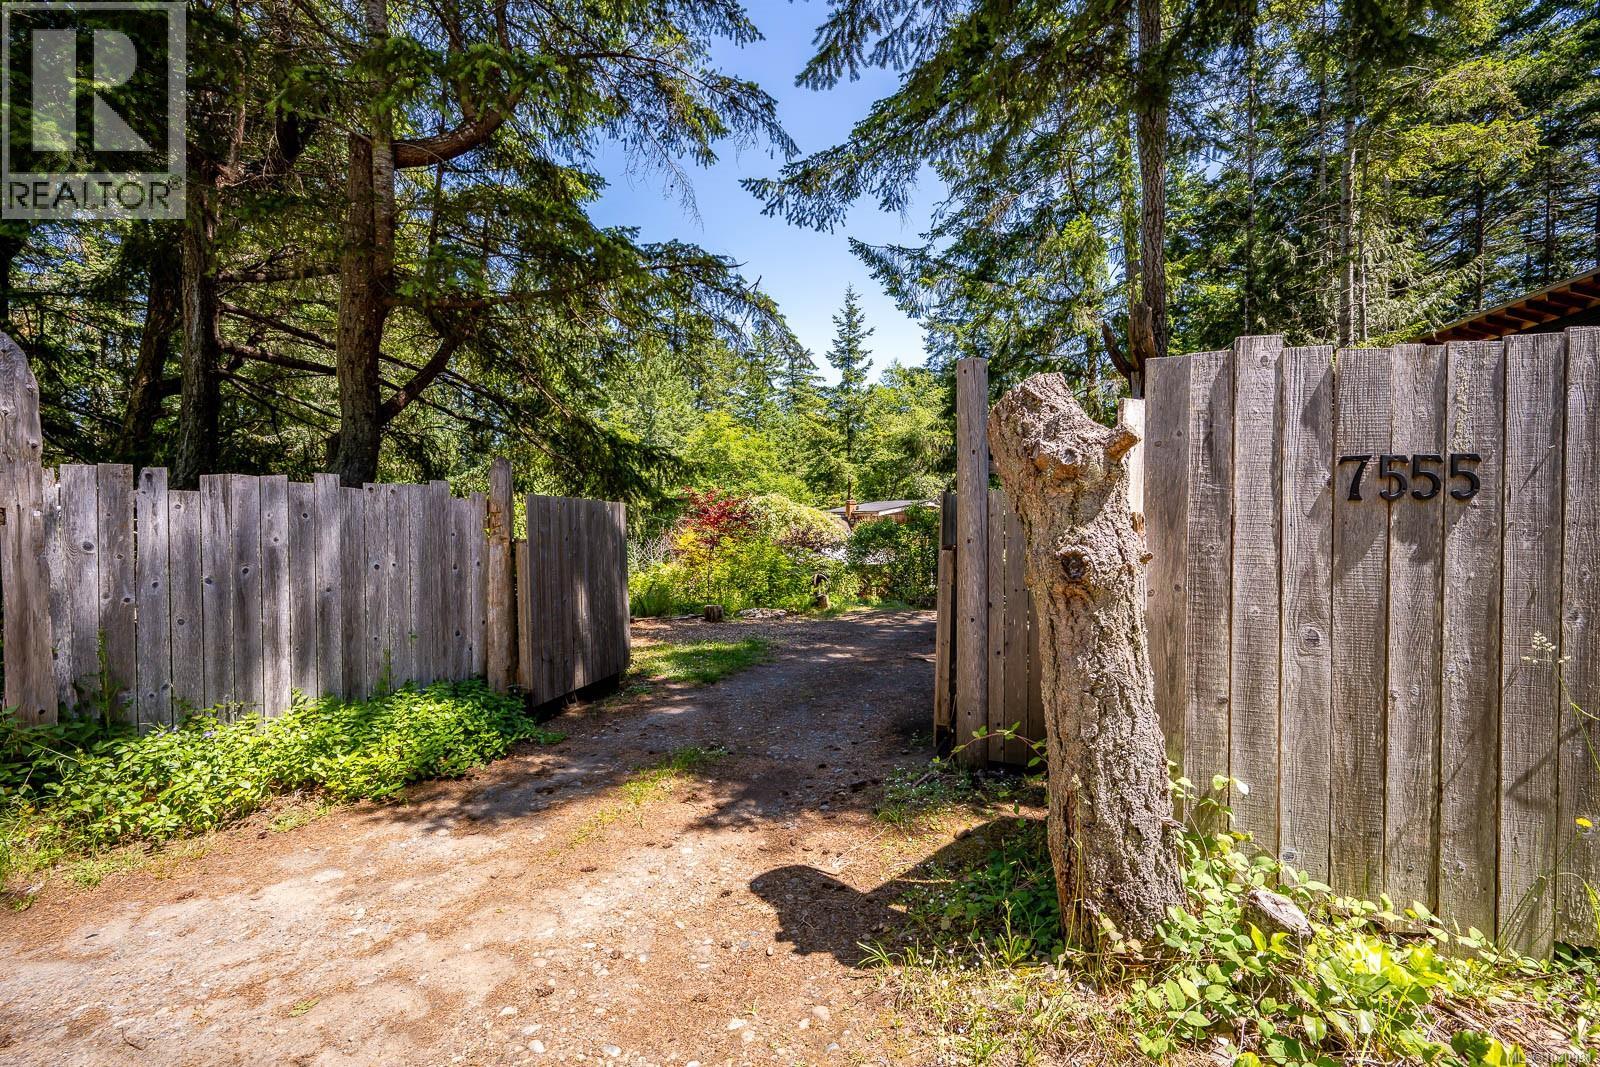
7555 Central Rd Hornby Island, British Columbia V0R 1Z0


$699,000
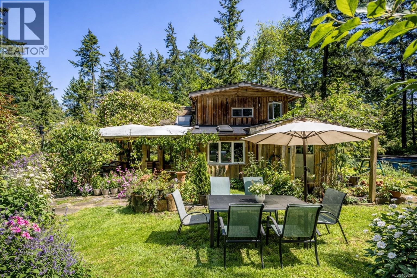
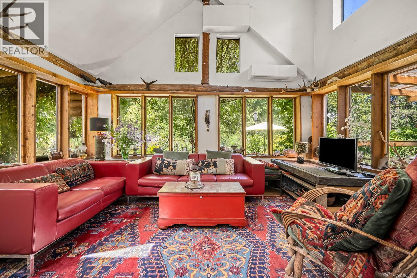
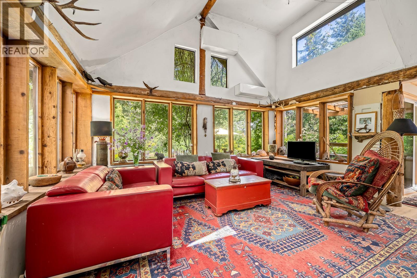
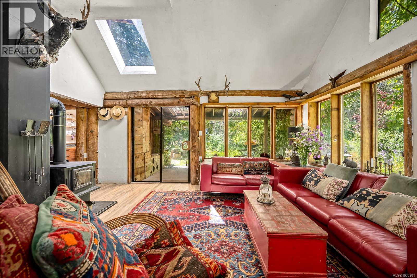
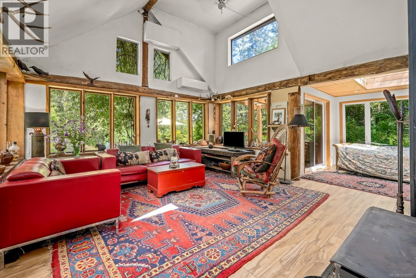
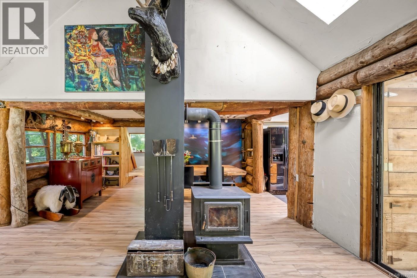
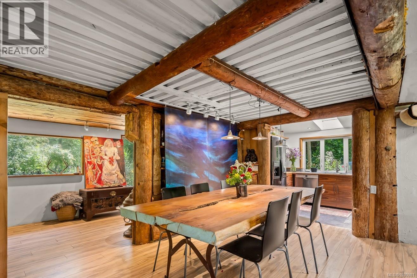
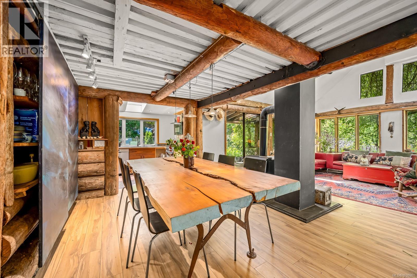
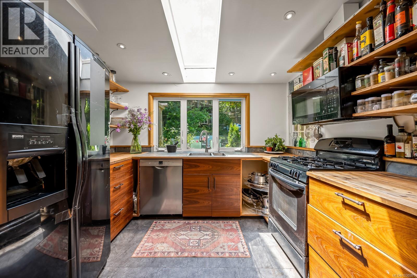
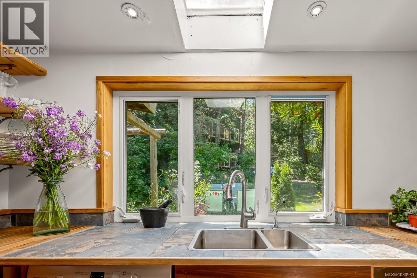
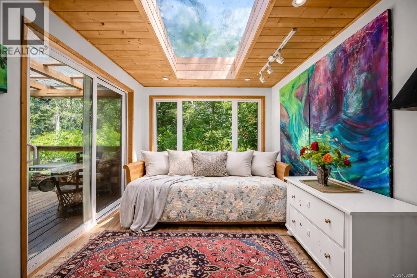
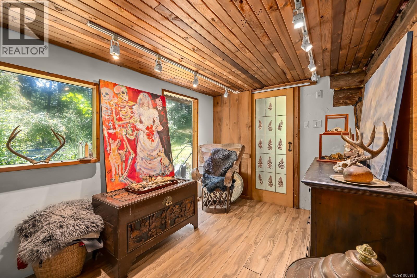
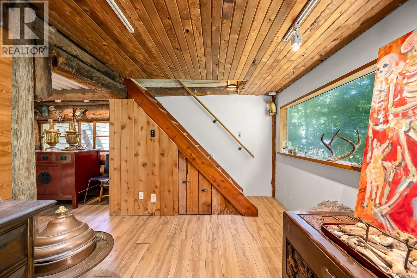
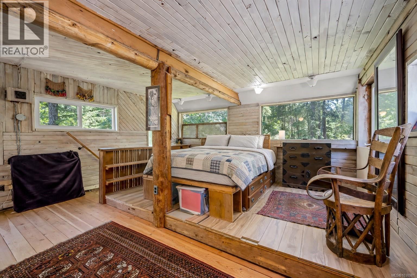
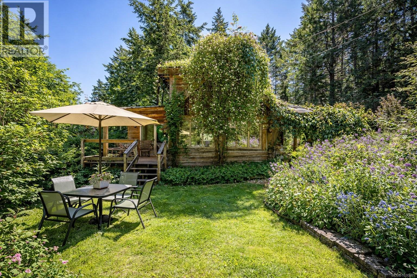
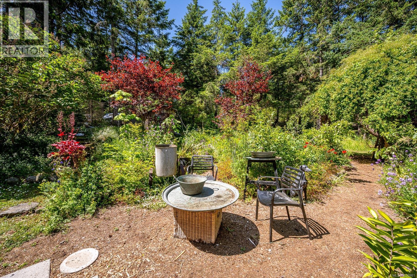
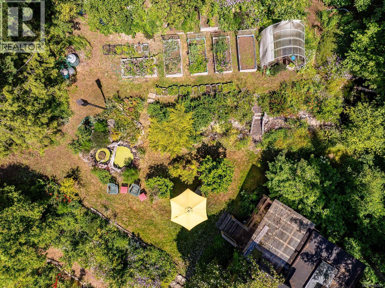
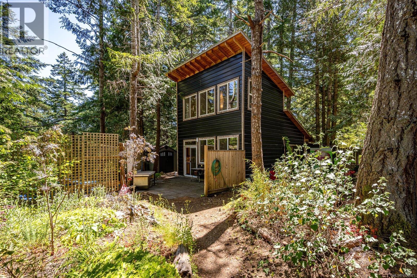
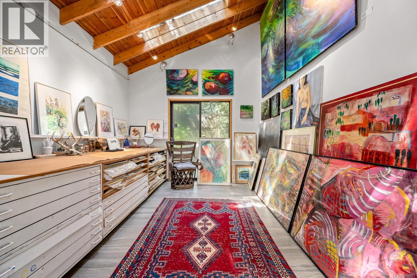
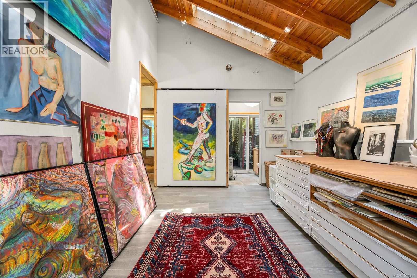
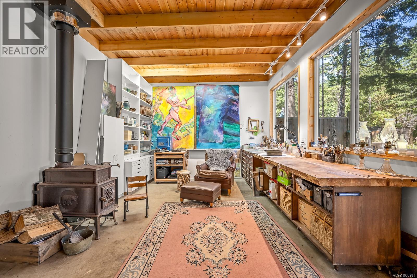
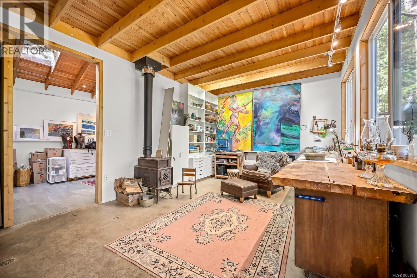
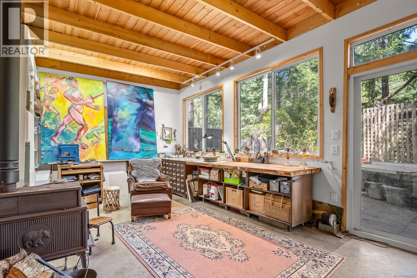
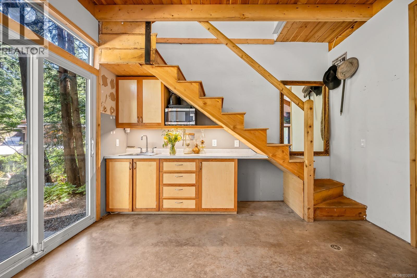
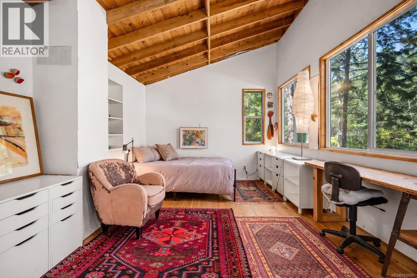
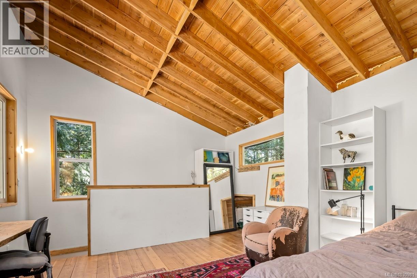
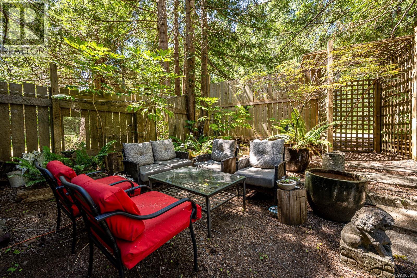
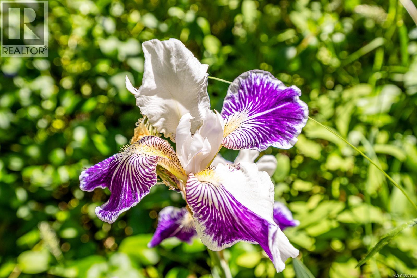
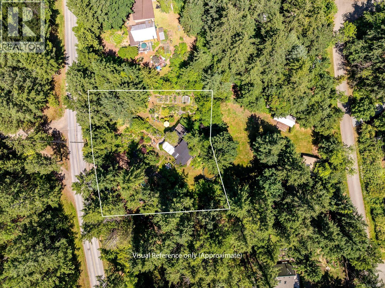
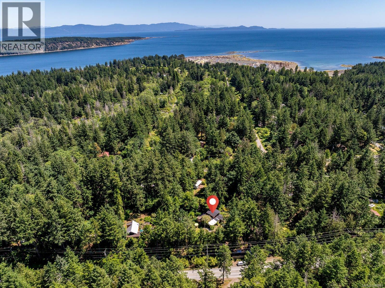
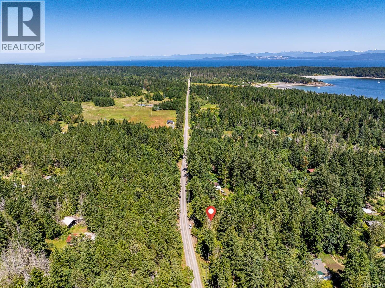
This versatile 0.591-acre property blends natural beauty with practical space, making it ideal for artists, gardeners, or families seeking a peaceful and/or active lifestyles. Terraced landscaping offers privacy, with beautiful flowering gardens, a tranquil pond, mature fruit trees, and greenhouses. The main residence features vaulted ceilings in an open-concept layout, a recently updated kitchen, and a heat pump. Fireplaces offer cozy living in winter while outdoor spaces provide settings for summer family gatherings. The detached artist’s studio is a modern, well-built, private space perfect for creative work or a home-based business, with its own entrance and parking. Additional features include a drilled well, two cisterns, a rainwater collection and septic systems. Whether you're nurturing creativity, running a home business, or looking to enjoy the many beaches, mountain bike and hiking trails—this property offers flexibility, functionality, and room to grow. (id:63476)
Property Details
| MLS® Number | 1030981 |
| Property Type | Single Family |
| Neigbourhood | Hornby Island |
| Features | Sloping, Other |
| Parking Space Total | 4 |
| Plan | Vip24327 |
| Structure | Patio(s) |
Building
| Bathroom Total | 2 |
| Bedrooms Total | 2 |
| Appliances | Dryer, Stove, Refrigerator, Washer |
| Architectural Style | Westcoast |
| Constructed Date | 1975 |
| Cooling Type | Air Conditioned |
| Fireplace Present | Yes |
| Fireplace Total | 2 |
| Heating Fuel | Wood |
| Heating Type | Heat Pump |
| Size Interior | 1,972 Sqft |
| Type | House |
Land
| Access Type | Road Access |
| Acreage | No |
| Size Irregular | 0.59 |
| Size Total | 0.59 Ac |
| Size Total Text | 0.59 Ac |
| Zoning Description | R1 |
| Zoning Type | Residential |
Rooms
| Level | Type | Length | Width | Dimensions |
|---|---|---|---|---|
| Second Level | Primary Bedroom | 17'7 x 15'2 | ||
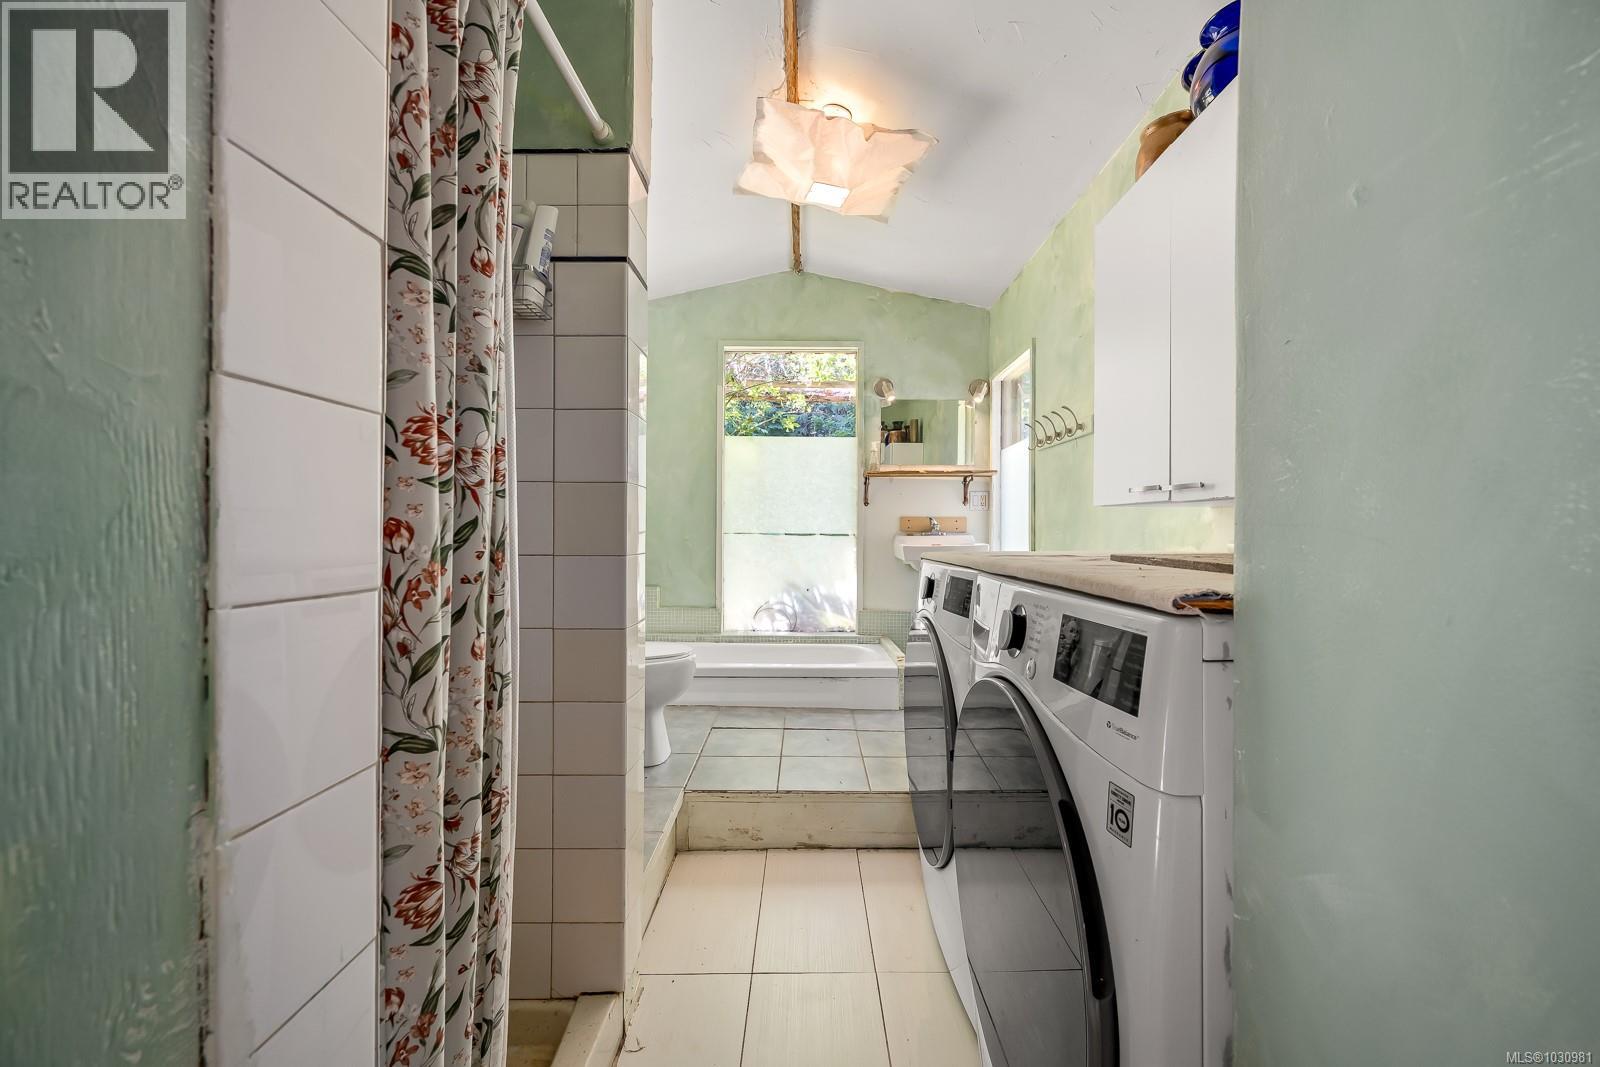
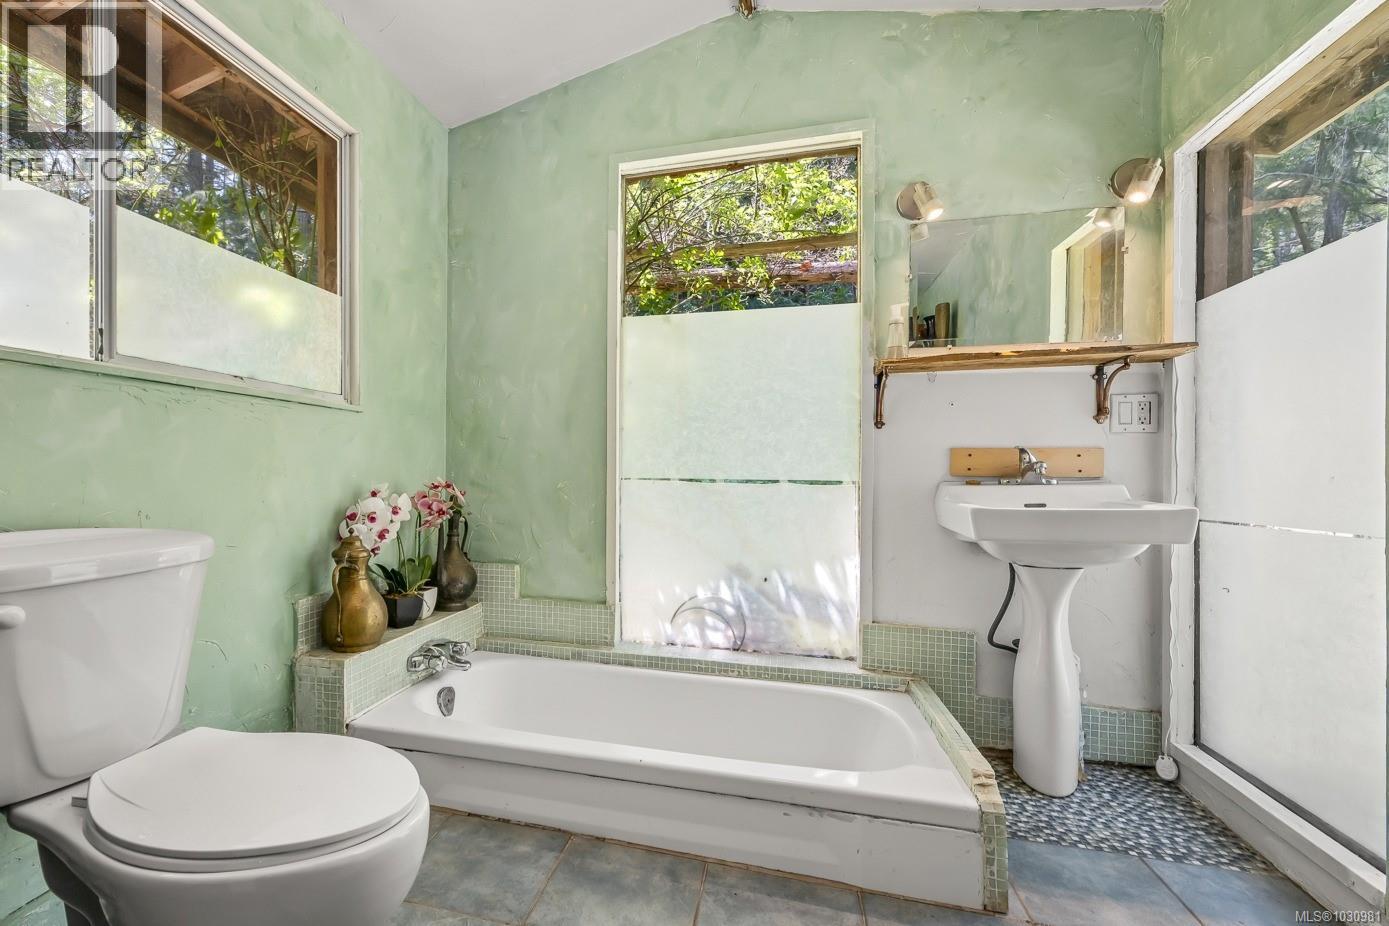
| Main Level | Bathroom | 11'0 x 7'8 | ||
| Main Level | Family Room | 10'8 x 9'0 | ||
| Main Level | Sitting Room | 12'1 x 8'3 | ||
| Main Level | Kitchen | 10'3 x 8'4 | ||
| Main Level | Dining Room | 15'5 x 8'6 | ||
| Main Level | Living Room | 16'7 x 15'5 | ||
| Other | Bedroom | 16'9 x 12'0 | ||
| Other | Patio | 7'8 x 7'1 | ||
| Other | Bathroom | 5'2 x 4'6 | ||
| Other | Storage | 5'2 x 4'10 | ||
| Other | Studio | 16'4 x 10'9 | ||
| Other | Studio | 20'2 x 12'1 |
Contact Us
Contact us for more information

The trademarks REALTOR®, REALTORS®, and the REALTOR® logo are controlled by The Canadian Real Estate Association (CREA) and identify real estate professionals who are members of CREA. The trademarks MLS®, Multiple Listing Service® and the associated logos are owned by The Canadian Real Estate Association (CREA) and identify the quality of services provided by real estate professionals who are members of CREA. The trademark DDF® is owned by The Canadian Real Estate Association (CREA) and identifies CREA's Data Distribution Facility (DDF®)
June 10 2026 05:34:24
Vancouver Island Real Estate Board
Royal LePage-Comox Valley (Cv)