
754 Walfred Rd Langford, British Columbia V9C 2N9

$1,449,900
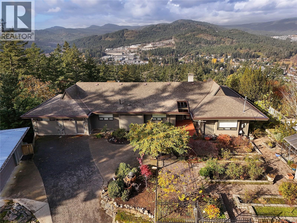
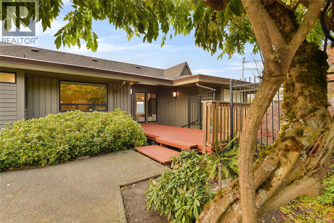
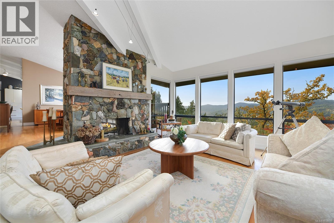
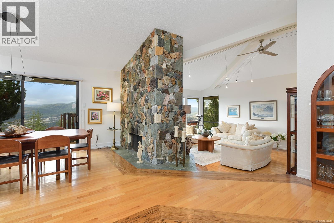
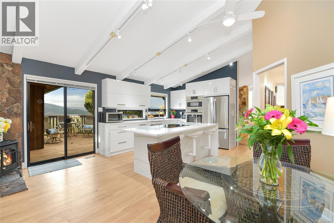
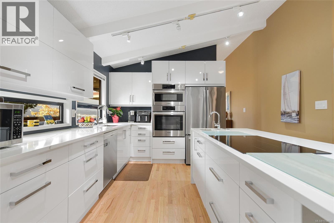
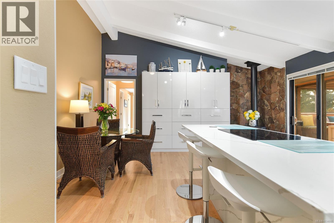
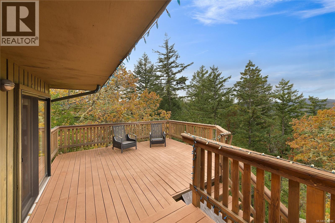
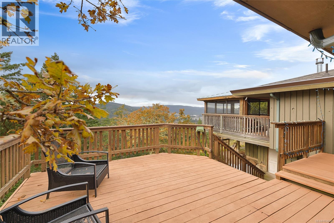
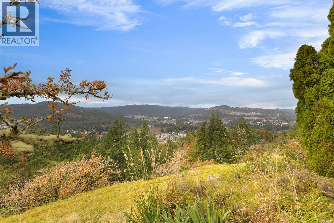
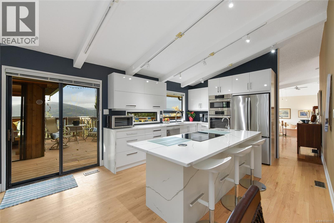
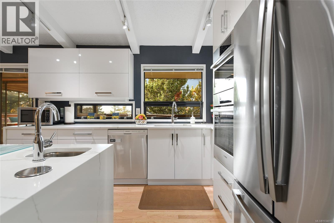
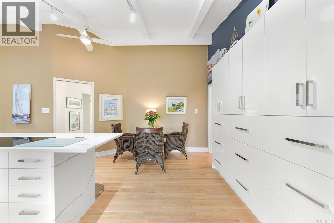
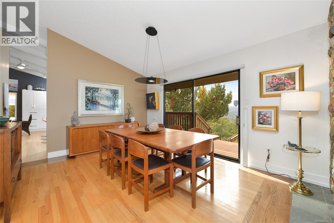
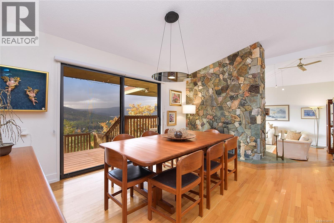
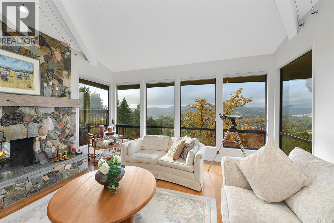
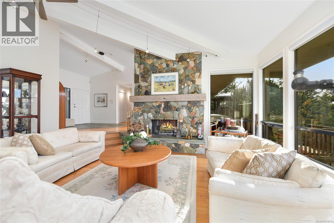
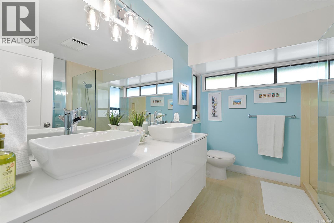
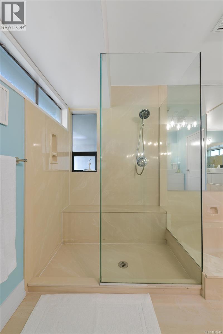
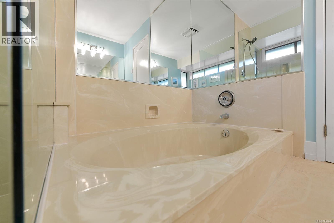
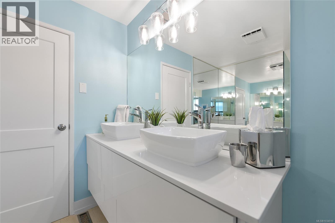
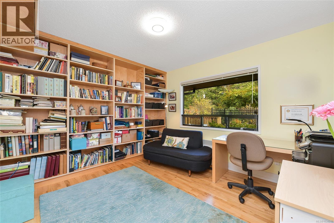
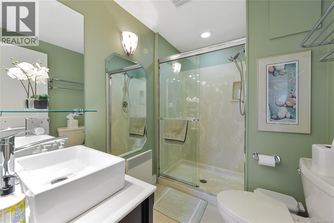
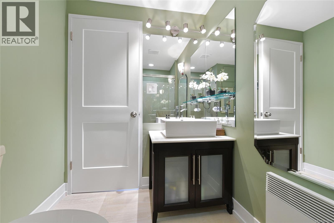
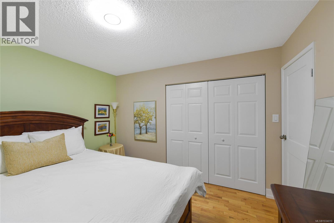
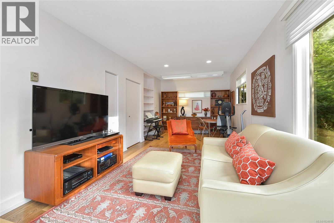
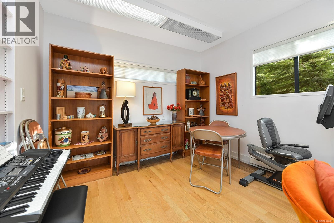
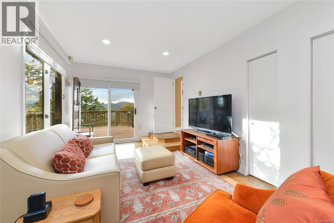
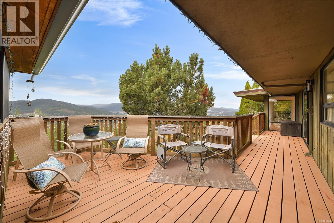
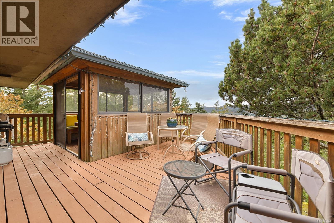
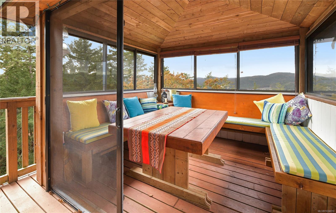
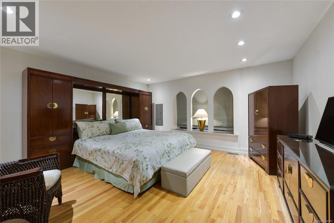
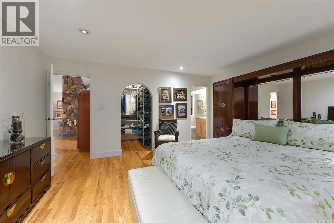
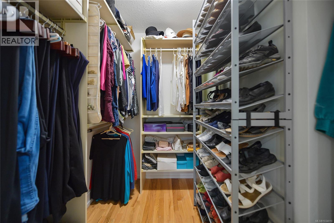
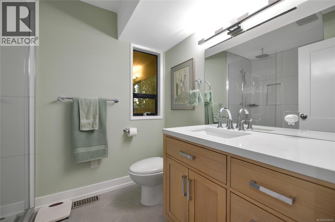
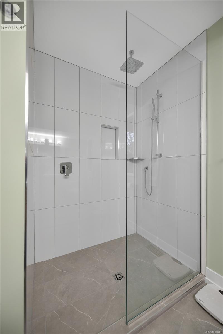
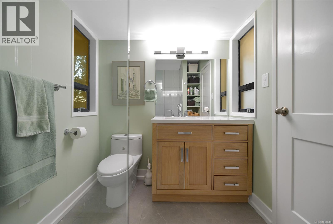
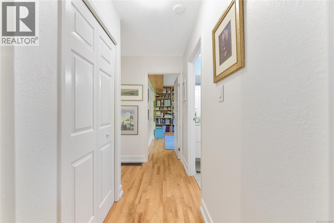
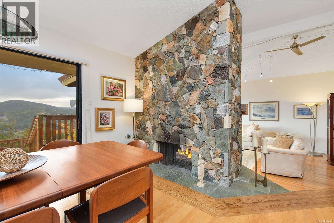
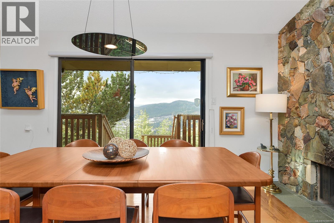
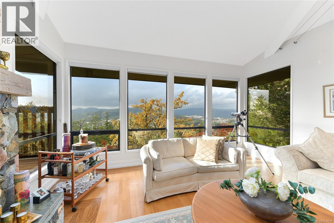
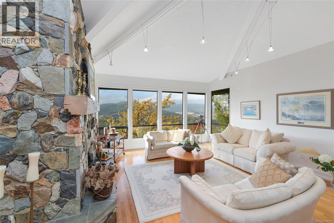
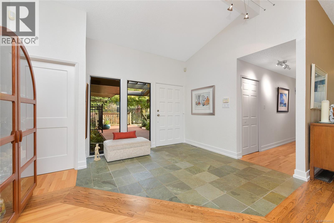
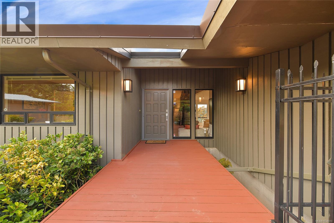
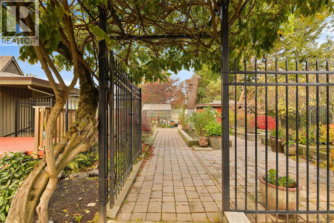
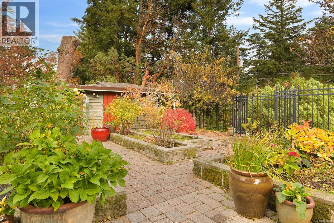
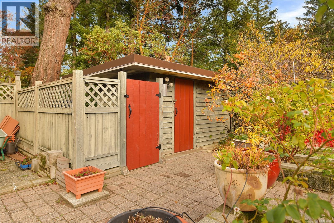
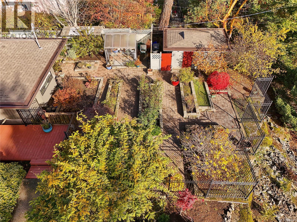
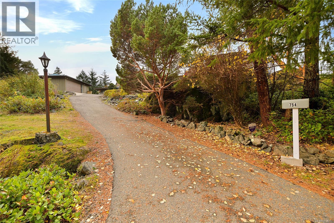
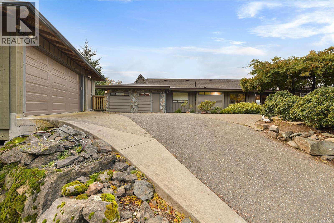
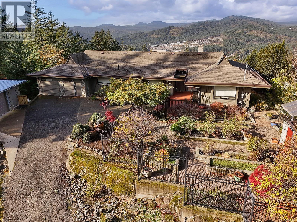
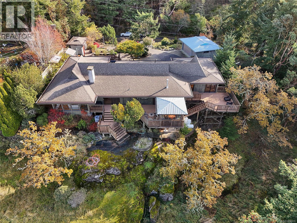
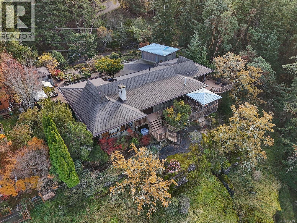
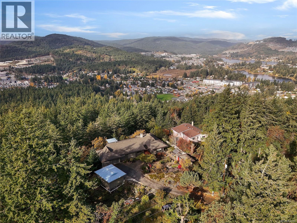
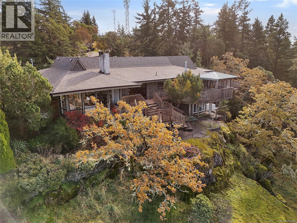
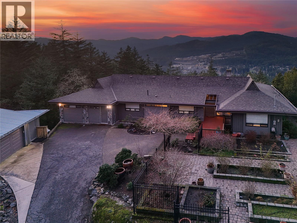
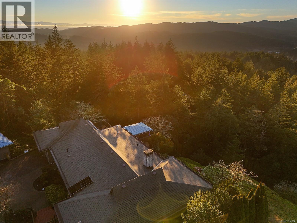
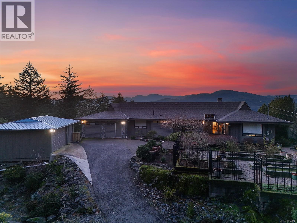
A rare and refined offering of exceptional privacy with sweeping mountain and lake views, set on an exclusive 2-acre property within convenient reach of everyday amenities. This thoughtfully updated mid-century rancher showcases vaulted ceilings and an open-concept design, creating a light-filled, elegant atmosphere throughout. The well-proportioned layout includes 3 bedrooms, anchored by a serene primary suite overlooking the gardens, along with a sun-filled family room ideal for a home office, studio, or future suite. Inviting outdoor living spaces extend the home’s footprint, including an elevated gazebo that offers a striking setting for entertaining and sunset views. The grounds are truly remarkable, featuring mature Japanese maples, roses, fig and peach trees, hostas, and a collection of established ornamental plantings. A greenhouse, irrigation system, and charming potter’s shed enhance both function and appeal. Recent improvements include a brand-new kitchen and en-suite, two beautifully updated bathrooms, and fresh interior paint throughout. Additional highlights include a heat pump with air conditioning for year-round comfort, plus a workshop and a separate office, gym, or hobby room, completing this distinguished one-level residence. (id:63476)
Property Details
| MLS® Number | 1034010 |
| Property Type | Single Family |
| Neigbourhood | Walfred |
| Features | Acreage, Central Location, Private Setting, Sloping, Other |
| Parking Space Total | 5 |
| Plan | Vip23129 |
| Structure | Workshop |
| View Type | City View, Lake View, Mountain View, Valley View |
Building
| Bathroom Total | 3 |
| Bedrooms Total | 3 |
| Appliances | Dishwasher, Dryer, Microwave, Refrigerator, Washer |
| Constructed Date | 1974 |
| Cooling Type | Air Conditioned |
| Fireplace Present | Yes |
| Fireplace Total | 2 |
| Heating Fuel | Electric, Propane, Wood |
| Heating Type | Heat Pump |
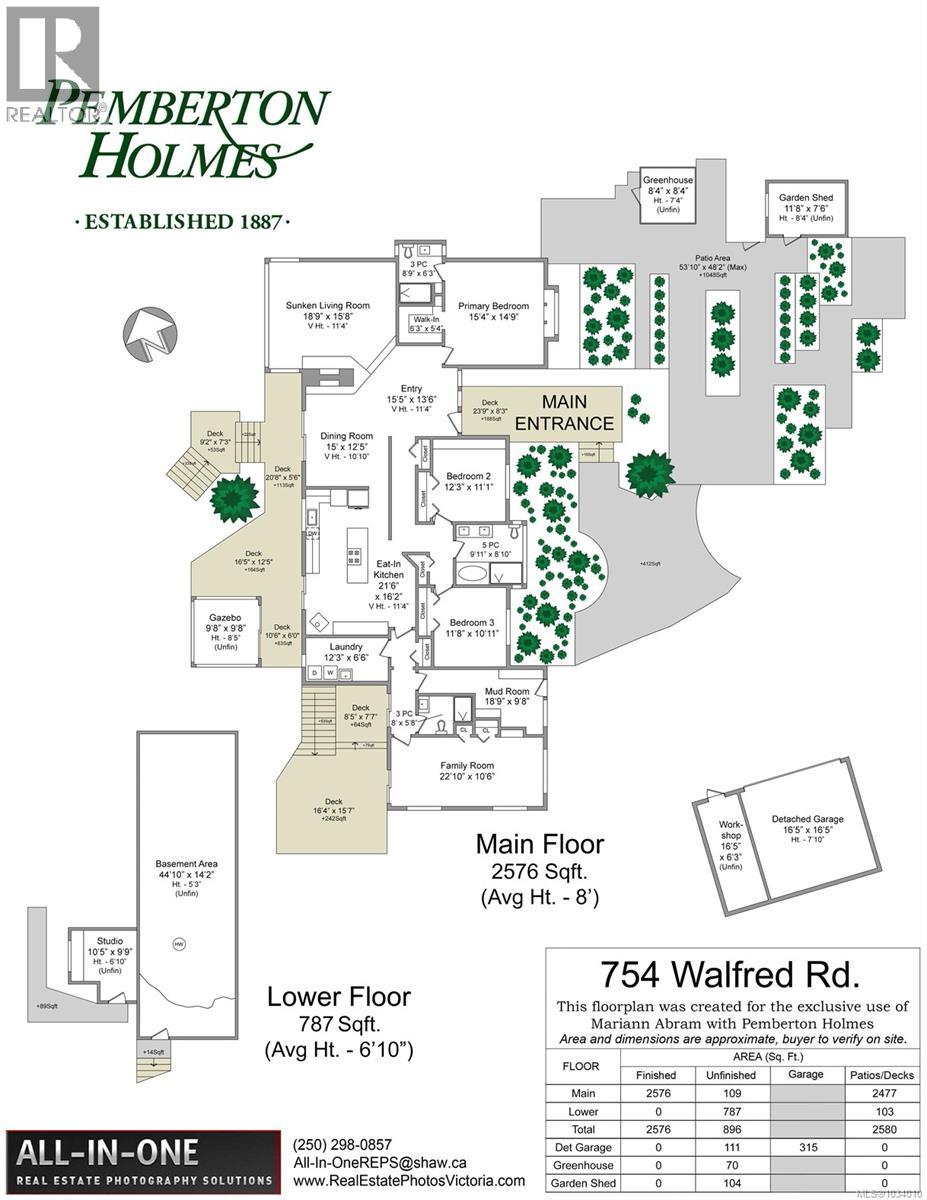
| Size Interior | 2,576 Sqft |
| Type | House |
Land
| Acreage | Yes |
| Size Irregular | 2.01 |
| Size Total | 2.01 Ac |
| Size Total Text | 2.01 Ac |
| Zoning Type | Residential |
Rooms
| Level | Type | Length | Width | Dimensions |
|---|---|---|---|---|
| Lower Level | Hobby Room | 10 ft | 10 ft | 10 ft x 10 ft |
| Main Level | Sunroom | 10 ft | 10 ft | 10 ft x 10 ft |
| Main Level | Mud Room | 19 ft | 10 ft | 19 ft x 10 ft |
| Main Level | Family Room | 23 ft | 11 ft | 23 ft x 11 ft |
| Main Level | Bathroom | 3-Piece | ||
| Main Level | Ensuite | 3-Piece | ||
| Main Level | Bedroom | 11 ft | 11 ft | 11 ft x 11 ft |
| Main Level | Bathroom | 5-Piece | ||
| Main Level | Bedroom | 12 ft | 11 ft | 12 ft x 11 ft |
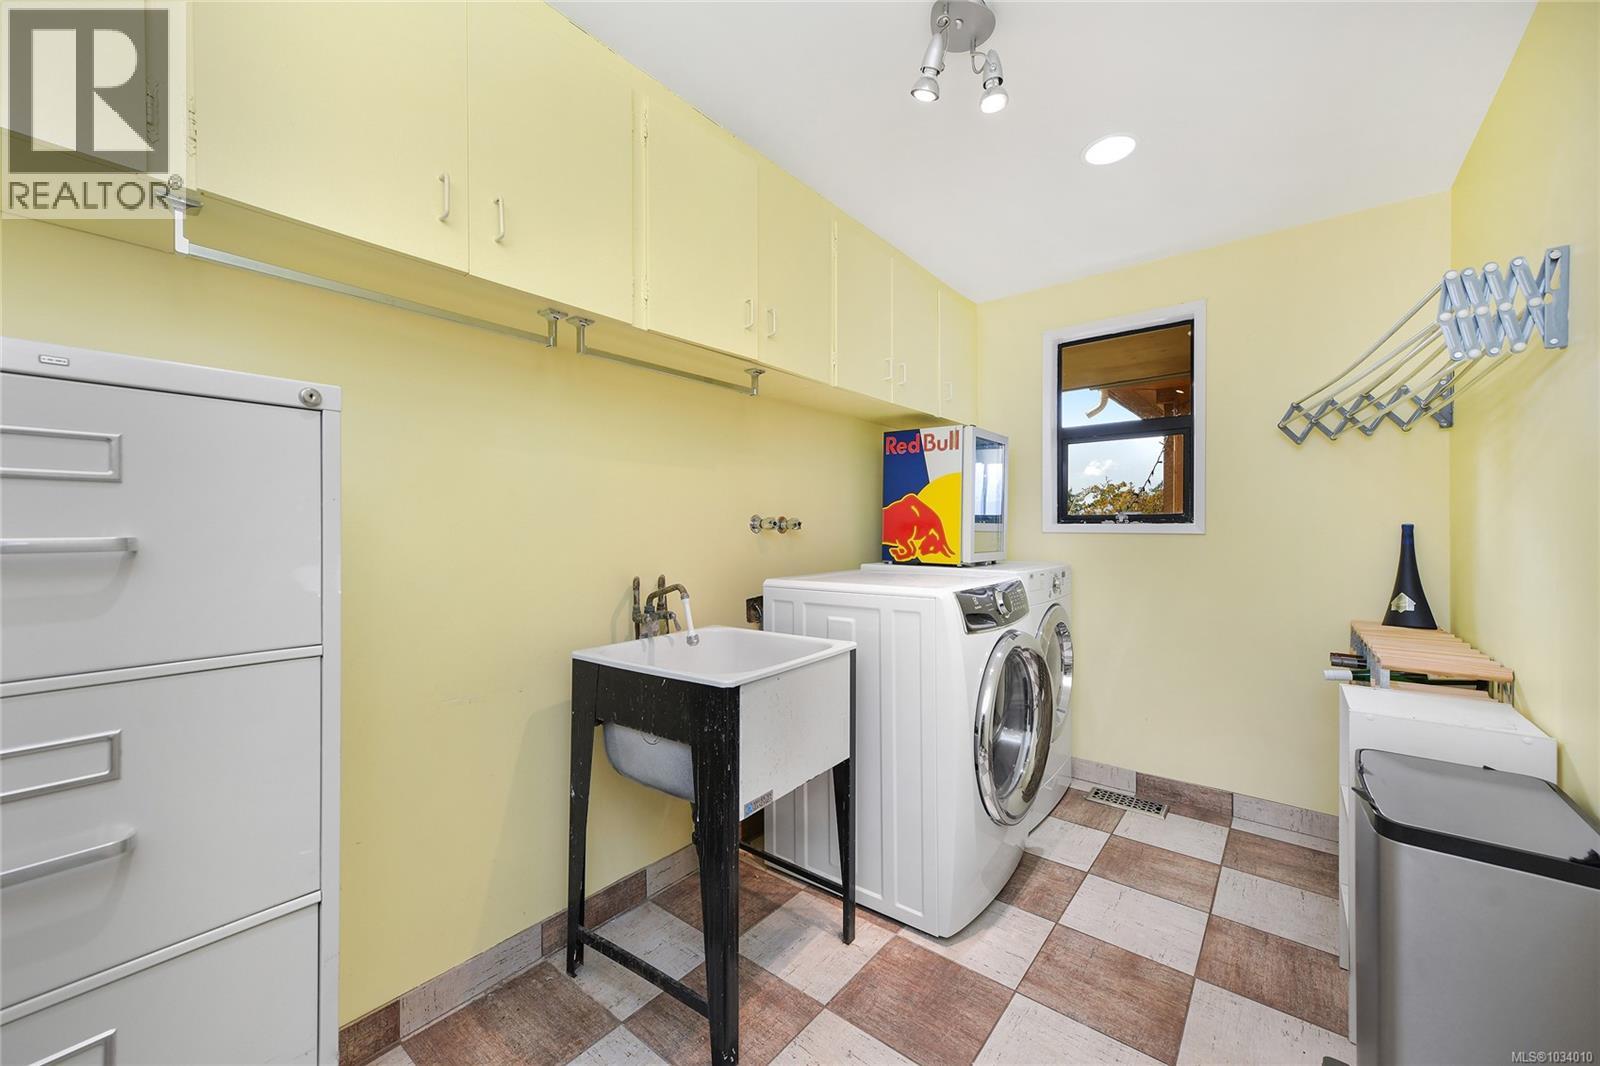
| Main Level | Laundry Room | 12 ft | 7 ft | 12 ft x 7 ft |
| Main Level | Kitchen | 22 ft | 16 ft | 22 ft x 16 ft |
| Main Level | Dining Room | 15 ft | 13 ft | 15 ft x 13 ft |
| Main Level | Living Room | 19 ft | 16 ft | 19 ft x 16 ft |
| Main Level | Entrance | 15 ft | 14 ft | 15 ft x 14 ft |
| Main Level | Primary Bedroom | 15 ft | 15 ft | 15 ft x 15 ft |
| Other | Storage | 12 ft | 8 ft | 12 ft x 8 ft |
| Other | Workshop | 16 ft | 6 ft | 16 ft x 6 ft |
Contact Us
Contact us for more information

The trademarks REALTOR®, REALTORS®, and the REALTOR® logo are controlled by The Canadian Real Estate Association (CREA) and identify real estate professionals who are members of CREA. The trademarks MLS®, Multiple Listing Service® and the associated logos are owned by The Canadian Real Estate Association (CREA) and identify the quality of services provided by real estate professionals who are members of CREA. The trademark DDF® is owned by The Canadian Real Estate Association (CREA) and identifies CREA's Data Distribution Facility (DDF®)
June 16 2026 01:08:28
Victoria Real Estate Board
Pemberton Holmes Ltd - Sidney