
754 Nelson Rd Campbell River, British Columbia V9H 0A1

$1,999,900
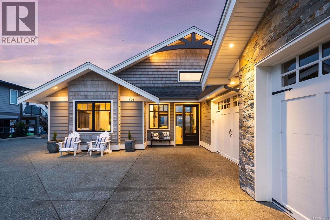
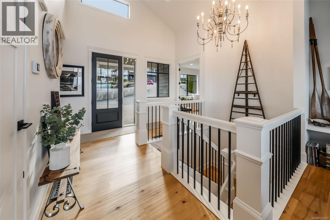
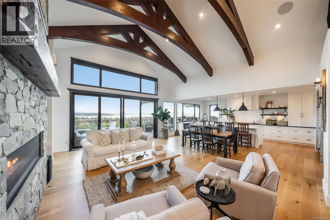
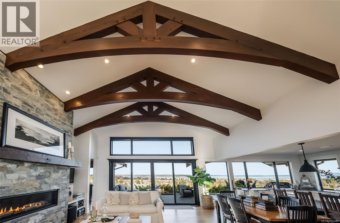
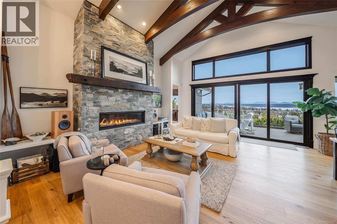
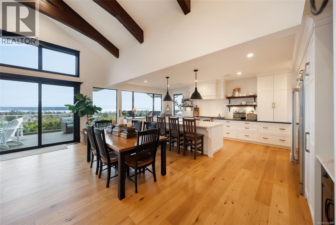
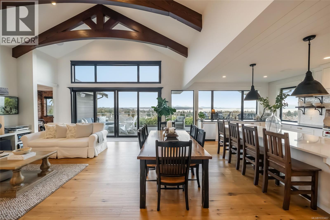
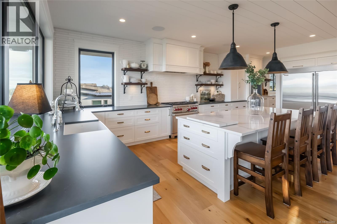
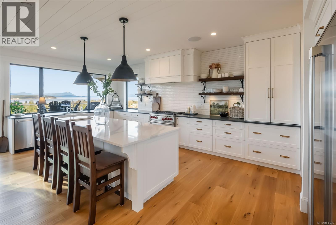
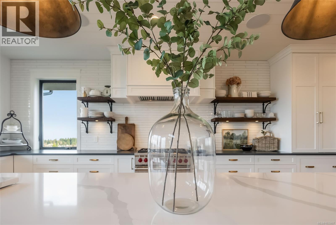
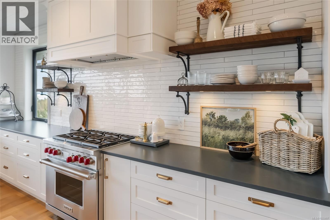
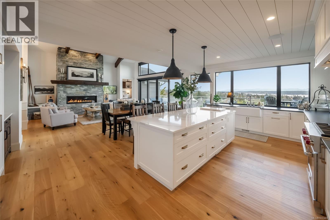
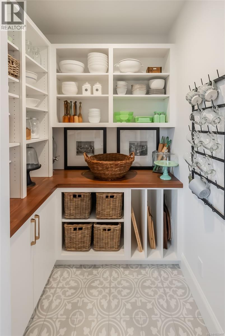
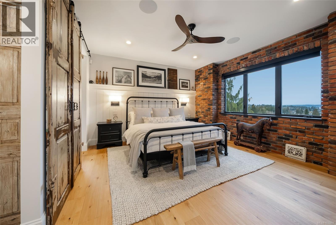
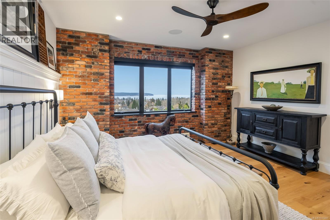
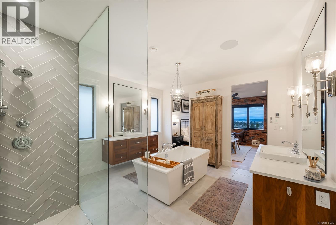
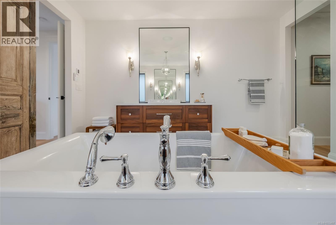
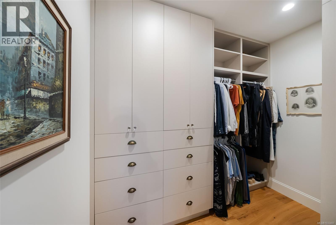
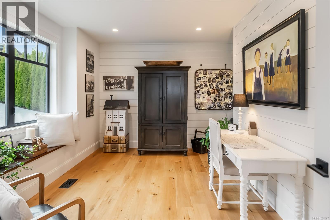
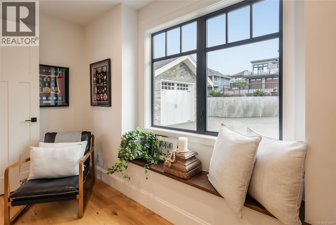
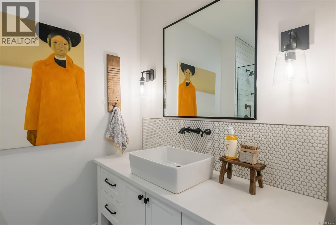
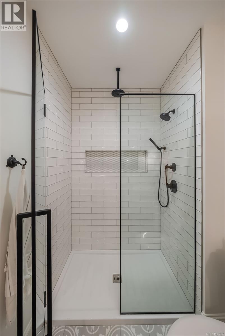
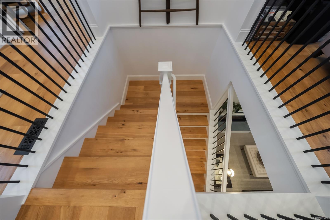
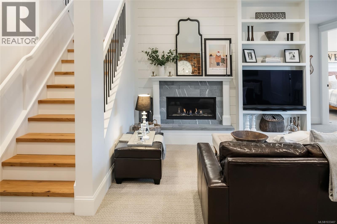
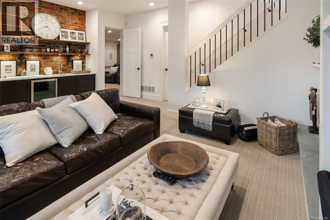
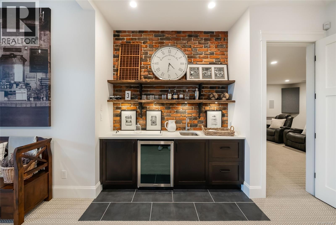
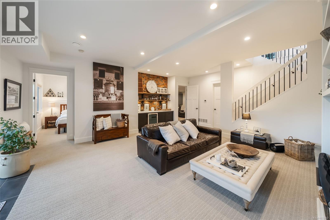
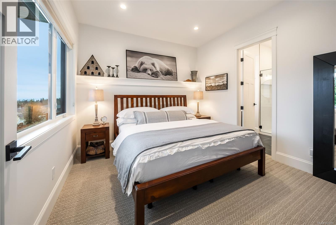
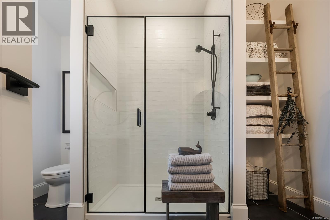
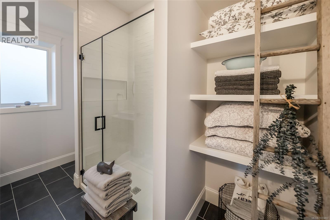
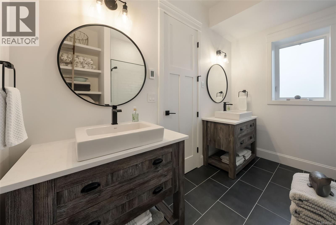
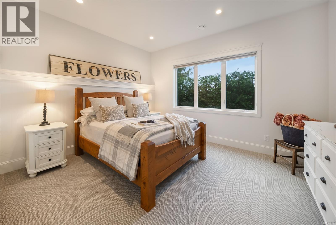
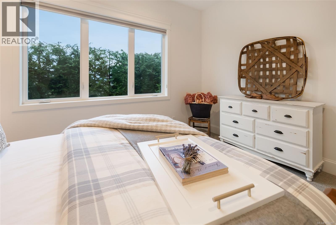
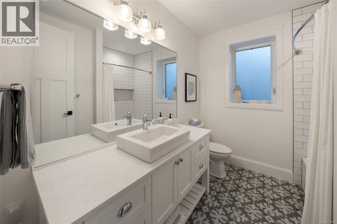
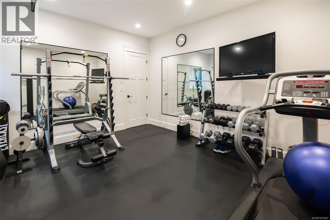
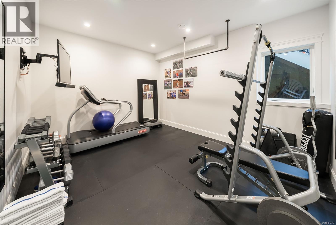
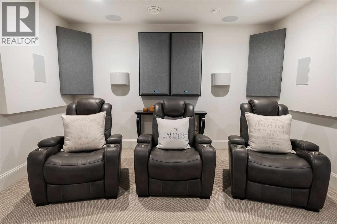
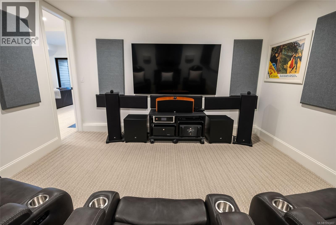
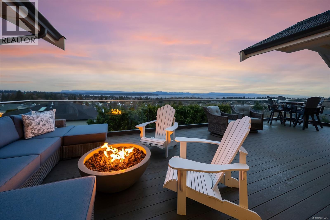
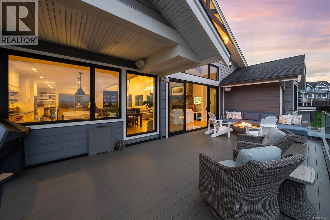
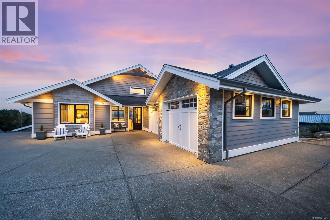
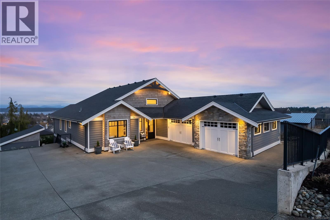
This breathtaking custom-built home was designed with intention and finished to perfection by Twelve Oaks Construction Ltd. offering panoramic ocean views that will leave you speechless. The living room is a showstopper, with vaulted ceilings showcasing old-growth custom curved exposed trusses and a sleek linear gas fireplace framed in real stone. The kitchen is a chef’s paradise—sprawling and stylish, with a shiplap ceiling, an oversized quartz-topped island, a full-size fridge and freezer, a Wolf six-burner dual-fuel range, a glass-front entertainment fridge, and a walk-in prep pantry. The primary suite feels straight out of a design magazine, featuring a reclaimed brick accent wall that frames the ocean view window, plus a spa-inspired ensuite with a walk-in tiled shower and a freestanding soaker tub. Downstairs, the bright walkout basement impresses with 10-foot ceilings, a cozy family room with a gas fireplace and entertainment bar, a soundproof theatre room, a secondary primary suite with its own ensuite, a spacious guest room, a full bathroom, and a home gym. The attention to detail in this home is truly unmatched—it has to be experienced to be fully appreciated. Step inside and fall in love. (id:63476)
Property Details
| MLS® Number | 1033407 |
| Property Type | Single Family |
| Neigbourhood | Willow Point |
| Features | Other |
| Parking Space Total | 4 |
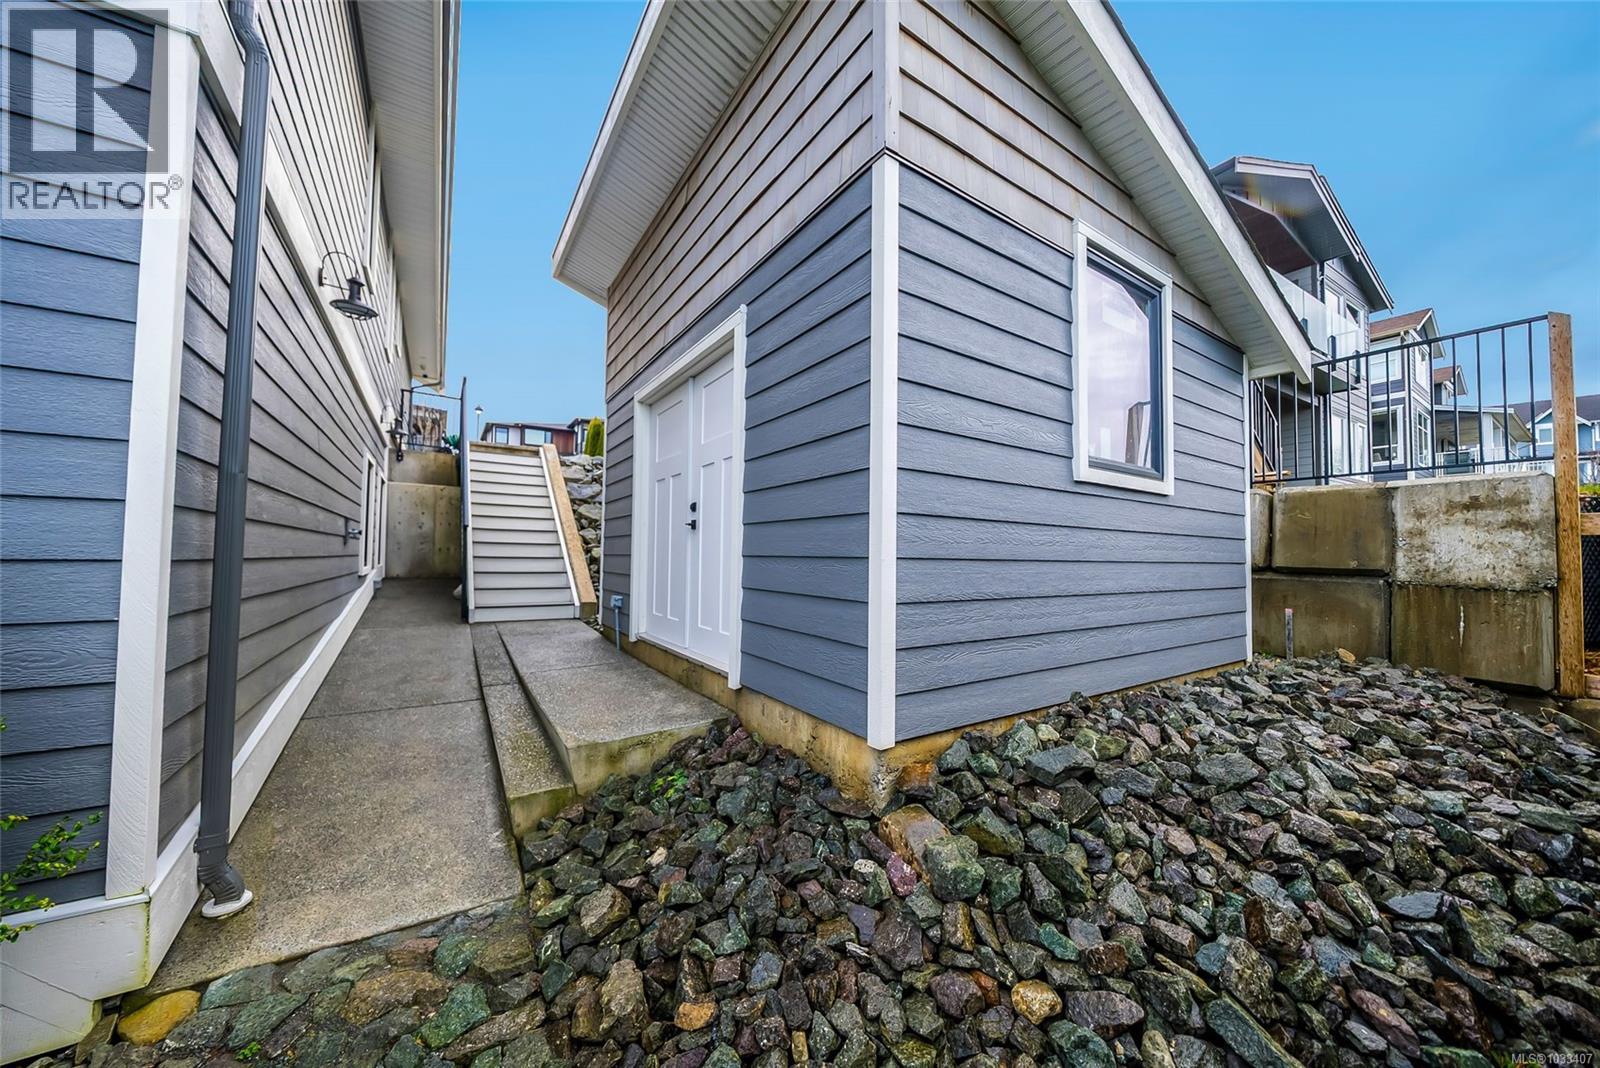
| Structure | Shed |
| View Type | Mountain View, Ocean View |
Building
| Bathroom Total | 4 |
| Bedrooms Total | 4 |
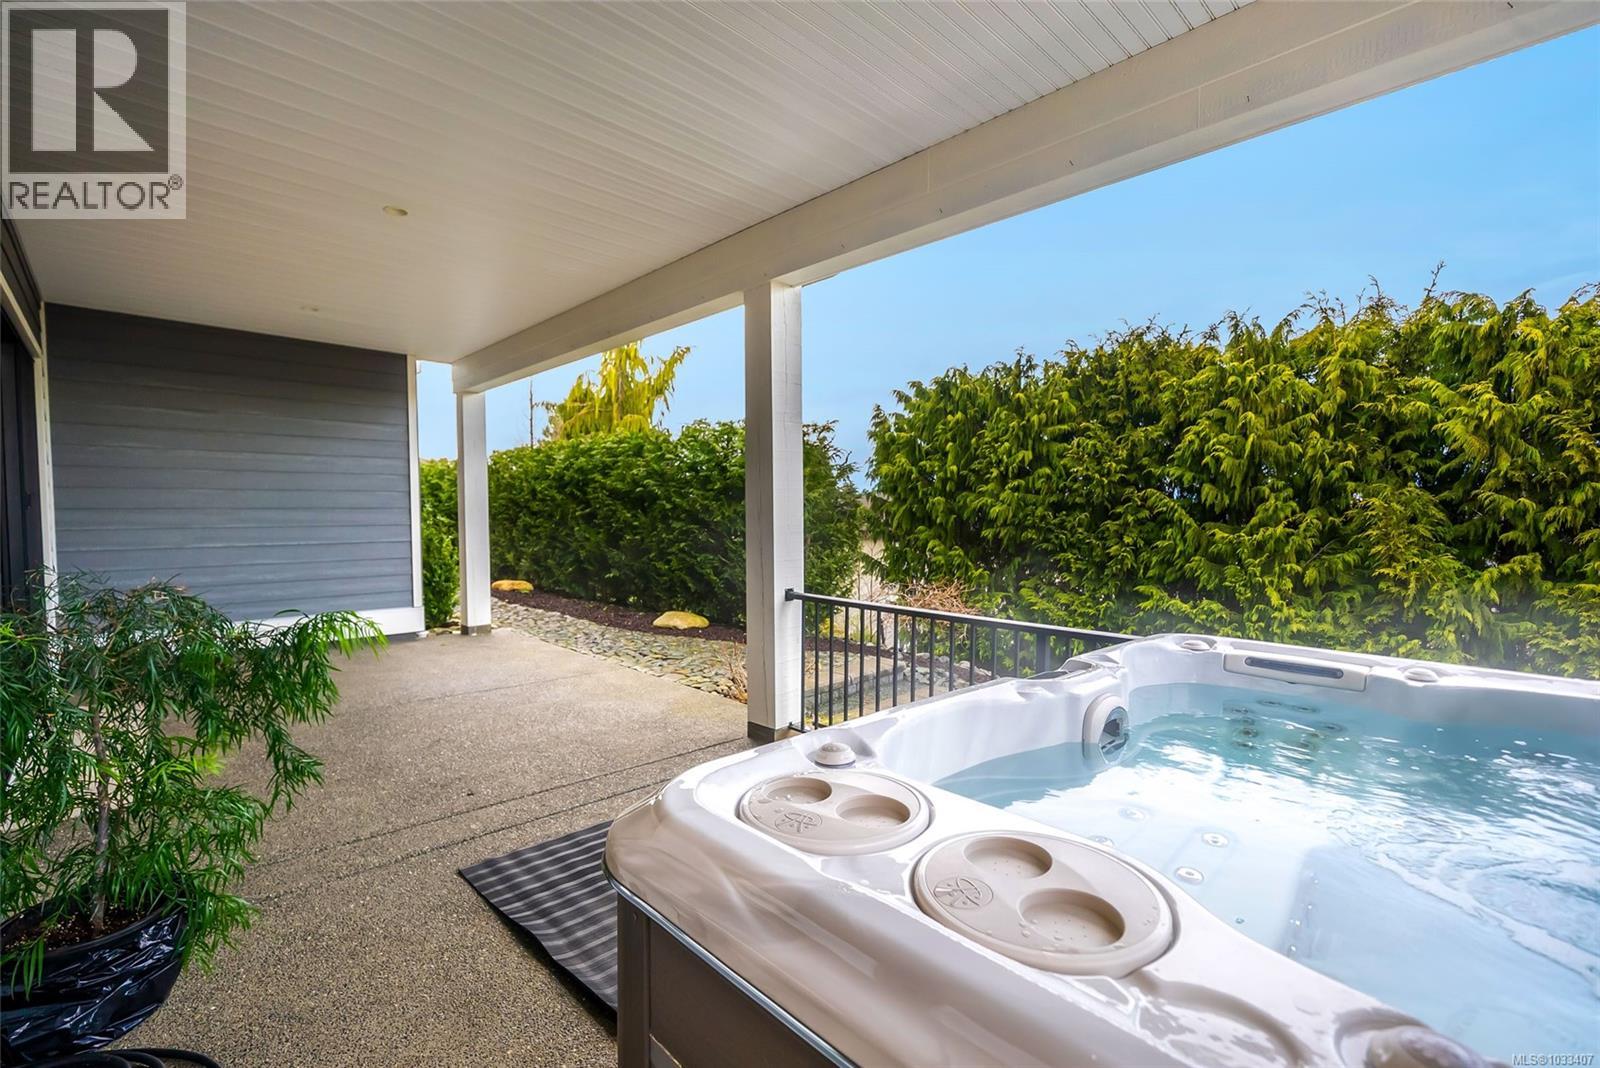
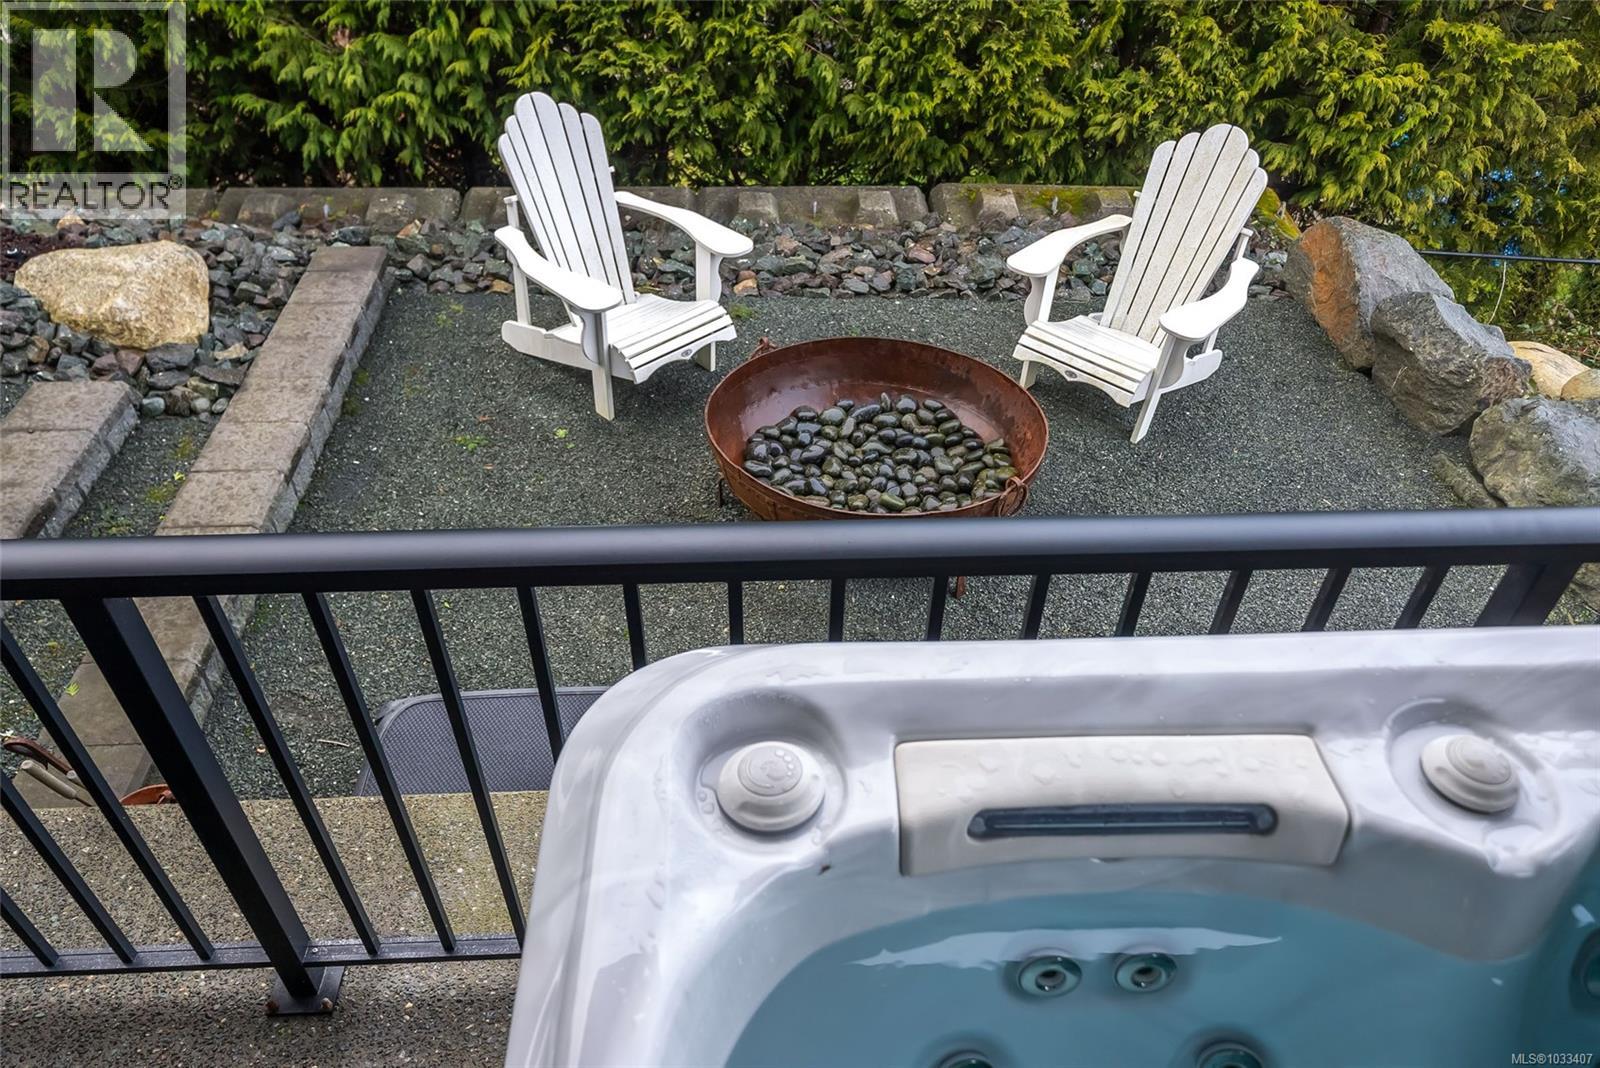
| Appliances | Range, Dishwasher, Dryer, Freezer, Hot Tub, Refrigerator, Washer |
| Constructed Date | 2020 |
| Cooling Type | Air Conditioned |
| Fireplace Present | Yes |
| Fireplace Total | 2 |
| Heating Fuel | Natural Gas |
| Heating Type | Heat Pump |
| Size Interior | 3,935 Sqft |
| Type | House |
Parking
| Attached Garage | |
| Garage | |
| Street | |
| R V |
Land
| Access Type | Road Access |
| Acreage | No |
| Size Irregular | 8712 |
| Size Total | 8712 Sqft |
| Size Total Text | 8712 Sqft |
| Zoning Description | R-i |
| Zoning Type | Residential |
Rooms
| Level | Type | Length | Width | Dimensions |
|---|---|---|---|---|
| Lower Level | Storage | 8'3 x 13'8 | ||
| Lower Level | Storage | 20 ft | Measurements not available x 20 ft | |
| Lower Level | Gym | 15'6 x 12'11 | ||
| Lower Level | Bathroom | 7'10 x 8'11 | ||
| Lower Level | Bedroom | 14 ft | Measurements not available x 14 ft | |
| Lower Level | Ensuite | 8 ft | 8 ft x Measurements not available | |
| Lower Level | Primary Bedroom | 11'3 x 11'10 | ||
| Lower Level | Media | 14 ft | Measurements not available x 14 ft | |
| Lower Level | Family Room | 19'8 x 23'1 | ||
| Main Level | Ensuite | 13'10 x 15'1 | ||
| Main Level | Primary Bedroom | 14'11 x 14'3 | ||
| Main Level | Bedroom | 14'11 x 13'8 | ||
| Main Level | Bathroom | 6 ft | Measurements not available x 6 ft | |
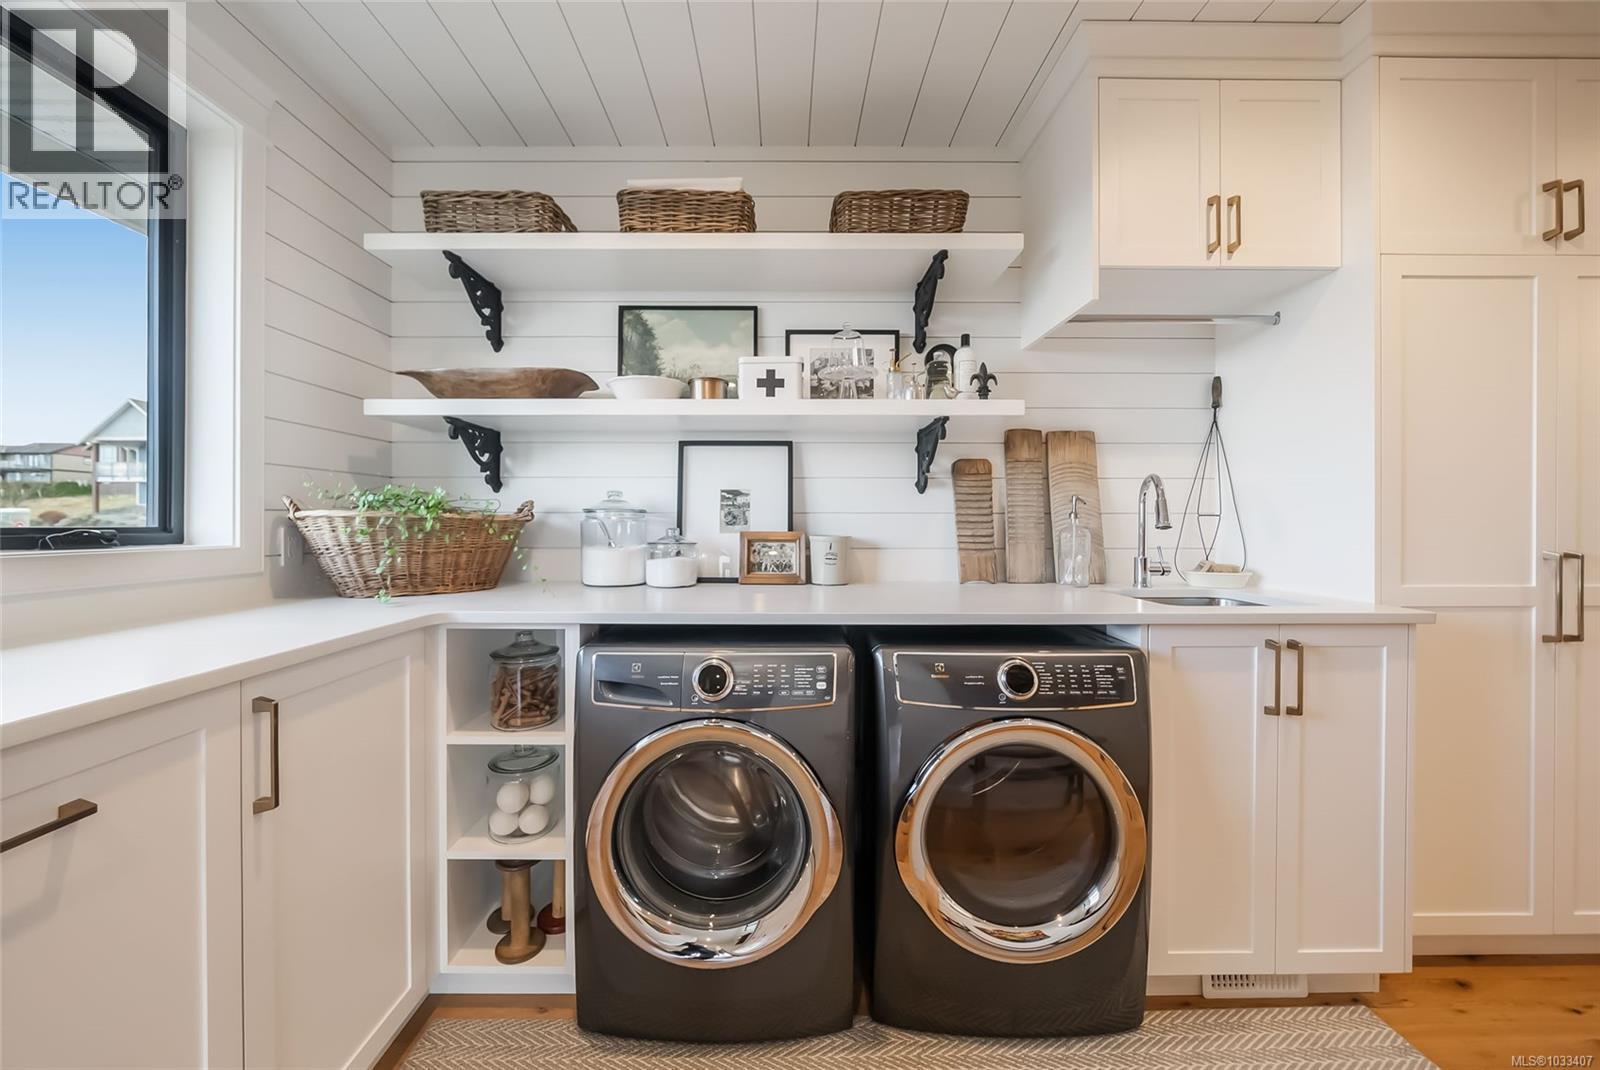
| Main Level | Laundry Room | 20'4 x 16'3 | ||
| Main Level | Pantry | 5 ft | 6 ft | 5 ft x 6 ft |
| Main Level | Kitchen | 12'7 x 22'9 | ||
| Main Level | Dining Room | 8'10 x 22'9 | ||
| Main Level | Living Room | 12'6 x 20'4 | ||
| Main Level | Entrance | 12'10 x 12'3 |
Contact Us
Contact us for more information

The trademarks REALTOR®, REALTORS®, and the REALTOR® logo are controlled by The Canadian Real Estate Association (CREA) and identify real estate professionals who are members of CREA. The trademarks MLS®, Multiple Listing Service® and the associated logos are owned by The Canadian Real Estate Association (CREA) and identify the quality of services provided by real estate professionals who are members of CREA. The trademark DDF® is owned by The Canadian Real Estate Association (CREA) and identifies CREA's Data Distribution Facility (DDF®)
September 29 2026 09:17:00
Vancouver Island Real Estate Board
Real Broker