
754 Luxstone Gate SW Airdrie, Alberta T4B 0H3

$454,900
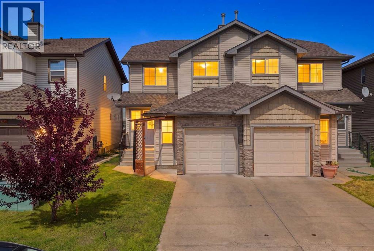
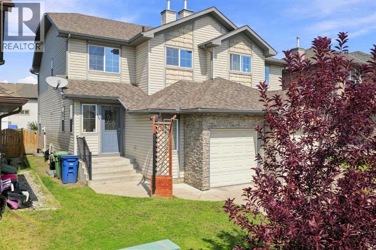
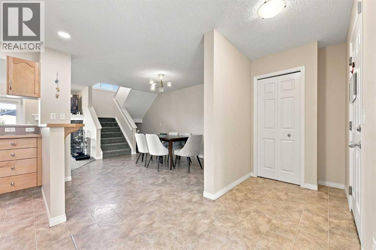
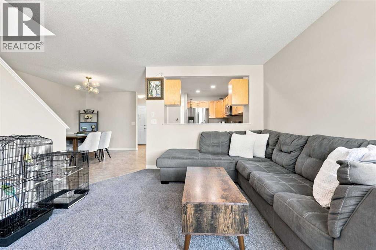
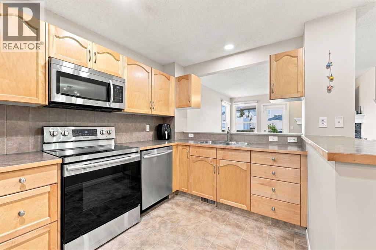
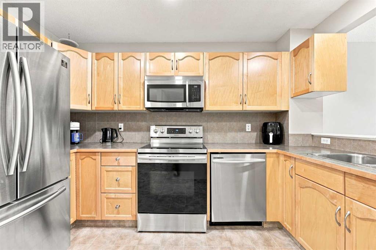
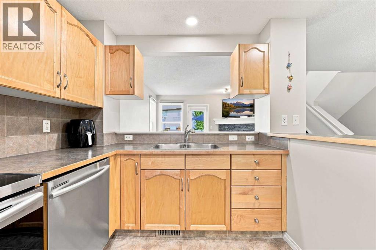
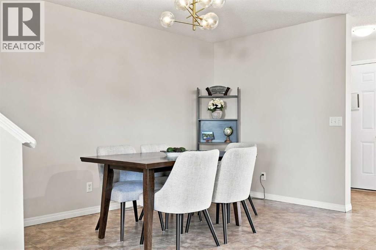
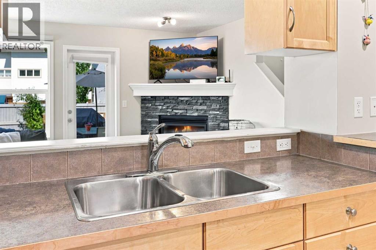
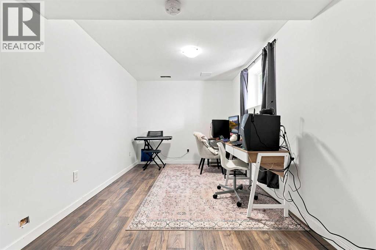
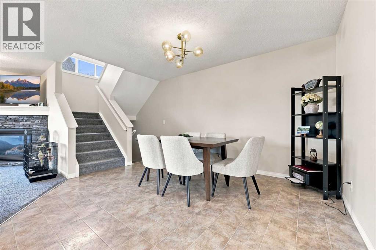
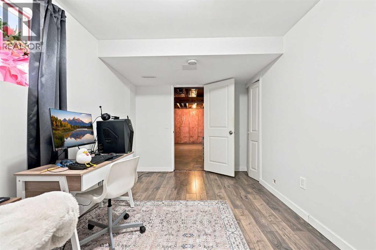
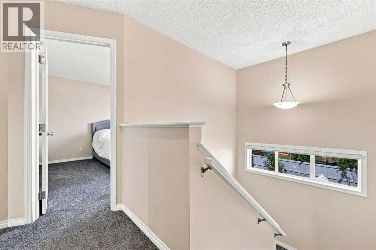
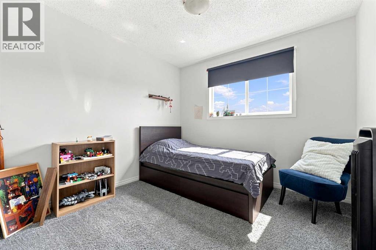
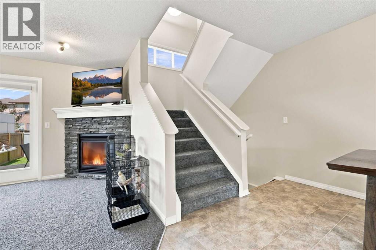
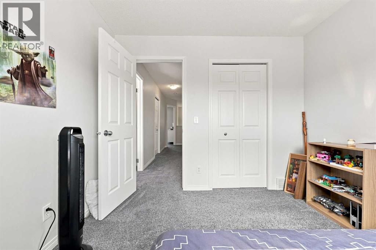
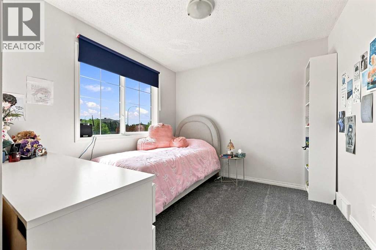
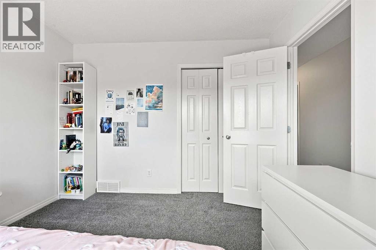
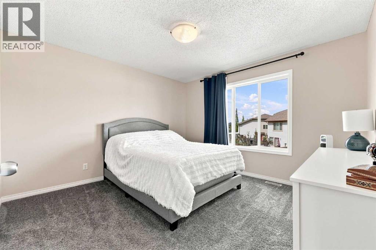
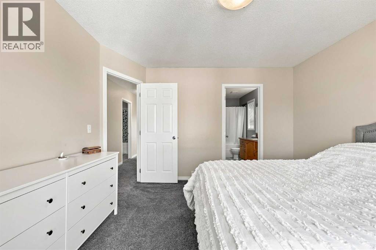
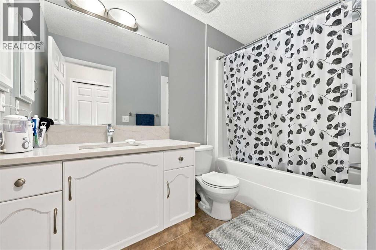
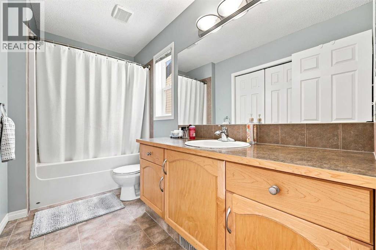
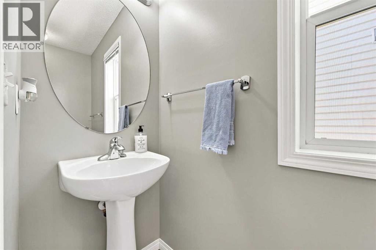
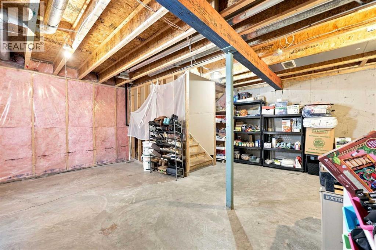
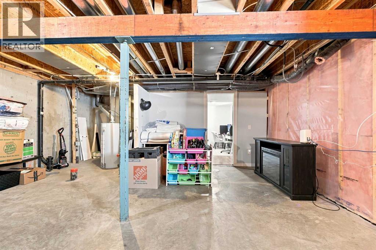
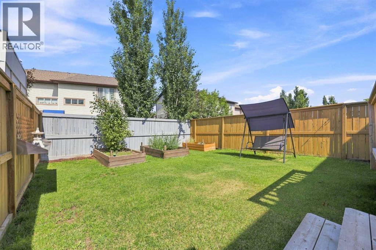
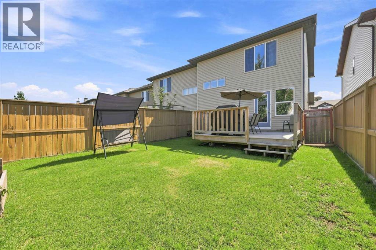
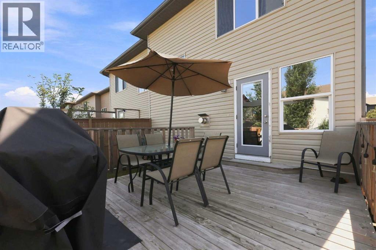
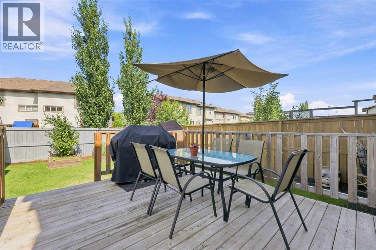
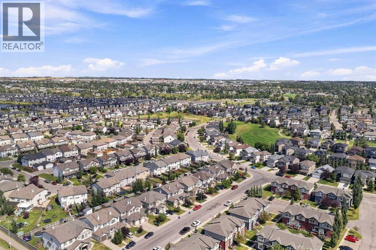
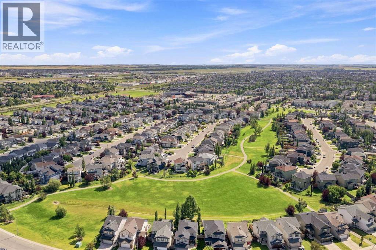
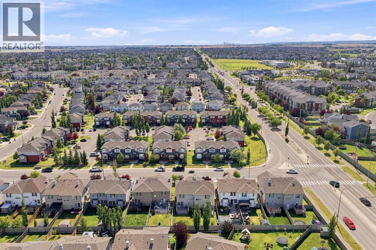
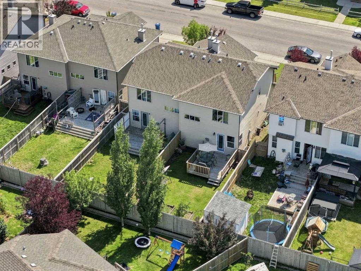
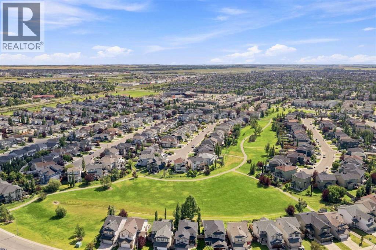
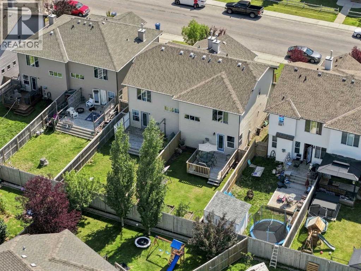
Updated 3 bedroom up, plus a bedroom in the basement, 2.5 baths and roughed in plumbing in the basement Great layout in this home featuring large kitchen with lots of cupboard space and pantry, separate dining area, cozy living room with gas fireplace overlooking the backyard which has a large deck, garden, flower box and is totally fenced. The lower level has a bedroom and is ready for a rec room and a bath. Plus leaving room for plenty of storage. The single garage has an alcove area allowing for more storage. This home is not a condo, which is a bonus. The front driveway allows for extra parking and there is plenty of street parking. Located to close to schools, shopping, transit and parks, located between two main streets for quick access to QE11. (id:63476)
Property Details
| MLS® Number | A2337244 |
| Property Type | Single Family |
| Community Name | Luxstone |
| Amenities Near By | Schools, Shopping |
| Features | Pvc Window, No Smoking Home |
| Parking Space Total | 1 |
| Plan | 0710010 |
| Structure | Deck |
Building
| Bathroom Total | 3 |
| Bedrooms Above Ground | 3 |
| Bedrooms Below Ground | 1 |
| Bedrooms Total | 4 |
| Appliances | Refrigerator, Dishwasher, Stove, Microwave Range Hood Combo, Window Coverings, Garage Door Opener, Washer & Dryer |
| Basement Development | Partially Finished |
| Basement Type | Full (partially Finished) |
| Constructed Date | 2007 |
| Construction Style Attachment | Semi-detached |
| Cooling Type | None |
| Exterior Finish | Vinyl Siding |
| Fireplace Present | Yes |
| Fireplace Total | 1 |
| Flooring Type | Carpeted, Ceramic Tile, Linoleum |
| Foundation Type | Poured Concrete |
| Half Bath Total | 1 |
| Heating Fuel | Natural Gas |
| Heating Type | Forced Air |
| Stories Total | 2 |
| Size Interior | 1,480 Sqft |
| Total Finished Area | 1480 Sqft |
| Type | Duplex |
Parking
| Attached Garage | 1 |
Land
| Acreage | No |
| Fence Type | Fence |
| Land Amenities | Schools, Shopping |
| Landscape Features | Garden Area, Landscaped |
| Size Depth | 10.36 M |
| Size Frontage | 2.32 M |
| Size Irregular | 259.00 |
| Size Total | 259 M2|0-4,050 Sqft |
| Size Total Text | 259 M2|0-4,050 Sqft |
| Zoning Description | R2 |
Rooms
| Level | Type | Length | Width | Dimensions |
|---|---|---|---|---|
| Second Level | Primary Bedroom | 12.00 Ft x 12.00 Ft | ||
| Second Level | Bedroom | 9.92 Ft x 9.42 Ft | ||
| Second Level | Bedroom | 9.75 Ft x 9.42 Ft | ||
| Second Level | 4pc Bathroom | 10.75 Ft x 9.42 Ft | ||
| Second Level | 4pc Bathroom | 9.25 Ft x 5.33 Ft | ||
| Second Level | Laundry Room | 5.33 Ft x 3.08 Ft | ||
| Second Level | Other | 8.33 Ft x 4.58 Ft | ||
| Lower Level | Bedroom | 14.50 Ft x 8.75 Ft | ||
| Main Level | Living Room | 13.00 Ft x 12.00 Ft | ||
| Main Level | Dining Room | 13.00 Ft x 8.50 Ft | ||
| Main Level | Other | 11.83 Ft x 9.08 Ft | ||
| Main Level | 2pc Bathroom | .25 Ft x 2.92 Ft | ||
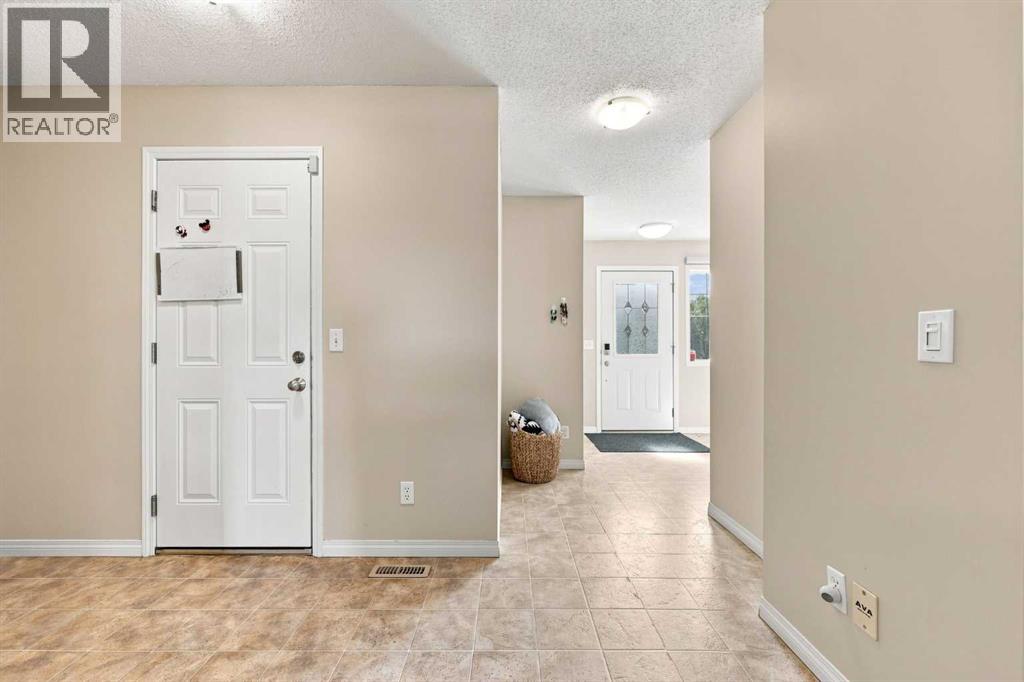
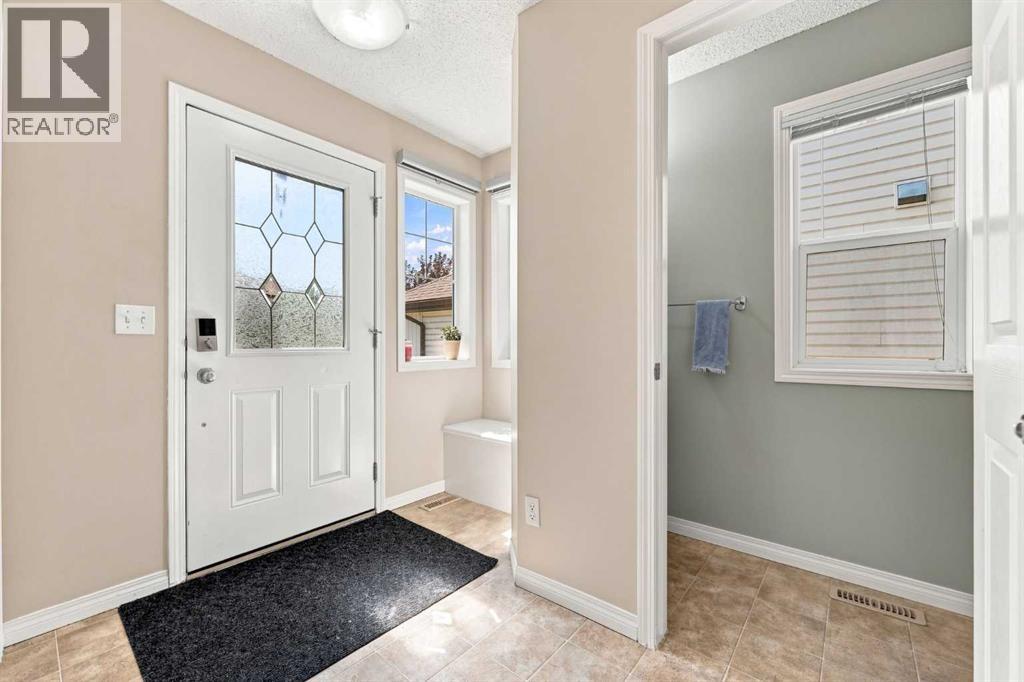
| Main Level | Foyer | 9.83 Ft x 6.92 Ft |
Contact Us
Contact us for more information

The trademarks REALTOR®, REALTORS®, and the REALTOR® logo are controlled by The Canadian Real Estate Association (CREA) and identify real estate professionals who are members of CREA. The trademarks MLS®, Multiple Listing Service® and the associated logos are owned by The Canadian Real Estate Association (CREA) and identify the quality of services provided by real estate professionals who are members of CREA. The trademark DDF® is owned by The Canadian Real Estate Association (CREA) and identifies CREA's Data Distribution Facility (DDF®)
August 25 2026 04:47:30
Calgary Real Estate Board