
7523 Garnet Drive, Sardis West Vedder Chilliwack, British Columbia V2R 3A9

$735,000
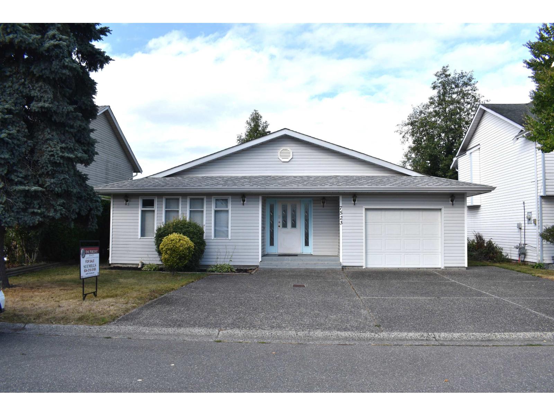
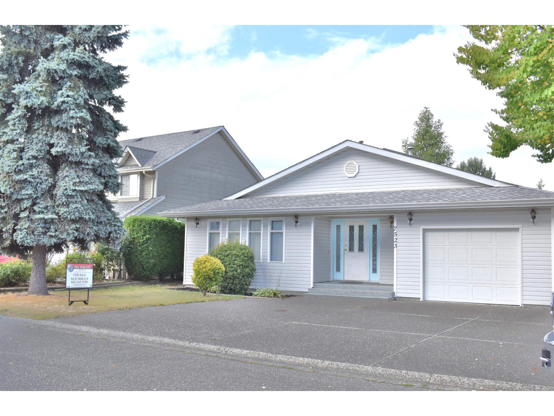
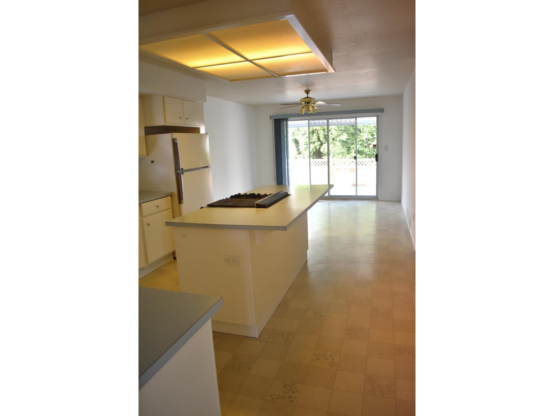
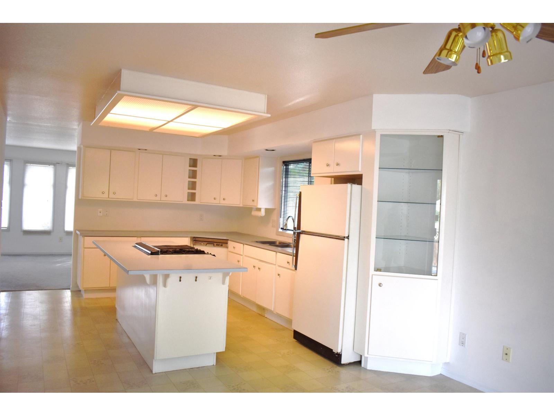
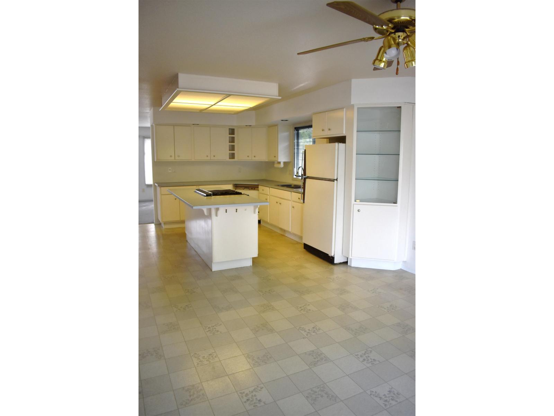
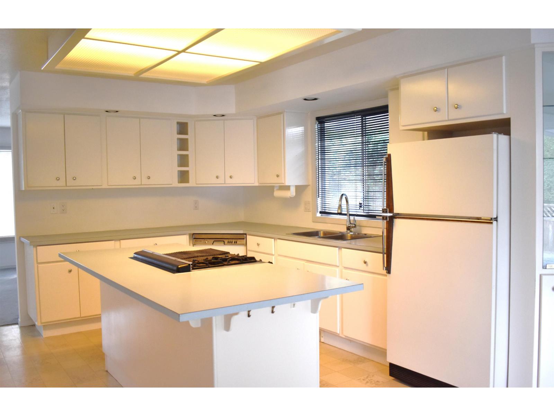
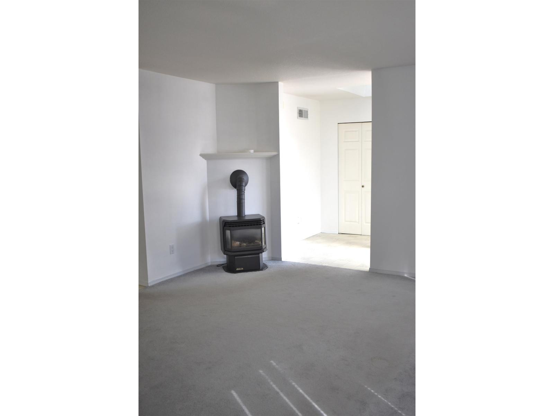
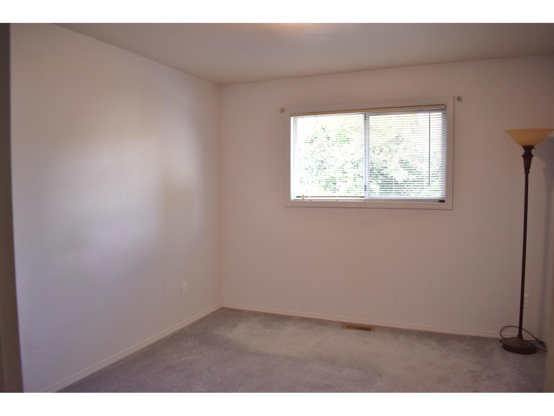
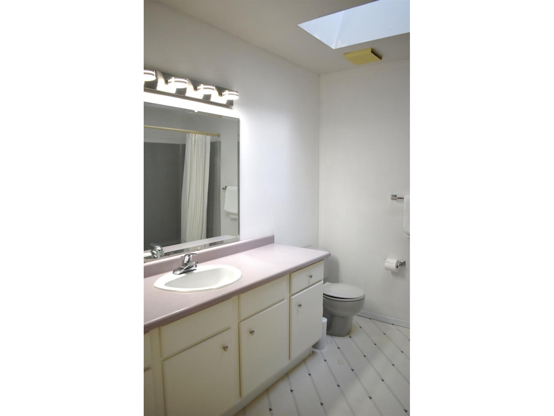
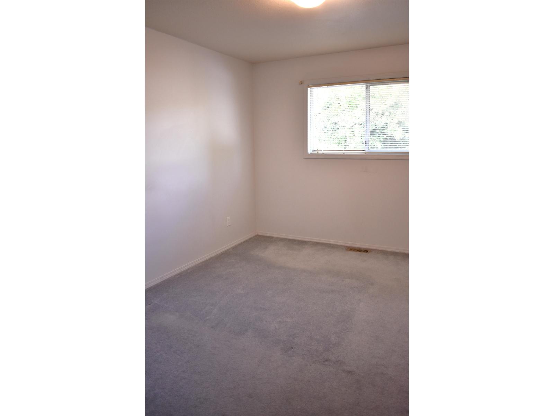
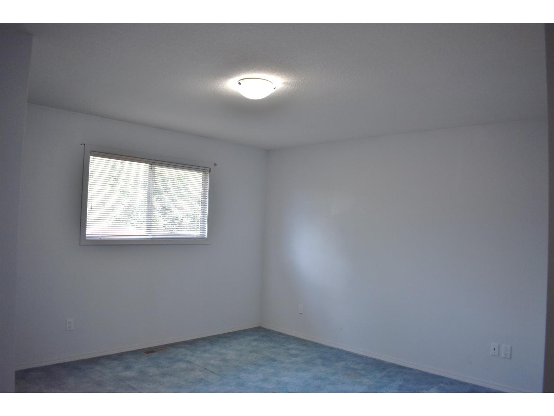
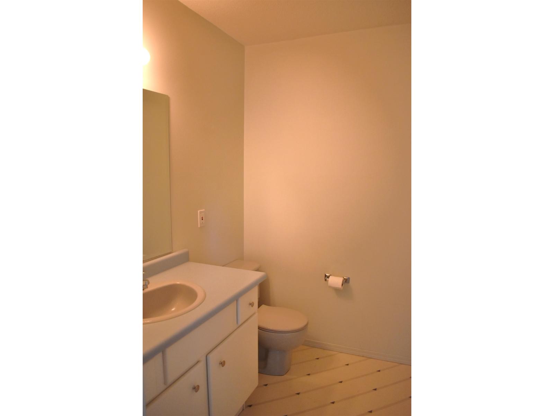
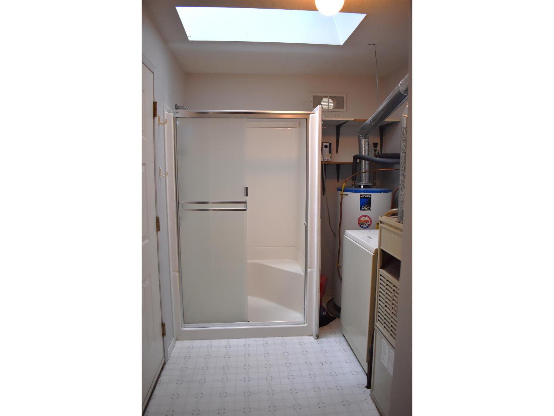
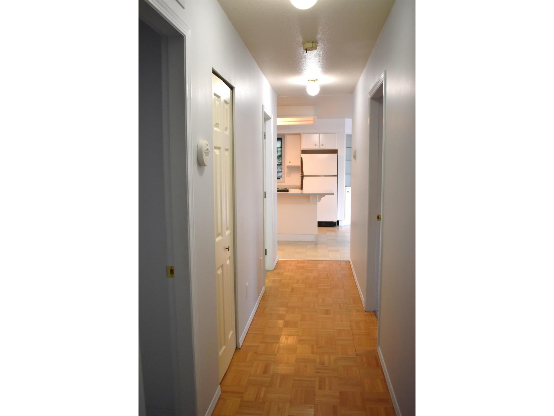
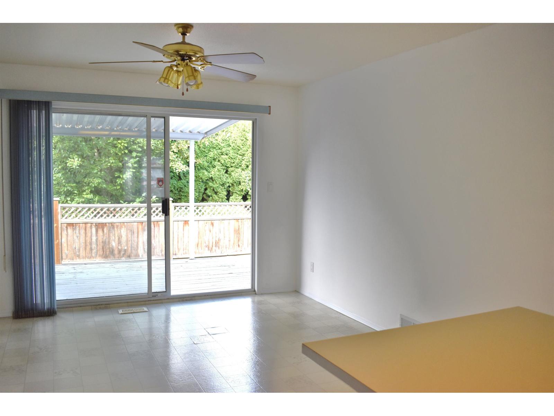
Rancher in the midst of shopping options, restaurants, walk to many services. Dr's offices, banks, grocery stores and transportation. No stairs to manage. New roof in 2018, skylight for added light to an already bright home. No strata fees and priced below assessed value sits this home. Bring your own style here, update it to your very own tastes. Live close to the malls but tucked away. Air conditioning, gas fireplace, keep warm and cool as needed. Gas BBQ hook-up. (id:63476)
Property Details
| MLS® Number | R3161035 |
| Property Type | Single Family |
| View Type | Mountain View |
Building
| Bathroom Total | 3 |
| Bedrooms Total | 2 |
| Amenities | Laundry - In Suite |
| Appliances | Washer, Dryer, Refrigerator, Stove, Dishwasher |
| Architectural Style | Ranch |
| Basement Type | None |
| Constructed Date | 1991 |
| Construction Style Attachment | Detached |
| Cooling Type | Central Air Conditioning |
| Fireplace Present | Yes |
| Fireplace Total | 1 |
| Fixture | Drapes/window Coverings |
| Heating Fuel | Natural Gas |
| Heating Type | Forced Air |
| Stories Total | 1 |
| Size Interior | 1,228 Sqft |
| Type | House |
Parking
| Garage | 1 |
Land
| Acreage | No |
| Size Depth | 5140 Ft |
| Size Frontage | 52 Ft |
| Size Irregular | 0.12 |
| Size Total | 0.12 Sqft |
| Size Total Text | 0.12 Sqft |
Rooms
| Level | Type | Length | Width | Dimensions |
|---|---|---|---|---|
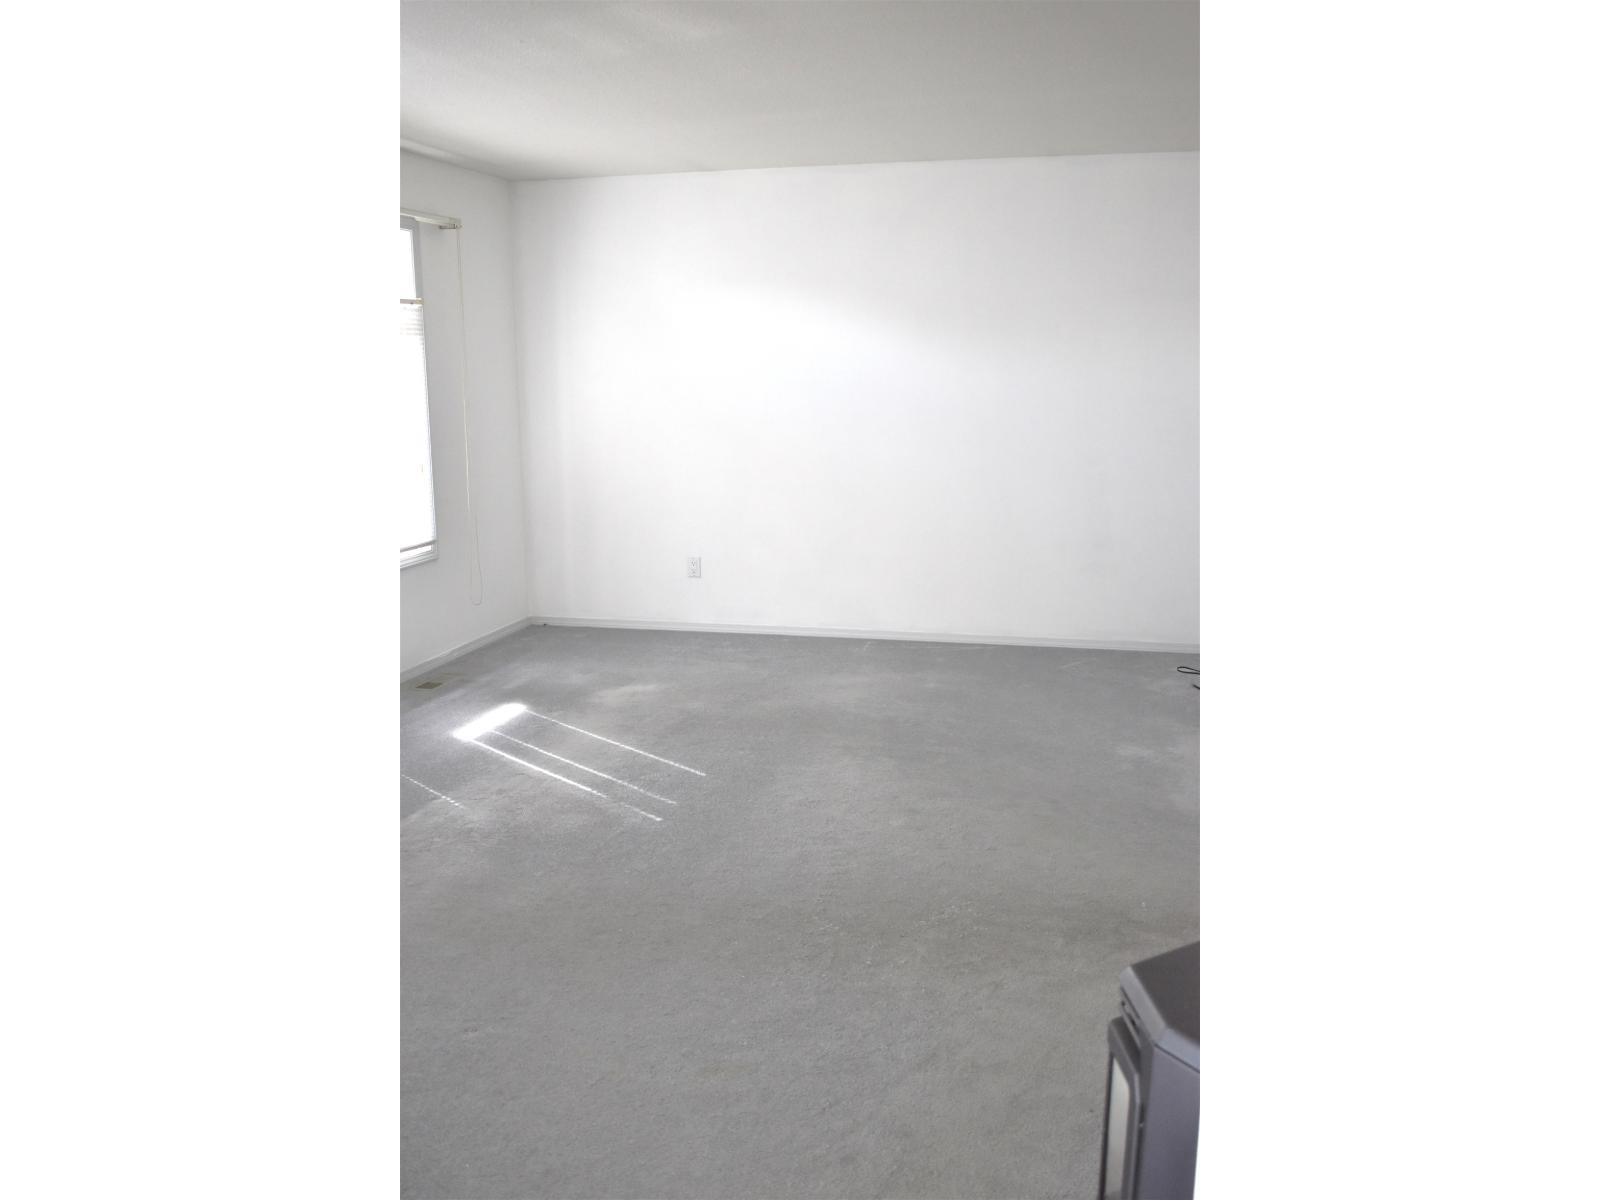
| Main Level | Living Room | 17 ft ,6 in | 13 ft ,3 in | 17 ft ,6 in x 13 ft ,3 in |
| Main Level | Kitchen | 13 ft ,3 in | 11 ft ,10 in | 13 ft ,3 in x 11 ft ,10 in |
| Main Level | Dining Room | 12 ft ,6 in | 11 ft ,10 in | 12 ft ,6 in x 11 ft ,10 in |
| Main Level | Primary Bedroom | 15 ft ,9 in | 13 ft ,9 in | 15 ft ,9 in x 13 ft ,9 in |
| Main Level | Bedroom 2 | 12 ft ,4 in | 12 ft ,3 in | 12 ft ,4 in x 12 ft ,3 in |
| Main Level | Laundry Room | 9 ft ,6 in | 6 ft ,8 in | 9 ft ,6 in x 6 ft ,8 in |
| Main Level | Foyer | 8 ft ,8 in | 6 ft ,8 in | 8 ft ,8 in x 6 ft ,8 in |
Contact Us
Contact us for more information

The trademarks REALTOR®, REALTORS®, and the REALTOR® logo are controlled by The Canadian Real Estate Association (CREA) and identify real estate professionals who are members of CREA. The trademarks MLS®, Multiple Listing Service® and the associated logos are owned by The Canadian Real Estate Association (CREA) and identify the quality of services provided by real estate professionals who are members of CREA. The trademark DDF® is owned by The Canadian Real Estate Association (CREA) and identifies CREA's Data Distribution Facility (DDF®)
September 02 2026 11:05:56
Chilliwack & District Real Estate Board
One Percent Realty Ltd.