
75 Willow Street Amherst, Nova Scotia B4H 3W6

$289,900
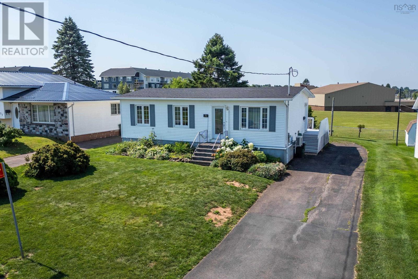
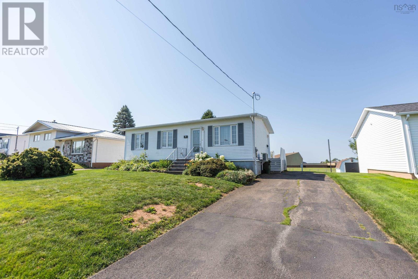
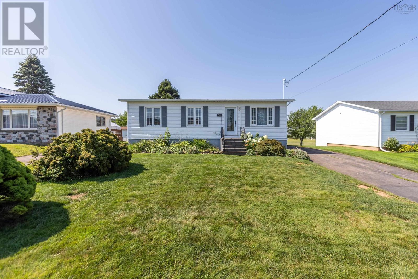

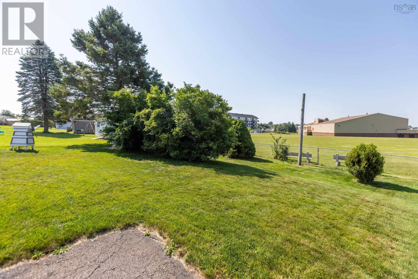
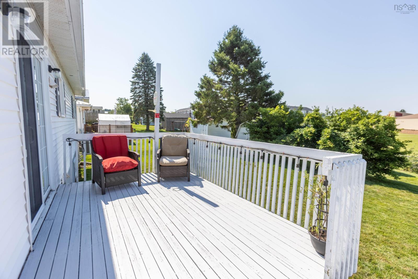
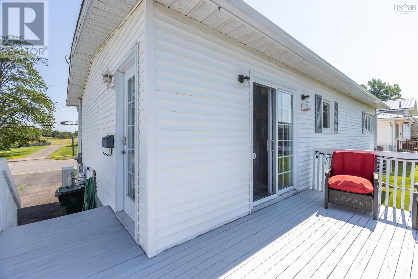
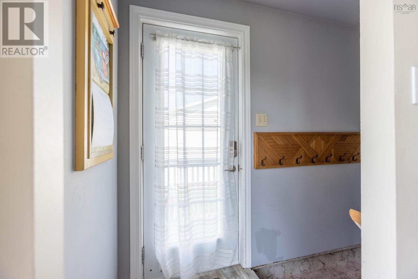
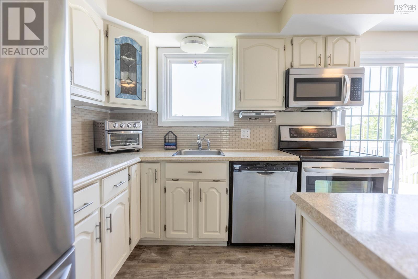
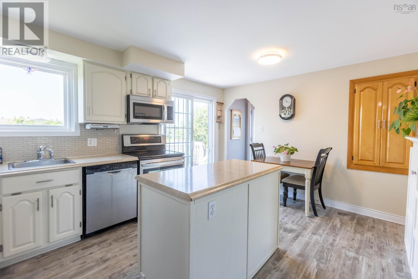
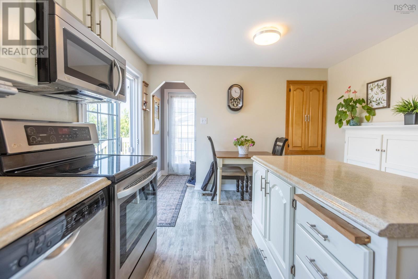
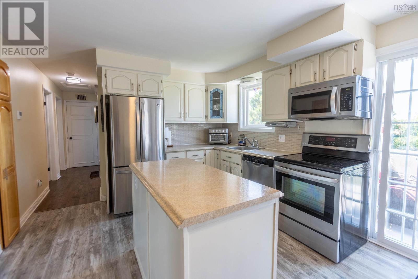
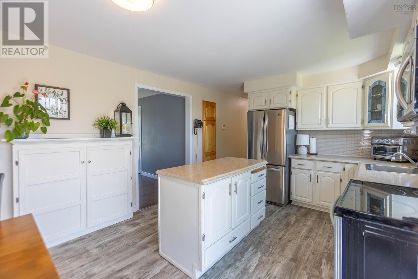
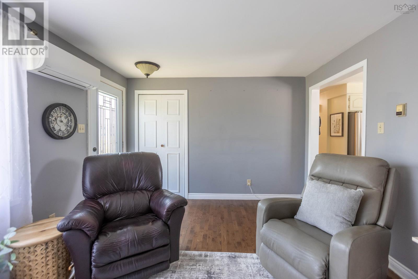
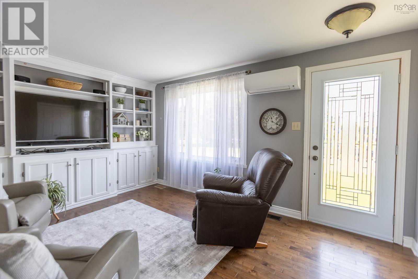
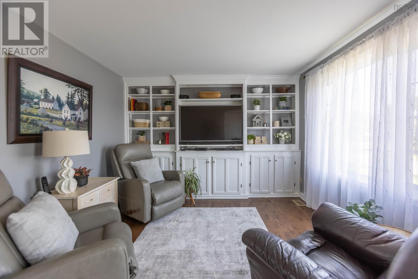
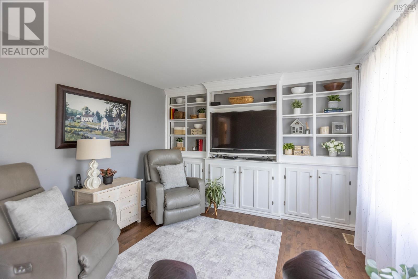
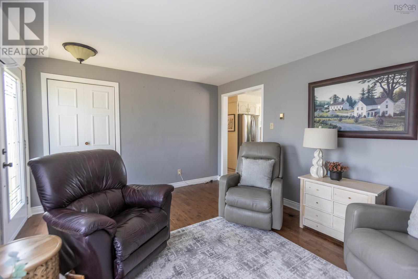
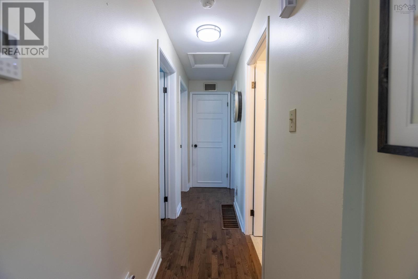
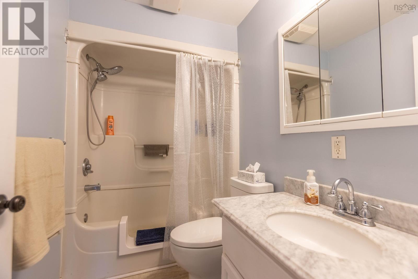
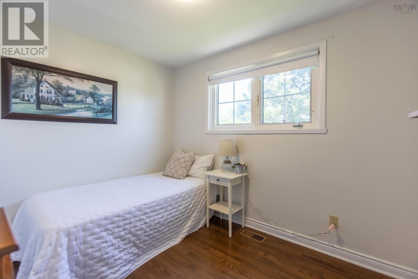
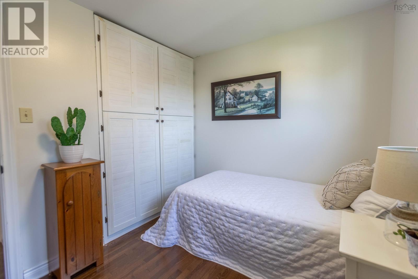
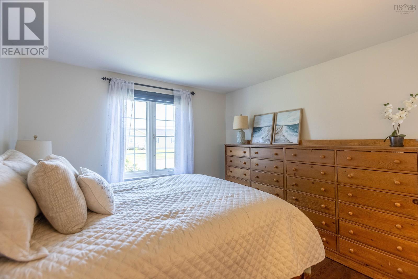
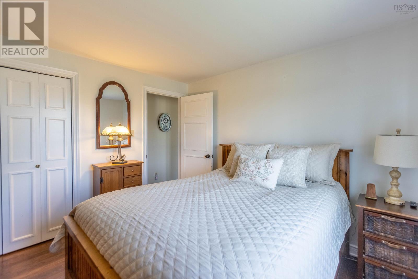
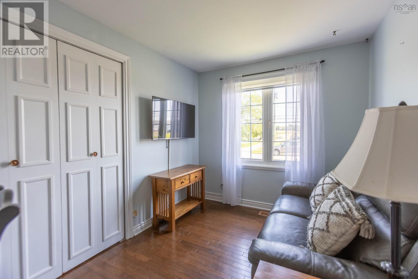
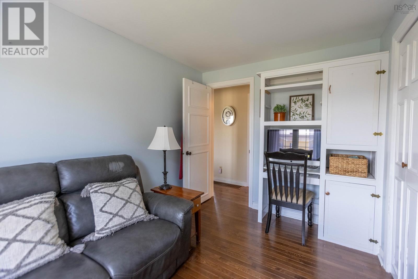
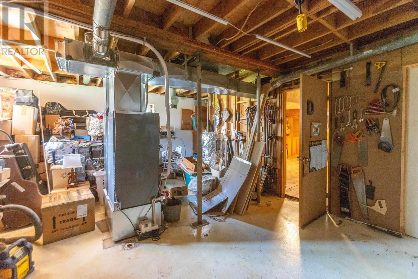
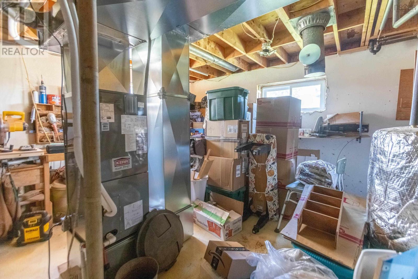
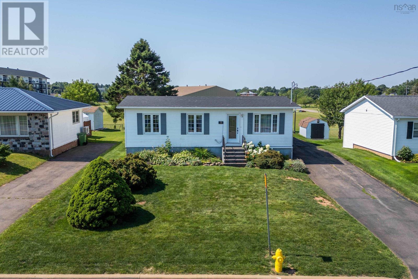
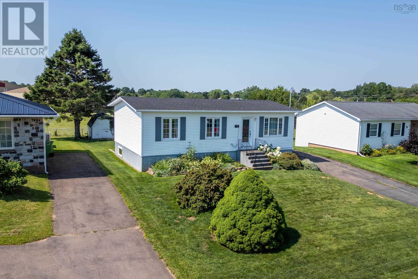
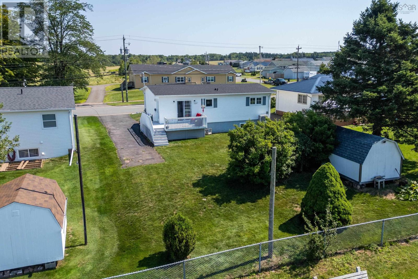
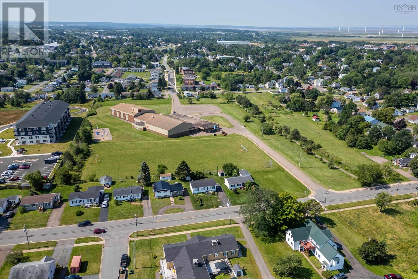
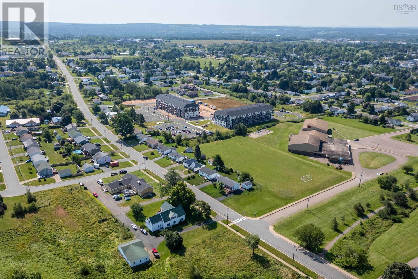
Three bedroom bungalow on a beautifully landscaped lot in a well established neighbourhood near all schools. Freshly painted with a brand new roof, this one owner home is ready for new occupants. This home is efficient to heat and cool with a newer ducted heat pump furnace. Hardwood and laminate throughout with vinyl windows, this home is move in ready! All appliances and shed included. This well loved home is ready for a young family, professionals or perhaps someone looking to downsize. (id:63476)
Property Details
| MLS® Number | 202619803 |
| Property Type | Single Family |
| Community Name | Amherst |
| Amenities Near By | Golf Course, Park |
| Structure | Shed |
Building
| Bathroom Total | 1 |
| Bedrooms Above Ground | 3 |
| Bedrooms Total | 3 |
| Appliances | Range - Electric, Dishwasher, Dryer - Electric, Washer, Refrigerator |
| Architectural Style | Bungalow |
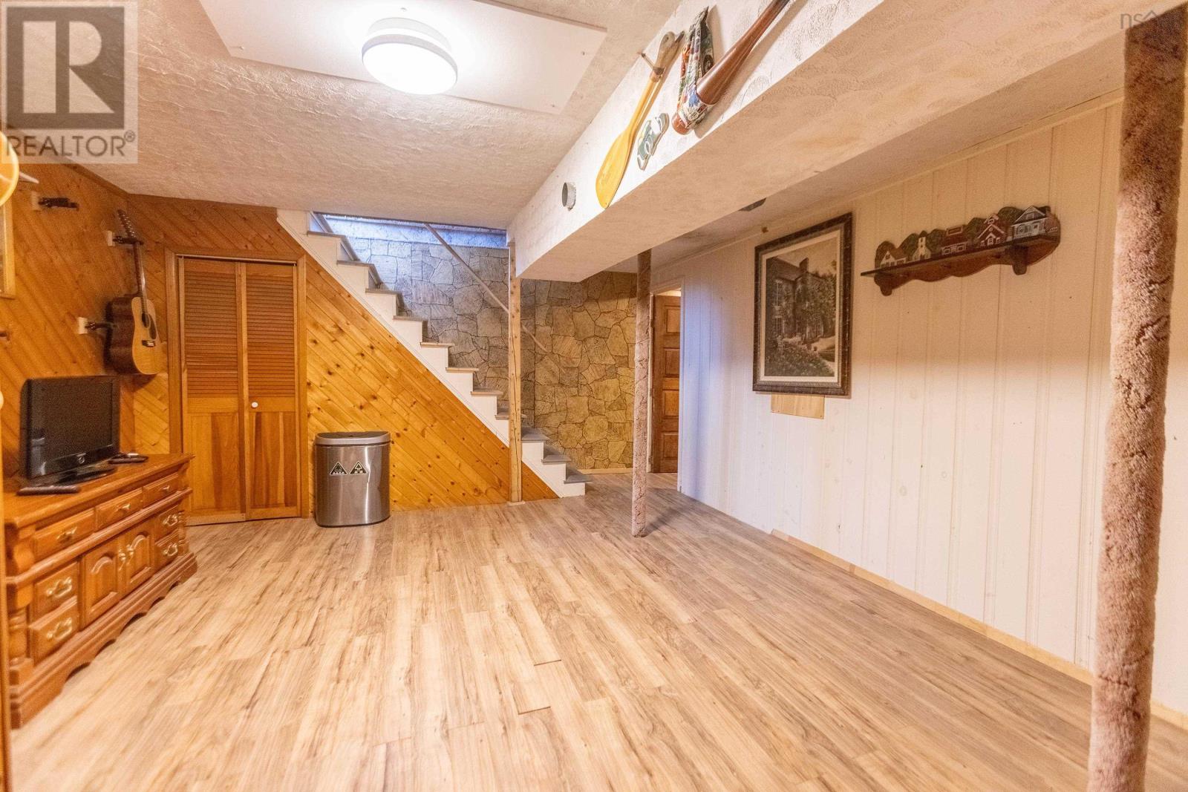
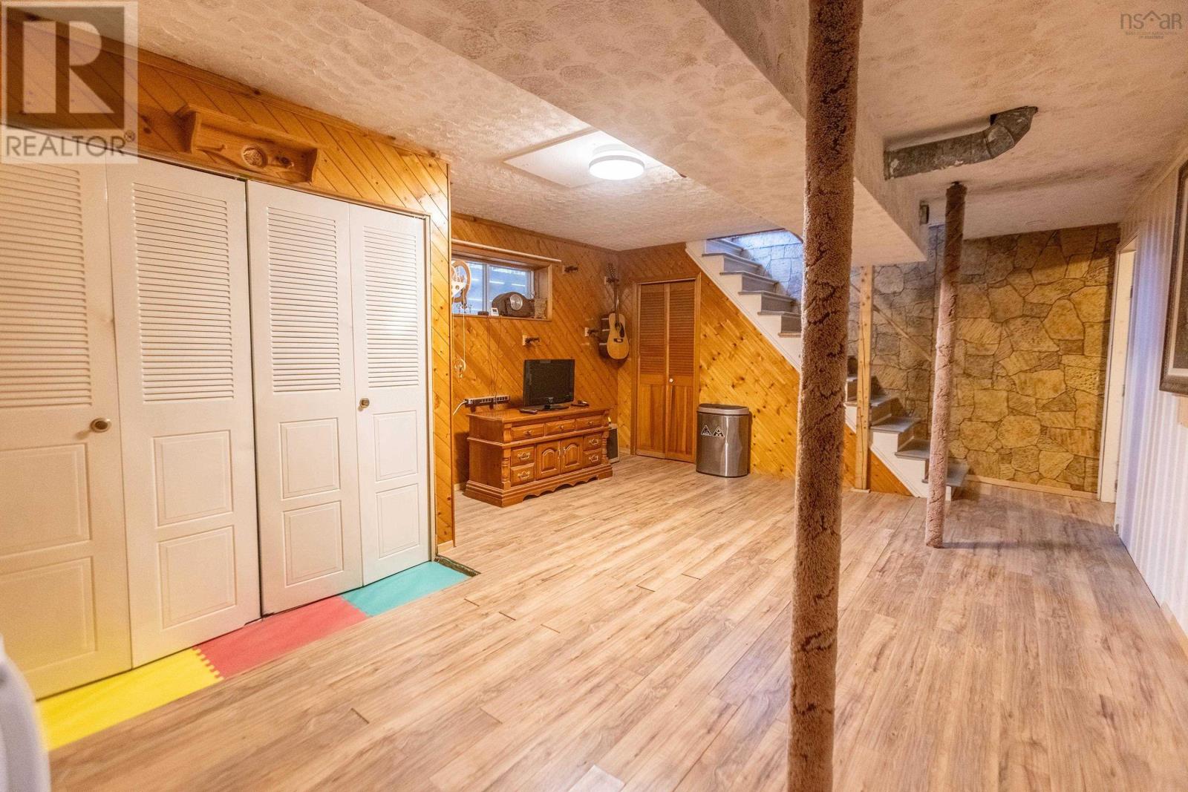
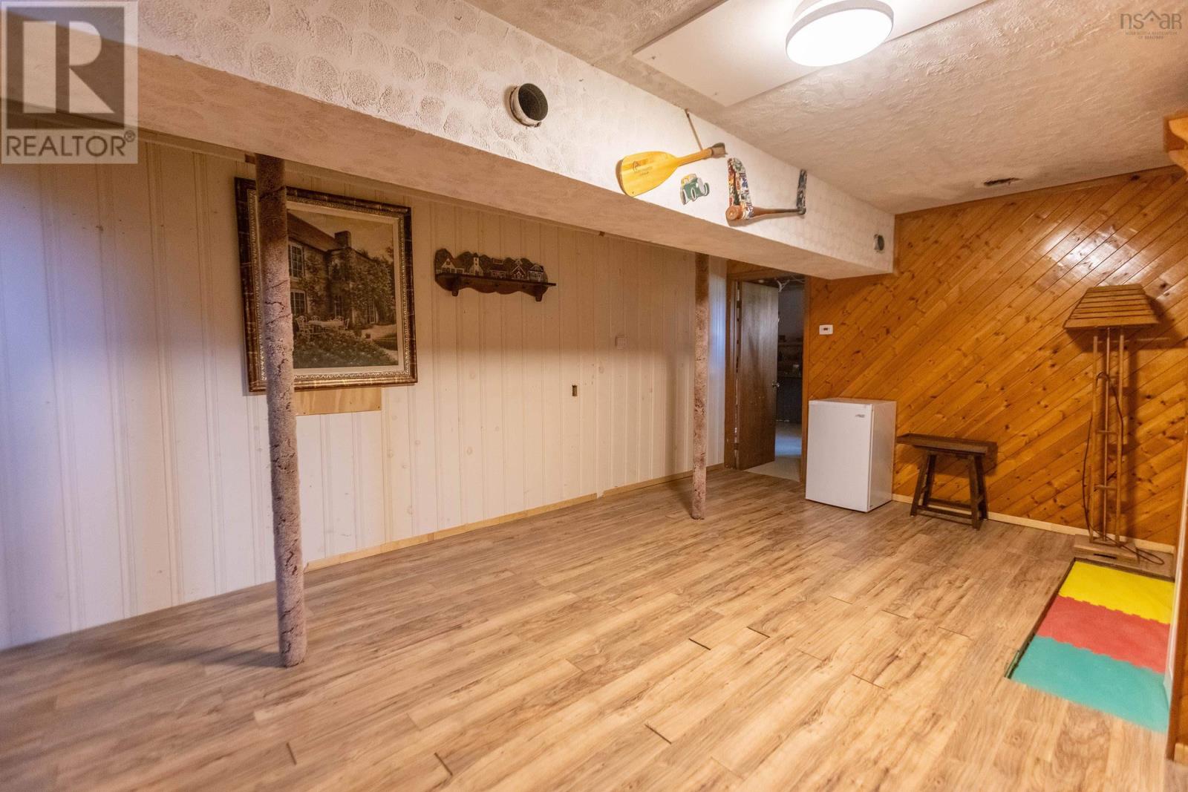
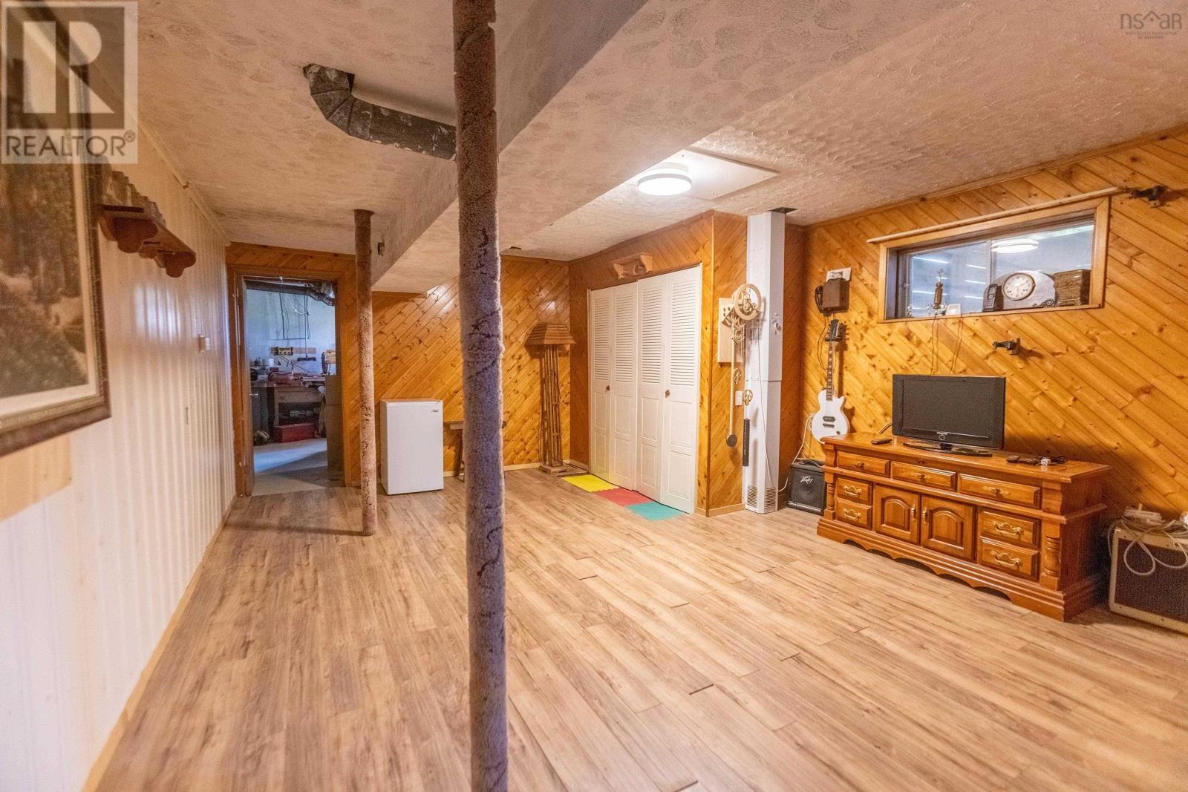
| Basement Development | Partially Finished |
| Basement Type | Full (partially Finished) |
| Constructed Date | 1978 |
| Construction Style Attachment | Detached |
| Cooling Type | Central Air Conditioning, Heat Pump |
| Exterior Finish | Vinyl |
| Flooring Type | Hardwood, Laminate, Vinyl Plank |
| Foundation Type | Poured Concrete |
| Heating Fuel | Electric |
| Heating Type | Forced Air, Heat Pump |
| Stories Total | 1 |
| Size Interior | 1,257 Sqft |
| Total Finished Area | 1257 Sqft |
| Type | House |
| Utility Water | Municipal Water |
Parking
| Paved Yard |
Land
| Acreage | No |
| Land Amenities | Golf Course, Park |
| Sewer | Municipal Sewage System |
| Size Irregular | 0.1476 |
| Size Total | 0.1476 Ac |
| Size Total Text | 0.1476 Ac |
Rooms
| Level | Type | Length | Width | Dimensions |
|---|---|---|---|---|
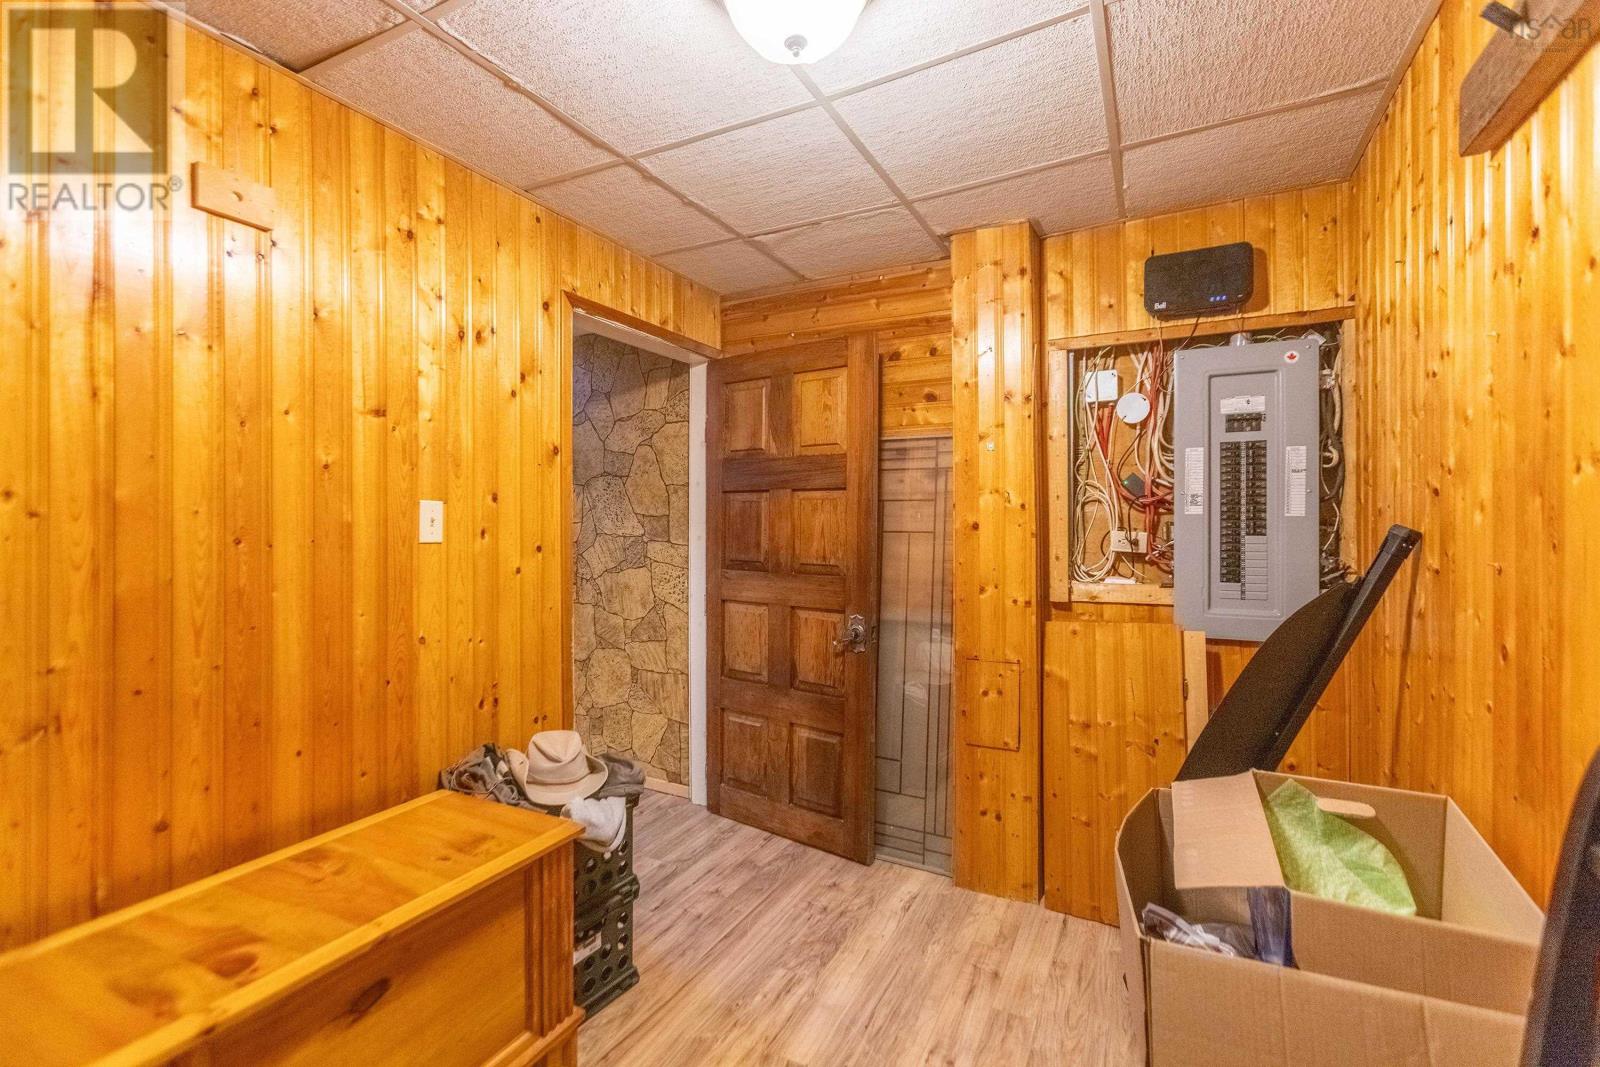
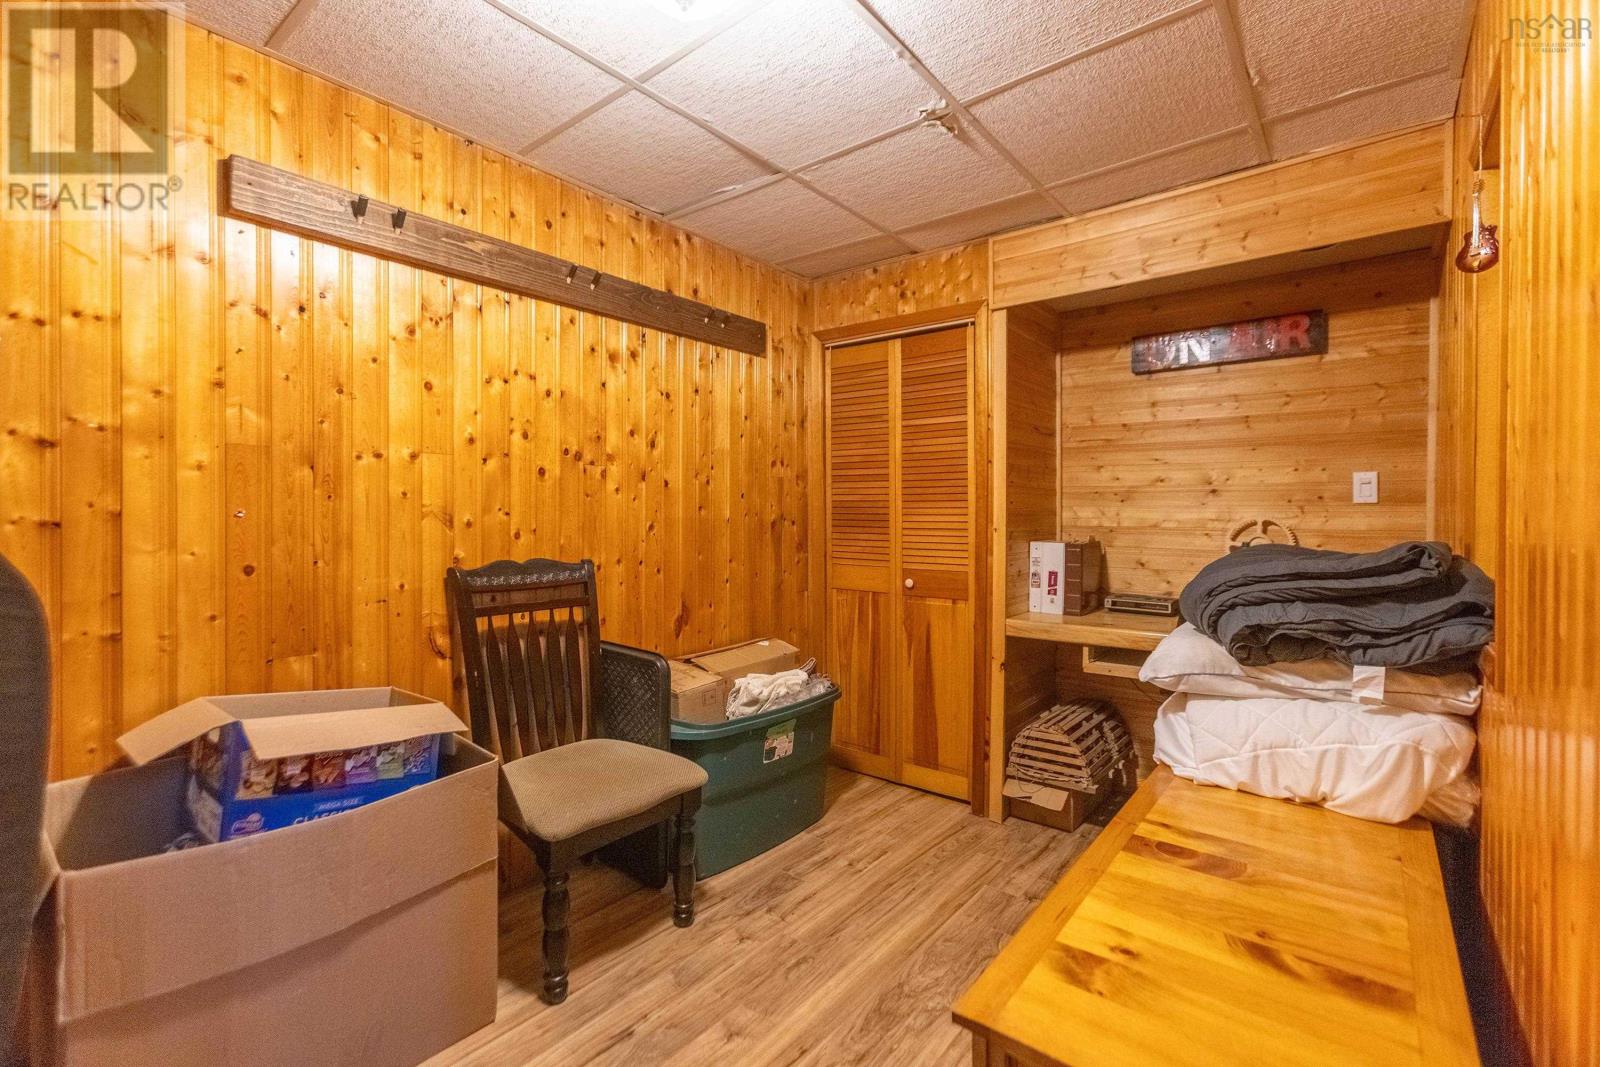
| Basement | Recreational, Games Room | 14x18 | ||
| Basement | Storage | 7.3x12.8 | ||
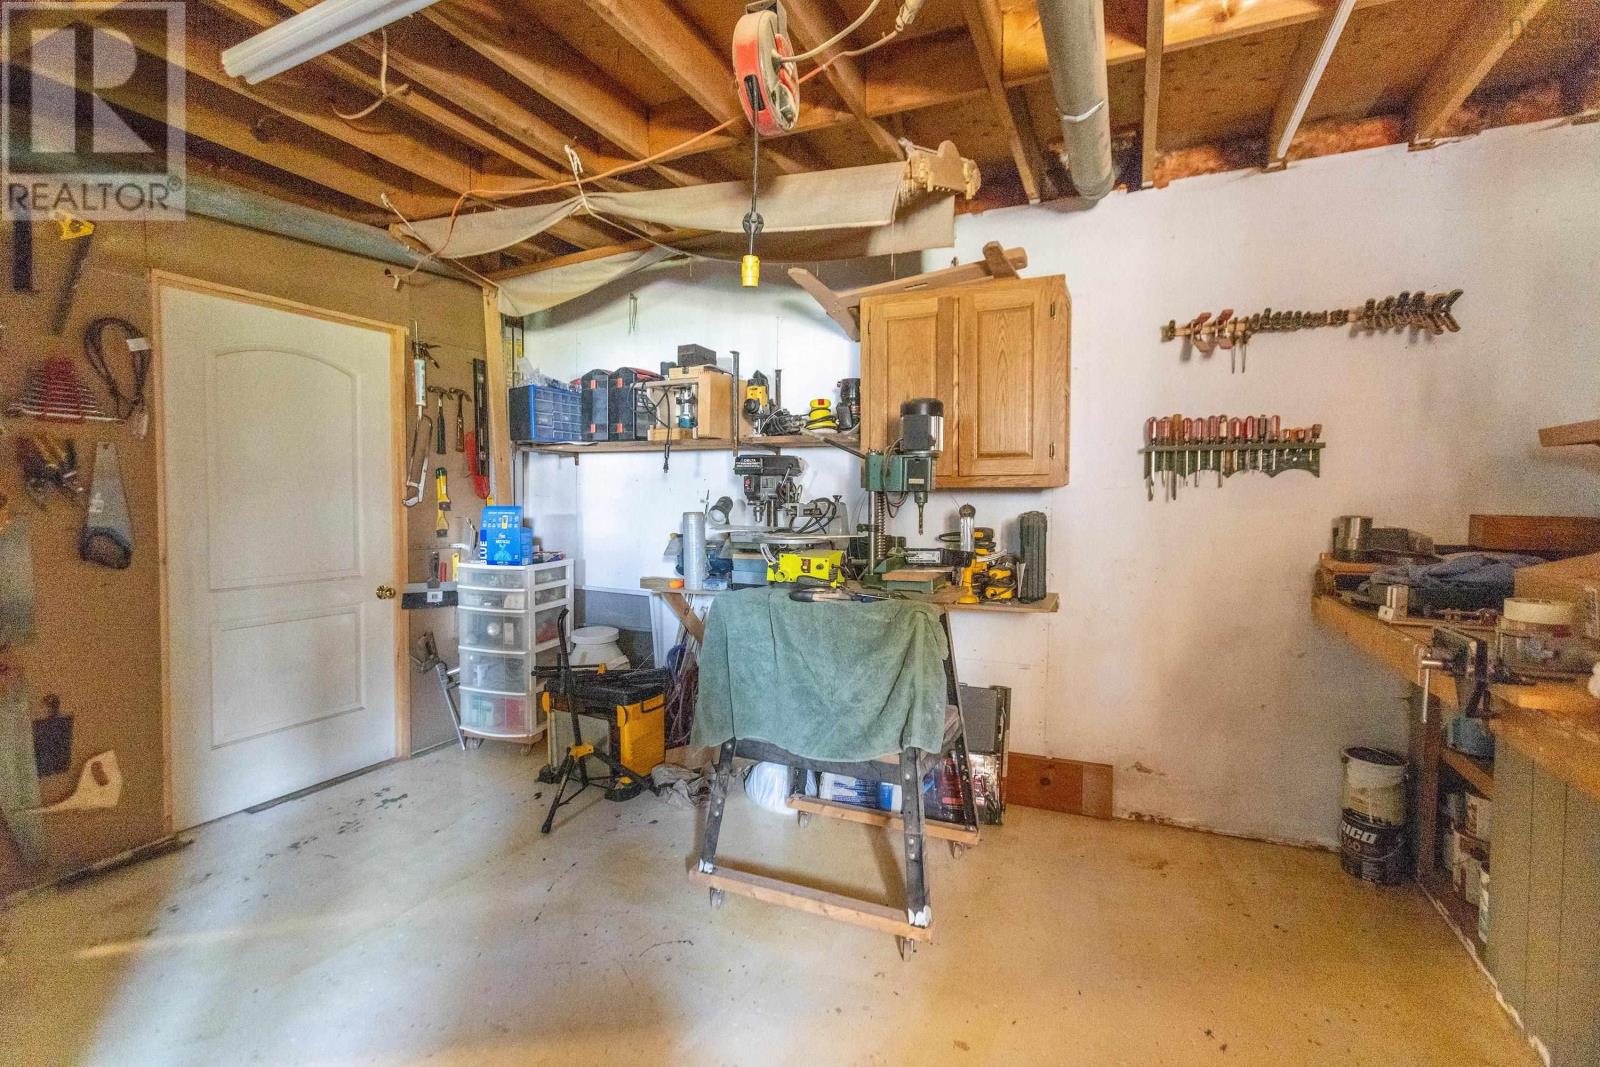
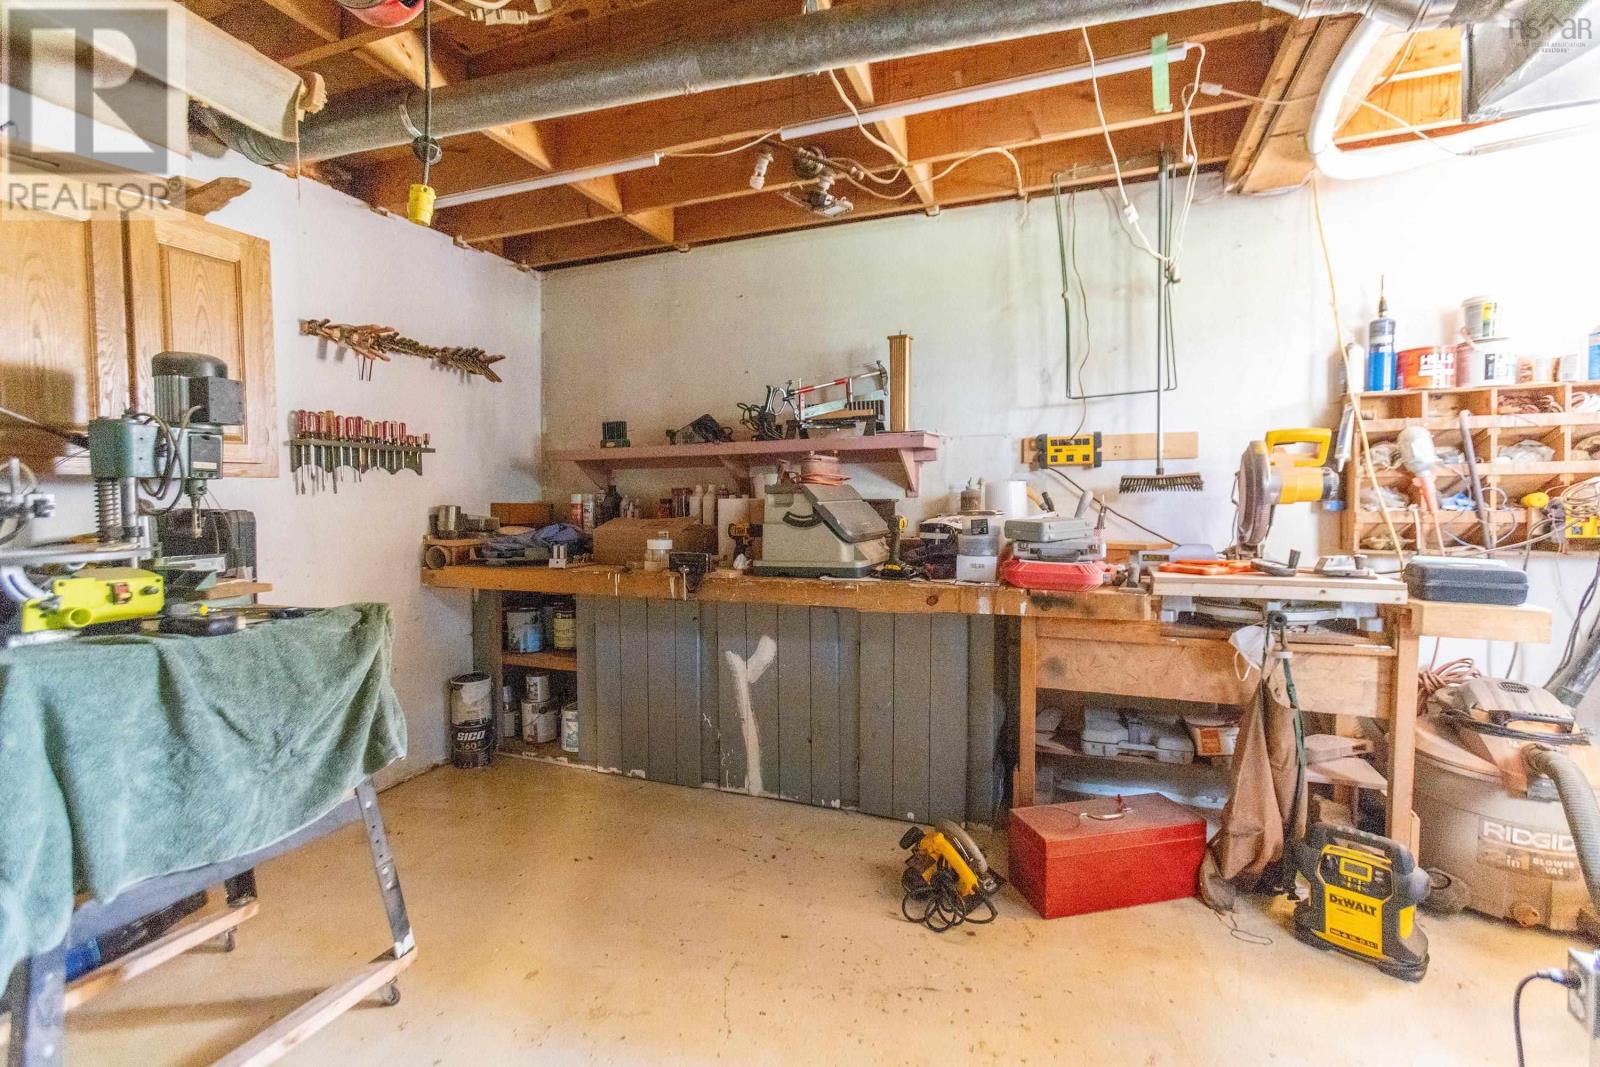
| Basement | Workshop | 15x20 | ||
| Main Level | Eat In Kitchen | 15x11 | ||
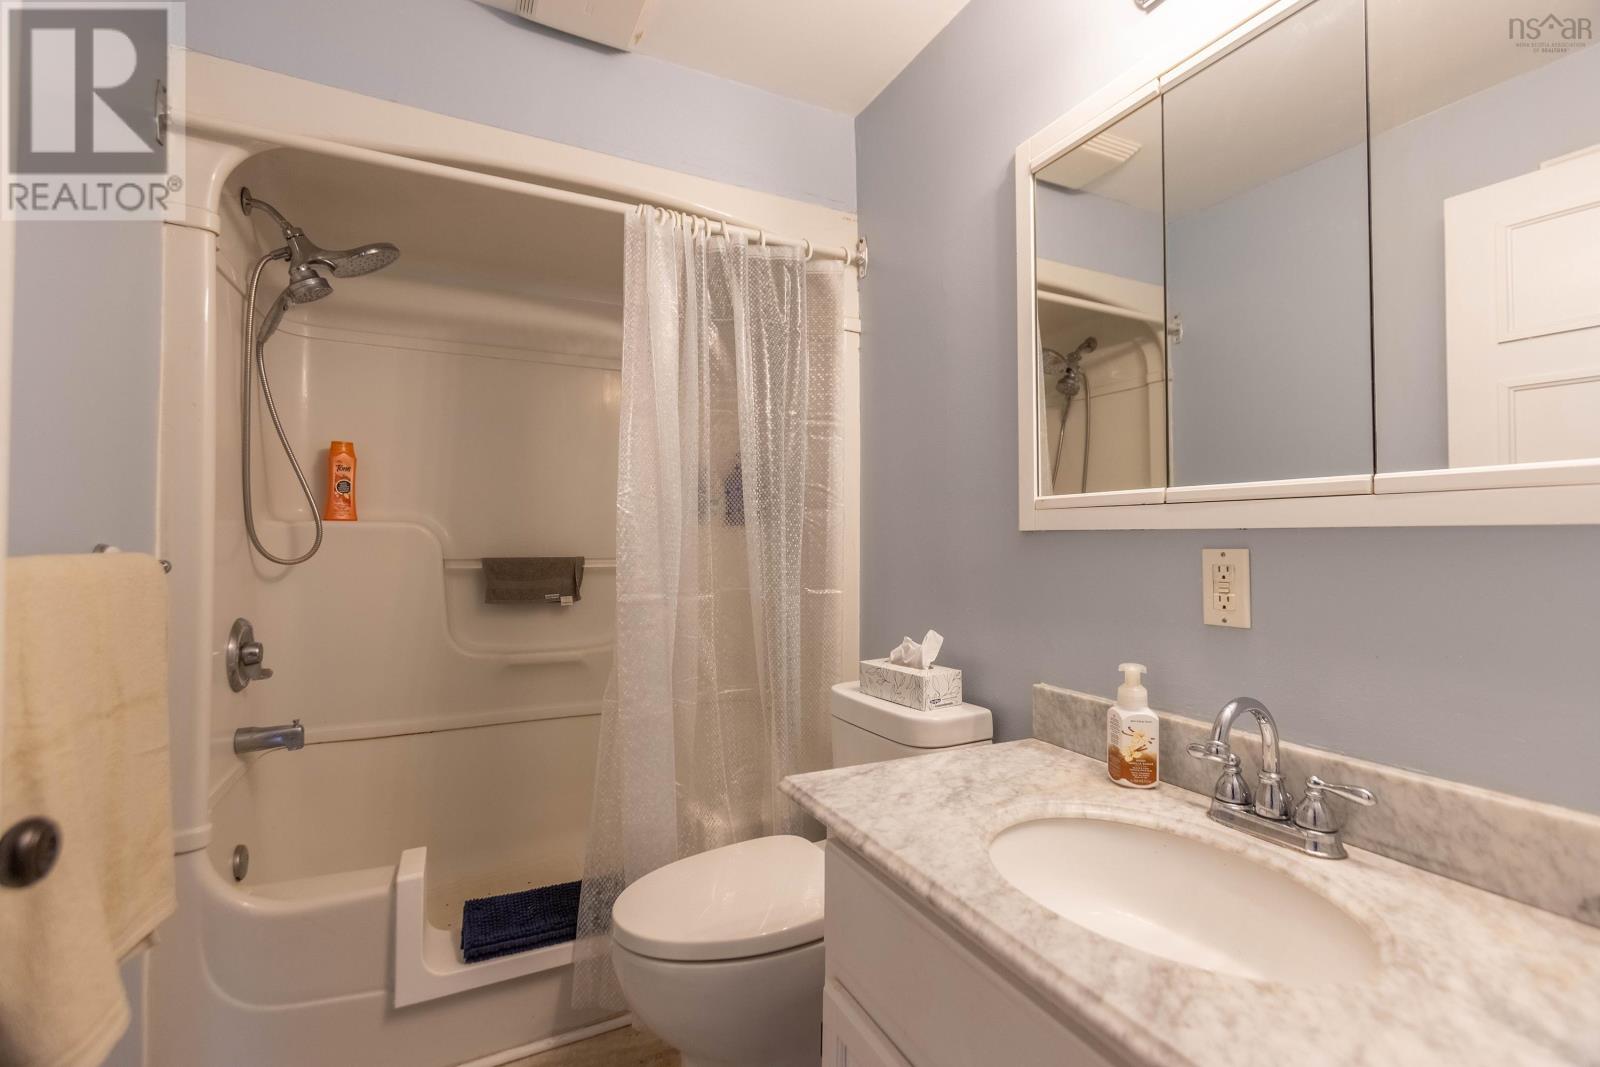
| Main Level | 4pc Bathroom | 5x8 | ||
| Main Level | Bedroom | 8x11.5 | ||
| Main Level | Bedroom | 10x8 | ||
| Main Level | Primary Bedroom | 11.2x10.8 | ||
| Main Level | Living Room | 11.3x13.7 |
Contact Us
Contact us for more information

The trademarks REALTOR®, REALTORS®, and the REALTOR® logo are controlled by The Canadian Real Estate Association (CREA) and identify real estate professionals who are members of CREA. The trademarks MLS®, Multiple Listing Service® and the associated logos are owned by The Canadian Real Estate Association (CREA) and identify the quality of services provided by real estate professionals who are members of CREA. The trademark DDF® is owned by The Canadian Real Estate Association (CREA) and identifies CREA's Data Distribution Facility (DDF®)
August 27 2026 08:43:45
Nova Scotia Association of REALTORS®
Coldwell Banker Performance Realty