
75 Milford Haven Drive Toronto, Ontario M1G 3C9

$899,999
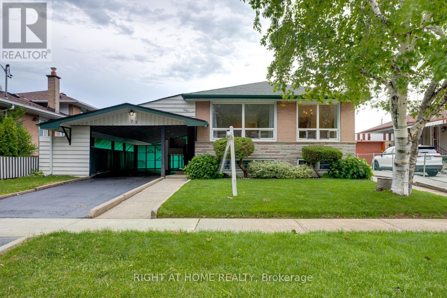
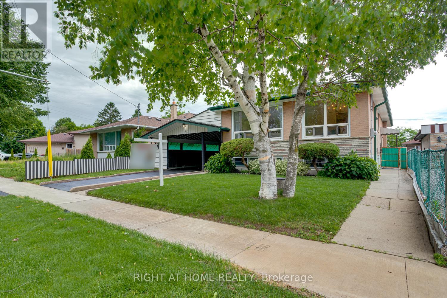
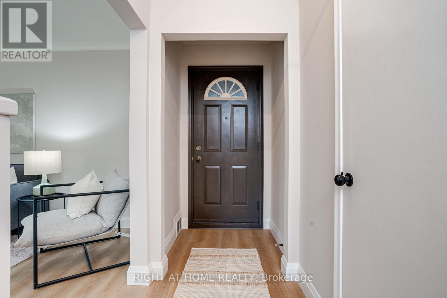
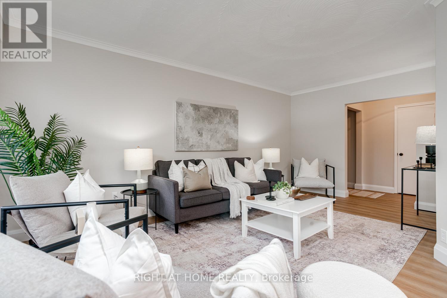
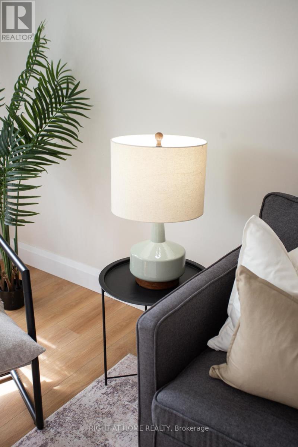
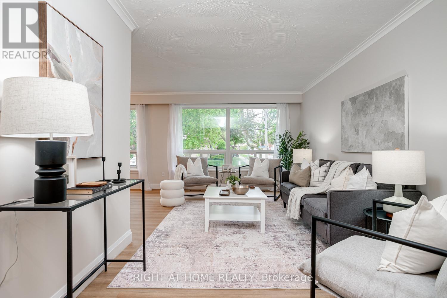
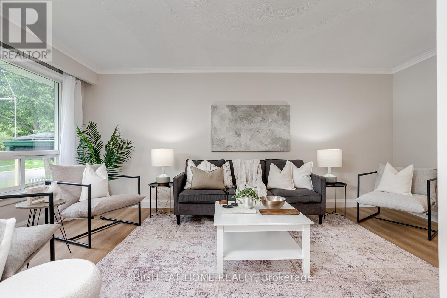
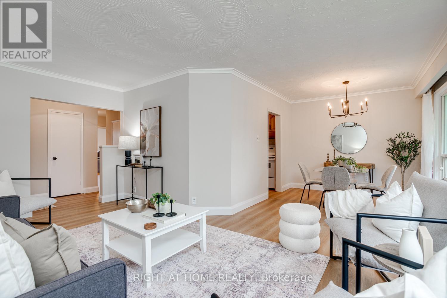
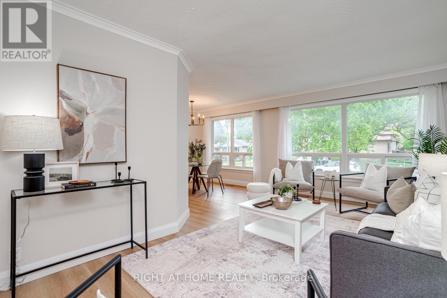
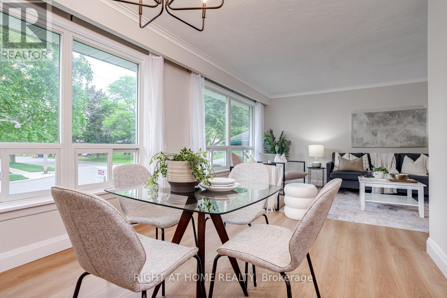
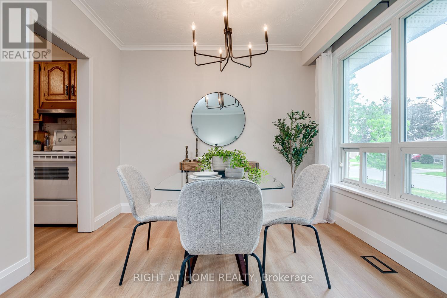
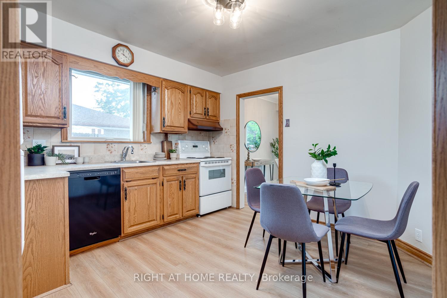
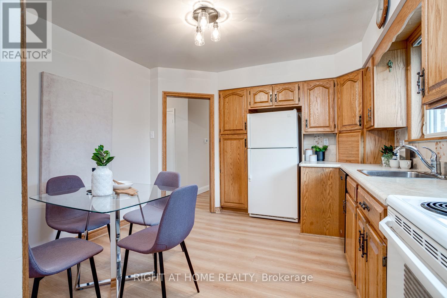
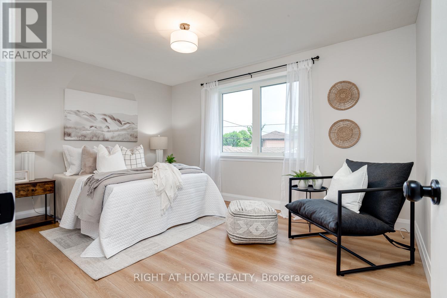
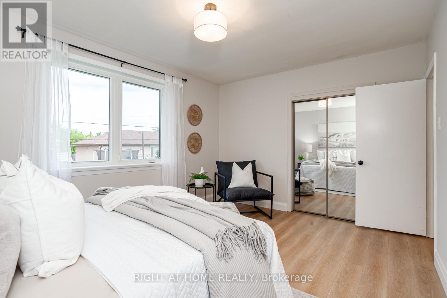
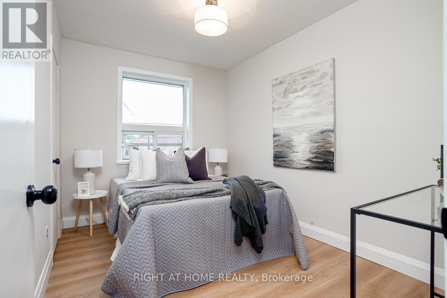
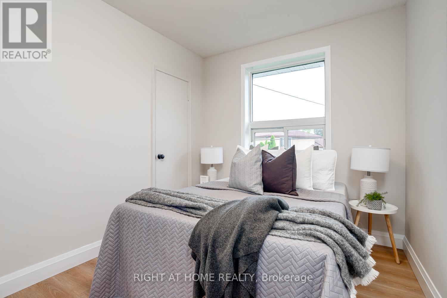
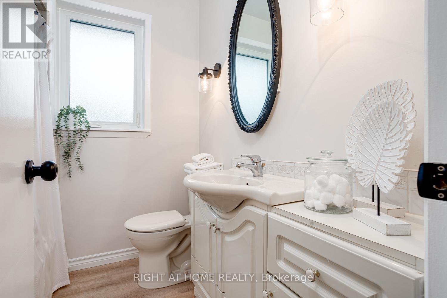
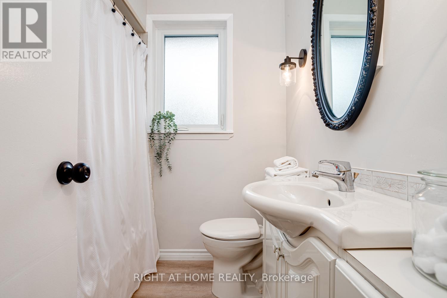
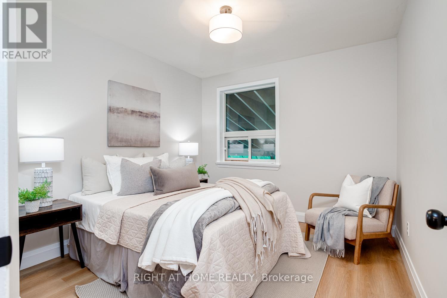
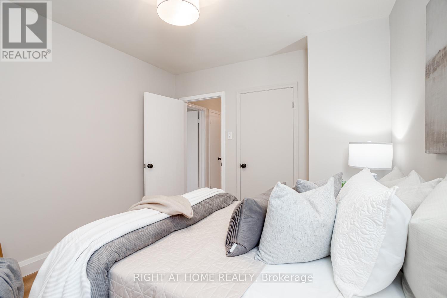
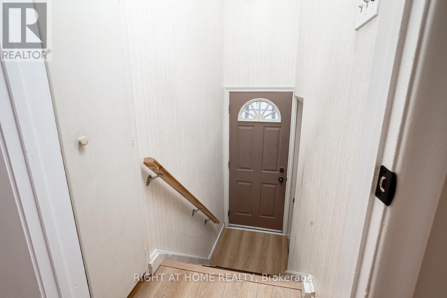
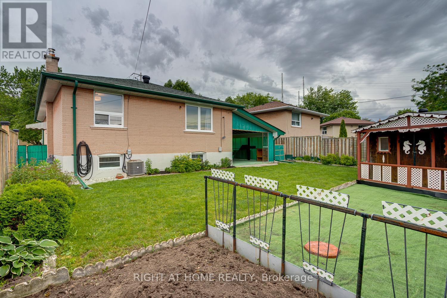
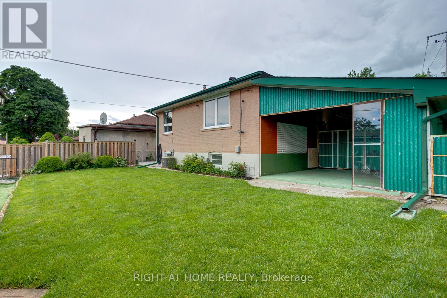
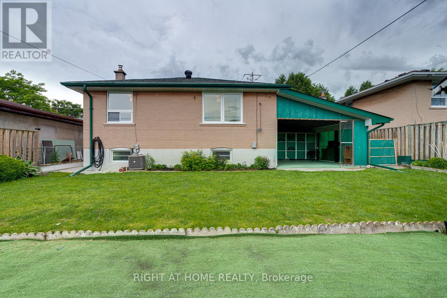
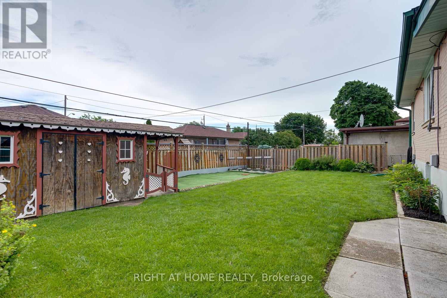
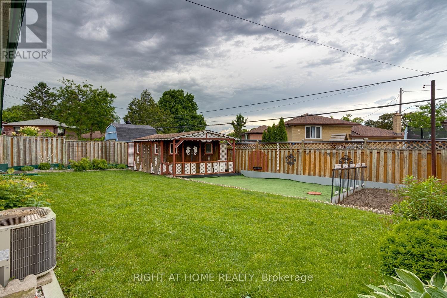
Solid brick raised bungalow offering exceptional value,versatility & pride of ownership in Toronto's established Malvern community. Located near schools, public transit,hospitals & Hwy 401, this well-maintained home is ideal for first-time buyers, growing families, downsizers, or those seeking multigenerational living opportunities. Attractive curb appeal highlighted by nicely maintained gardens,a freshly sealed driveway & a unique oversized carport.In the warmer mths, the rear portion serves as a fantastic covered outdoor entertaining space,while the sliding centre section allows for up to 2 vehicles deep of covered parking during the winter.Step inside to a bright & refreshed main floor with new vinyl flooring,updated lighting,fresh paint & an abundance of natural light thru-out.The living rm is filled w/ sunlight from oversized windows & flows seamlessly into the dining area,creating an inviting space for everyday living & entertaining.The eat-in kitchen offers room for family meals.Down the hall are 3 bdrms,each featuring large windows and closet space. The primary bdrm offers a double closet,while the updated 4-piece bath w/ an updated tub surround.A separate side entrance provides excellent flexibility for extended family living,an in-law suite,or future income potential.Wide open stairs lead to the lower level,has a two-piece bathroom,laundry area,workshop & a large open area ready for your finishing touches.The layout also offers the potential for a 2nd main floor laundry,providing add'l flexibility for multigenerational living or future suite possibilities.The fenced yard has been lovingly maintained and offers lush green space,perennial gardens,a dedicated vegetable garden,charming storage shed & a separate low-maintenance turf area.A perfect blend of move-in-ready comfort, multigenerational living & future value-add opportunities,this well-cared-for home presents an excellent opportunity to personalize & grow into while enjoying a fantastic neighbourhood! (id:63476)
Property Details
| MLS® Number | E13458536 |
| Property Type | Single Family |
| Community Name | Morningside |
| Amenities Near By | Hospital, Place Of Worship, Public Transit |
| Equipment Type | Water Heater |
| Features | Wheelchair Access, Carpet Free |
| Parking Space Total | 4 |
| Rental Equipment Type | Water Heater |
| Structure | Shed, Workshop |
Building
| Bathroom Total | 2 |
| Bedrooms Above Ground | 3 |
| Bedrooms Total | 3 |
| Appliances | All, Dryer, Washer |
| Architectural Style | Bungalow |
| Basement Development | Partially Finished |
| Basement Features | Separate Entrance |
| Basement Type | N/a (partially Finished), N/a |
| Construction Style Attachment | Detached |
| Cooling Type | Central Air Conditioning |
| Exterior Finish | Brick |
| Flooring Type | Vinyl, Concrete |
| Foundation Type | Concrete |
| Half Bath Total | 1 |
| Heating Fuel | Natural Gas |
| Heating Type | Forced Air |
| Stories Total | 1 |
| Size Interior | 1,100 - 1,500 Sqft |
| Type | House |
| Utility Water | Municipal Water |
Parking
| Carport | |
| Garage |
Land
| Acreage | No |
| Fence Type | Fenced Yard |
| Land Amenities | Hospital, Place Of Worship, Public Transit |
| Sewer | Sanitary Sewer |
| Size Depth | 100 Ft ,1 In |
| Size Frontage | 50 Ft ,1 In |
| Size Irregular | 50.1 X 100.1 Ft |
| Size Total Text | 50.1 X 100.1 Ft |
Rooms
| Level | Type | Length | Width | Dimensions |
|---|---|---|---|---|
| Basement | Recreational, Games Room | 3.94 m | 9.42 m | 3.94 m x 9.42 m |
| Basement | Bathroom | 2.16 m | 2.67 m | 2.16 m x 2.67 m |
| Basement | Workshop | 3.94 m | 4.04 m | 3.94 m x 4.04 m |
| Basement | Laundry Room | 2.18 m | 4.29 m | 2.18 m x 4.29 m |
| Main Level | Living Room | 5.59 m | 3.45 m | 5.59 m x 3.45 m |
| Main Level | Dining Room | 3.07 m | 2.97 m | 3.07 m x 2.97 m |
| Main Level | Kitchen | 3.51 m | 3.4 m | 3.51 m x 3.4 m |
| Main Level | Primary Bedroom | 3.33 m | 4.34 m | 3.33 m x 4.34 m |
| Main Level | Bedroom 2 | 3.38 m | 2.51 m | 3.38 m x 2.51 m |
| Main Level | Bedroom 3 | 3.33 m | 3.02 m | 3.33 m x 3.02 m |
Utilities
| Cable | Installed |
| Electricity | Installed |
| Sewer | Installed |
Contact Us
Contact us for more information

The trademarks REALTOR®, REALTORS®, and the REALTOR® logo are controlled by The Canadian Real Estate Association (CREA) and identify real estate professionals who are members of CREA. The trademarks MLS®, Multiple Listing Service® and the associated logos are owned by The Canadian Real Estate Association (CREA) and identify the quality of services provided by real estate professionals who are members of CREA. The trademark DDF® is owned by The Canadian Real Estate Association (CREA) and identifies CREA's Data Distribution Facility (DDF®)
June 18 2026 02:35:39
Toronto Regional Real Estate Board
Right At Home Realty