
75 Martin Street Unit# 304 Penticton, British Columbia V2A 9C8

$525,000Maintenance, Insurance, Ground Maintenance, Property Management, Other, See Remarks, Recreation Facilities, Sewer, Waste Removal, Water
$394.71 Monthly
Maintenance, Insurance, Ground Maintenance, Property Management, Other, See Remarks, Recreation Facilities, Sewer, Waste Removal, Water
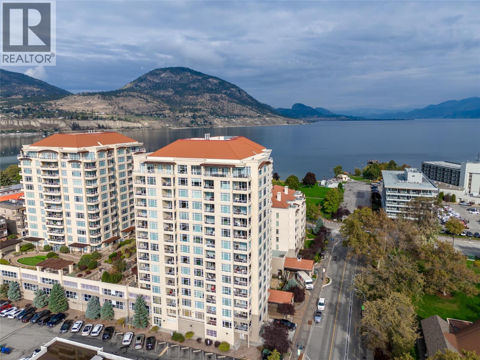
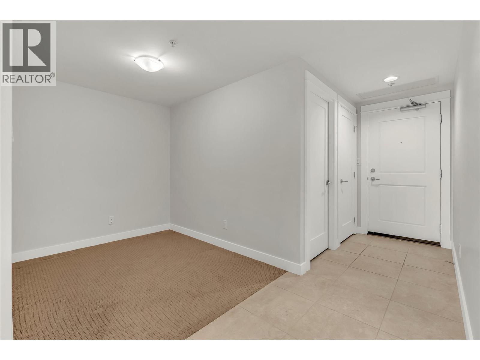
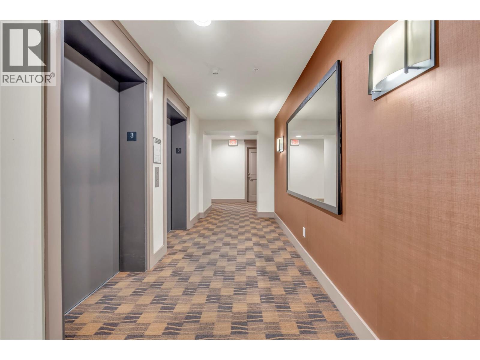
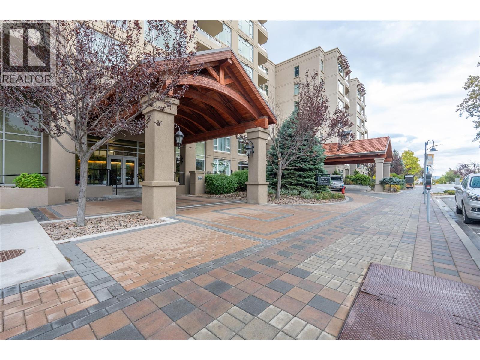
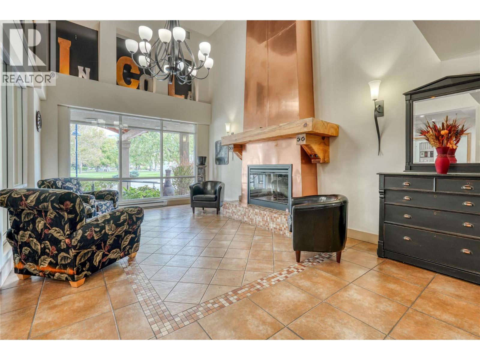
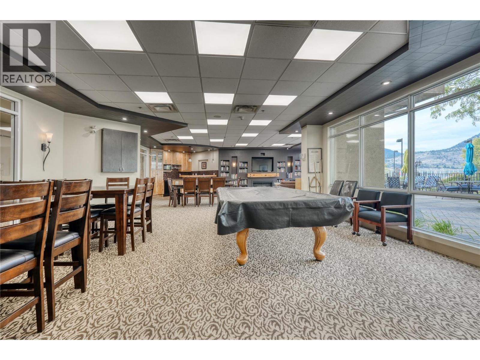
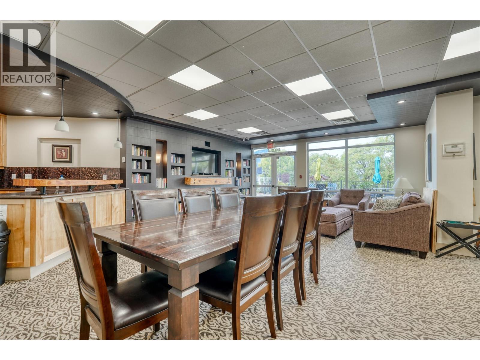
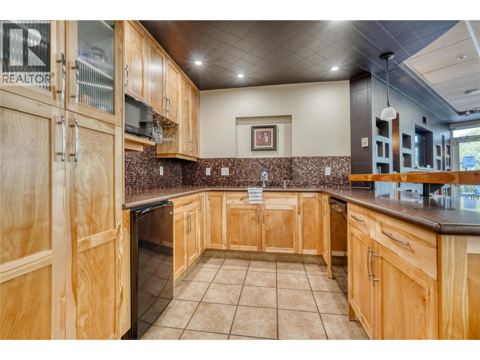
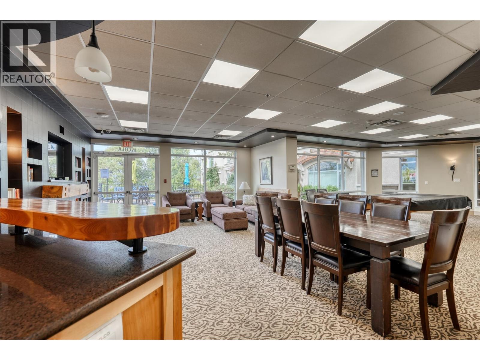
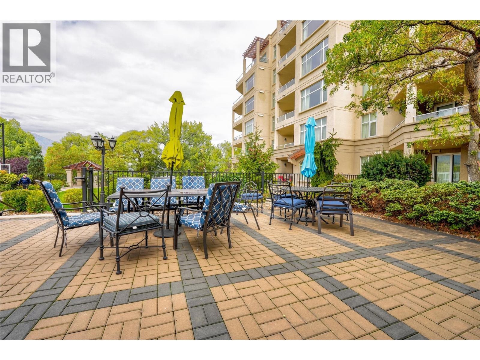
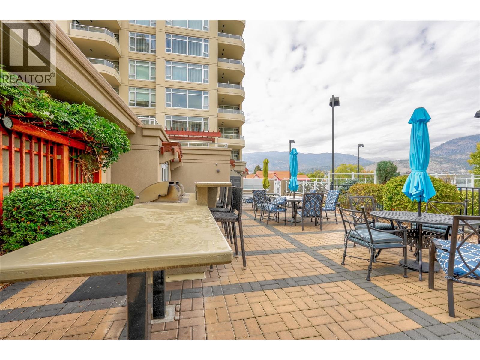
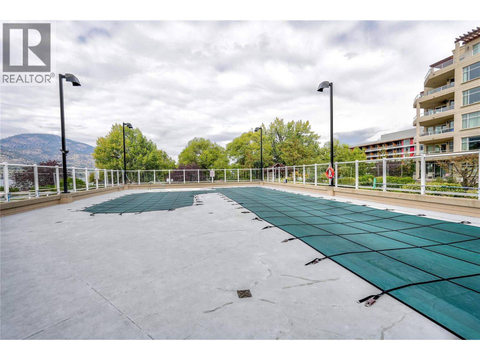
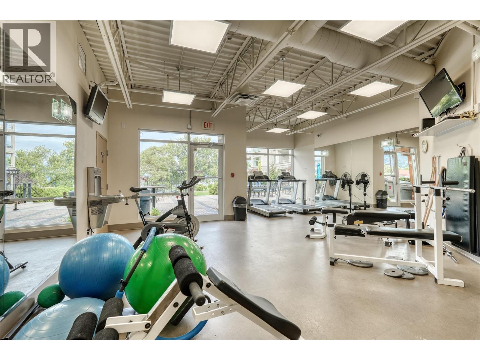
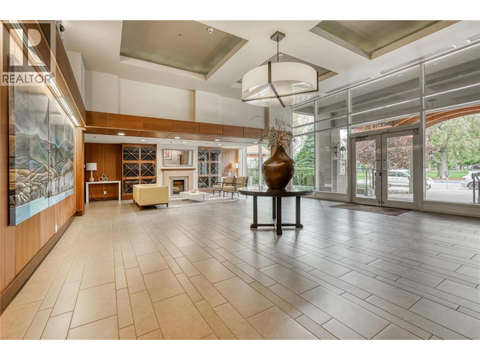
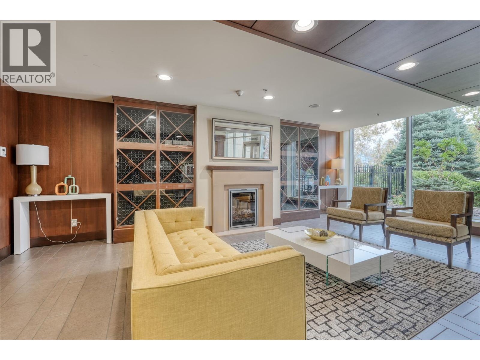
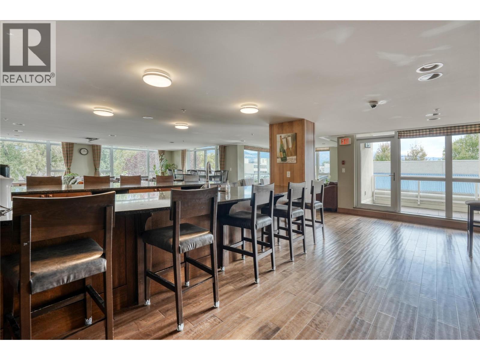
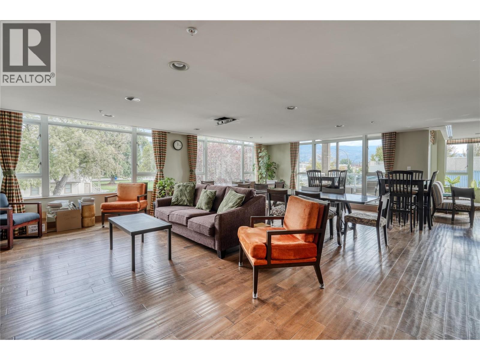
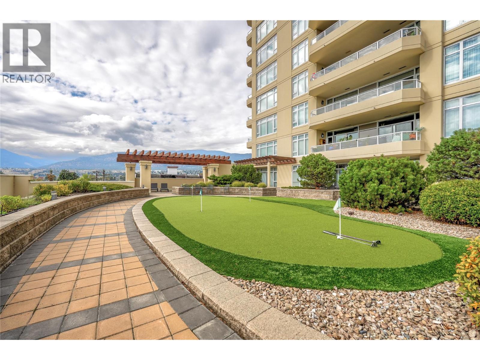
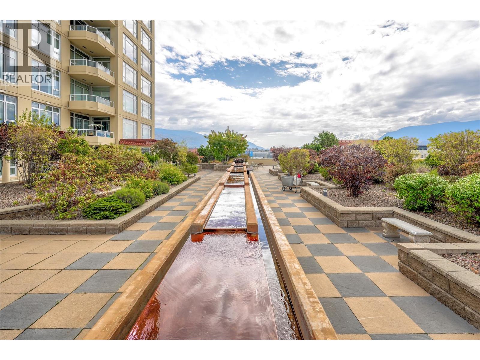
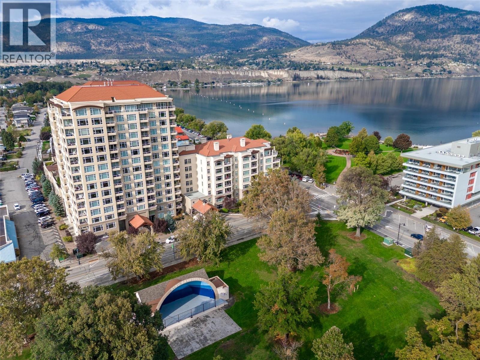
$394.71 MonthlyJUST WHAT YOU NEED - Kick start your time in Penticton at the best development in town Unmatched amenities, quality and location. Think about it: 3 massive common areas, complemented by large TVs, full kitchens, lounges, bathroom facilities, 2 exercise studios, heated swimming pool, hot tub, his & hers changing rooms, a billiards table, an outdoor BBQ kitchen, golf putting green, guest suites, bike storage, motorcycle lockers, & secured underground parking for 1. Inside, there are heated garbage rooms, on-site security, a covered and heated car wash bay, a generous personal storage unit.. Well managed building with dedicated staff. Experience a sense of community at Lakeshore towers. Regularly curated events in the amenity rooms range from Christmas parties, wine tastings by local wineries or a Super Bowl party. A dedicated website for owners to reference upcoming events, needs and requests, or pending maintenance schedules. It is a city within a city. Don't like to blend in? That's totally possible, a development as big enough to get lost in. Location within Penticton could not be better: Walking distance to the promenade, parks, downtown, craft breweries, movie theatres, restaurants, banks, shops, city hall, and pharmacies. Endless festivals year-round on the waterfront or the resort steps away. 1 bed 1 bath with den over 800SF. Pets OK, no age restrictions (id:63476)
Property Details
| MLS® Number | 10391911 |
| Property Type | Single Family |
| Neigbourhood | Main North |
| Community Name | Lakeshore Towers |
| Amenities Near By | Golf Nearby, Public Transit, Park, Recreation, Shopping |
| Community Features | Recreational Facilities, Pets Allowed With Restrictions |
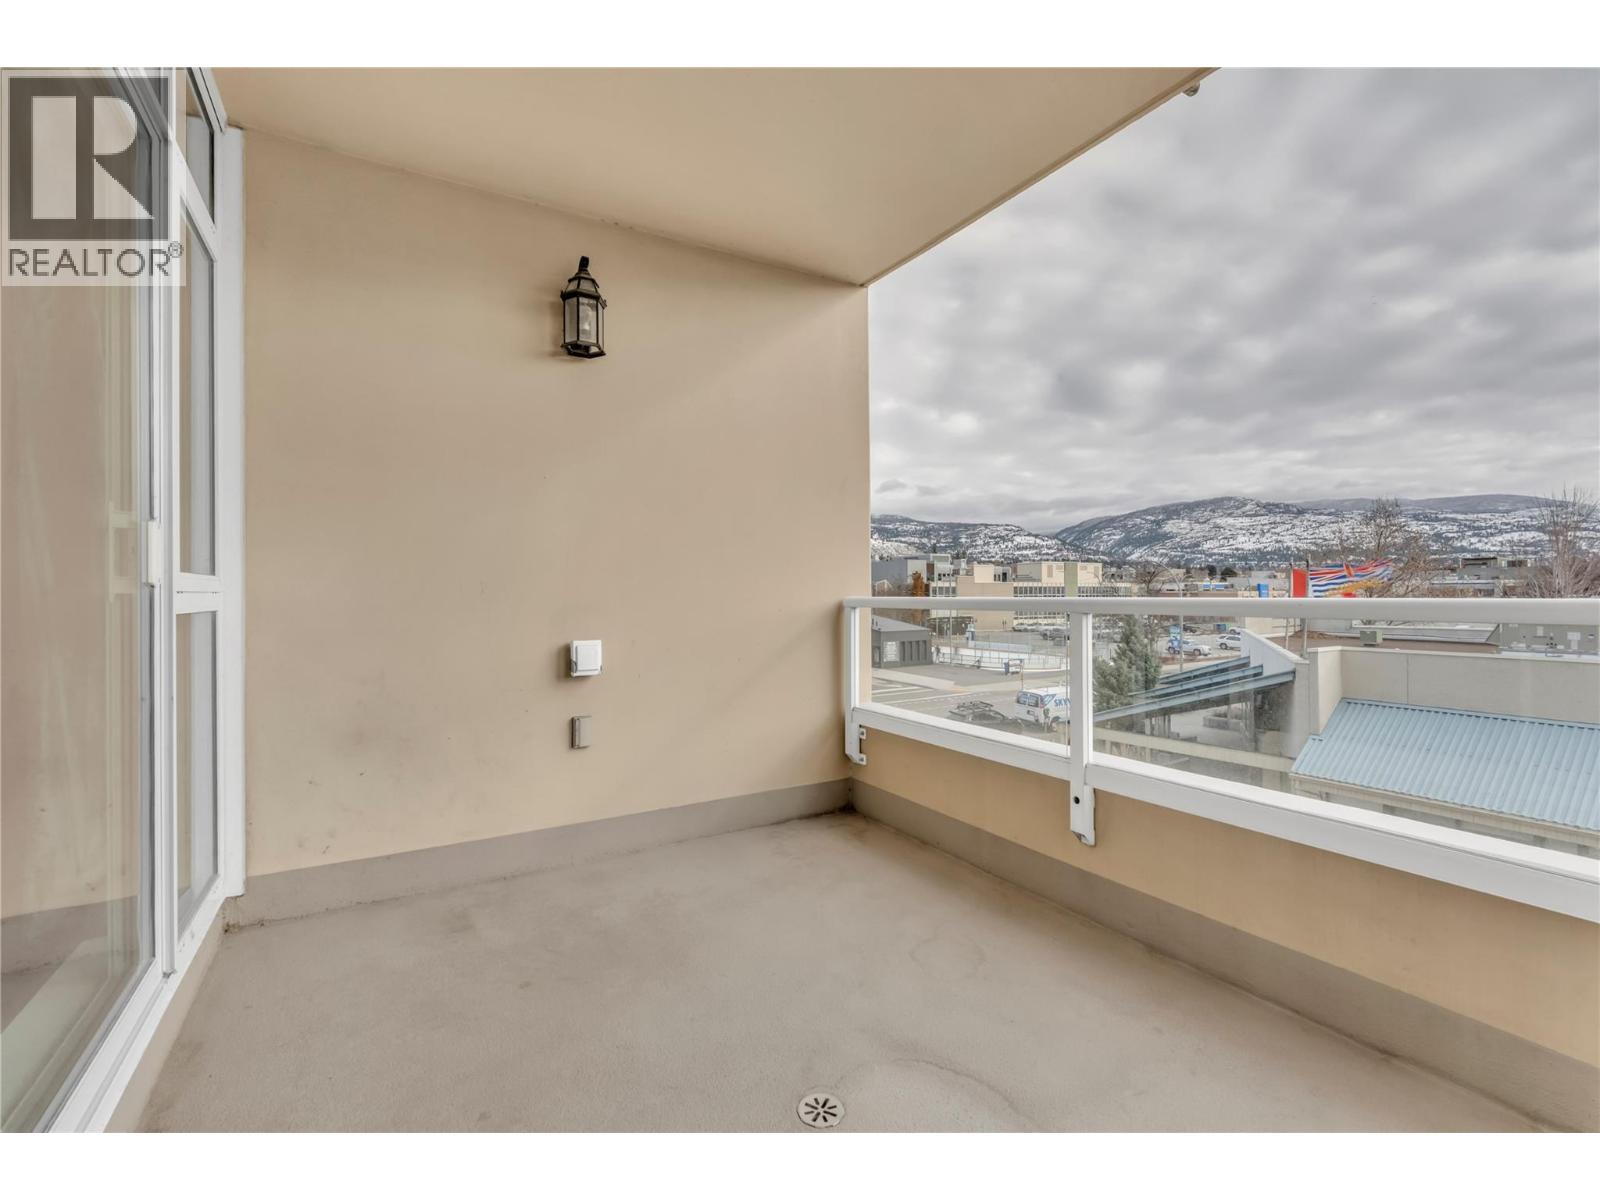
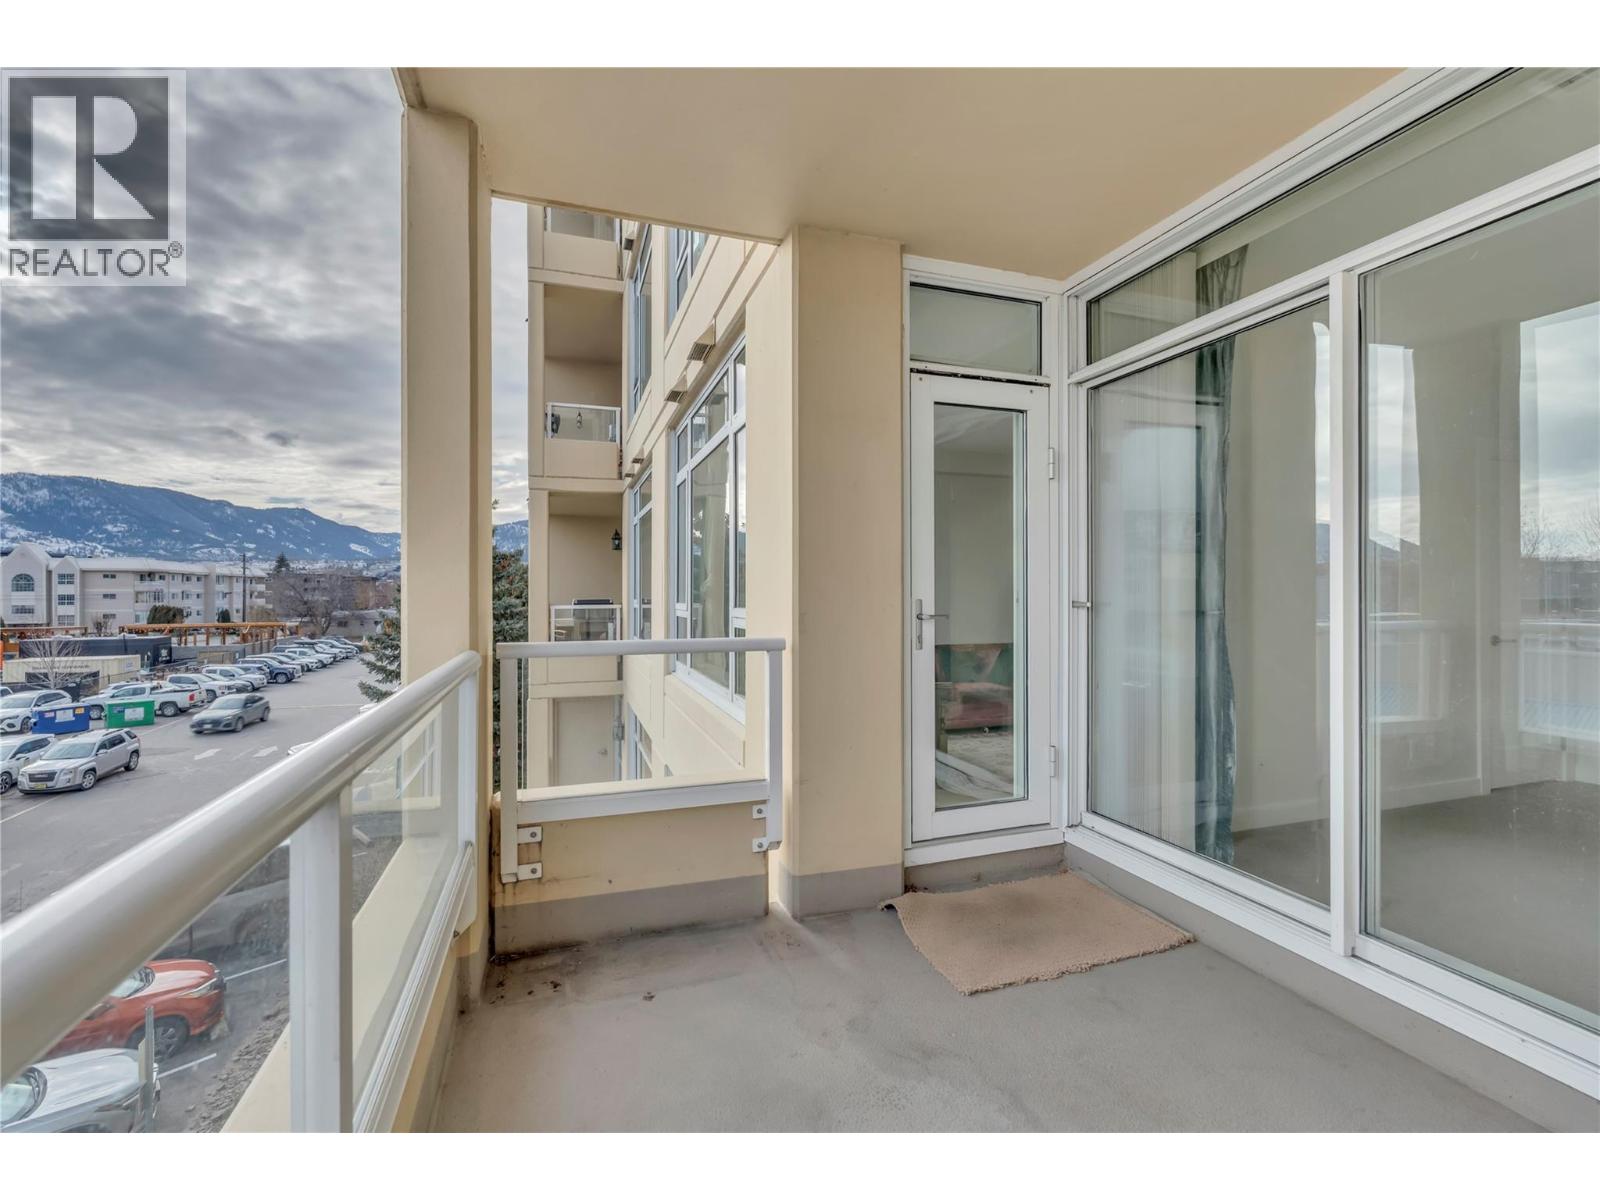
| Features | Level Lot, Balcony |
| Parking Space Total | 2 |
| Pool Type | Inground Pool |
| Storage Type | Storage, Locker |
| Structure | Clubhouse |
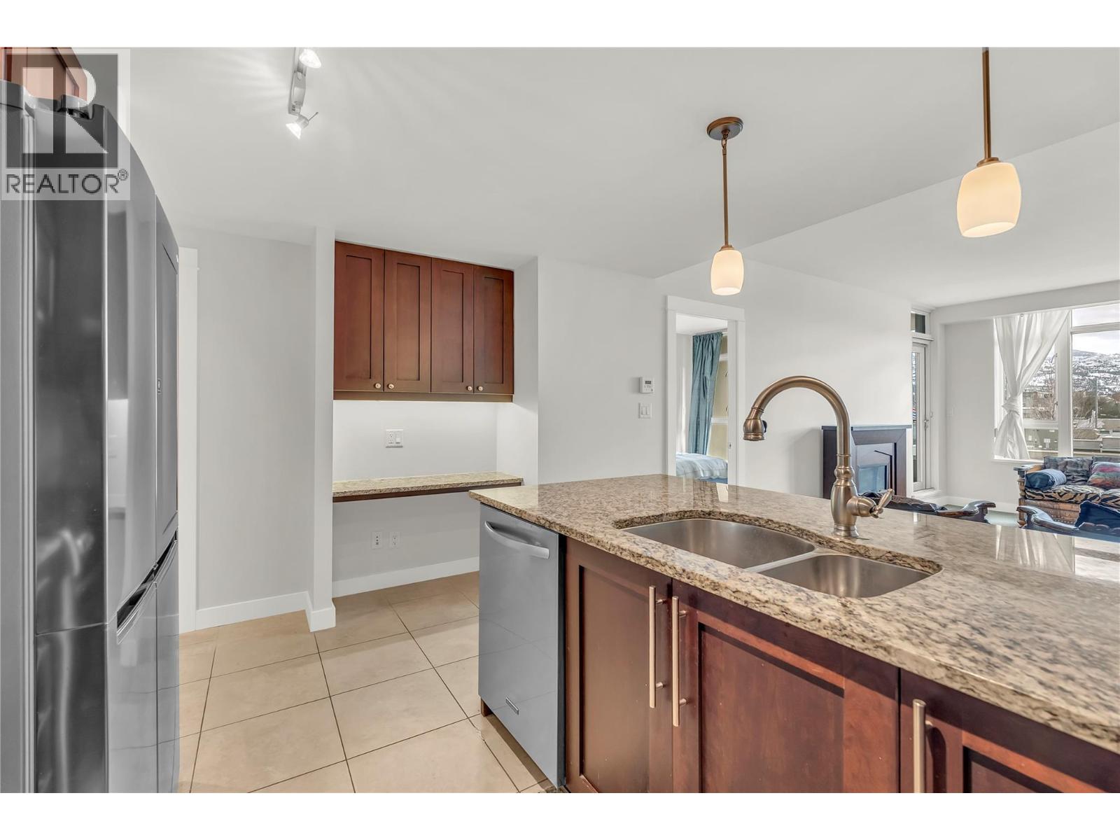
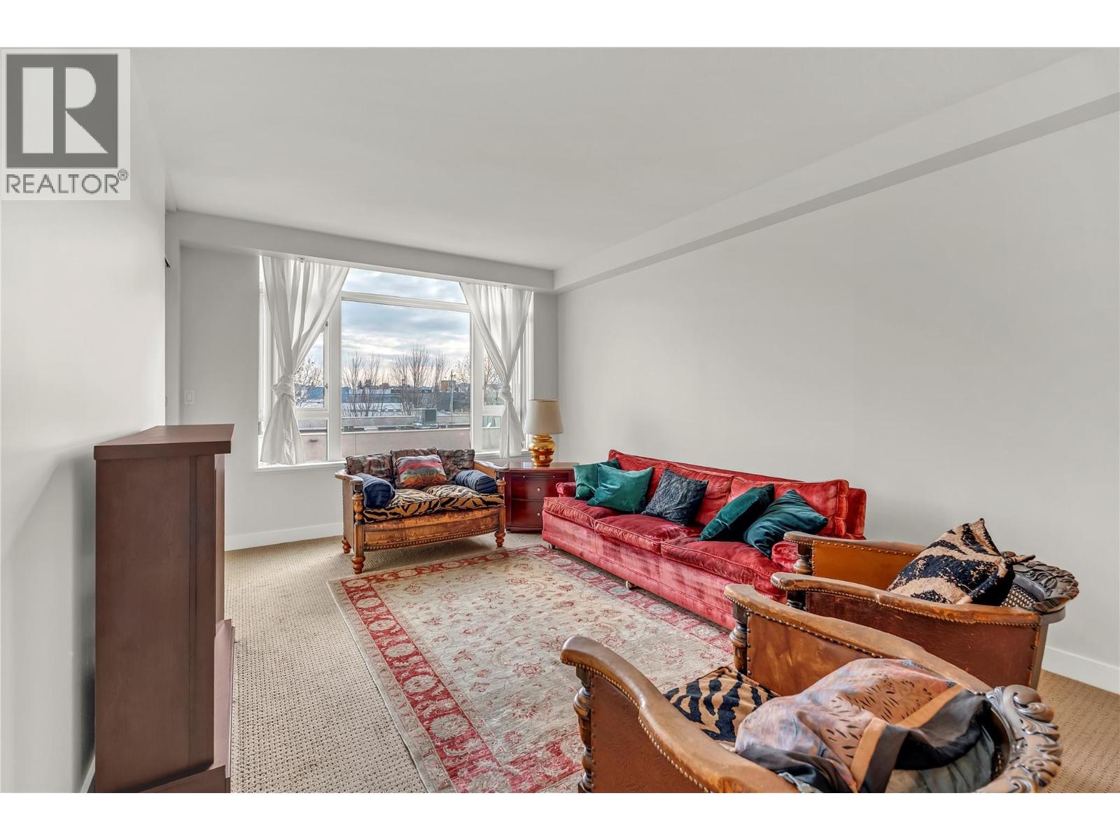
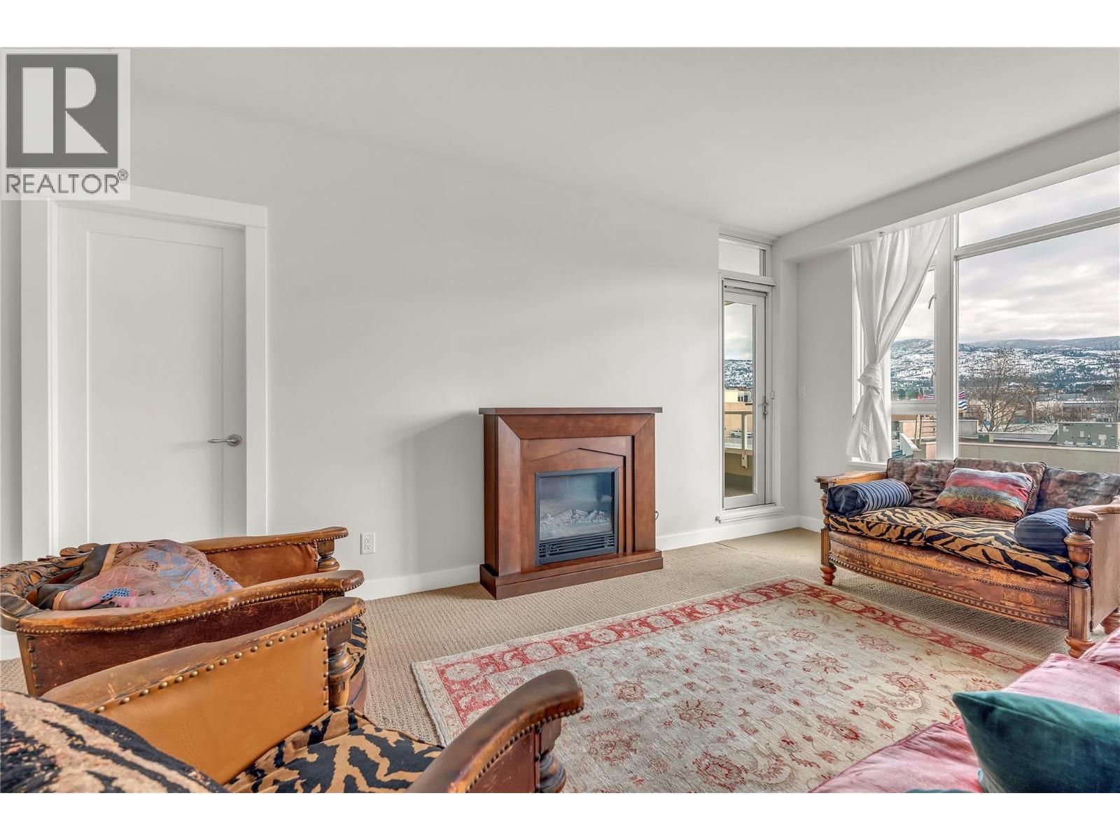
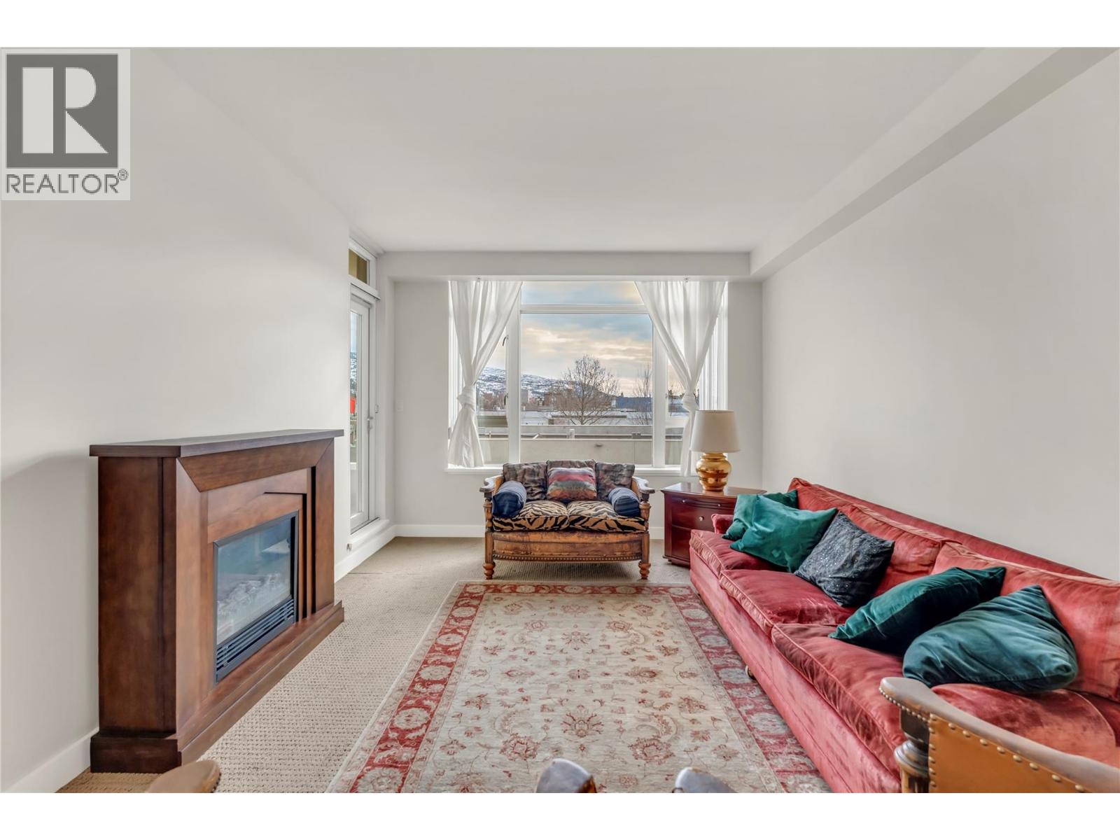
| View Type | City View, Mountain View |
Building
| Bathroom Total | 1 |
| Bedrooms Total | 1 |
| Amenities | Clubhouse, Party Room, Recreation Centre, Security/concierge, Whirlpool, Storage - Locker |
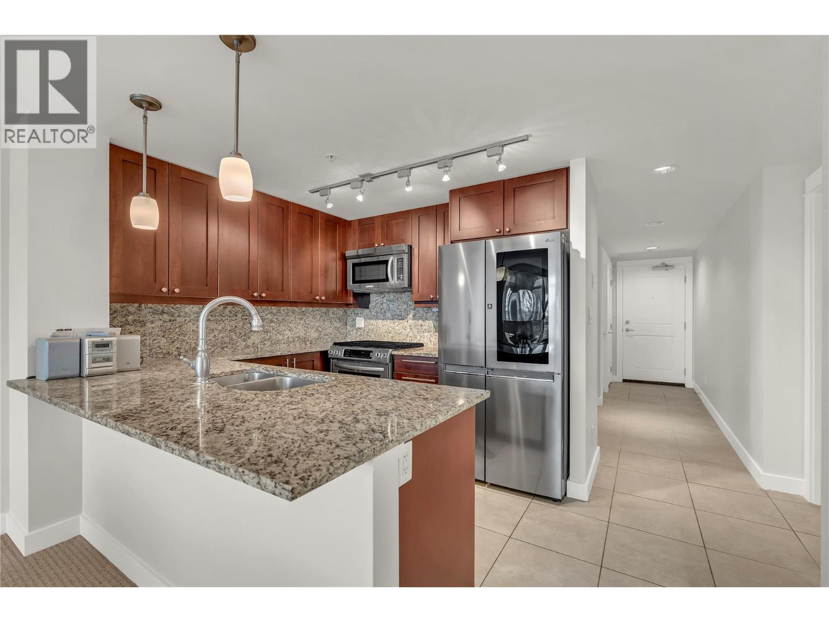
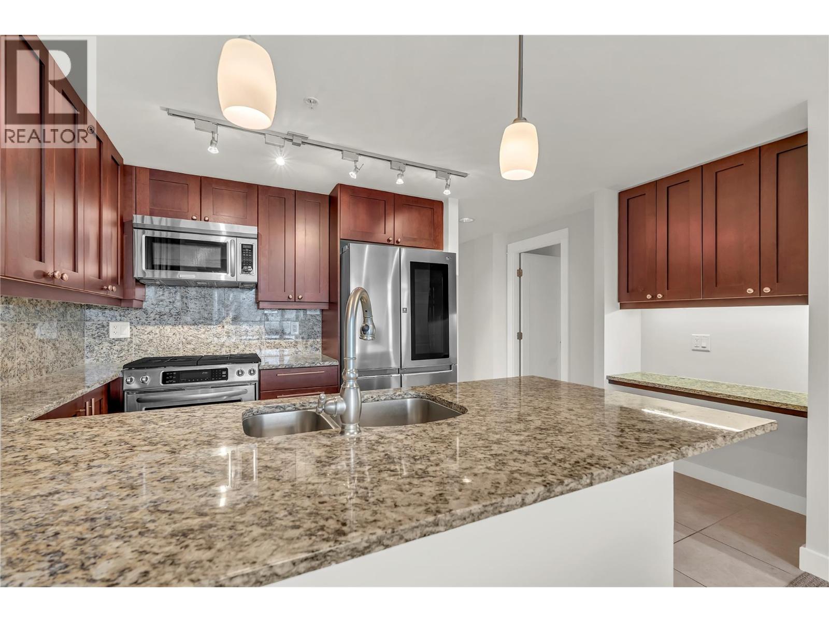
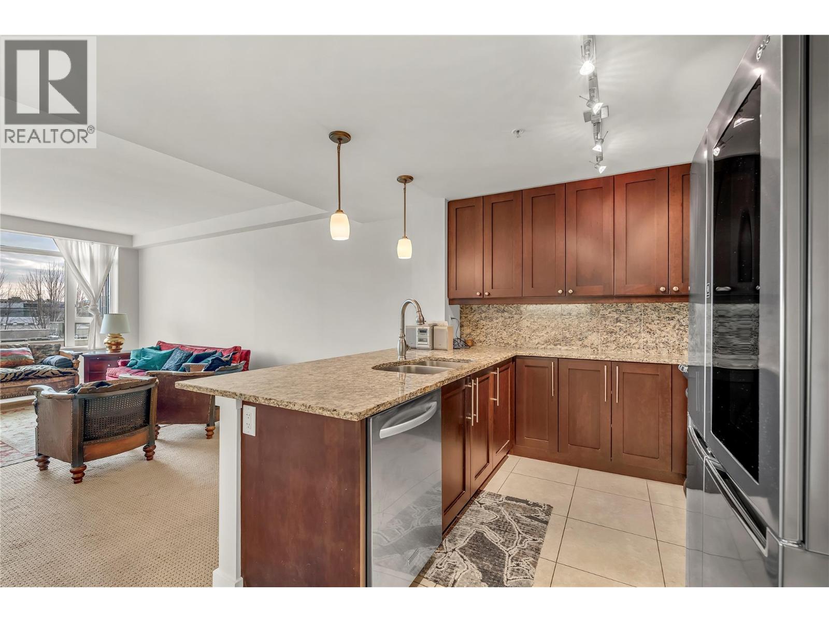
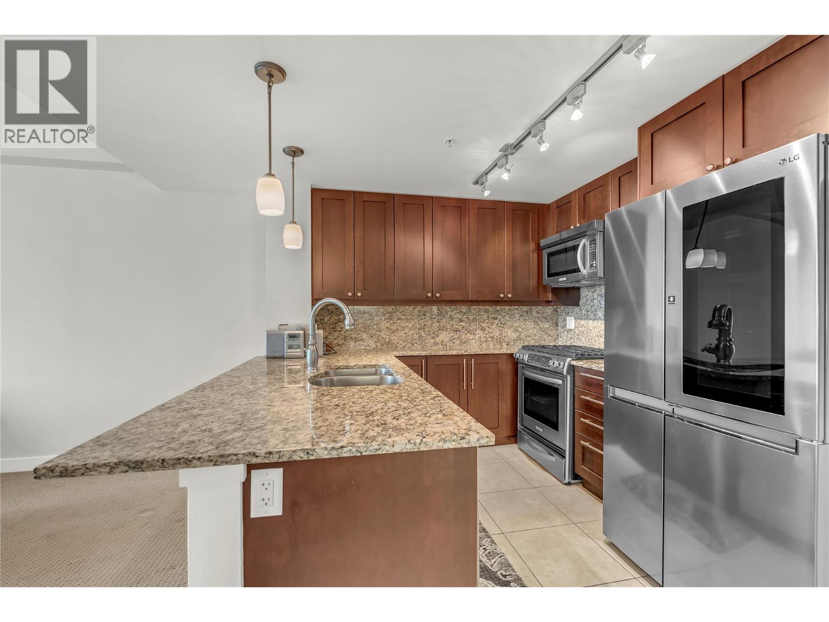
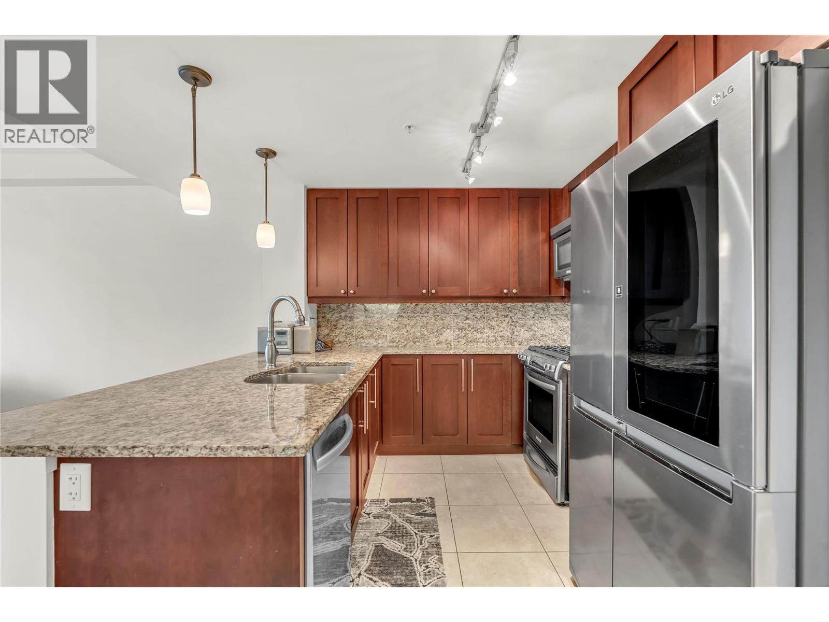
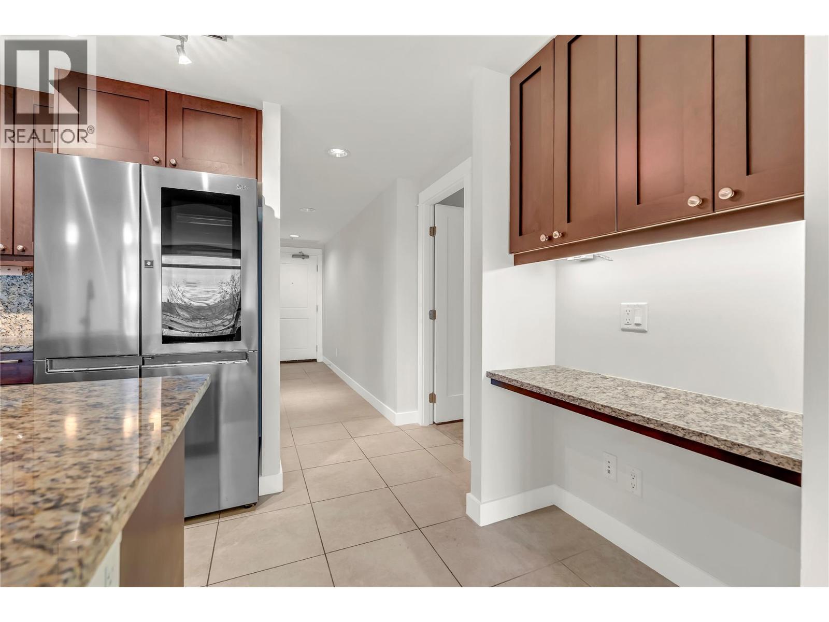
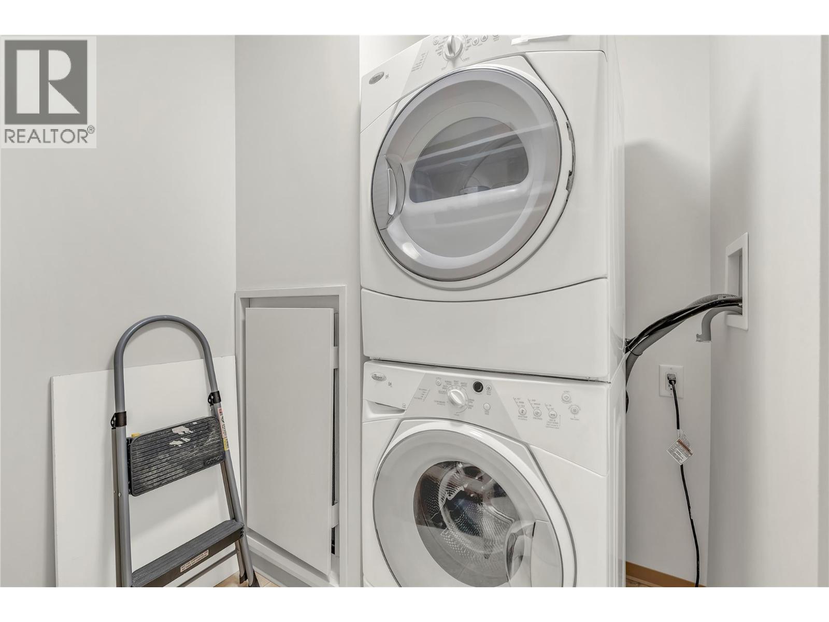
| Appliances | Refrigerator, Dishwasher, Range - Gas, Microwave, Washer & Dryer |
| Constructed Date | 2008 |
| Cooling Type | Heat Pump |
| Exterior Finish | Stucco |
| Fire Protection | Security, Controlled Entry, Smoke Detector Only |
| Flooring Type | Carpeted, Tile |
| Heating Type | Forced Air, Heat Pump, See Remarks |
| Roof Material | Metal |
| Roof Style | Unknown |
| Stories Total | 1 |
| Size Interior | 868 Sqft |
| Type | Apartment |
| Utility Water | Municipal Water |
Parking
| Underground | 2 |
Land
| Access Type | Easy Access |
| Acreage | No |
| Land Amenities | Golf Nearby, Public Transit, Park, Recreation, Shopping |
| Landscape Features | Landscaped, Level |
| Sewer | Municipal Sewage System |
| Size Total Text | Under 1 Acre |
Rooms
| Level | Type | Length | Width | Dimensions |
|---|---|---|---|---|
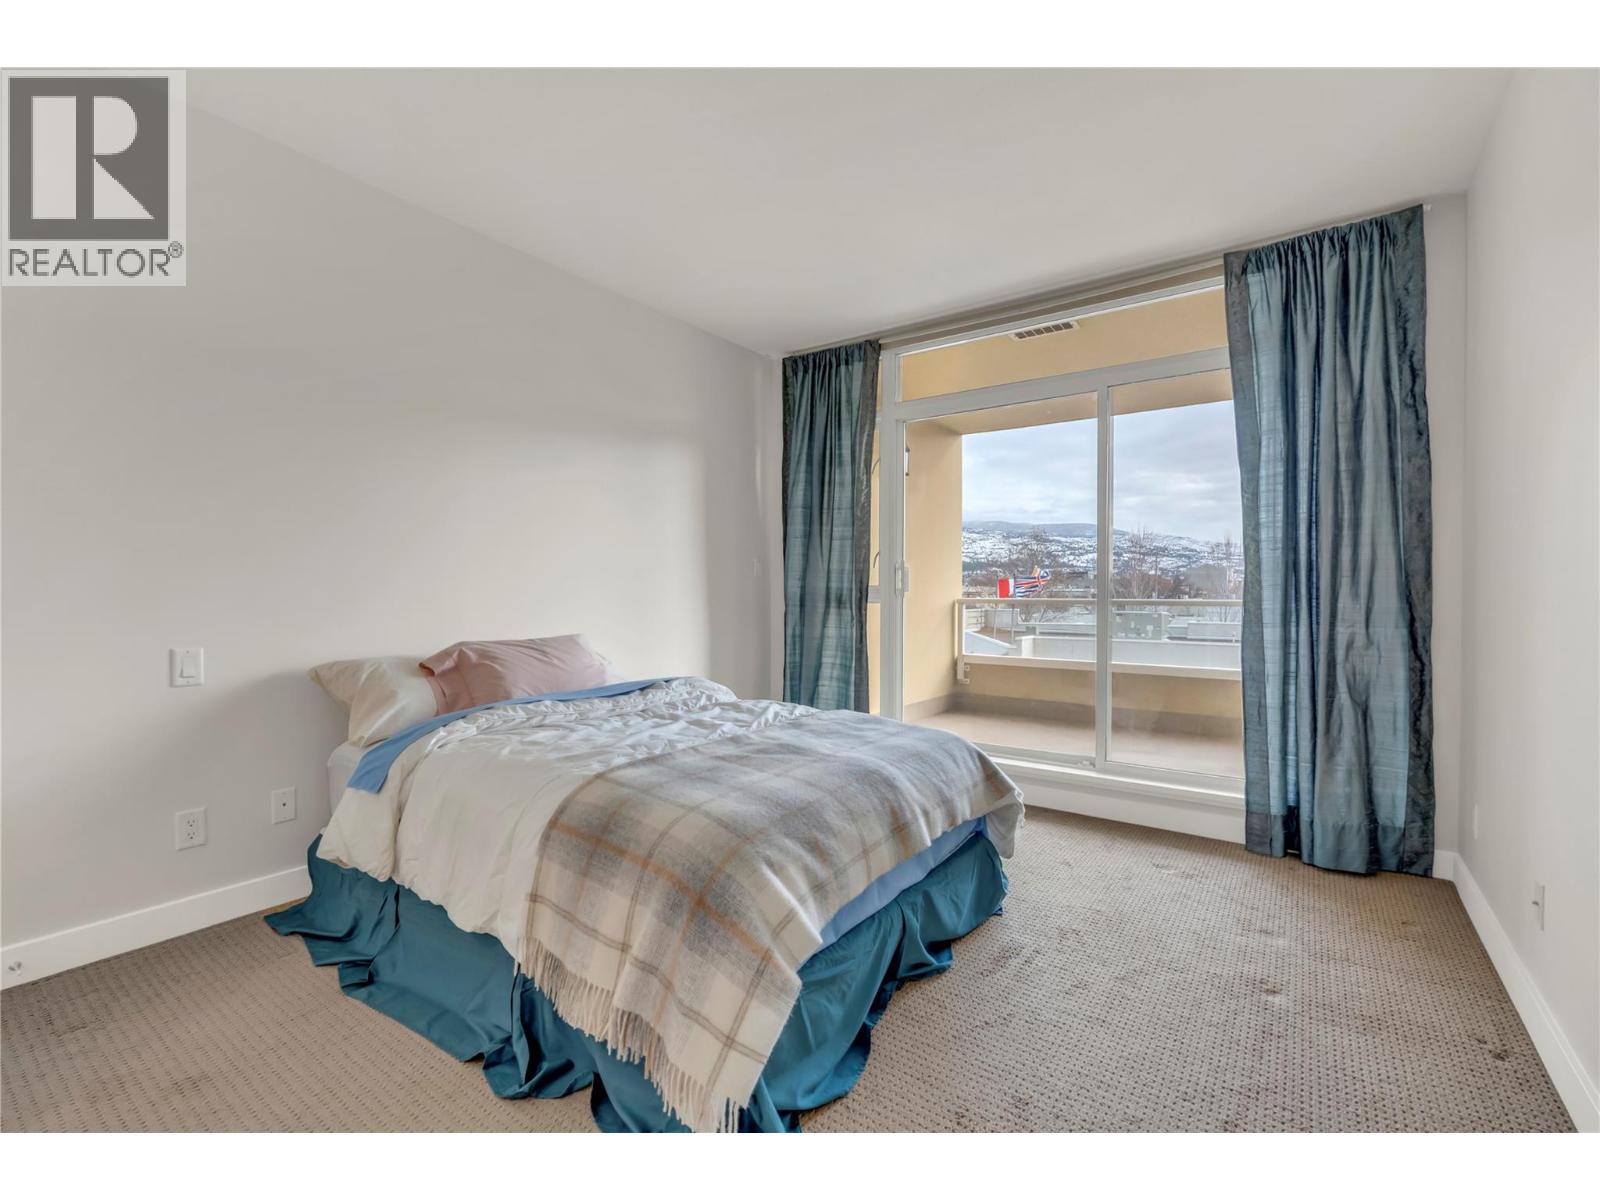
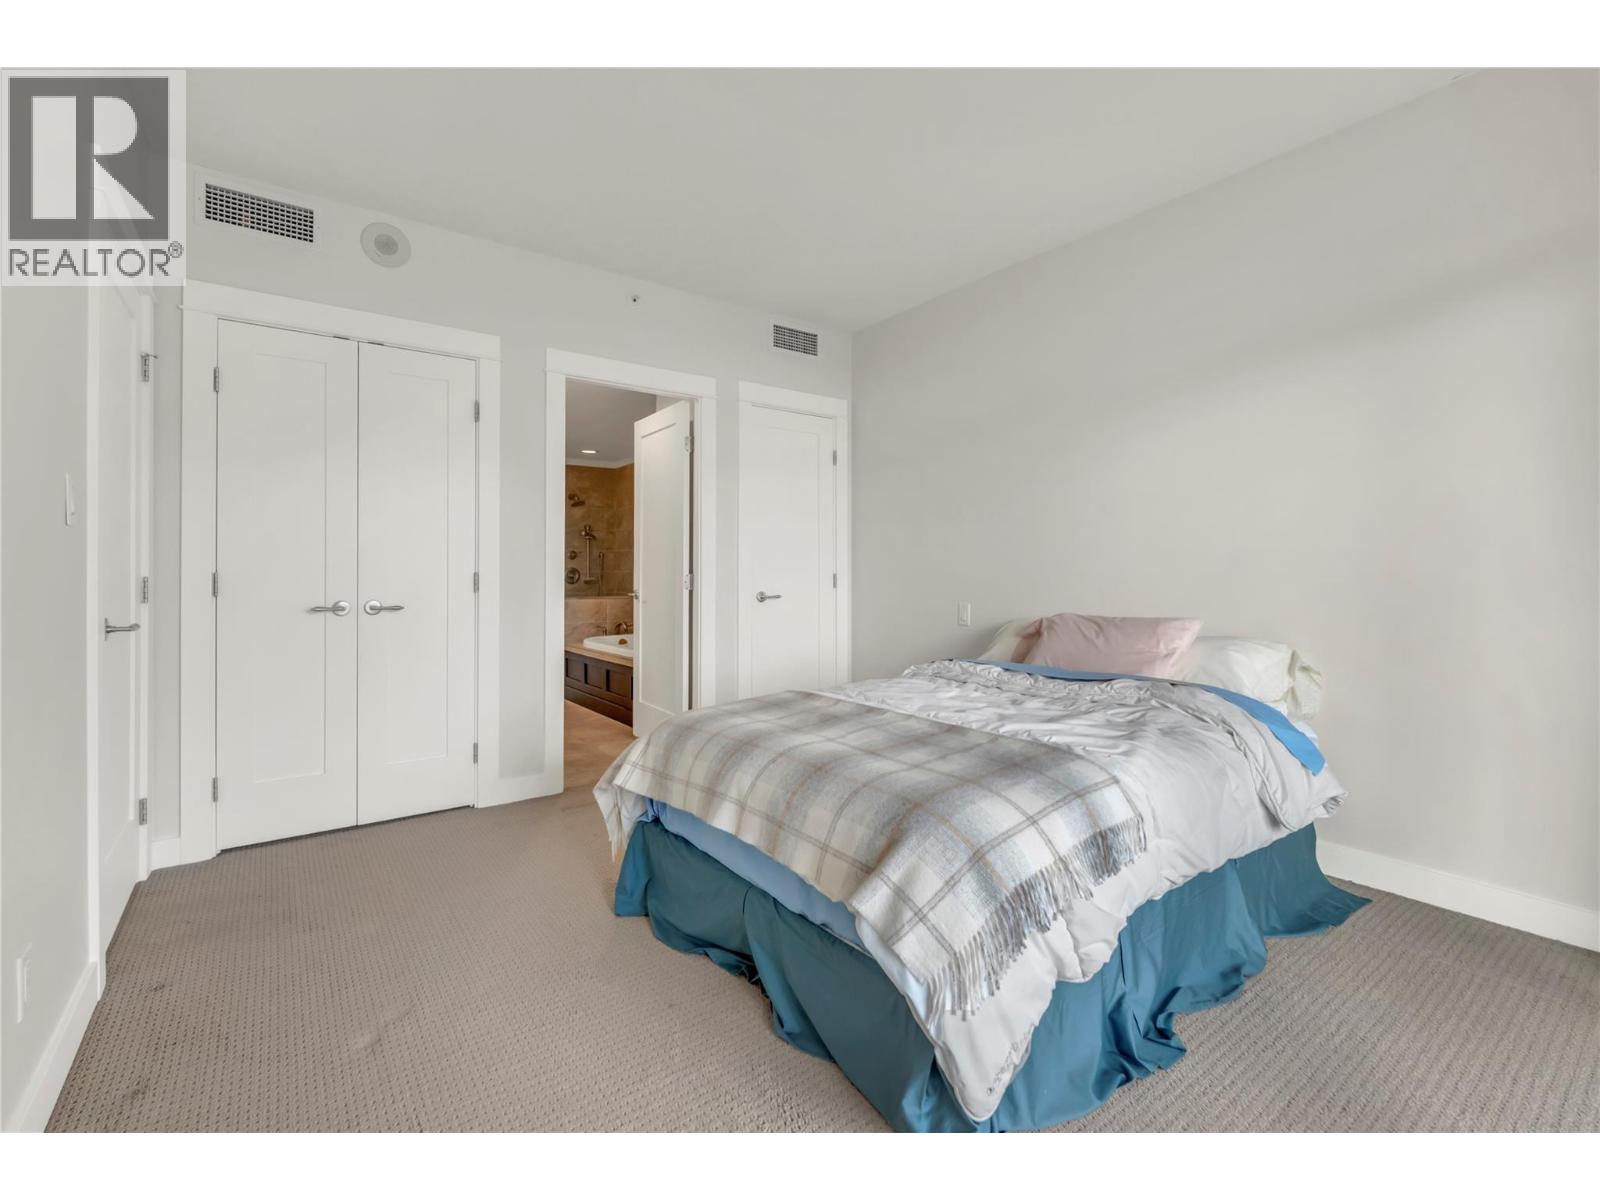
| Main Level | Primary Bedroom | 10'11'' x 12'10'' | ||
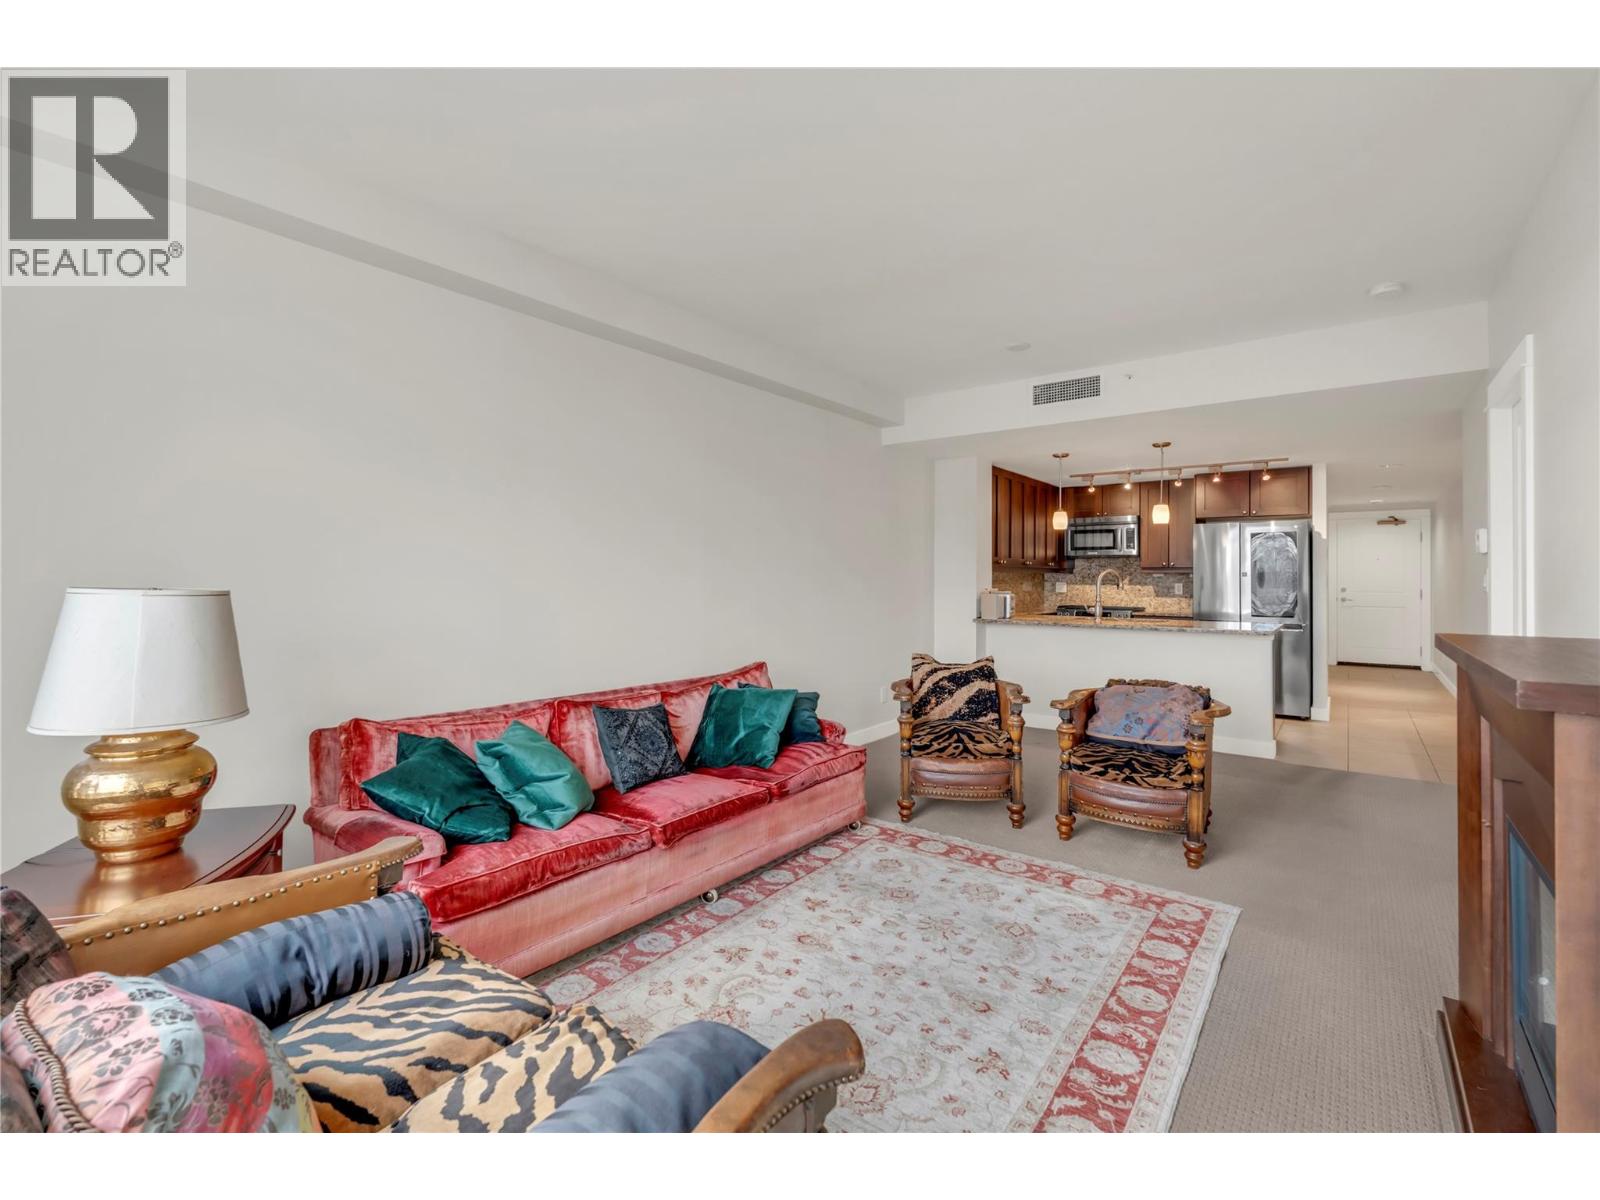
| Main Level | Living Room | 11'3'' x 13'0'' | ||
| Main Level | Dining Room | 8'3'' x 7'0'' | ||
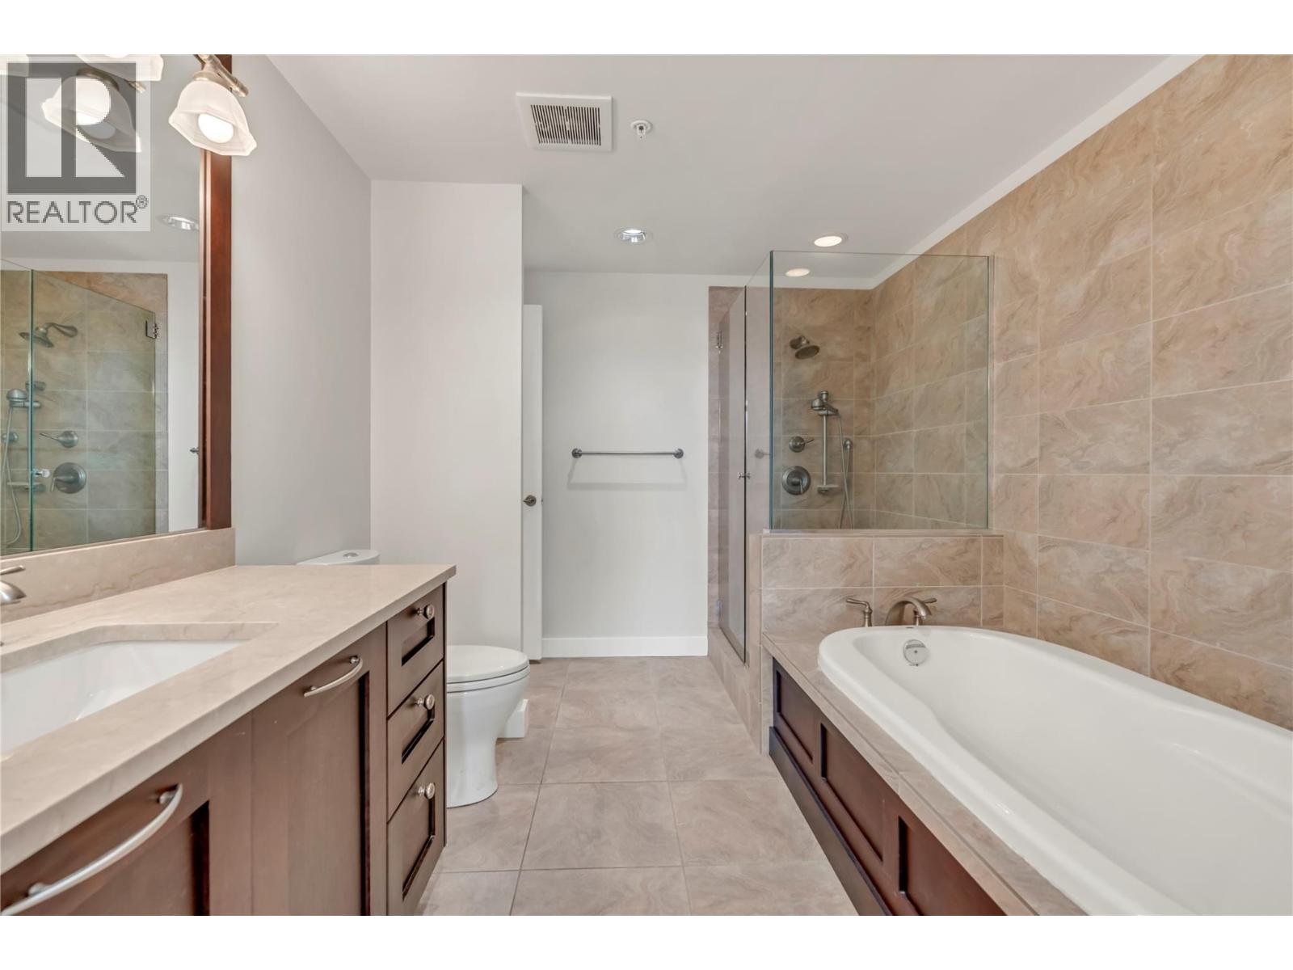
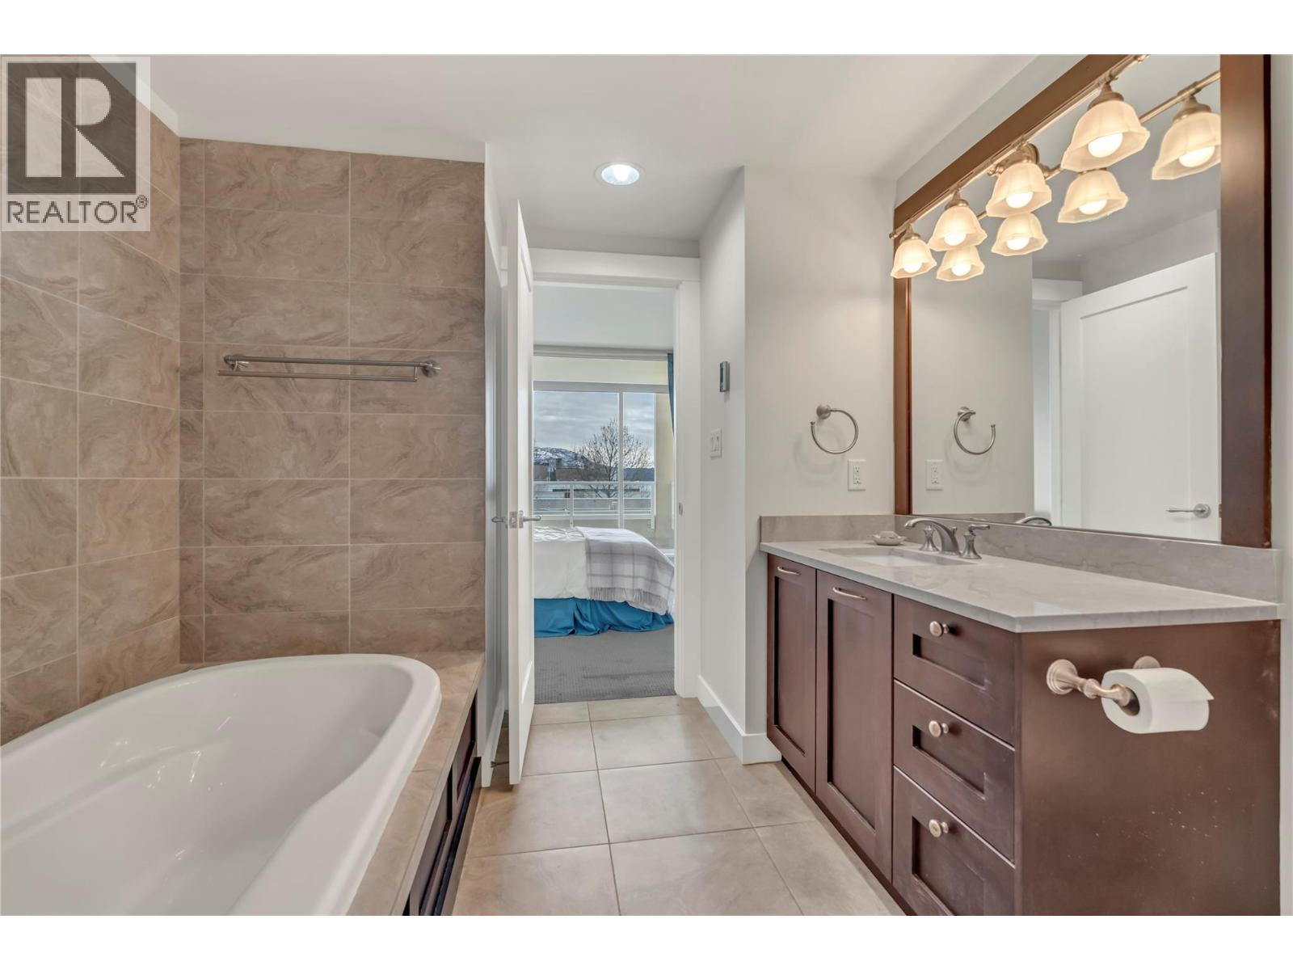
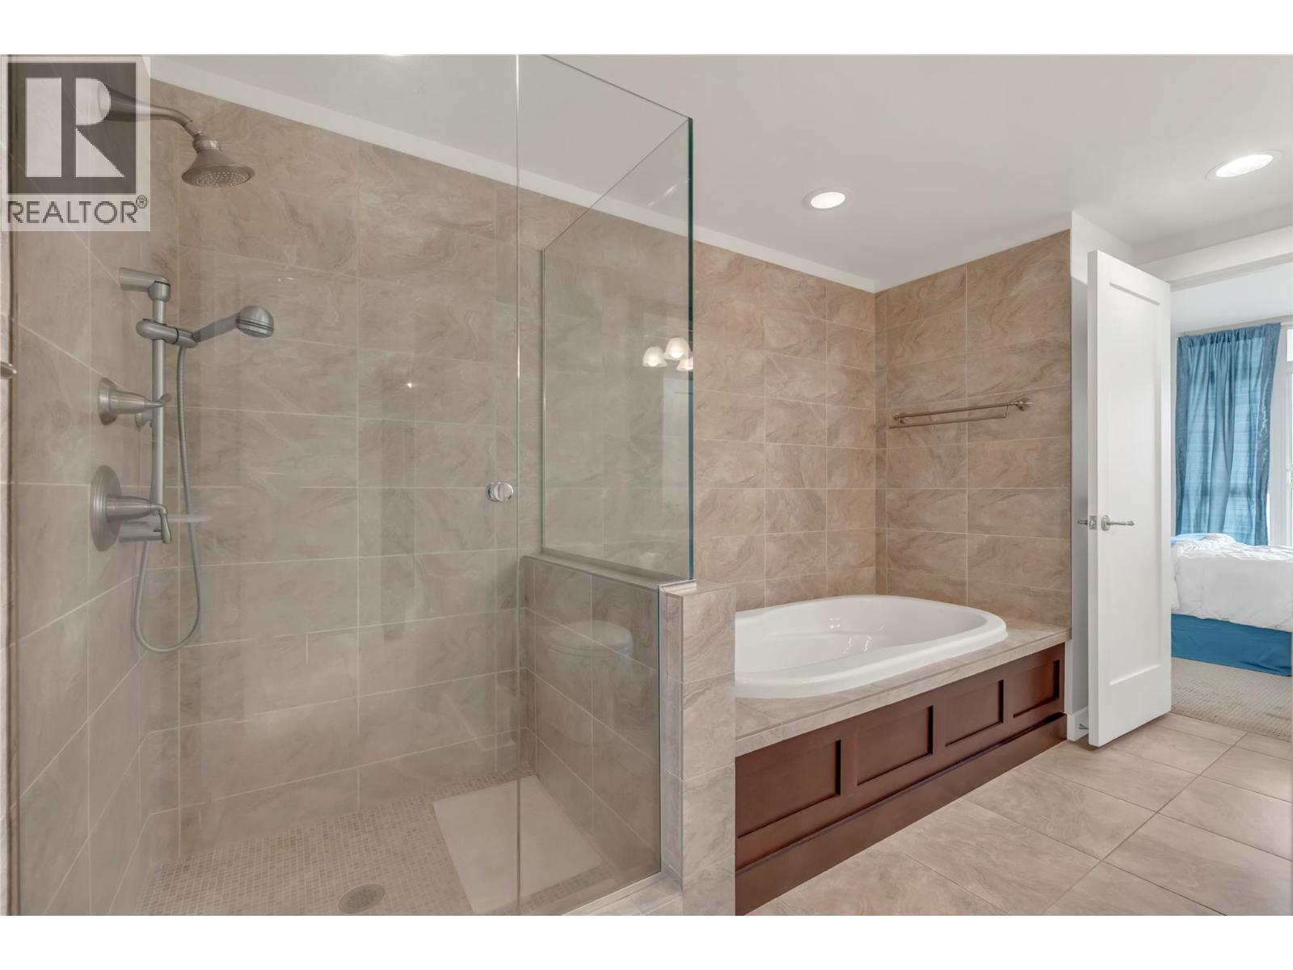
| Main Level | 4pc Bathroom | 8'6'' x 12'10'' | ||
| Main Level | Kitchen | 8'10'' x 9'11'' | ||
| Main Level | Laundry Room | 6'4'' x 8'5'' | ||
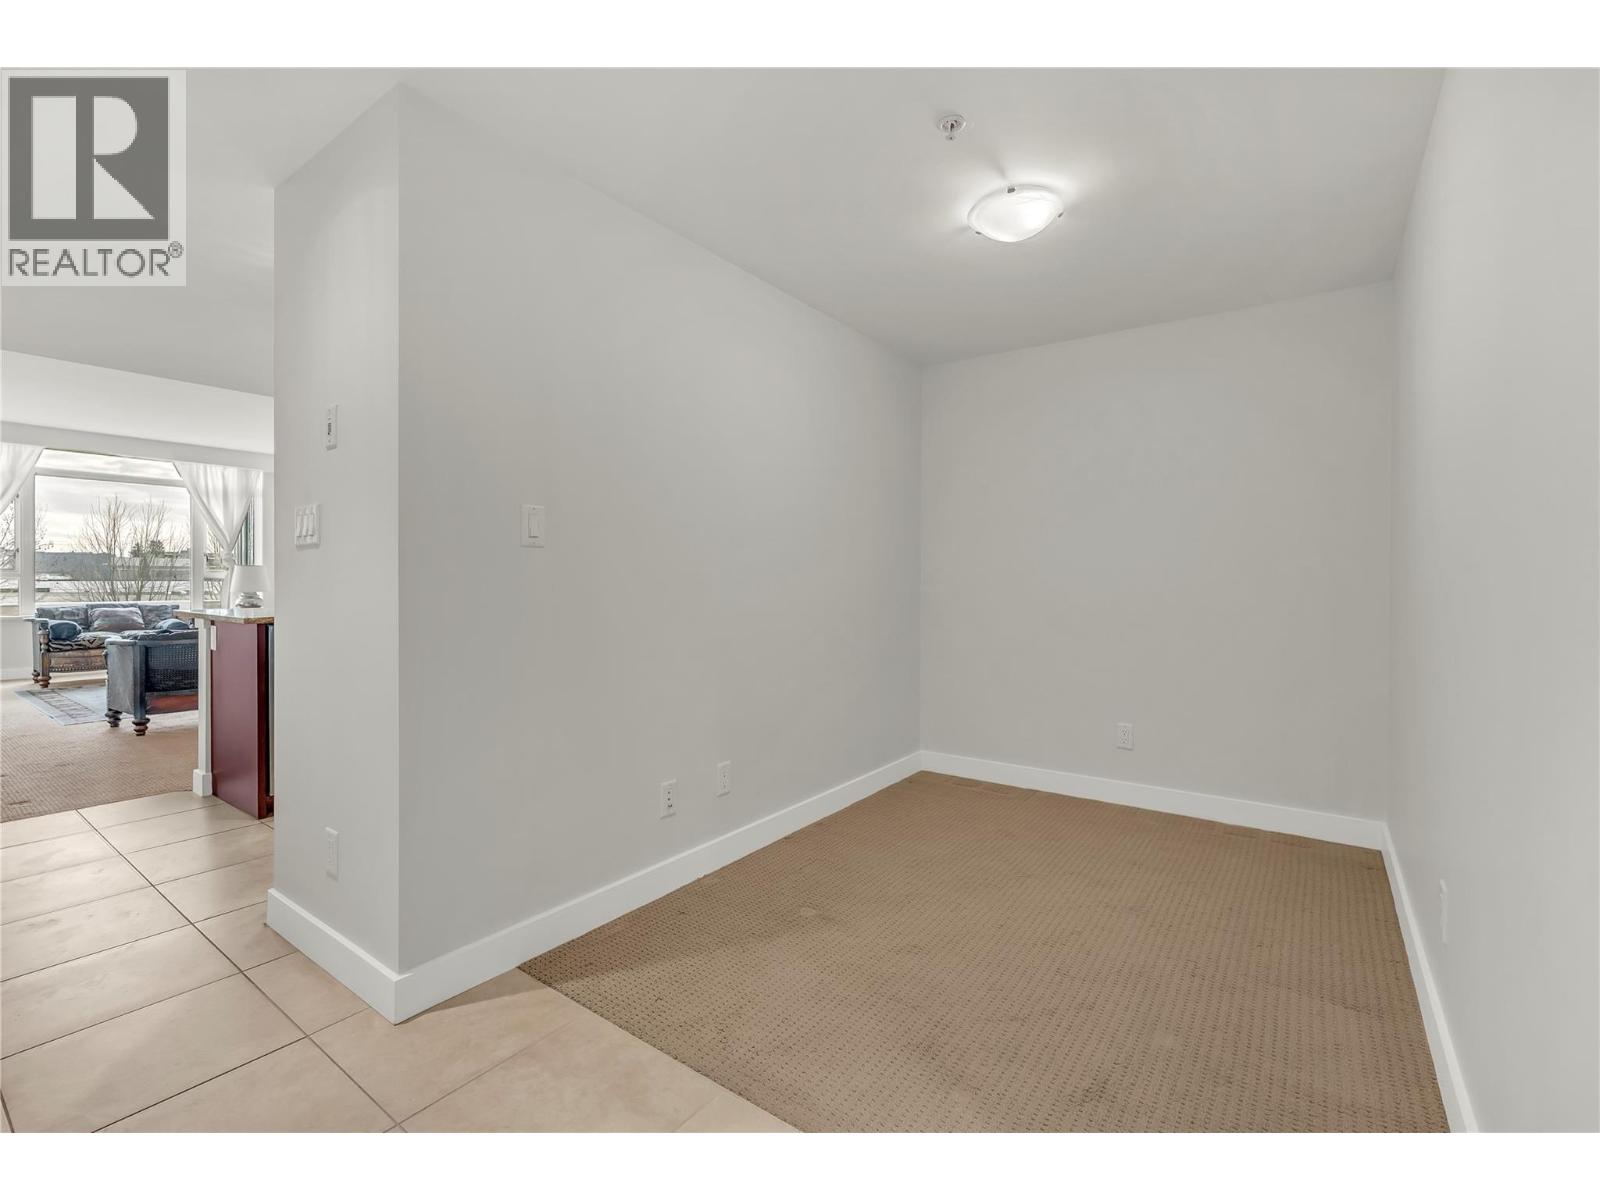
| Main Level | Den | 9'10'' x 6'8'' |
Contact Us
Contact us for more information

The trademarks REALTOR®, REALTORS®, and the REALTOR® logo are controlled by The Canadian Real Estate Association (CREA) and identify real estate professionals who are members of CREA. The trademarks MLS®, Multiple Listing Service® and the associated logos are owned by The Canadian Real Estate Association (CREA) and identify the quality of services provided by real estate professionals who are members of CREA. The trademark DDF® is owned by The Canadian Real Estate Association (CREA) and identifies CREA's Data Distribution Facility (DDF®)
June 20 2026 02:59:48
Association of Interior REALTORS®
Chamberlain Property Group