
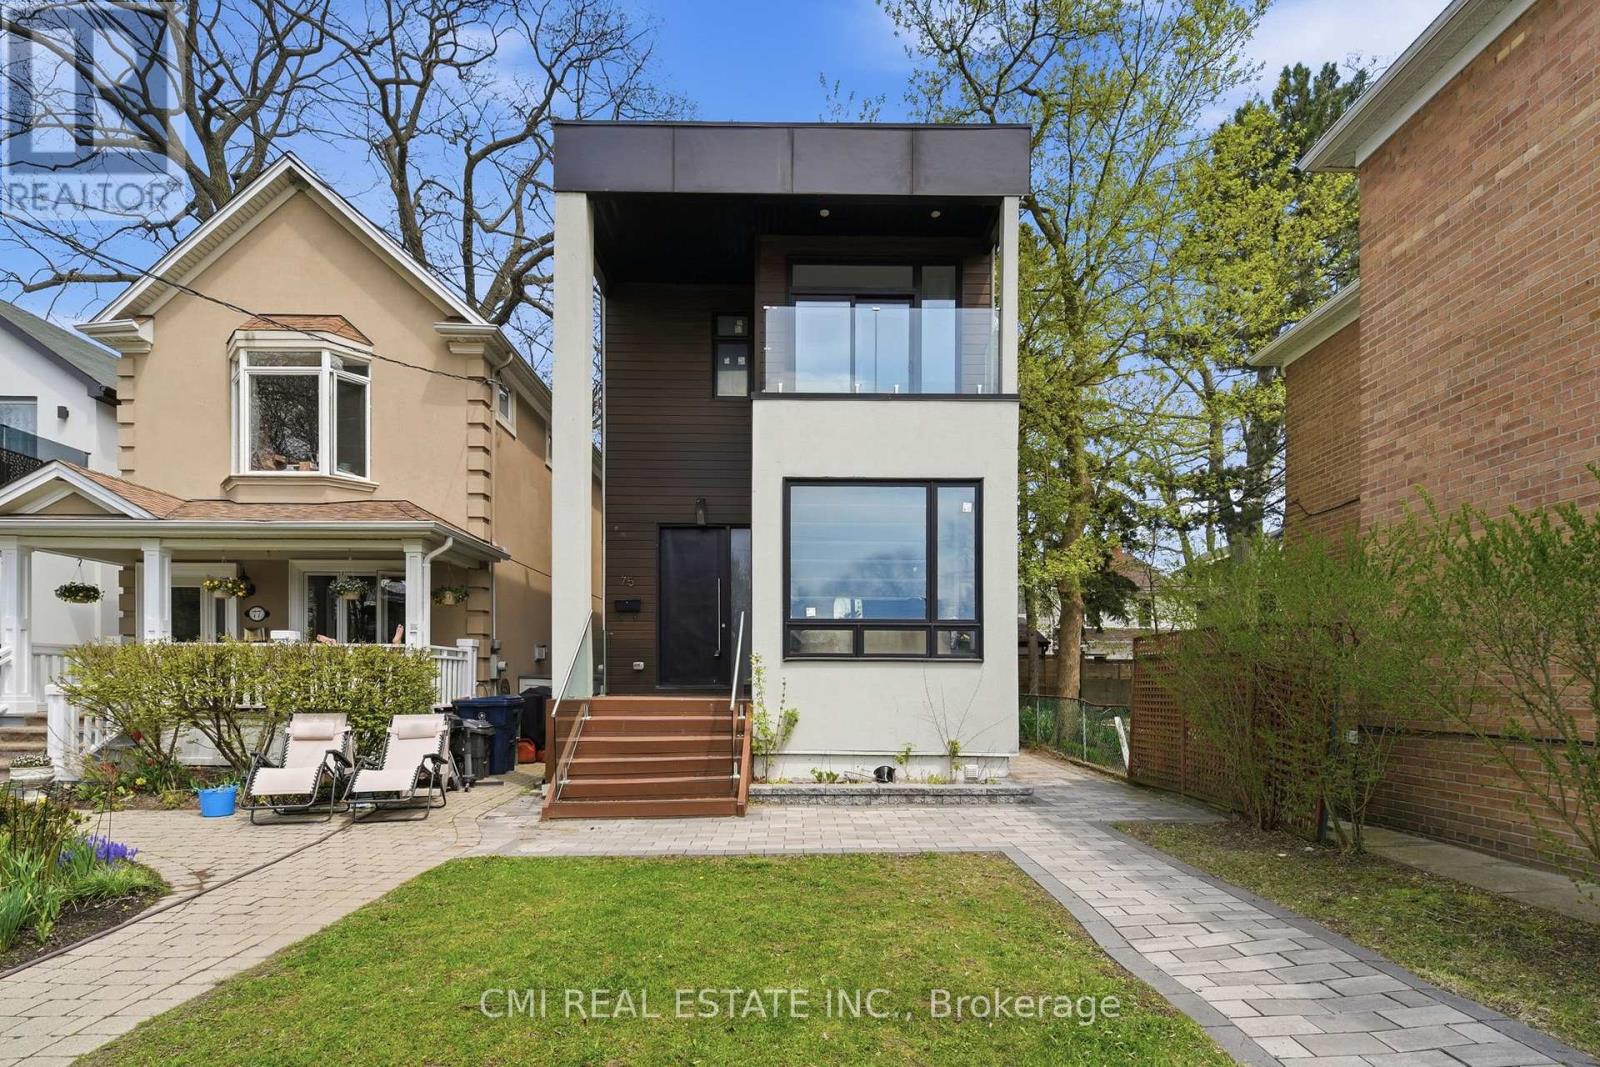
75 Kenilworth Avenue Toronto, Ontario M4L 3S4

$1,999,000
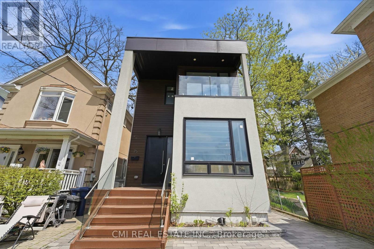
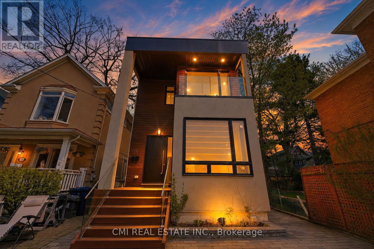
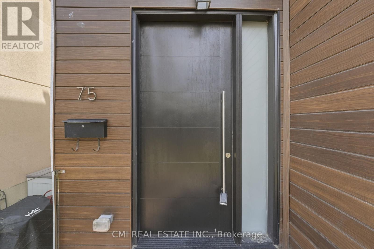
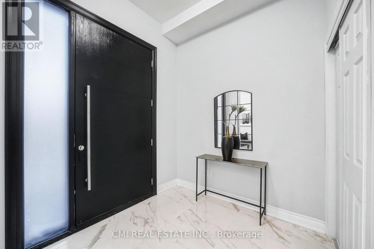
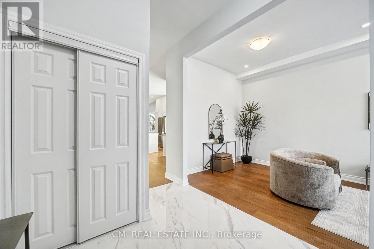
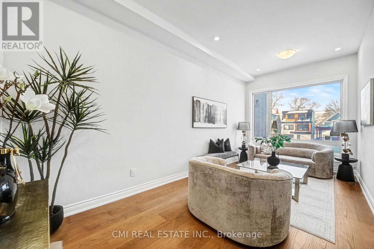
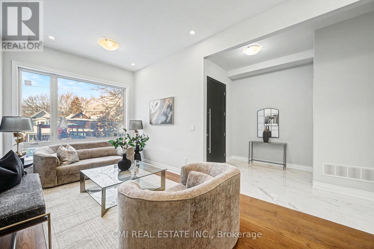
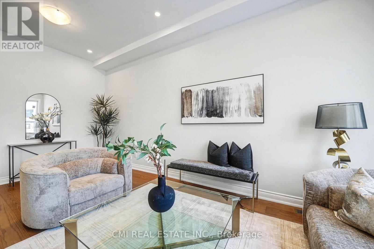
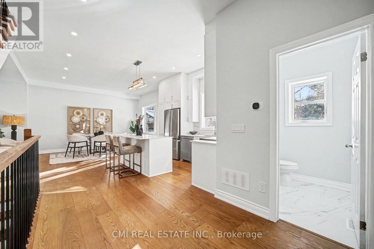
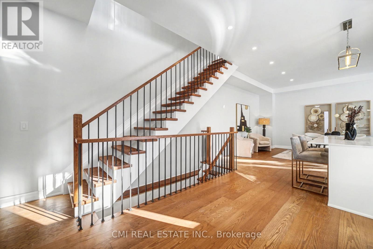
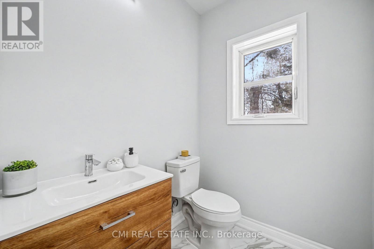
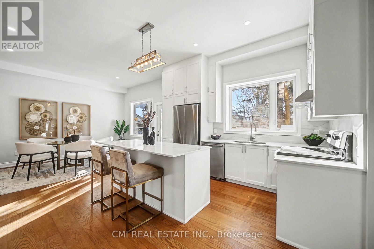
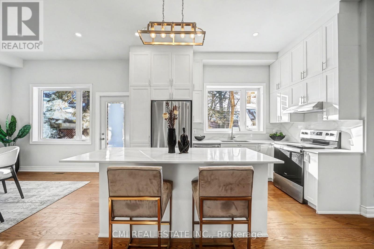
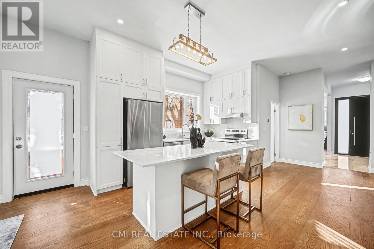
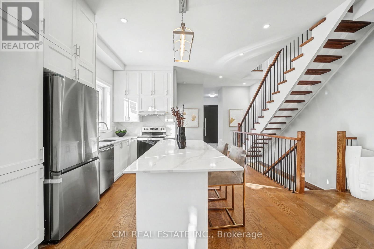
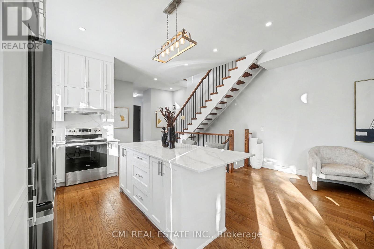
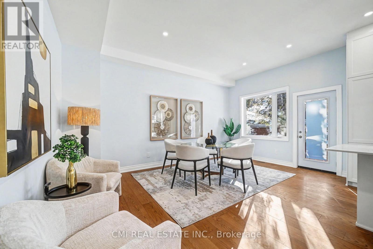
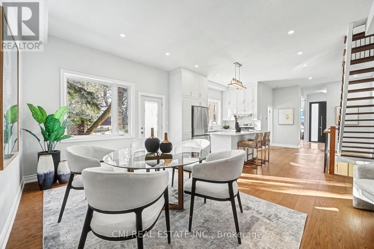
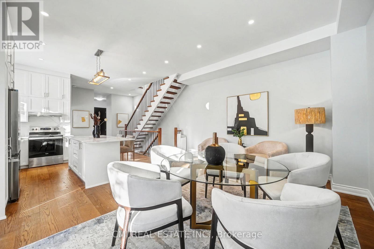
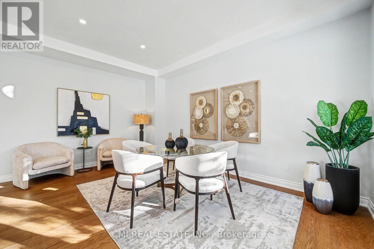
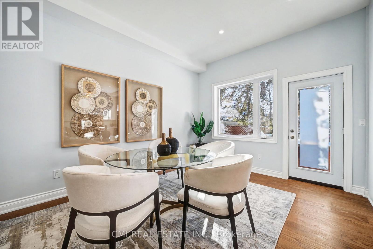
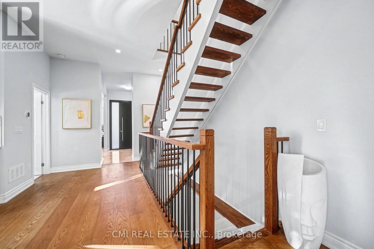
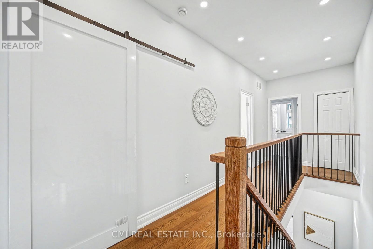
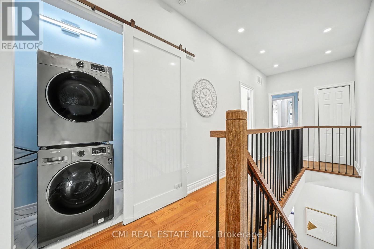
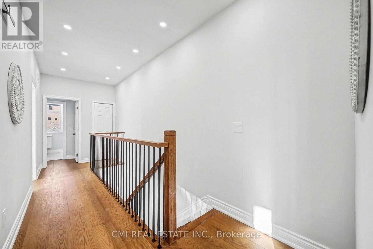
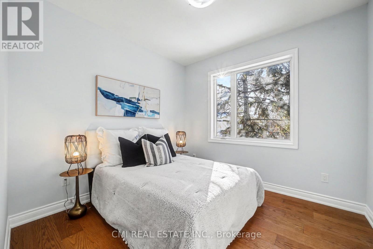
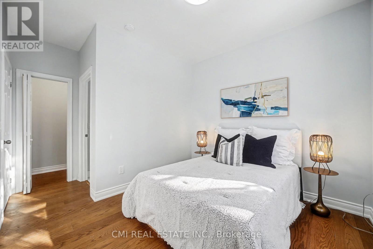
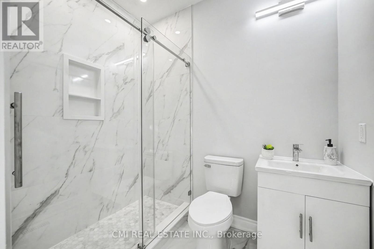
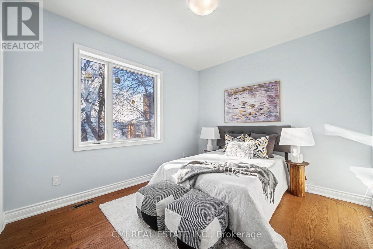
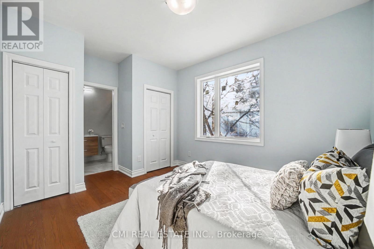
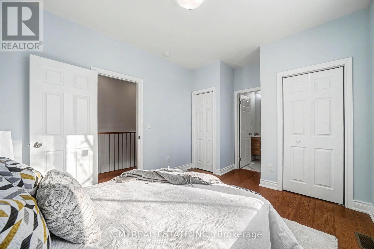
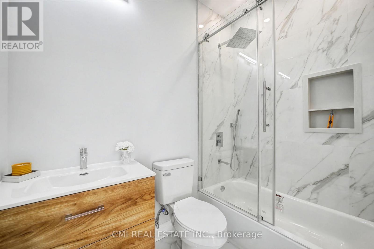
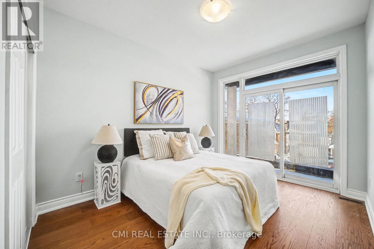
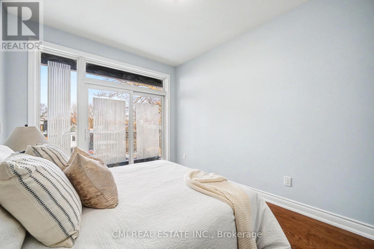
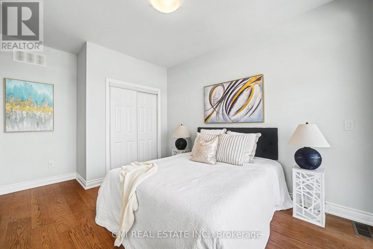
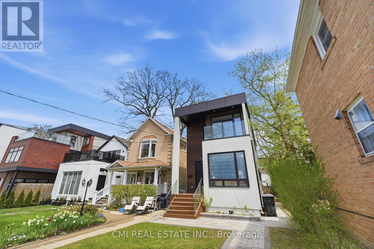
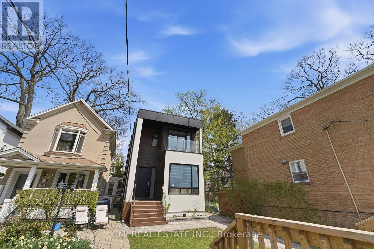
PRIME BEACHES LOCATION! Brand-new, fully rebuilt detached home offering 3+1 beds, 5 baths, and approx. 2,000 sq. ft. on a 25 x 115 ft lot. Steps to Woodbine Beach, top schools, parks, transit, and minutes to downtown. Features include a redesigned exterior with rooftop front deck & gazebo, covered porch with soaring ceilings, interlock driveway, and garage parking. Bright interior with 10-ft ceilings, wide-plank hardwood, and open-concept living/dining. Designer kitchen with quartz counters, premium appliances, and large island. Walk-out family room to side deck. Upper level offers 3 bedrooms, each with private ensuite. Finished lower level with additional bedroom and bath-ideal for in-laws or office. (id:63476)
Property Details
| MLS® Number | E13601118 |
| Property Type | Single Family |
| Community Name | The Beaches |
| Amenities Near By | Beach, Schools |
| Community Features | Community Centre |
| Features | Guest Suite |
| Parking Space Total | 3 |
| Structure | Deck, Patio(s), Porch |
| View Type | City View |
Building
| Bathroom Total | 5 |
| Bedrooms Above Ground | 3 |
| Bedrooms Below Ground | 1 |
| Bedrooms Total | 4 |
| Age | 0 To 5 Years |
| Amenities | Canopy |
| Appliances | Water Heater |
| Basement Development | Finished |
| Basement Type | N/a (finished) |
| Construction Style Attachment | Detached |
| Cooling Type | Central Air Conditioning |
| Exterior Finish | Stucco |
| Fire Protection | Controlled Entry |
| Fireplace Present | Yes |
| Flooring Type | Hardwood |
| Foundation Type | Concrete |
| Half Bath Total | 1 |
| Heating Fuel | Natural Gas |
| Heating Type | Forced Air |
| Stories Total | 2 |
| Size Interior | 1,500 - 2,000 Sqft |
| Type | House |
| Utility Water | Municipal Water |
Parking
| Detached Garage | |
| Garage |
Land
| Acreage | No |
| Land Amenities | Beach, Schools |
| Landscape Features | Landscaped |
| Sewer | Sanitary Sewer |
| Size Depth | 115 Ft |
| Size Frontage | 25 Ft |
| Size Irregular | 25 X 115 Ft |
| Size Total Text | 25 X 115 Ft |
| Surface Water | Lake/pond |
| Zoning Description | R(d0.6) |
Rooms
| Level | Type | Length | Width | Dimensions |
|---|---|---|---|---|
| Second Level | Primary Bedroom | 4.17 m | 4.54 m | 4.17 m x 4.54 m |
| Second Level | Bedroom 2 | 3.2 m | 4.33 m | 3.2 m x 4.33 m |
| Second Level | Bedroom 3 | 4.19 m | 3.11 m | 4.19 m x 3.11 m |
| Basement | Utility Room | 3.04 m | 1.13 m | 3.04 m x 1.13 m |
| Basement | Bedroom | 2.43 m | 4.81 m | 2.43 m x 4.81 m |
| Basement | Recreational, Games Room | 3.05 m | 8.76 m | 3.05 m x 8.76 m |
| Main Level | Family Room | 2.3 m | 3.5 m | 2.3 m x 3.5 m |
| Main Level | Foyer | 2.3 m | 3.17 m | 2.3 m x 3.17 m |
| Main Level | Living Room | 2.87 m | 5.84 m | 2.87 m x 5.84 m |
| Main Level | Dining Room | 2.89 m | 3.7 m | 2.89 m x 3.7 m |
| Main Level | Kitchen | 2.39 m | 3.69 m | 2.39 m x 3.69 m |
Contact Us
Contact us for more information

The trademarks REALTOR®, REALTORS®, and the REALTOR® logo are controlled by The Canadian Real Estate Association (CREA) and identify real estate professionals who are members of CREA. The trademarks MLS®, Multiple Listing Service® and the associated logos are owned by The Canadian Real Estate Association (CREA) and identify the quality of services provided by real estate professionals who are members of CREA. The trademark DDF® is owned by The Canadian Real Estate Association (CREA) and identifies CREA's Data Distribution Facility (DDF®)
August 17 2026 11:58:22
Toronto Regional Real Estate Board
Cmi Real Estate Inc.