
75 Homestead Park NE Calgary, Alberta T3J 2K7

$639,999
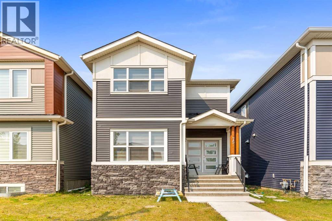
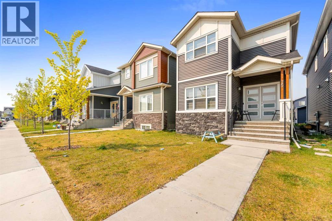
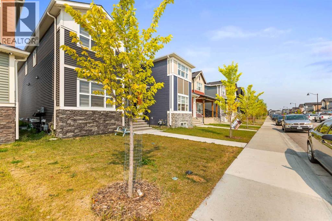
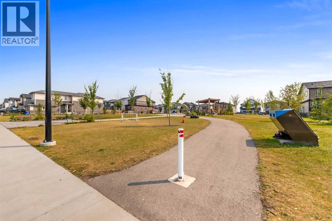
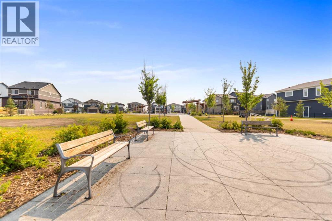
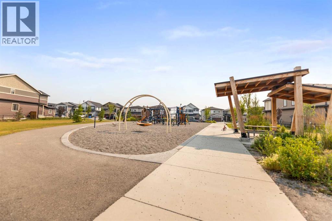
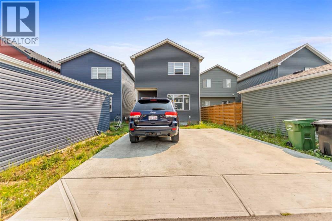
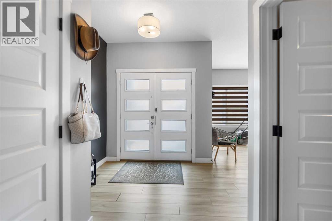
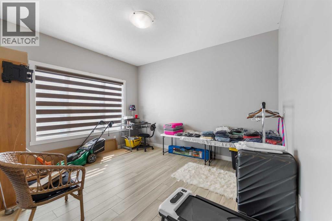
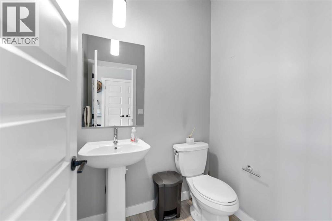
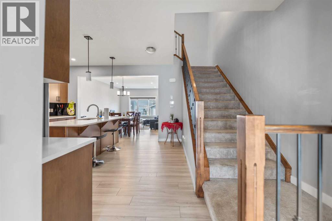
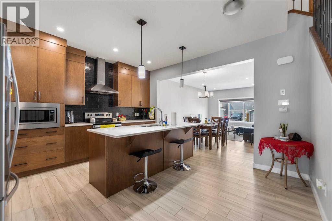
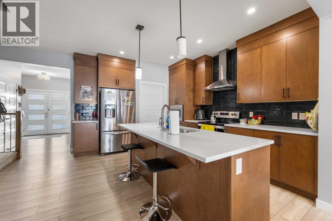
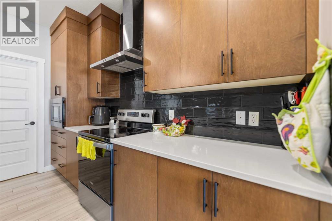
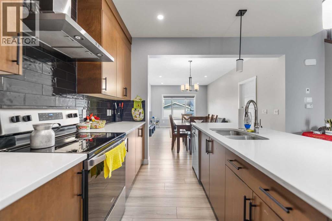
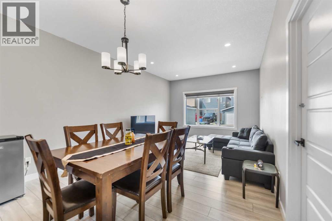
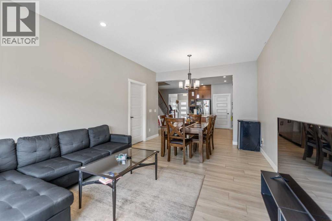
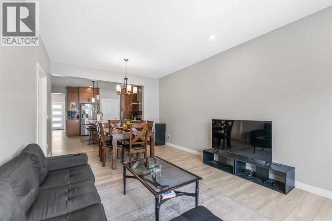
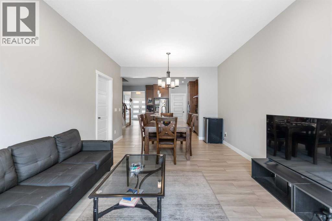
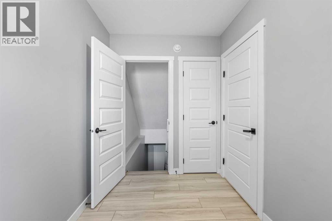
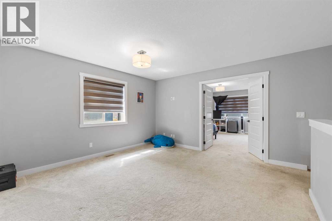
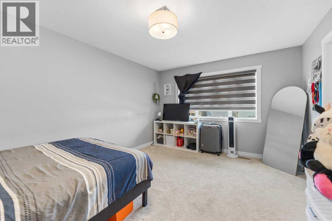
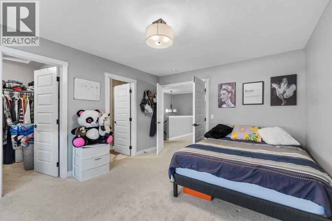
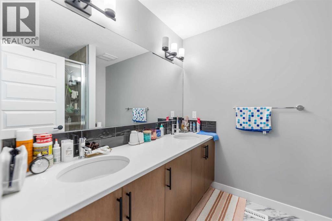
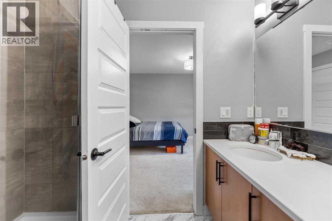
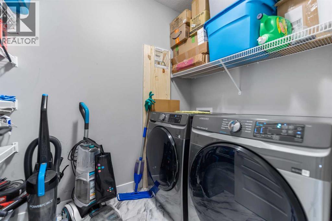
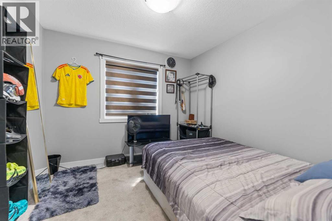
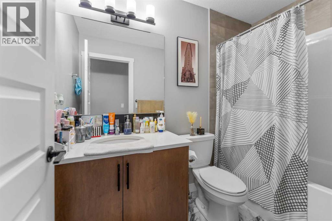
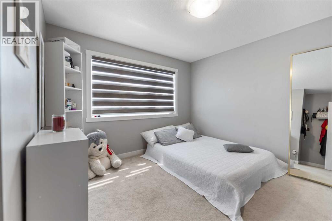
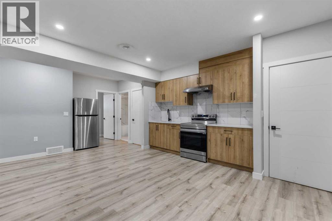
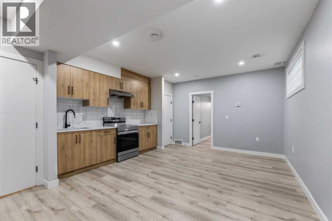
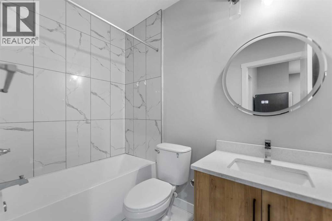
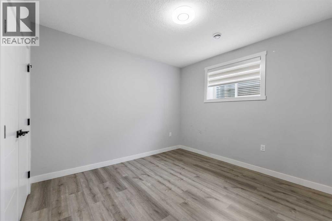
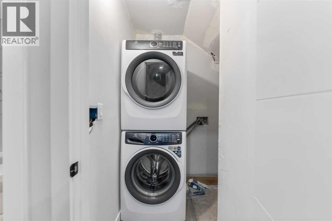
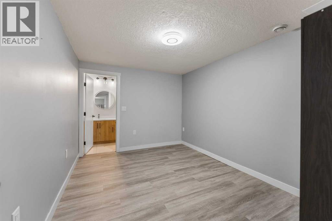
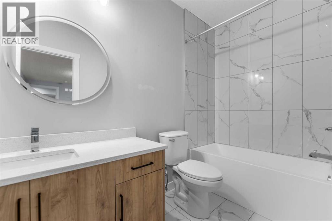
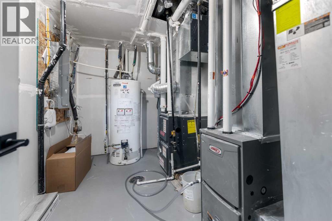
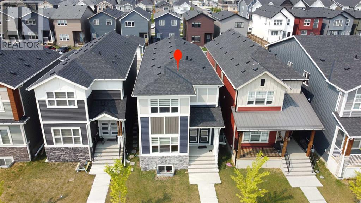
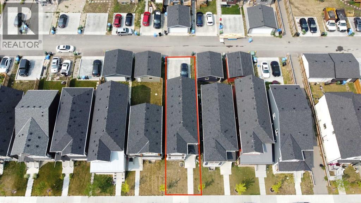
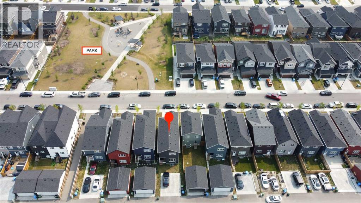
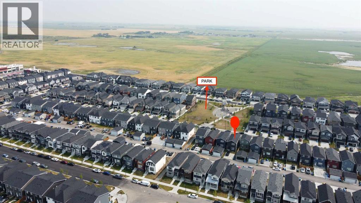
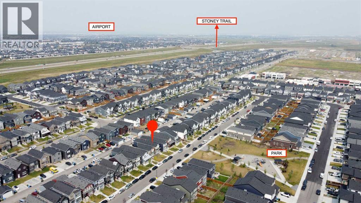
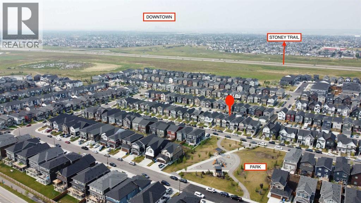
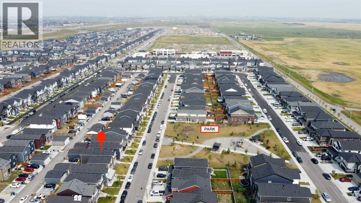
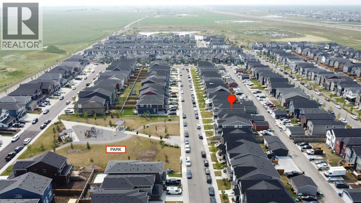
Welcome to this exceptional ,vibrant and family-friendly Homestead community of Calgary NE. With 5 bedrooms, 4 full bathrooms, and one half bathroom and nearly 2,853.18 sq. ft. of beautifully crafted living space, this east-facing home is a rare find at this price point—ideal for both investors and first-time homebuyers. Situated just steps from scenic ponds, green belts, and walking/bike paths, the home offers the perfect blend of nature and convenience. School bus service operates from this location, and a transit bus stop is directly across the street—making daily commutes a breeze. The heart of the home is the gourmet kitchen, boasting quartz countertops, a large island, built-in microwave, range hood, and plenty of cabinet space. The open-concept layout flows into the sun-filled nook and spacious great room, finished with luxury vinyl plank flooring and stylish ceramic tiles. Upstairs, plush carpet leads to a well-designed upper level that includes a spacious master retreat with a private 4-piece Ensuite, two more generously sized bedrooms, a third full bathroom, and a convenient laundry room. Adding incredible value is the fully developed, legal basement rental suite with a separate entrance, its own furnace, and independent laundry. Legal basement have two full washrooms, The basement kitchen is fully equipped, featuring a pantry, and ample cabinetry—perfect for generating mortgage-helping rental income or hosting extended family. A rare opportunity in a fast-growing, well-connected community—book your private showing today before it’s gone! listing agent has a personal interest in property (id:63476)
Property Details
| MLS® Number | A2336070 |
| Property Type | Single Family |
| Community Name | Homestead |
| Features | Back Lane |
| Parking Space Total | 2 |
| Plan | 2211478 |
| Structure | None |
Building
| Bathroom Total | 3 |
| Bedrooms Above Ground | 3 |
| Bedrooms Total | 3 |
| Appliances | Range - Electric, Dishwasher, Microwave, Window Coverings, Washer & Dryer |
| Basement Development | Finished |
| Basement Features | Separate Entrance, Suite |
| Basement Type | Full (finished) |
| Constructed Date | 2023 |
| Construction Material | Poured Concrete |
| Construction Style Attachment | Detached |
| Cooling Type | None |
| Exterior Finish | Asphalt, Concrete |
| Fire Protection | Alarm System |
| Flooring Type | Carpeted, Ceramic Tile, Vinyl |
| Foundation Type | Poured Concrete |
| Half Bath Total | 1 |
| Heating Type | Central Heating |
| Stories Total | 2 |
| Size Interior | 1,981 Sqft |
| Total Finished Area | 1980.51 Sqft |
| Type | House |
Parking
| Parking Pad |
Land
| Acreage | No |
| Fence Type | Not Fenced |
| Size Depth | 33.53 M |
| Size Frontage | 7.7 M |
| Size Irregular | 258.18 |
| Size Total | 258.18 M2|0-4,050 Sqft |
| Size Total Text | 258.18 M2|0-4,050 Sqft |
| Zoning Description | R-g |
Rooms
| Level | Type | Length | Width | Dimensions |
|---|---|---|---|---|
| Second Level | Bonus Room | 21.17 Ft x 12.17 Ft | ||
| Second Level | Primary Bedroom | 15.00 Ft x 11.58 Ft | ||
| Second Level | 4pc Bathroom | 8.00 Ft x 6.75 Ft | ||
| Second Level | Bedroom | 9.92 Ft x 9.67 Ft | ||
| Second Level | Bedroom | 11.25 Ft x 13.25 Ft | ||
| Second Level | 3pc Bathroom | 8.33 Ft x 4.92 Ft | ||
| Second Level | Laundry Room | 7.83 Ft x 5.33 Ft | ||
| Main Level | Living Room | 12.83 Ft x 10.92 Ft | ||
| Main Level | Family Room | 11.67 Ft x 12.00 Ft | ||
| Main Level | Kitchen | 14.08 Ft x 15.00 Ft | ||
| Main Level | Pantry | 8.00 Ft x 5.58 Ft | ||
| Main Level | Foyer | 12.25 Ft x 8.00 Ft | ||
| Main Level | 2pc Bathroom | 5.50 Ft x 4.92 Ft |
Contact Us
Contact us for more information

The trademarks REALTOR®, REALTORS®, and the REALTOR® logo are controlled by The Canadian Real Estate Association (CREA) and identify real estate professionals who are members of CREA. The trademarks MLS®, Multiple Listing Service® and the associated logos are owned by The Canadian Real Estate Association (CREA) and identify the quality of services provided by real estate professionals who are members of CREA. The trademark DDF® is owned by The Canadian Real Estate Association (CREA) and identifies CREA's Data Distribution Facility (DDF®)
August 11 2026 02:03:07
Calgary Real Estate Board
Maxvalue Realty Ltd.