
#75 53004 Rge Road 54 A Rural Parkland County, Alberta T0E 2B0

$698,500
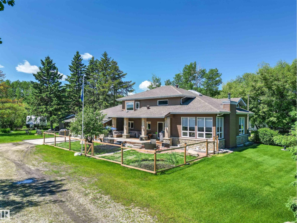
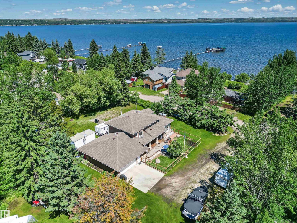
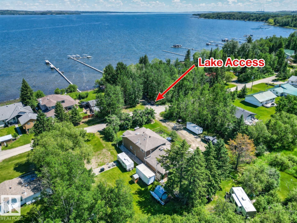
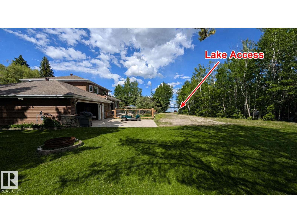
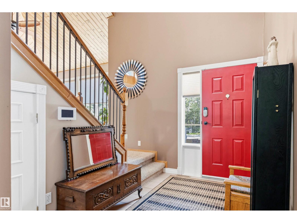
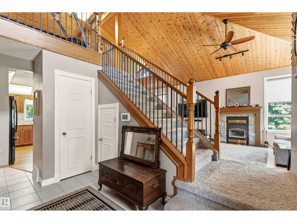
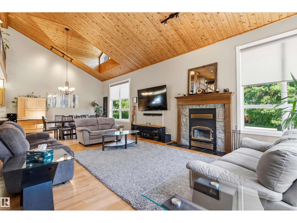
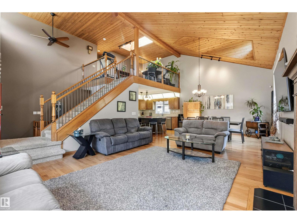
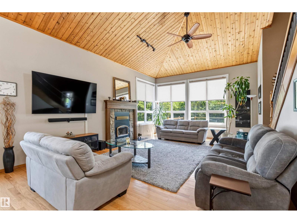
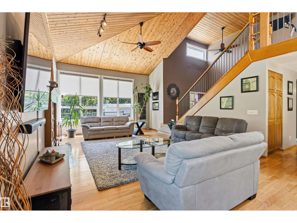
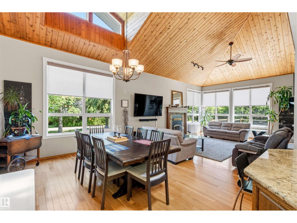
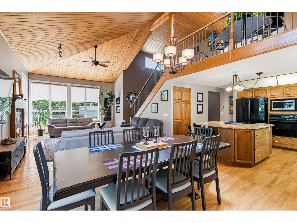
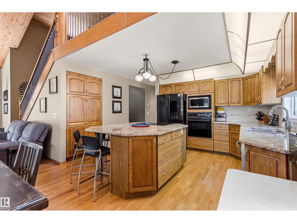
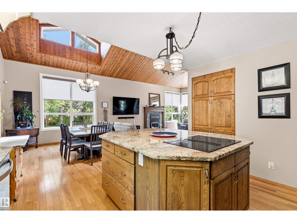
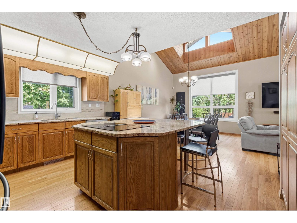
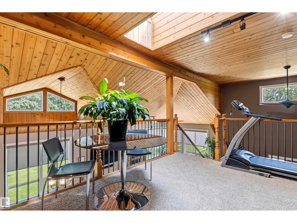
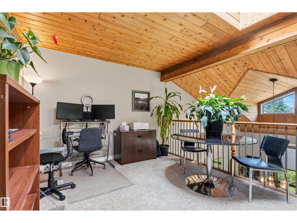
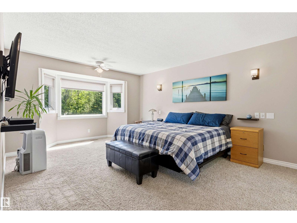
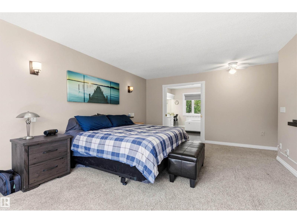
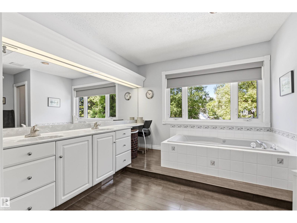
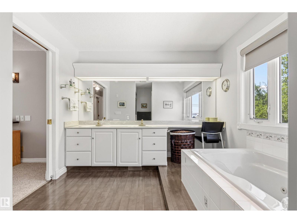
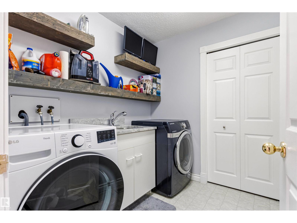
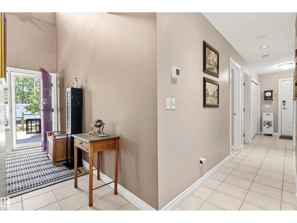
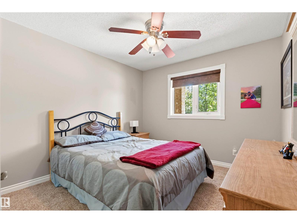
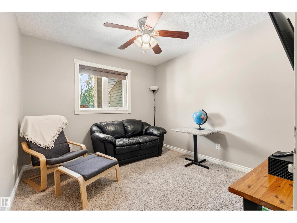
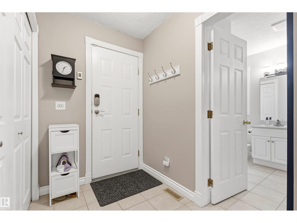
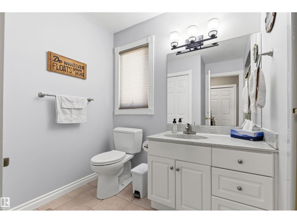
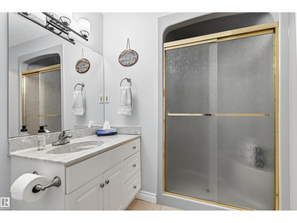
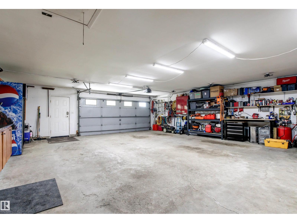
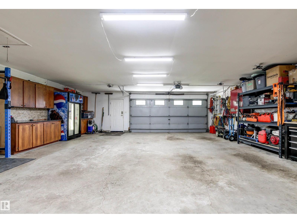
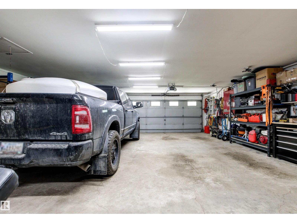
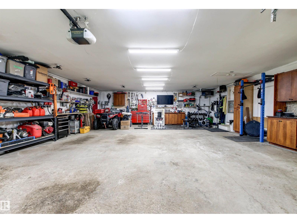
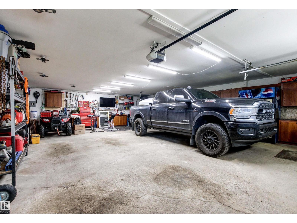
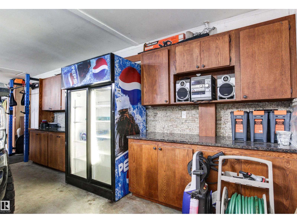
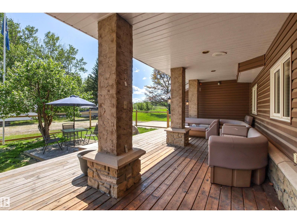
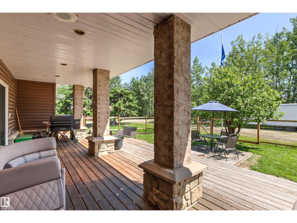
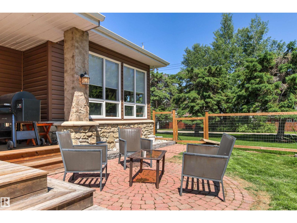
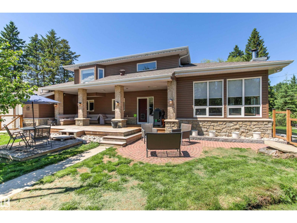
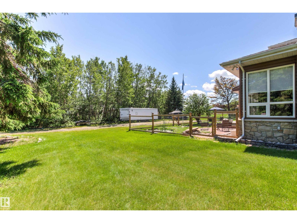
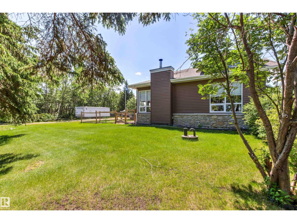
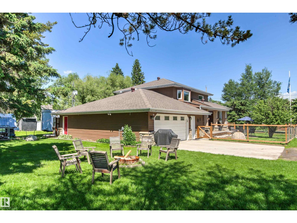
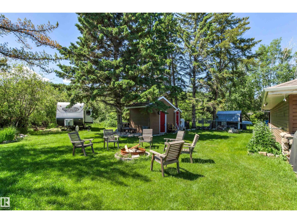
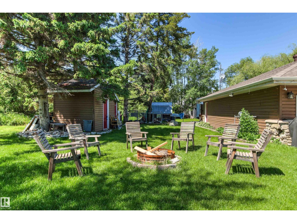
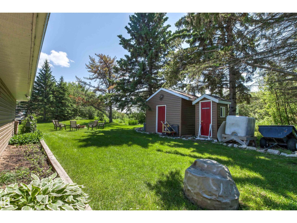
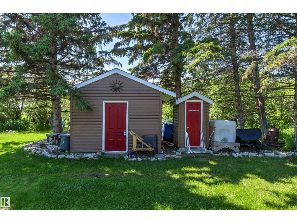
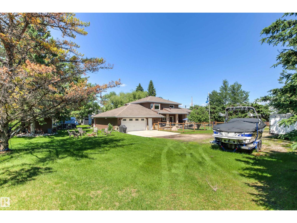
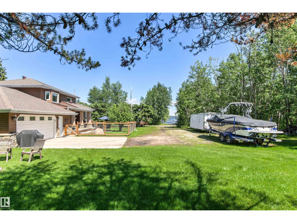
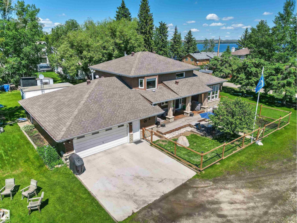
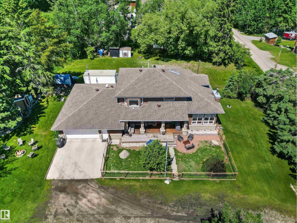
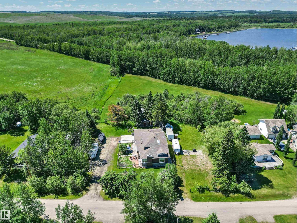
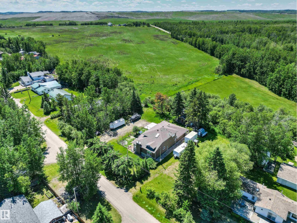
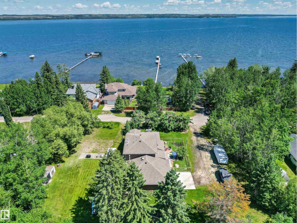
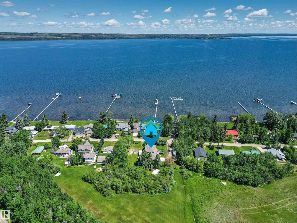
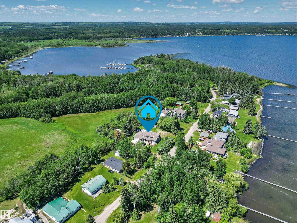
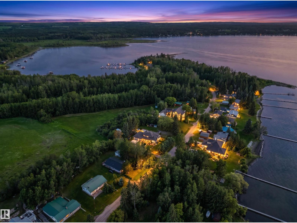
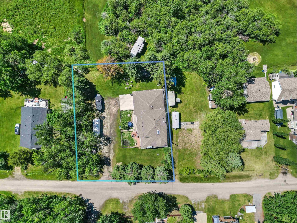
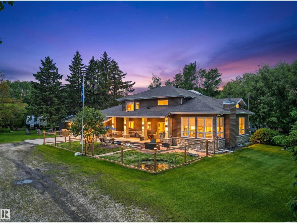
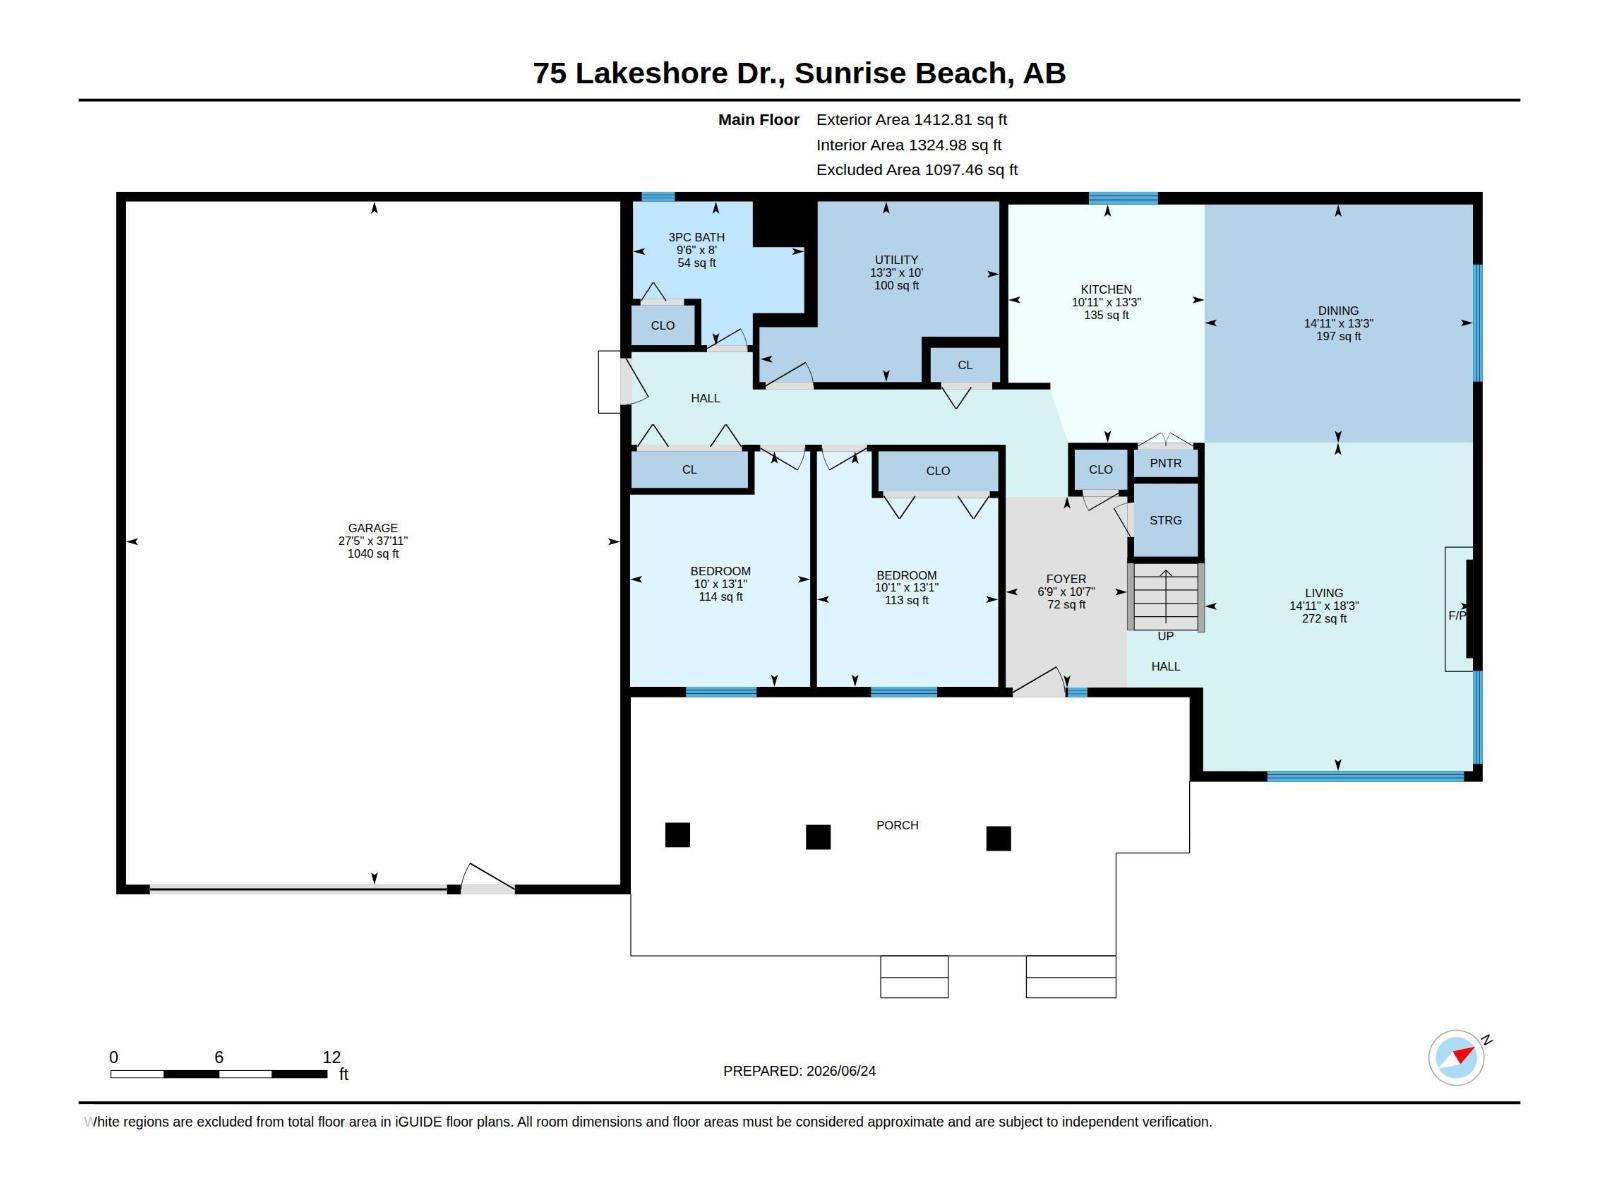
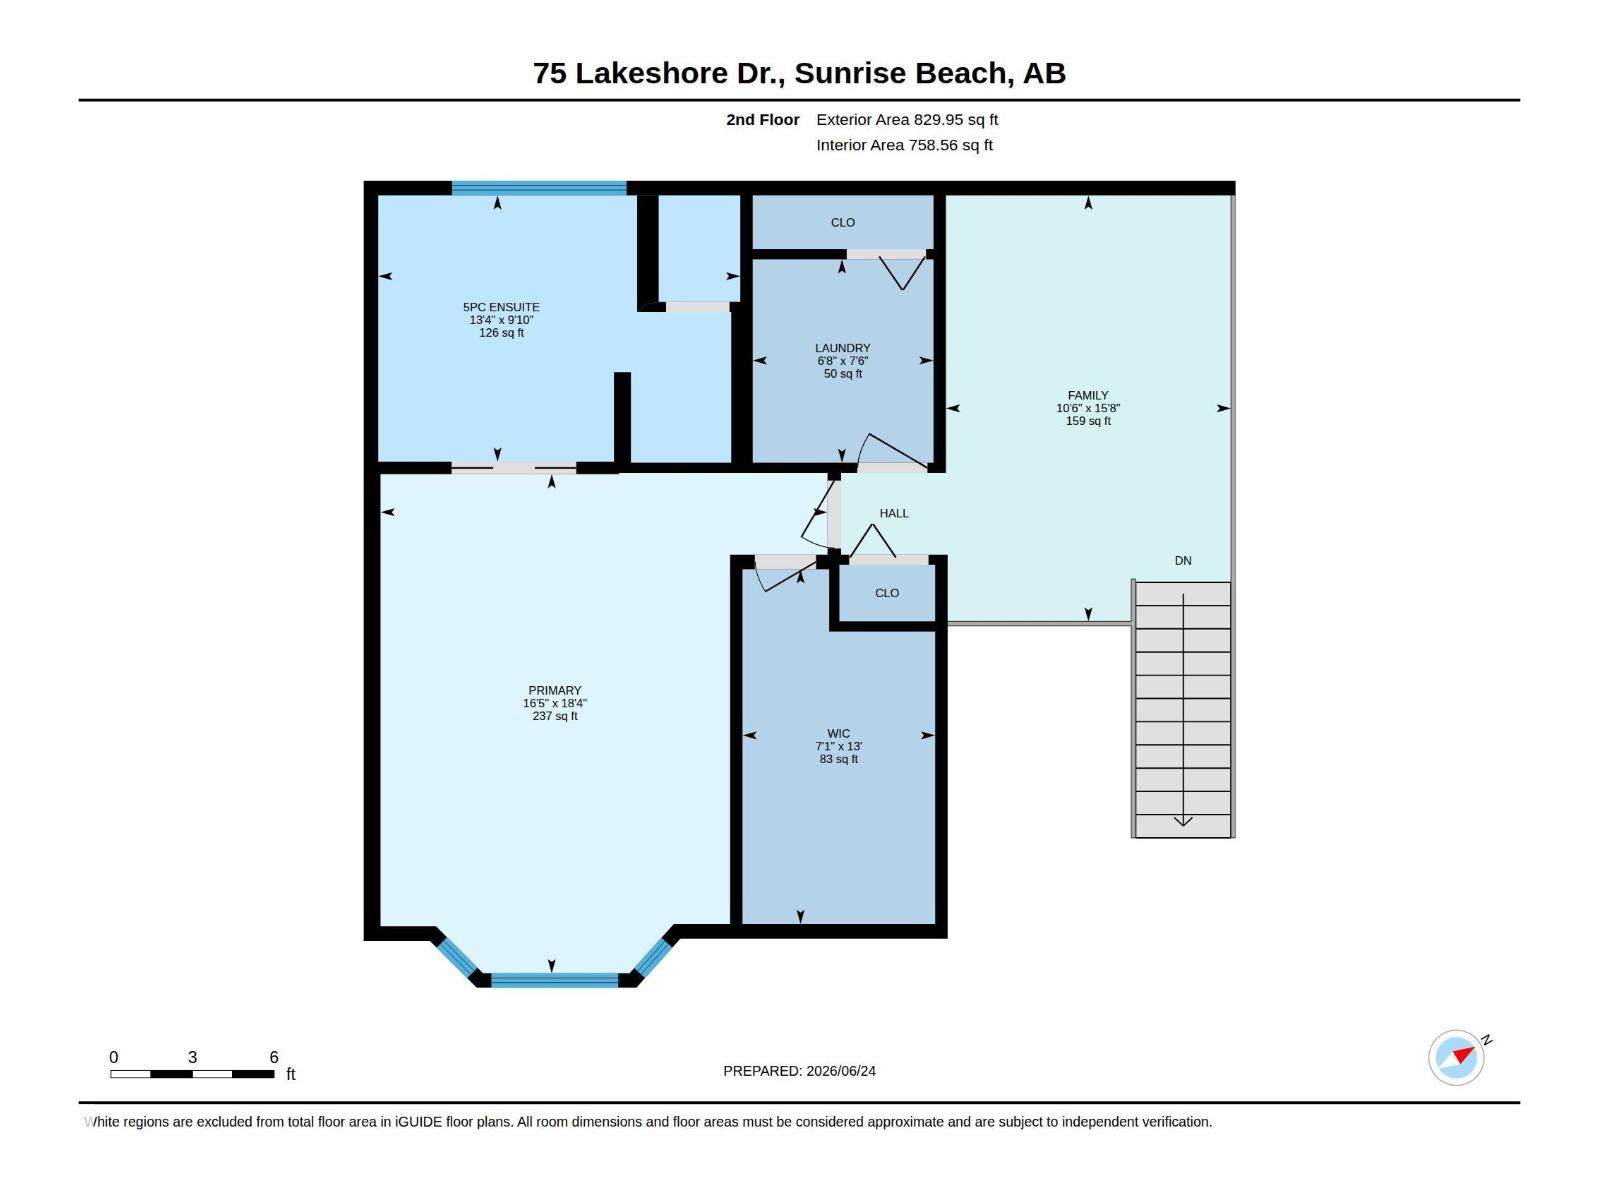
Experience everything South Seba Beach has to offer from this beautifully maintained 1.5-storey home, ideally located just a short walk from the lake, sandy beach & boat launch. Designed for gathering family & friends, the open-concept layout showcases soaring cedar ceilings, oversized windows, rich hardwood flooring & a cozy wood-burning fireplace. The spacious kitchen offers granite countertops, solid oak cabinetry, abundant storage & a large centre island overlooking the dining & living areas. Upstairs you’ll find the generous primary suite that features a WIC & spacious 5-pc ensuite, dedicated laundry room & loft creating the perfect office, reading nook, or family room. 2 main floor bdrms & a full bath provide excellent functionality. Outside, mature trees create a private, park-like setting with a covered front deck, firepit area & plenty of space to enjoy the outdoors. The massive heated 27’ x 38’ garage offers exceptional storage for vehicles, boats & more. New furnace and hot water tank (2022) (id:63476)
Property Details
| MLS® Number | E4495699 |
| Property Type | Single Family |
| Neigbourhood | South Seba Beach |
| Amenities Near By | Golf Course |
| Features | Private Setting, Treed, See Remarks, Flat Site, Skylight, Level |
| Structure | Deck, Fire Pit, Porch |
Building
| Bathroom Total | 2 |
| Bedrooms Total | 3 |
| Appliances | Alarm System, Dishwasher, Dryer, Garage Door Opener Remote(s), Garage Door Opener, Oven - Built-in, Microwave, Refrigerator, Stove, Central Vacuum, Washer, Window Coverings |
| Basement Type | None |
| Ceiling Type | Vaulted |
| Constructed Date | 1990 |
| Construction Style Attachment | Detached |
| Fire Protection | Smoke Detectors |
| Fireplace Fuel | Wood |
| Fireplace Present | Yes |
| Fireplace Type | Unknown |
| Heating Type | Forced Air |
| Stories Total | 2 |
| Size Interior | 2,243 Sqft |
| Type | House |
Parking
| Attached Garage | |
| Heated Garage | |
| Oversize |
Land
| Acreage | No |
| Land Amenities | Golf Course |
| Size Irregular | 0.18 |
| Size Total | 0.18 Ac |
| Size Total Text | 0.18 Ac |
Rooms
| Level | Type | Length | Width | Dimensions |
|---|---|---|---|---|
| Main Level | Living Room | 5.56 m | 4.54 m | 5.56 m x 4.54 m |
| Main Level | Dining Room | 4.54 m | 4.03 m | 4.54 m x 4.03 m |
| Main Level | Kitchen | 4.03 m | 3.32 m | 4.03 m x 3.32 m |
| Main Level | Bedroom 2 | 3.98 m | 3.05 m | 3.98 m x 3.05 m |
| Main Level | Bedroom 3 | 3.98 m | 3.07 m | 3.98 m x 3.07 m |
| Main Level | Utility Room | 4.05 m | 3.05 m | 4.05 m x 3.05 m |
| Upper Level | Primary Bedroom | 5.59 m | 5.01 m | 5.59 m x 5.01 m |
| Upper Level | Loft | 4.78 m | 3.19 m | 4.78 m x 3.19 m |
Contact Us
Contact us for more information

The trademarks REALTOR®, REALTORS®, and the REALTOR® logo are controlled by The Canadian Real Estate Association (CREA) and identify real estate professionals who are members of CREA. The trademarks MLS®, Multiple Listing Service® and the associated logos are owned by The Canadian Real Estate Association (CREA) and identify the quality of services provided by real estate professionals who are members of CREA. The trademark DDF® is owned by The Canadian Real Estate Association (CREA) and identifies CREA's Data Distribution Facility (DDF®)
August 20 2026 04:41:20
REALTORS® Association of Edmonton
RE/MAX Elite