
7498 Highway 340 Weymouth, Nova Scotia B0W 3T0

$225,000
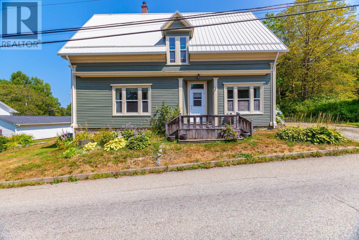
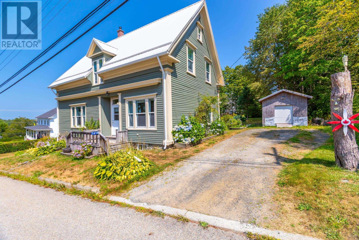
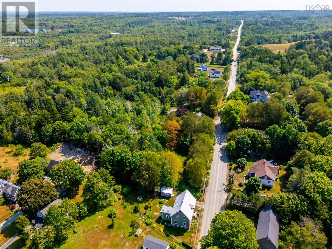
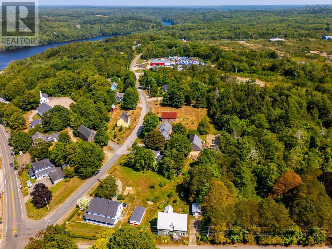
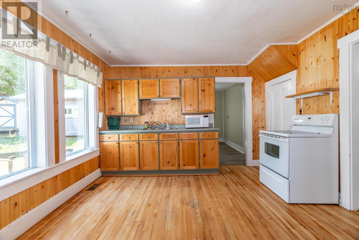
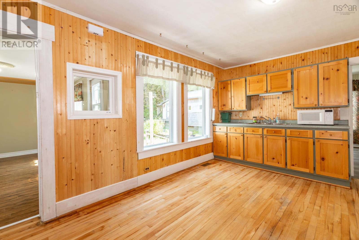
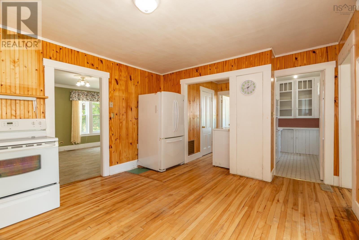
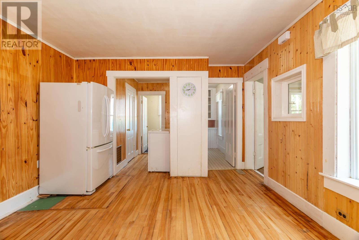
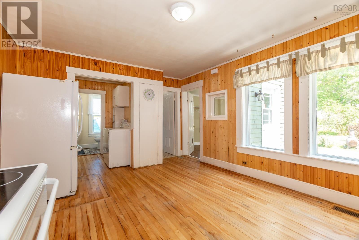
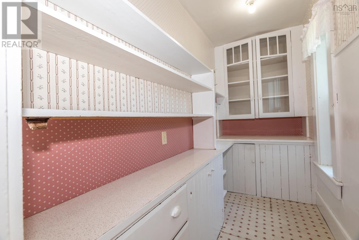
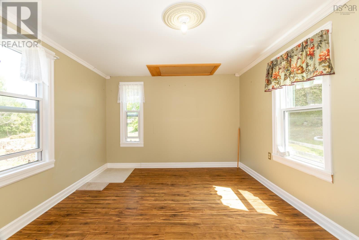
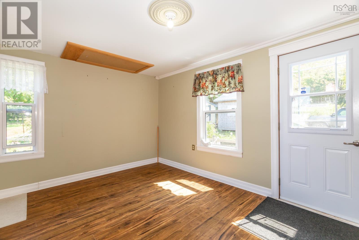
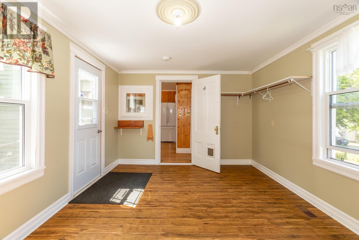
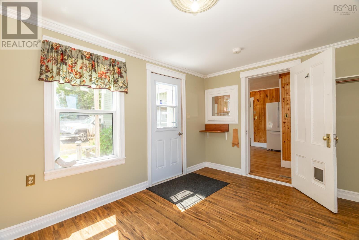
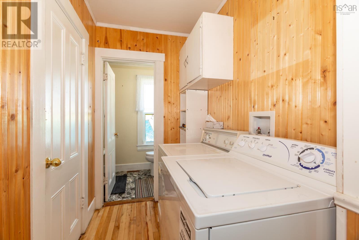
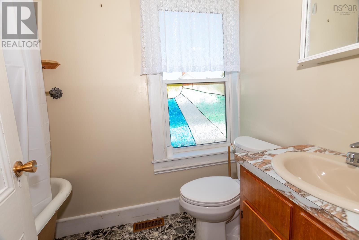
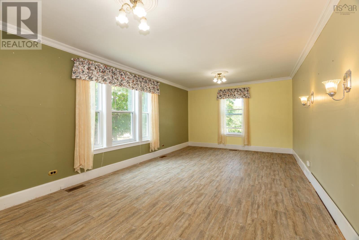
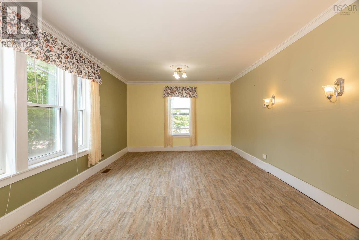
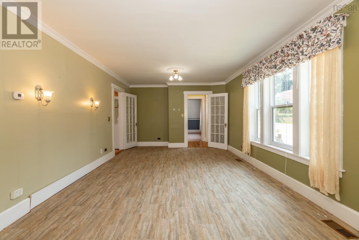
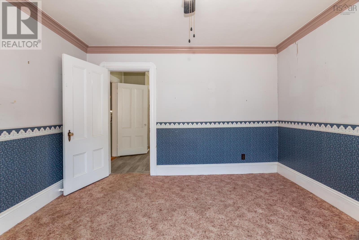
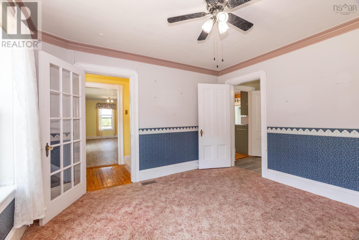
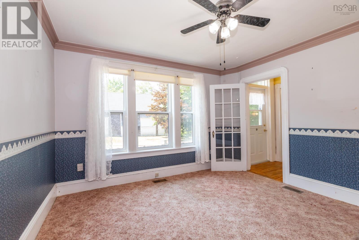
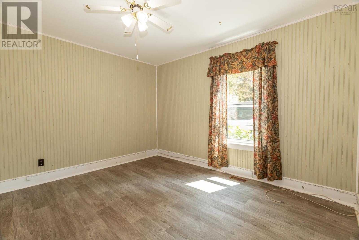
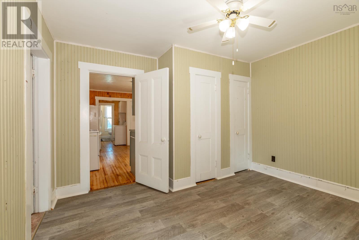
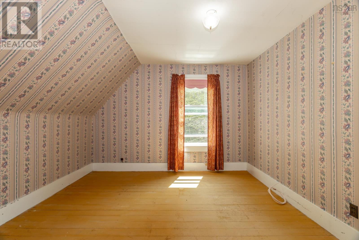
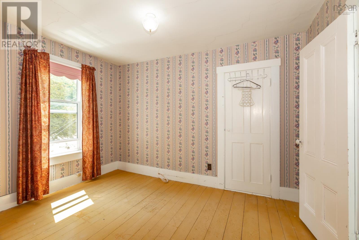
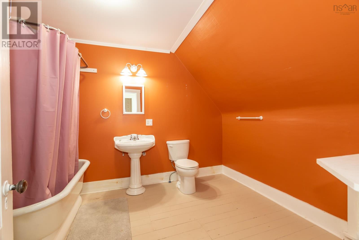
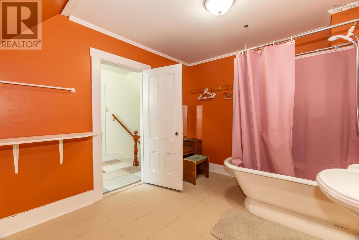
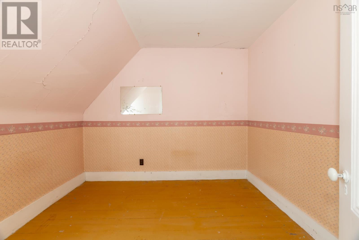
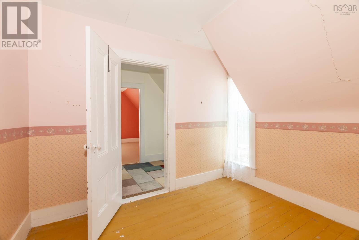
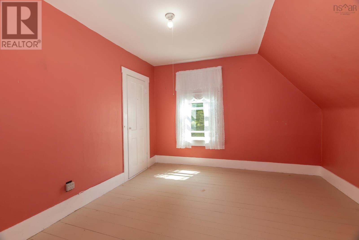
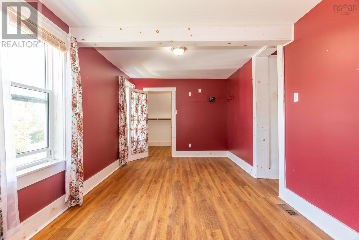
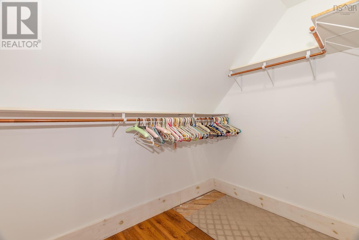
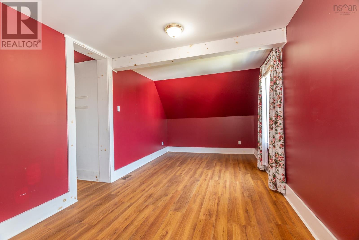
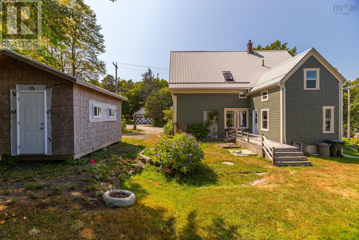
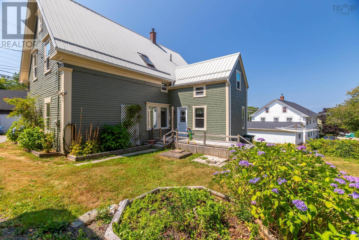
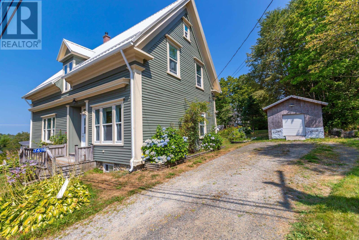
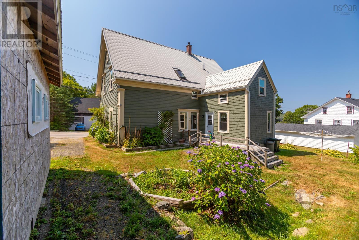
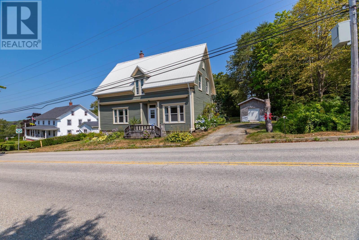
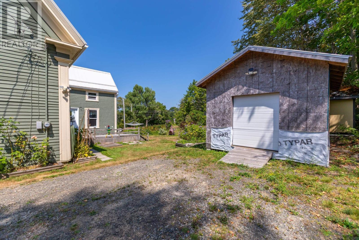
Welcome to 7498 Highway 340, Weymouth NS. This well maintained 5 bedroom, 2 bathroom home sits in the heart of Weymouth - walking distance to all of its amenities (grocery store, pharmacy, gas station, hardware store, post office and more!) On the main level of this home you will find a spacious porch, the kitchen (featuring a walk in pantry), a formal dining room, large living room, main floor bedroom, laundry room and a full bath. Upstairs 4 additional bedrooms, and another full bathroom. This home is perfect for a growing family! Well maintained and awaiting its new owners. Book your viewing today. (id:63476)
Property Details
| MLS® Number | 202520462 |
| Property Type | Single Family |
| Community Name | Weymouth |
| Amenities Near By | Playground, Public Transit, Shopping, Place Of Worship |
| Community Features | School Bus |
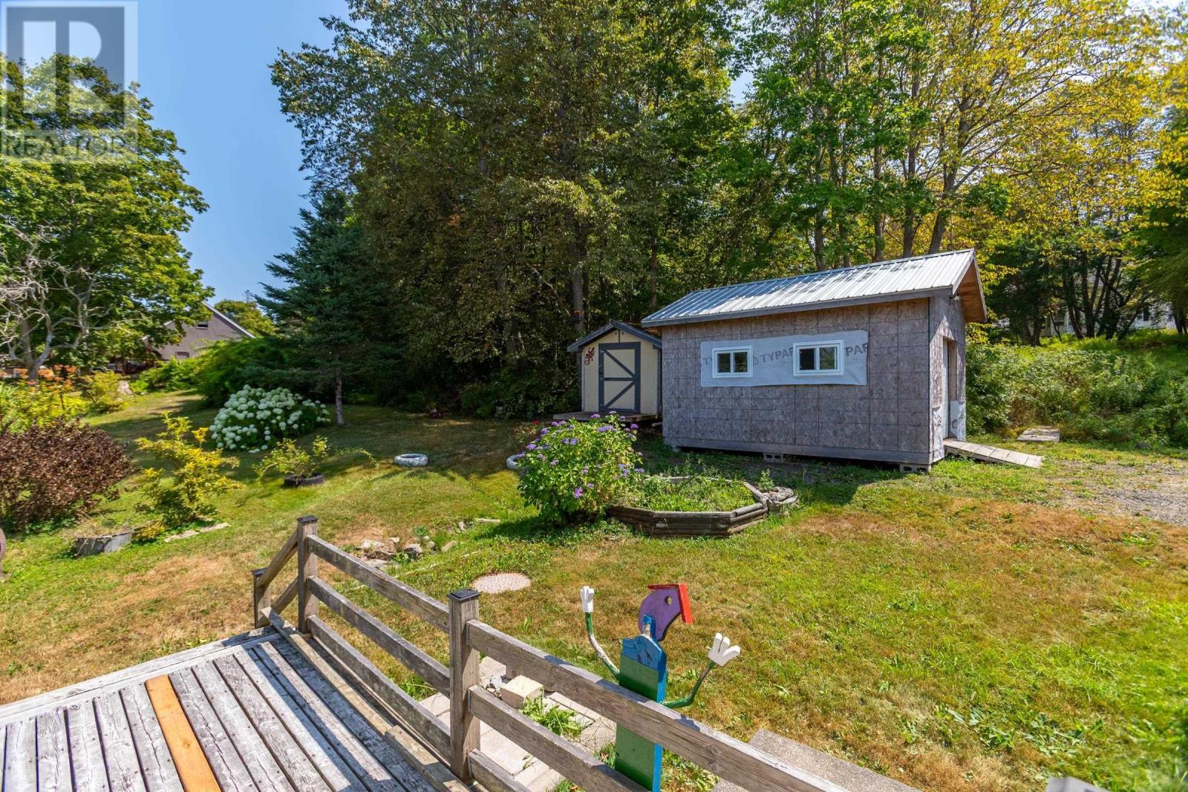
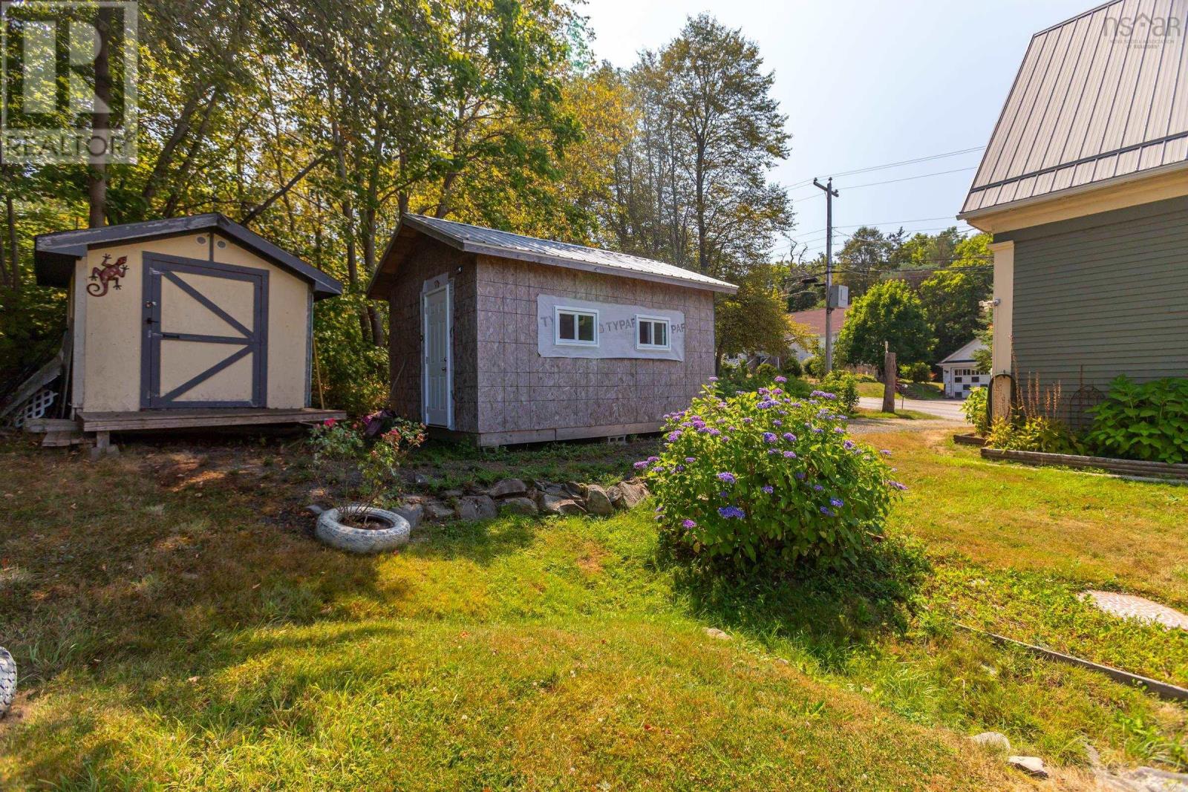
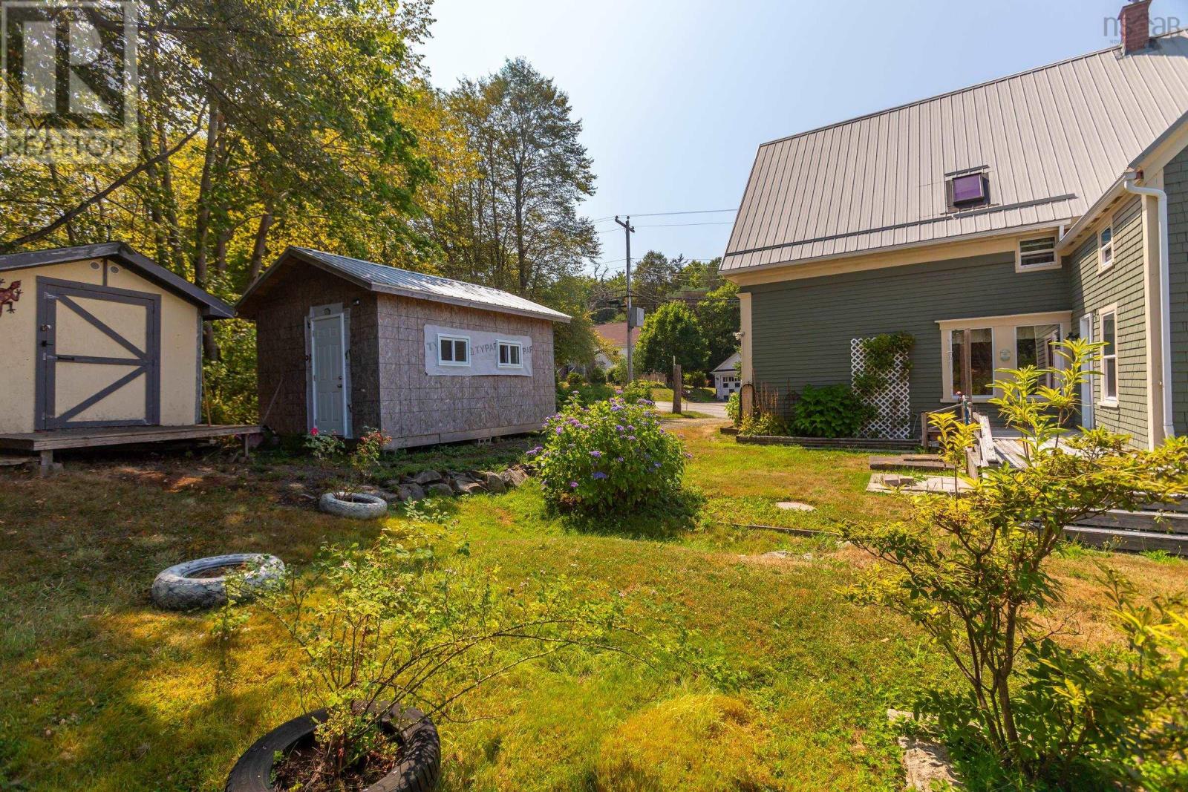
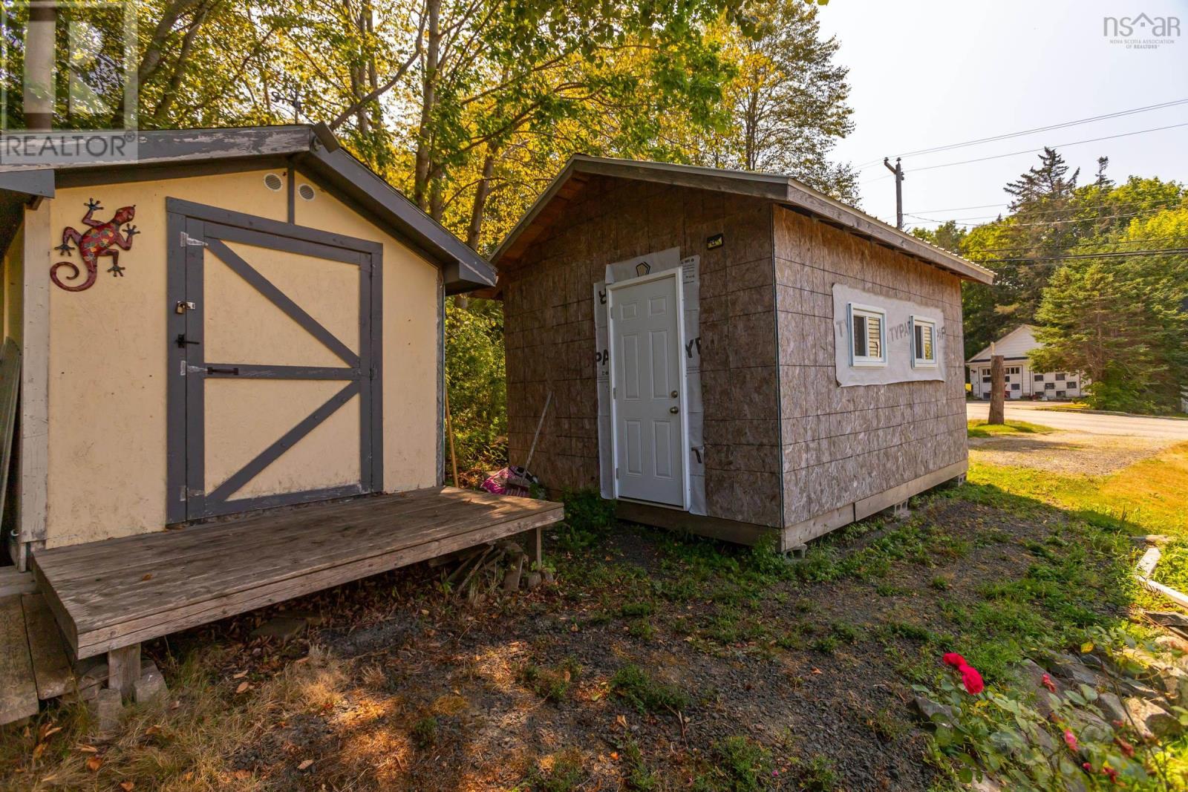
| Structure | Shed |
Building
| Bathroom Total | 2 |
| Bedrooms Above Ground | 5 |
| Bedrooms Total | 5 |
| Appliances | Stove, Dryer, Washer, Microwave, Refrigerator |
| Basement Type | Unknown |
| Construction Style Attachment | Detached |
| Exterior Finish | Wood Siding |
| Flooring Type | Carpeted, Hardwood, Laminate, Vinyl, Other |
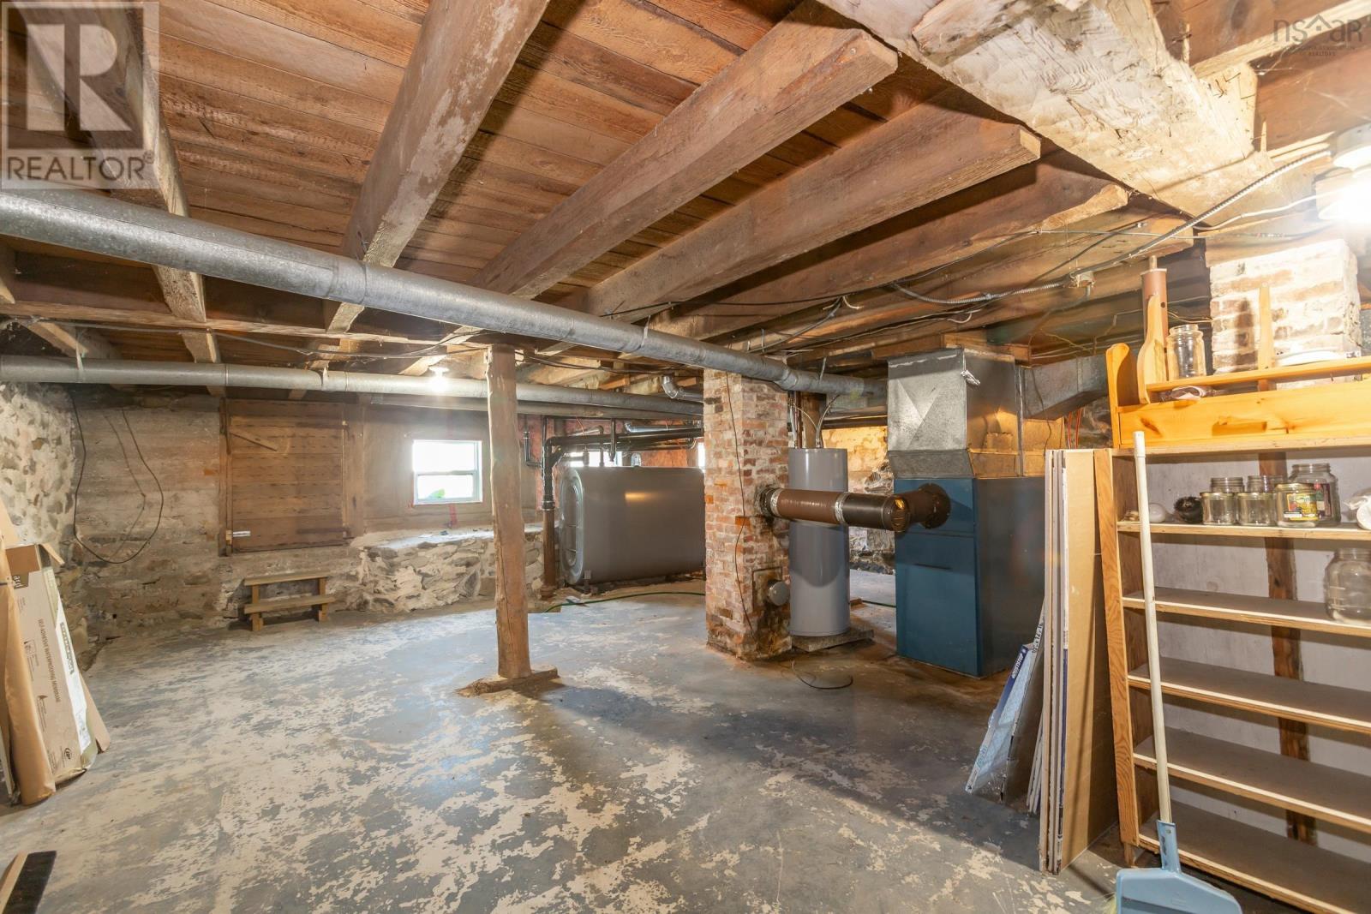
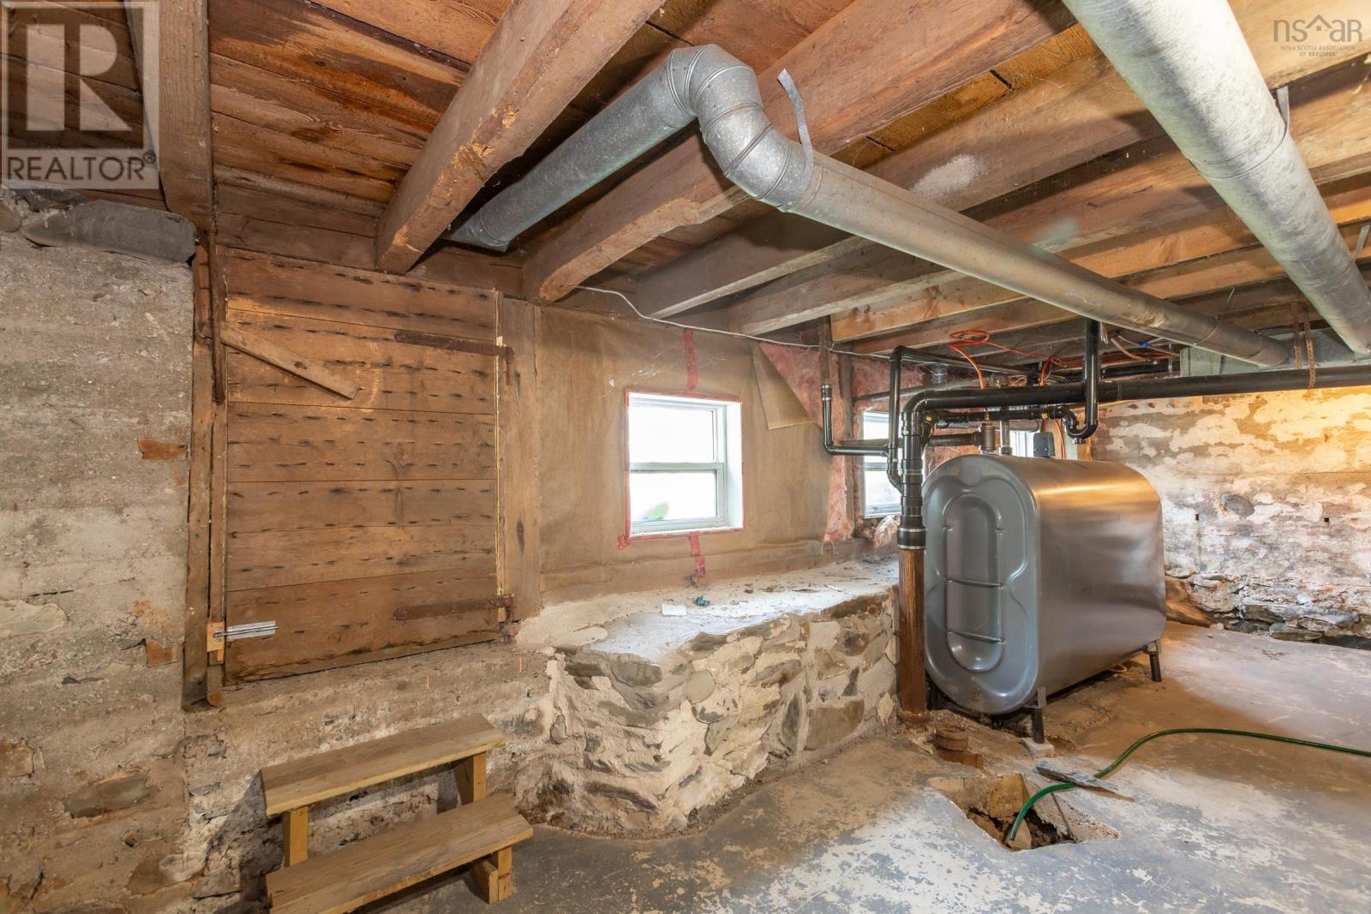
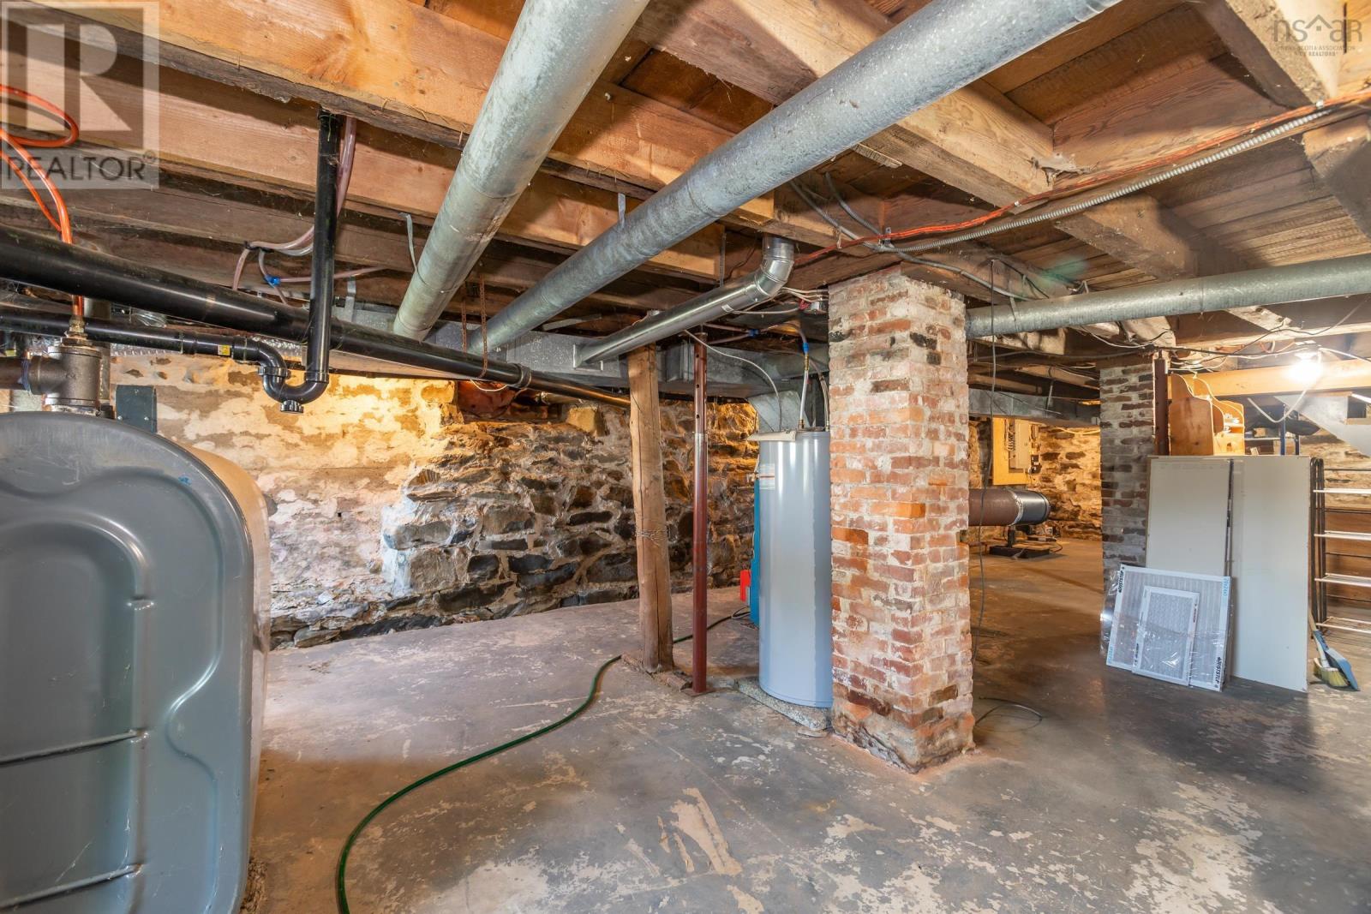
| Foundation Type | Stone |
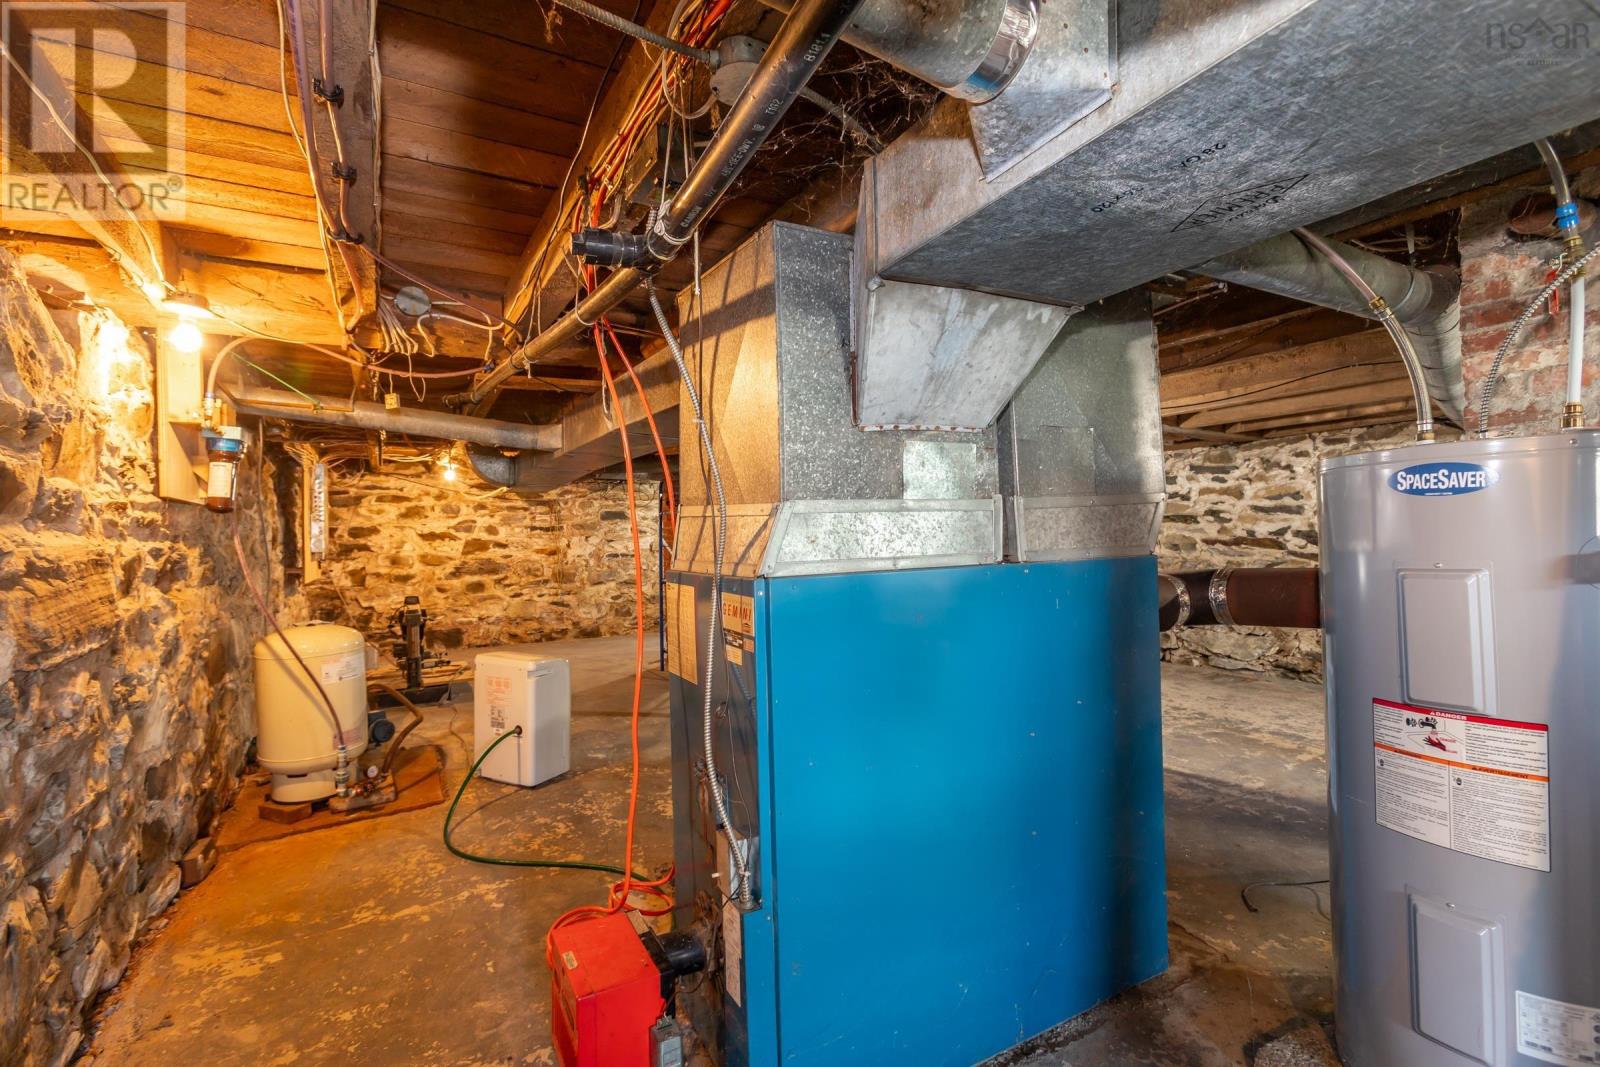
| Heating Fuel | Oil |
| Heating Type | Forced Air, Furnace |
| Stories Total | 2 |
| Size Interior | 2,298 Sqft |
| Total Finished Area | 2298 Sqft |
| Type | House |
| Utility Water | Dug Well |
Parking
| Gravel |
Land
| Acreage | No |
| Land Amenities | Playground, Public Transit, Shopping, Place Of Worship |
| Landscape Features | Landscaped |
| Sewer | Municipal Sewage System |
| Size Irregular | 0.0887 |
| Size Total | 0.0887 Ac |
| Size Total Text | 0.0887 Ac |
Rooms
| Level | Type | Length | Width | Dimensions |
|---|---|---|---|---|
| Second Level | Bedroom | 11.11 x 11.6 | ||
| Second Level | 3pc Bathroom | 9.5 x 11.11 | ||
| Second Level | Bedroom | 10 x 9.7 | ||
| Second Level | Bedroom | 12 x 11.5 | ||
| Second Level | Bedroom | 18.10 x 9.10 | ||
| Lower Level | Bedroom | 12 x 12.2 | ||
| Main Level | Porch | 10.10 x 14.9 | ||
| Main Level | Other | Pantry 10 x 4 | ||
| Main Level | Kitchen | 12.3 x 14.4 | ||
| Main Level | Living Room | 22.4 x 12.3 | ||
| Main Level | Dining Room | 12 x 12 | ||
| Main Level | Laundry Room | 4.8 x 6.3 | ||
| Main Level | 3pc Bathroom | 7.6 x 4.7 |
Contact Us
Contact us for more information

The trademarks REALTOR®, REALTORS®, and the REALTOR® logo are controlled by The Canadian Real Estate Association (CREA) and identify real estate professionals who are members of CREA. The trademarks MLS®, Multiple Listing Service® and the associated logos are owned by The Canadian Real Estate Association (CREA) and identify the quality of services provided by real estate professionals who are members of CREA. The trademark DDF® is owned by The Canadian Real Estate Association (CREA) and identifies CREA's Data Distribution Facility (DDF®)
July 31 2026 05:23:03
Nova Scotia Association of REALTORS®
RE/MAX Banner Real Estate