
7497 Little Fort 24 Highway Bridge Lake, British Columbia V0K 1X2

$2,200,000
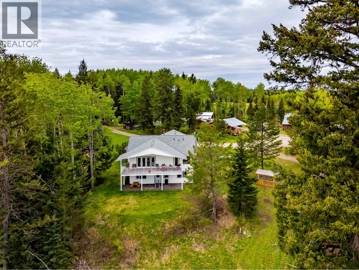
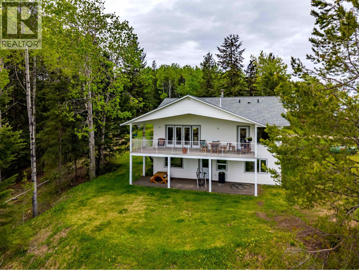
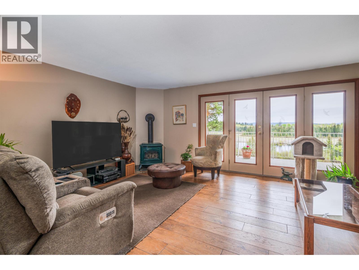
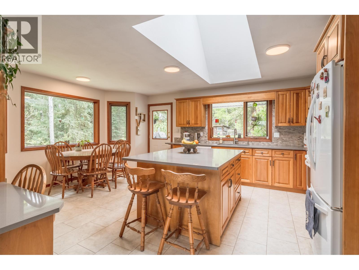
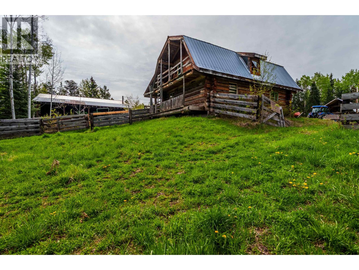
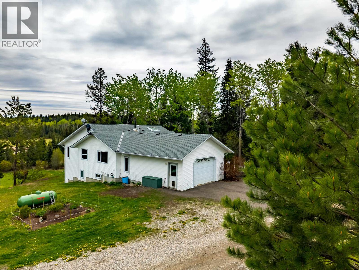
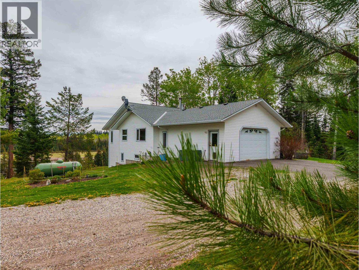
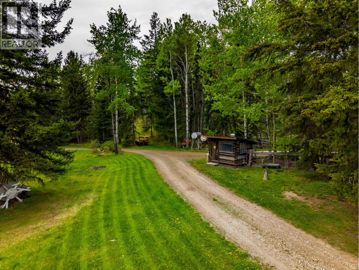
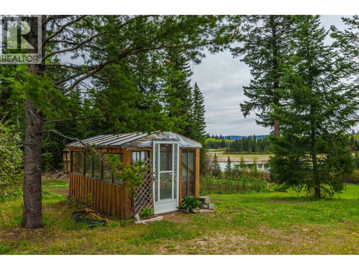
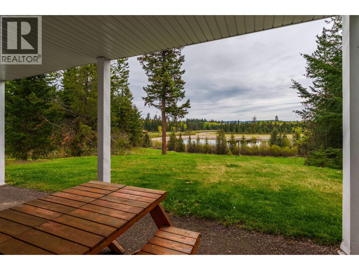
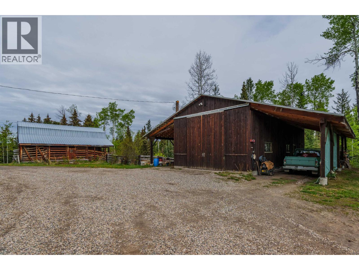
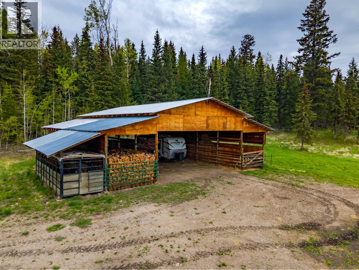
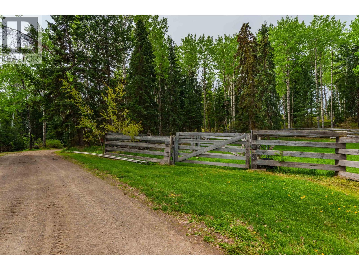
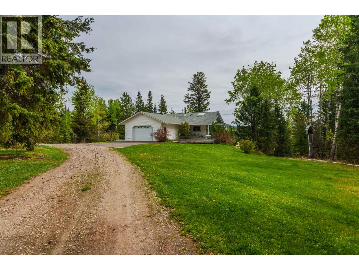
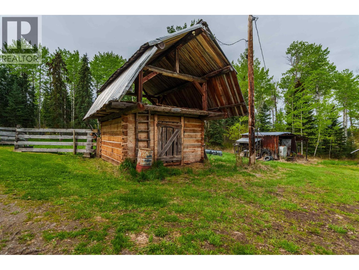
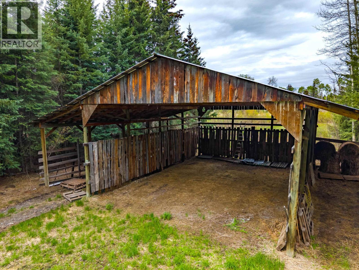
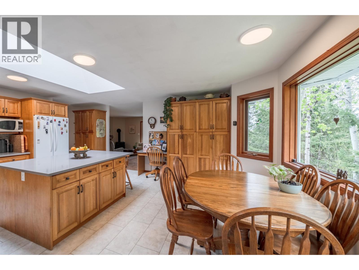
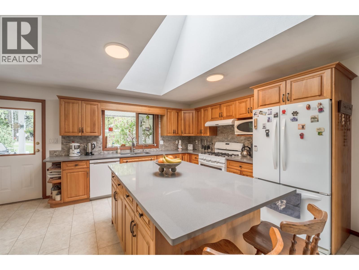
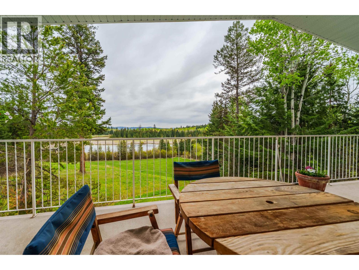
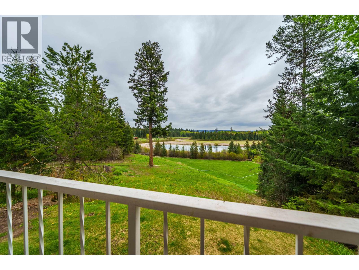
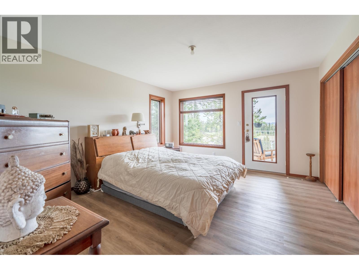
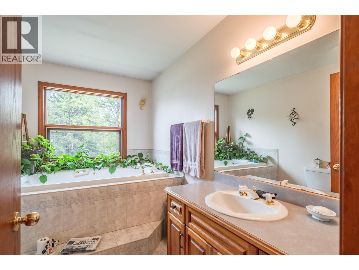
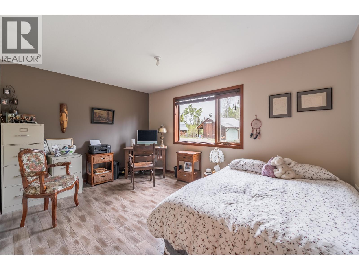
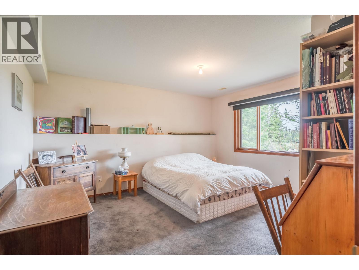
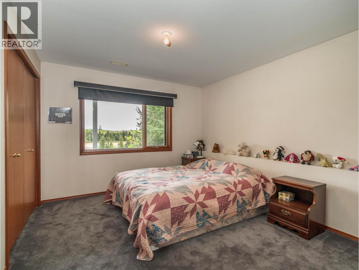

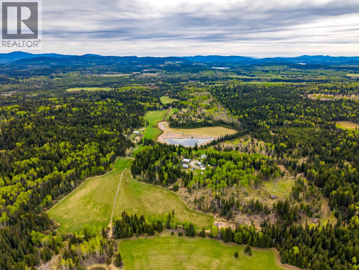
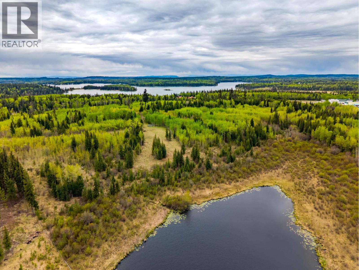
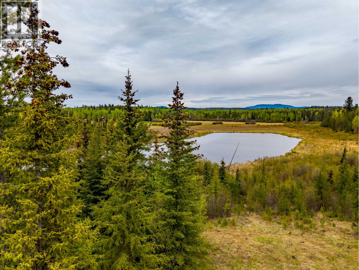
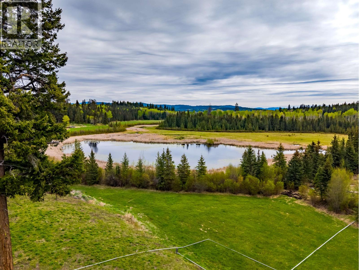
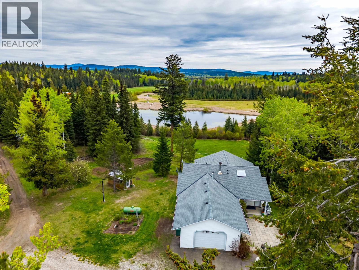
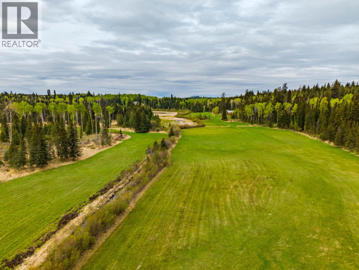
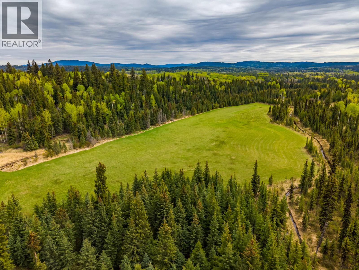
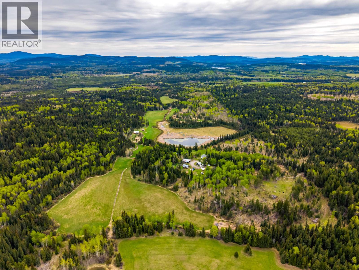
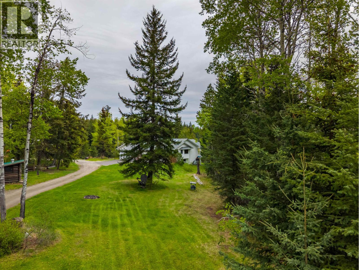
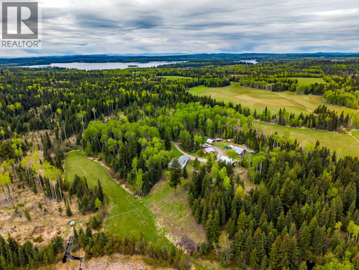
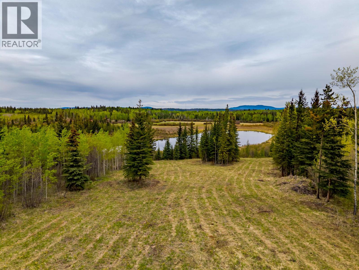
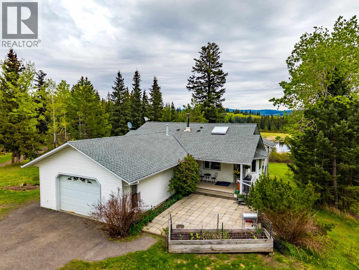
Complete privacy! Two titles totaling over 240 acres, time to bring your family and your dreams to the Cariboo! Consisting of two pieces, the first property is a vacant 80 acres. With a beautiful building site fronting on Dockerill Lake and overlooking Sheridan Lake. A short drive away is the main parcel with an Ohlund built, original owner home. 4 bedroom, 3 bath and double garage overlooking a meadow and pond. Several outbuildings include the 25'6 x 31' barn with a treed, fenced pasture, workshop 24' x 48' with 2 12' wings, and 2 haysheds with calving facilities. Lots of space for the toys and/or equipment. A mix of meadow, hayfield, pasture and forest, surrounded by crown land, with 220 AUM (app. 2600 acres) fenced and cross fenced. This is the ultimate escape from the city. (id:63476)
Property Details
| MLS® Number | R3158938 |
| Property Type | Single Family |
| Structure | Workshop |
| View Type | View |
Building
| Bathroom Total | 3 |
| Bedrooms Total | 4 |
| Basement Development | Finished |
| Basement Type | Full (finished) |
| Constructed Date | 1996 |
| Construction Style Attachment | Detached |
| Exterior Finish | Vinyl Siding |
| Foundation Type | Concrete Perimeter |
| Heating Fuel | Propane, Wood |
| Heating Type | Forced Air |
| Roof Material | Asphalt Shingle |
| Roof Style | Conventional |
| Stories Total | 2 |
| Size Interior | 2,940 Sqft |
| Total Finished Area | 2940 Sqft |
| Type | House |
| Utility Water | Drilled Well |
Parking
| Garage | 2 |
Land
| Acreage | Yes |
| Size Irregular | 240 |
| Size Total | 240 Ac |
| Size Total Text | 240 Ac |
Rooms
| Level | Type | Length | Width | Dimensions |
|---|---|---|---|---|
| Basement | Cold Room | 6 ft ,9 in | 5 ft ,2 in | 6 ft ,9 in x 5 ft ,2 in |
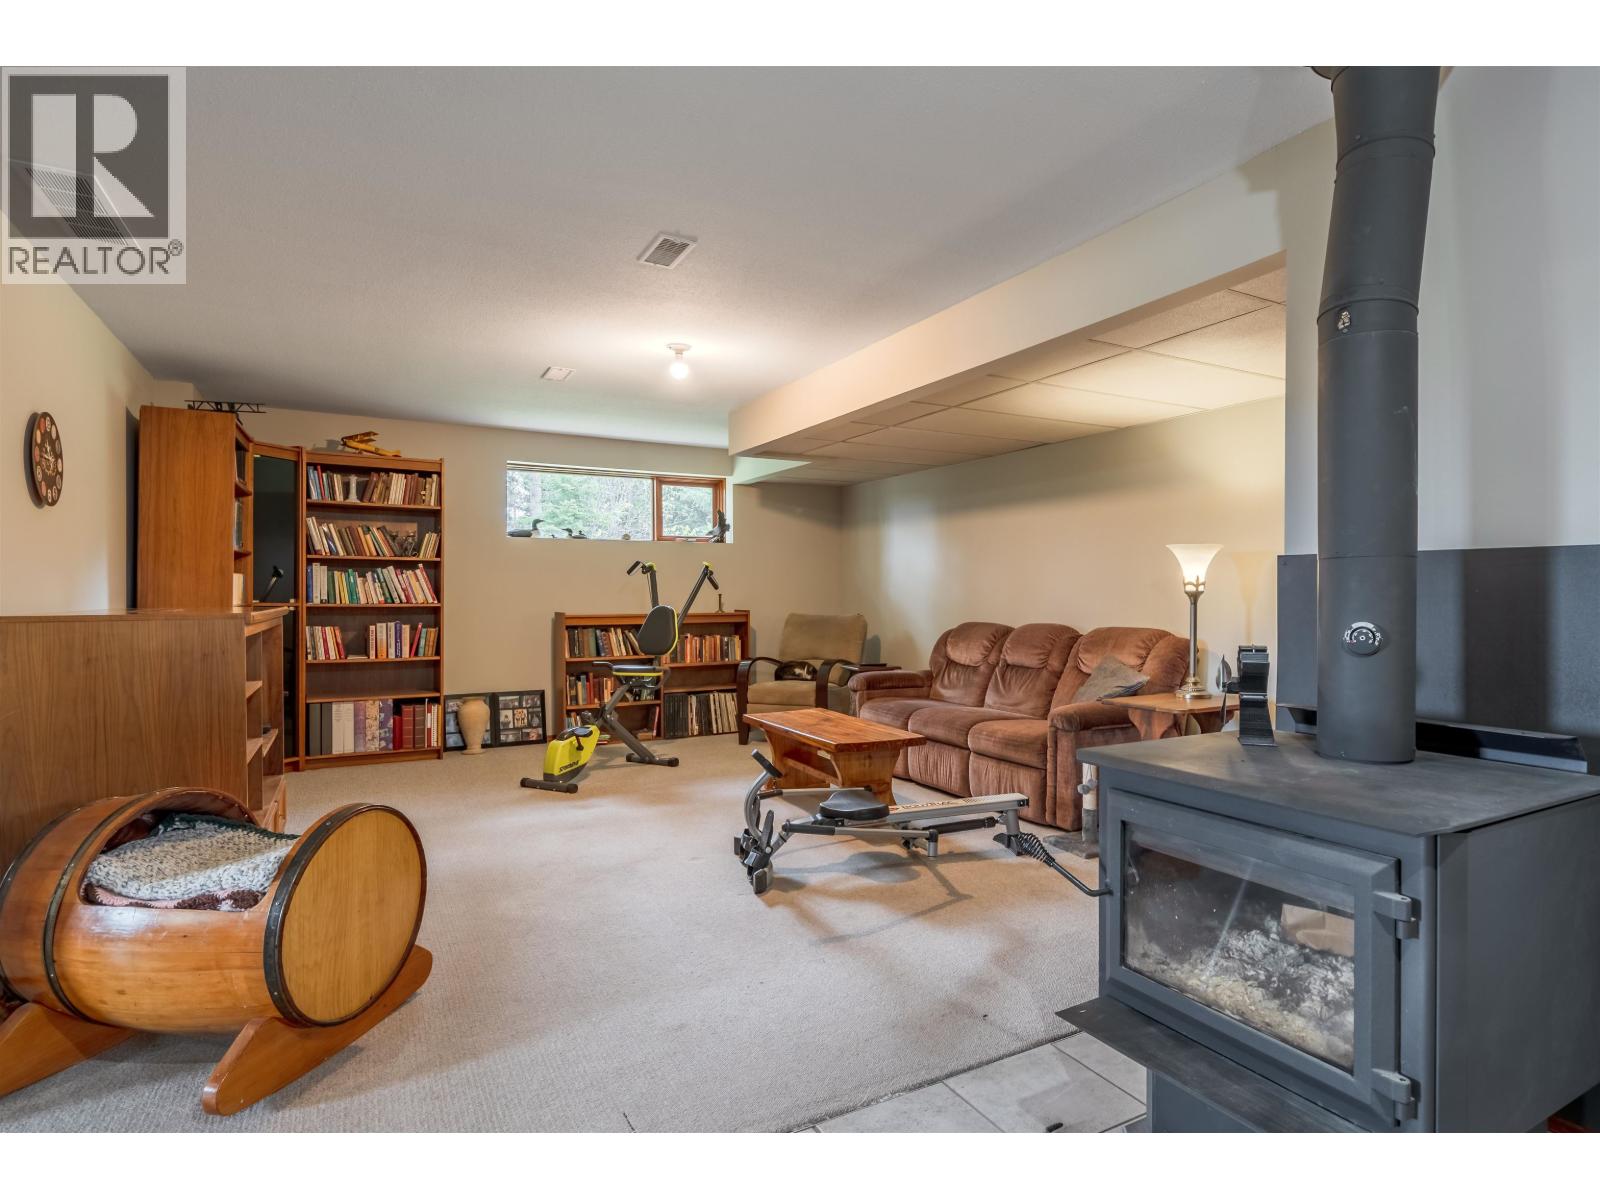
| Basement | Recreational, Games Room | 30 ft ,2 in | 15 ft ,9 in | 30 ft ,2 in x 15 ft ,9 in |
| Basement | Foyer | 14 ft ,6 in | 8 ft ,7 in | 14 ft ,6 in x 8 ft ,7 in |
| Basement | Bedroom 3 | 10 ft ,1 in | 13 ft ,1 in | 10 ft ,1 in x 13 ft ,1 in |
| Basement | Bedroom 4 | 12 ft ,7 in | 13 ft ,1 in | 12 ft ,7 in x 13 ft ,1 in |
| Basement | Utility Room | 6 ft ,1 in | 12 ft ,3 in | 6 ft ,1 in x 12 ft ,3 in |
| Main Level | Kitchen | 16 ft ,4 in | 9 ft ,6 in | 16 ft ,4 in x 9 ft ,6 in |
| Main Level | Dining Room | 16 ft ,4 in | 8 ft ,8 in | 16 ft ,4 in x 8 ft ,8 in |
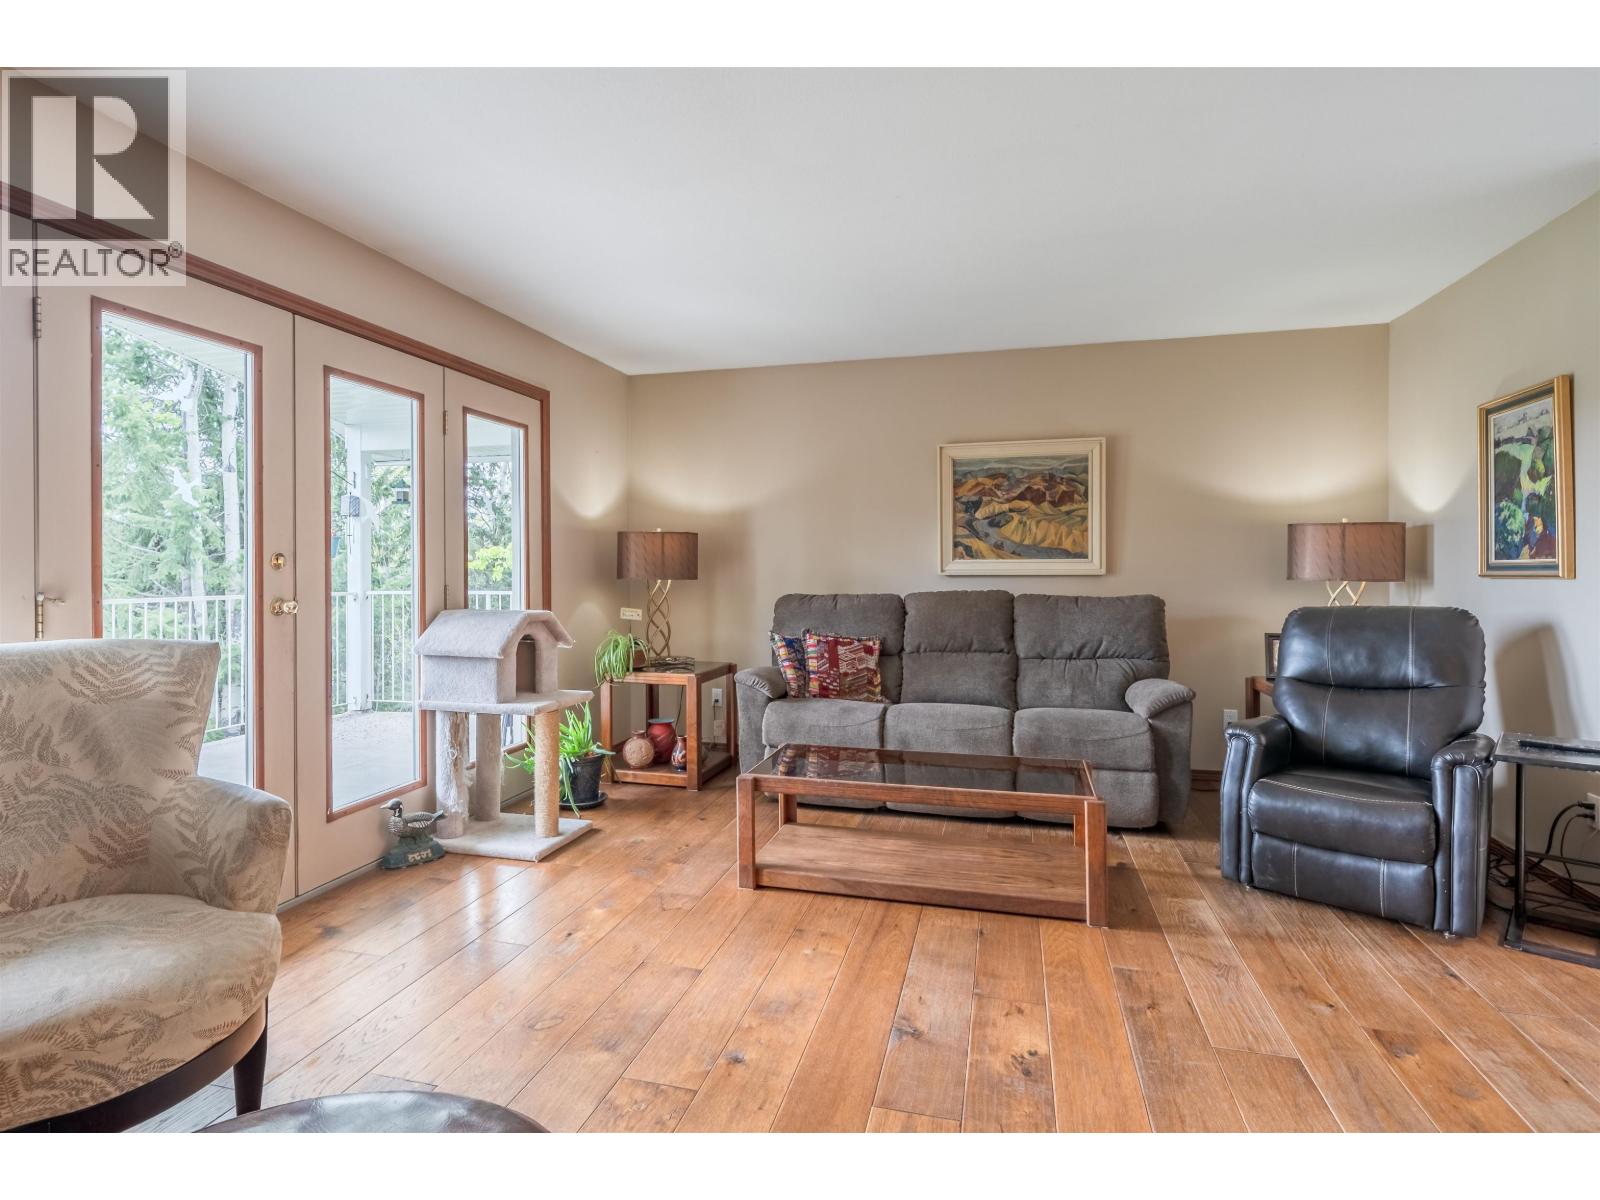
| Main Level | Living Room | 14 ft ,1 in | 20 ft ,5 in | 14 ft ,1 in x 20 ft ,5 in |
| Main Level | Primary Bedroom | 14 ft ,1 in | 12 ft ,9 in | 14 ft ,1 in x 12 ft ,9 in |
| Main Level | Bedroom 2 | 10 ft ,4 in | 14 ft ,6 in | 10 ft ,4 in x 14 ft ,6 in |
| Main Level | Laundry Room | 5 ft ,1 in | 7 ft ,1 in | 5 ft ,1 in x 7 ft ,1 in |
| Main Level | Foyer | 9 ft ,8 in | 5 ft ,4 in | 9 ft ,8 in x 5 ft ,4 in |
Contact Us
Contact us for more information

The trademarks REALTOR®, REALTORS®, and the REALTOR® logo are controlled by The Canadian Real Estate Association (CREA) and identify real estate professionals who are members of CREA. The trademarks MLS®, Multiple Listing Service® and the associated logos are owned by The Canadian Real Estate Association (CREA) and identify the quality of services provided by real estate professionals who are members of CREA. The trademark DDF® is owned by The Canadian Real Estate Association (CREA) and identifies CREA's Data Distribution Facility (DDF®)
September 01 2026 04:52:11
BC Northern Real Estate Board
Exp Realty (100 Mile)