
7489 9th Street Grand Forks, British Columbia V0H 1H0

$499,000
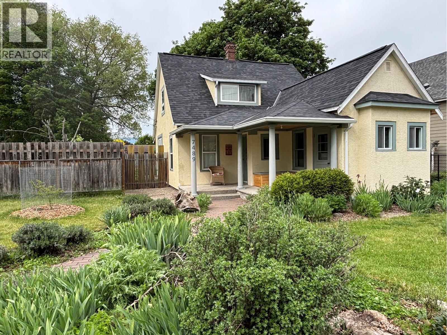
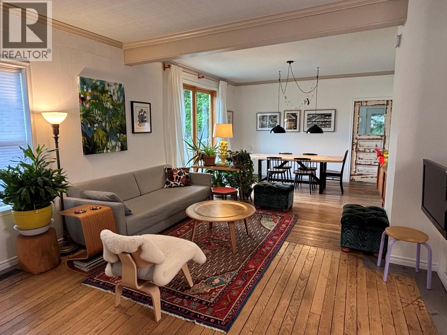
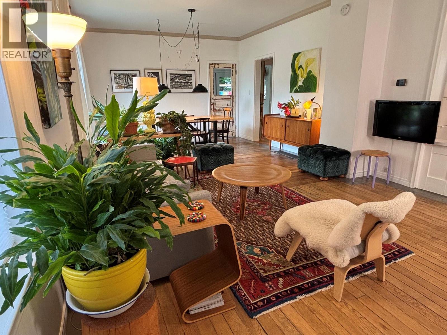
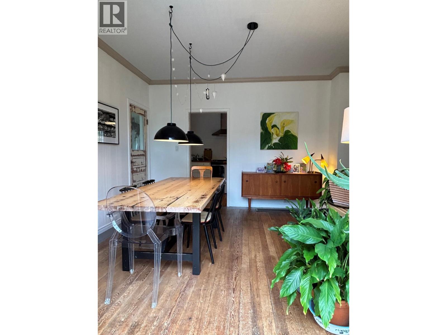
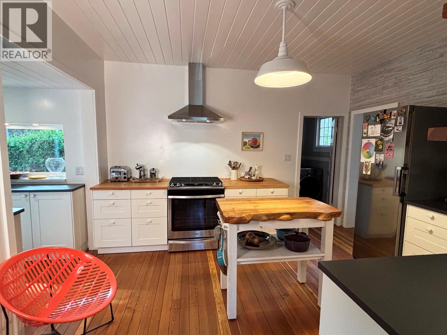
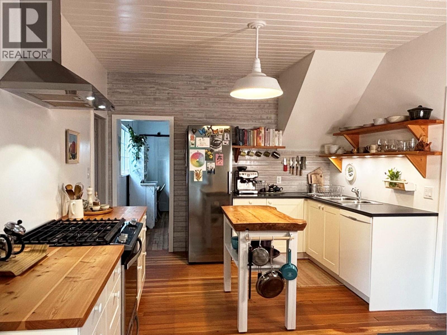
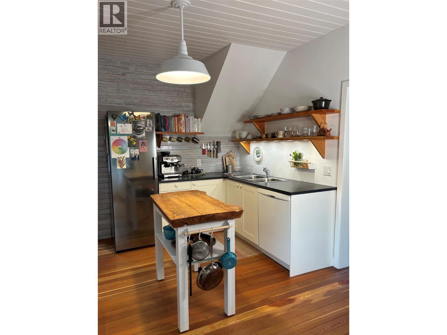
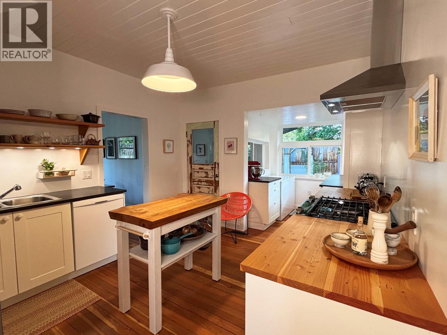
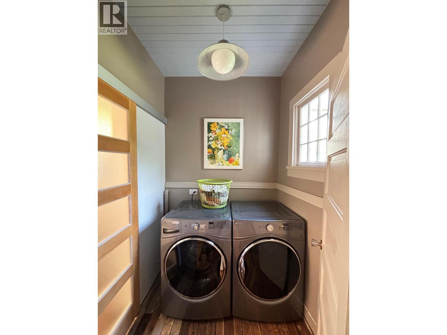
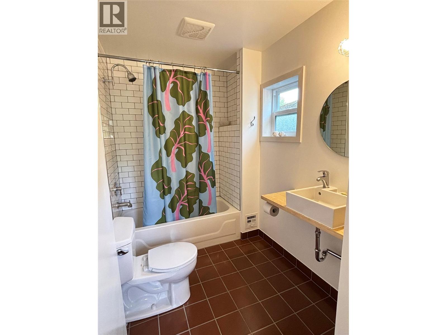
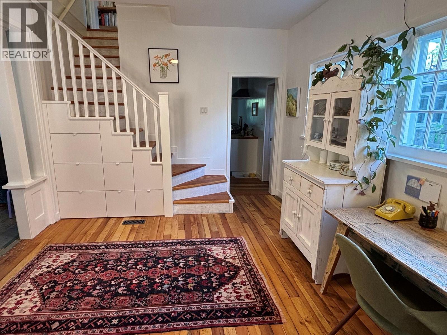
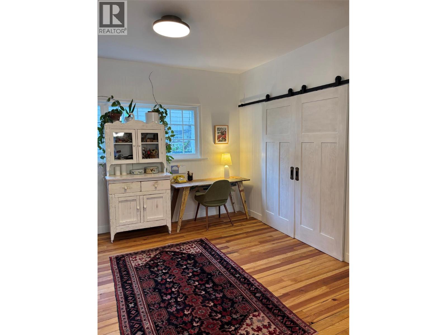
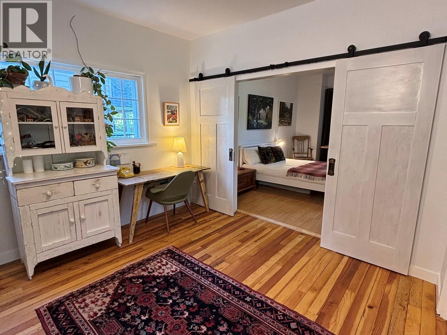
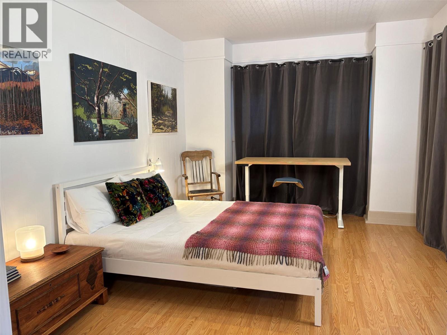
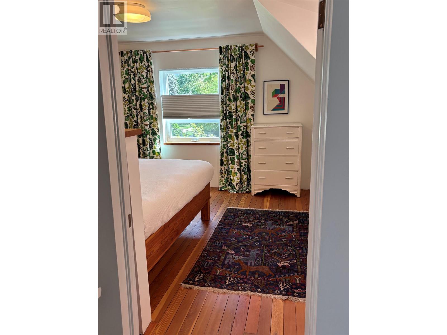
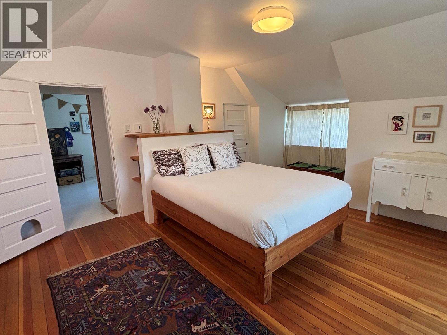
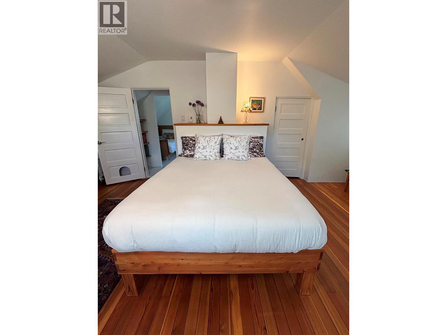
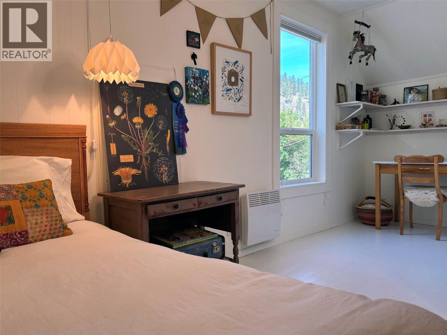
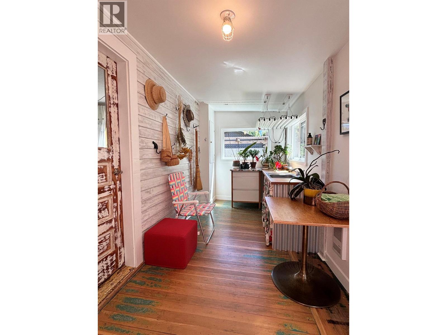
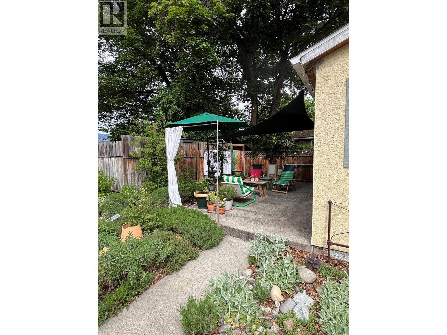
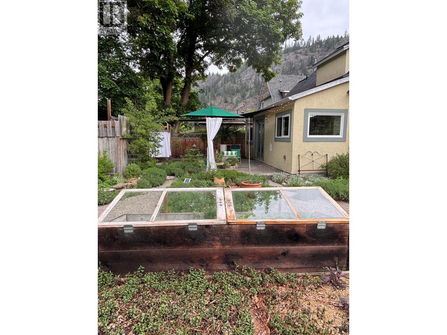
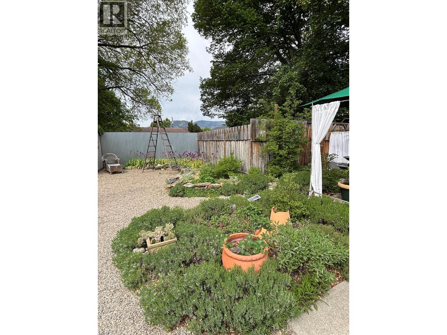
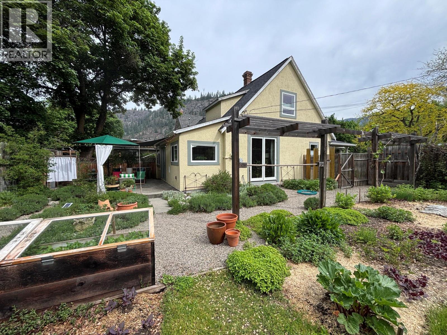
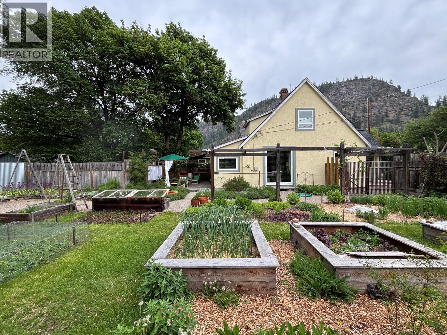
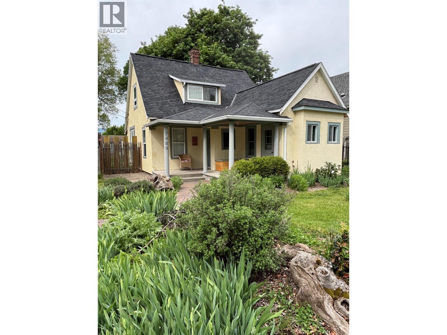
This circa 1910 2-story character home has 3 beds and 1 bath and is encircled by a beautiful, private garden on a double lot. A lovingly updated home with many custom features, sensible upgrades, and beautiful finishes. Exterior features: a fenced flower and vegetable garden with raised beds, a patio steps away from the kitchen, mature shade trees, on-site parking, and views of Observation Mountain. Interior features: a new, spotless kitchen with high-quality appliances, convenient laundry, nine-foot ceilings on the main floor, and custom patio doors that bring the outside in. Elsewhere: bespoke storage, refurbished floors, new windows and sills, thoughtful architectural salvage, and custom millwork. Infrastructure and upgrades: RUUD heat pump with dual fuel furnace, 100-amp service, new electrical panel, targeted insulation, many new energy-efficient windows, and useful garden structures. Location: Situated at the end of 9th Street, at the top of Read’s Hill, this property is ideally located to walk downtown, to schools, to the river for a swim, or to hike and bike on local trails. Carefully considered upgrades, the use of non-toxic building materials, a clean, smoke and scent-free home, an opportunity to grow food, and walkability can all be appreciated from a first-hand view! Reach out to your local agent today for a personal tour—you won't want to miss the amazing energy of this charming home and property! (id:63476)
Property Details
| MLS® Number | 10387227 |
| Property Type | Single Family |
| Neigbourhood | Grand Forks |
| Amenities Near By | Park, Recreation, Schools, Shopping, Ski Area |
| Community Features | Family Oriented, Rentals Allowed |
| Features | Cul-de-sac, Private Setting |
| Road Type | Cul De Sac |
| Storage Type | Storage Shed |
Building
| Bathroom Total | 1 |
| Bedrooms Total | 3 |
| Architectural Style | Bungalow |
| Basement Type | Crawl Space |
| Constructed Date | 1910 |
| Construction Style Attachment | Detached |
| Cooling Type | Central Air Conditioning, Heat Pump |
| Exterior Finish | Stucco |
| Flooring Type | Hardwood, Laminate, Tile |
| Foundation Type | Stone |
| Heating Fuel | Other |
| Heating Type | Baseboard Heaters, Forced Air, Heat Pump, See Remarks |
| Roof Material | Asphalt Shingle |
| Roof Style | Unknown |
| Stories Total | 1 |
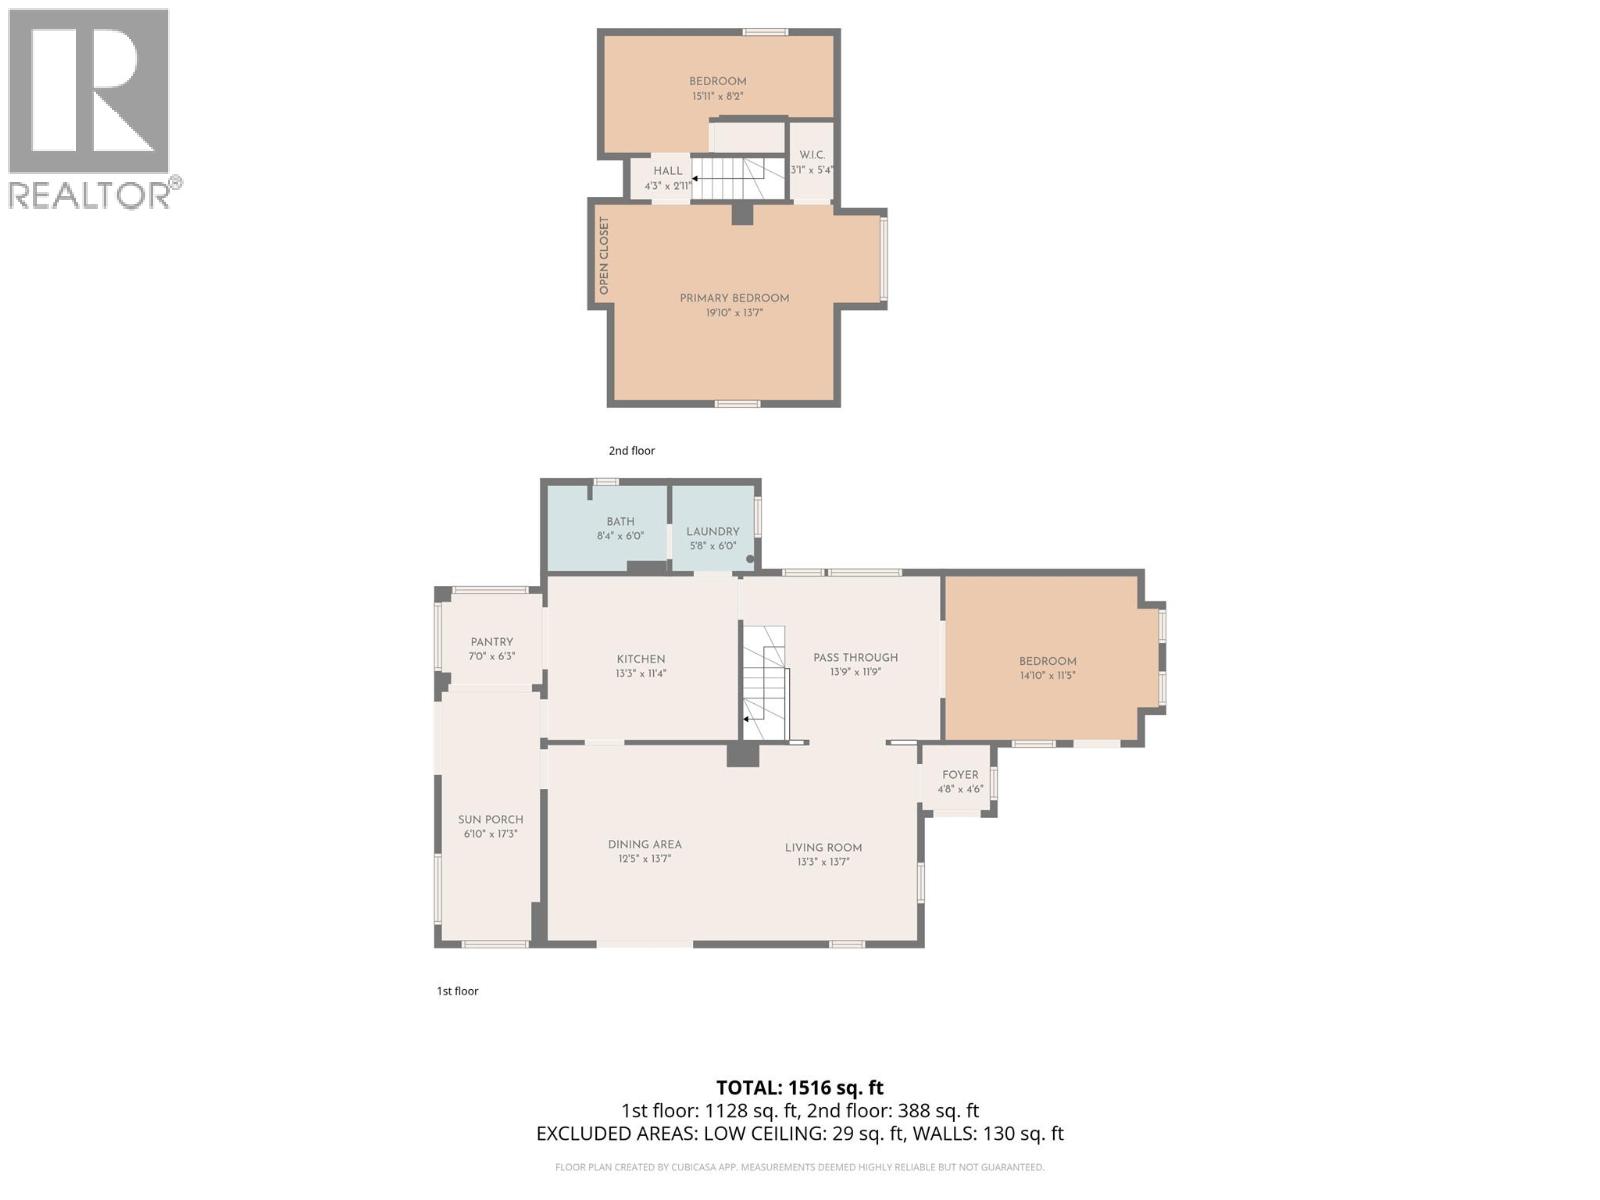
| Size Interior | 1,516 Sqft |
| Type | House |
| Utility Water | Municipal Water |
Parking
| Additional Parking | |
| Street | |
| Rear |
Land
| Acreage | No |
| Fence Type | Fence |
| Land Amenities | Park, Recreation, Schools, Shopping, Ski Area |
| Landscape Features | Landscaped |
| Sewer | Municipal Sewage System |
| Size Irregular | 0.24 |
| Size Total | 0.24 Ac|under 1 Acre |
| Size Total Text | 0.24 Ac|under 1 Acre |
Rooms
| Level | Type | Length | Width | Dimensions |
|---|---|---|---|---|
| Second Level | Bedroom | 15'11'' x 8'2'' | ||
| Second Level | Bedroom | 19'10'' x 13'7'' | ||
| Main Level | Primary Bedroom | 14'10'' x 11'5'' | ||
| Main Level | Full Bathroom | Measurements not available | ||
| Main Level | Dining Room | 12'5'' x 13'7'' | ||
| Main Level | Sunroom | 17'3'' x 6'10'' | ||
| Main Level | Other | 13'9'' x 11'9'' | ||
| Main Level | Pantry | 7' x 6'3'' | ||
| Main Level | Living Room | 13'3'' x 11'7'' | ||
| Main Level | Kitchen | 13'3'' x 11'4'' |
Contact Us
Contact us for more information

The trademarks REALTOR®, REALTORS®, and the REALTOR® logo are controlled by The Canadian Real Estate Association (CREA) and identify real estate professionals who are members of CREA. The trademarks MLS®, Multiple Listing Service® and the associated logos are owned by The Canadian Real Estate Association (CREA) and identify the quality of services provided by real estate professionals who are members of CREA. The trademark DDF® is owned by The Canadian Real Estate Association (CREA) and identifies CREA's Data Distribution Facility (DDF®)
July 31 2026 08:29:43
Association of Interior REALTORS®
Grand Forks Realty Ltd