
748 Hollywood Road N Kelowna, British Columbia V1X 5Y7

$728,000
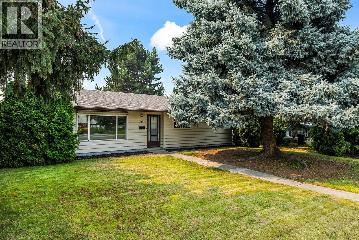
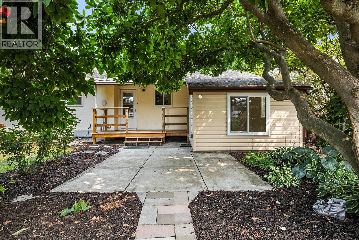
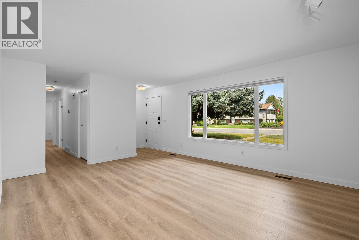
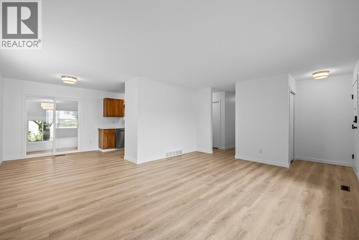
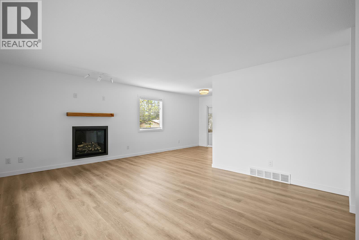
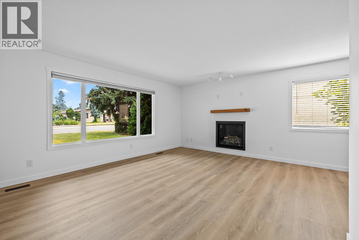
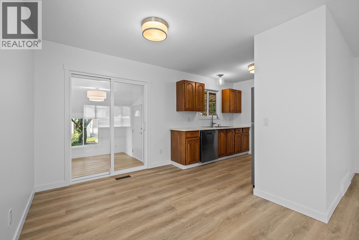
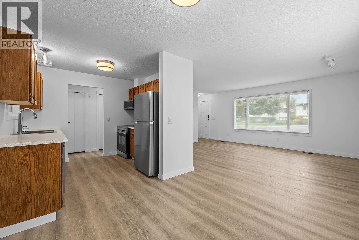
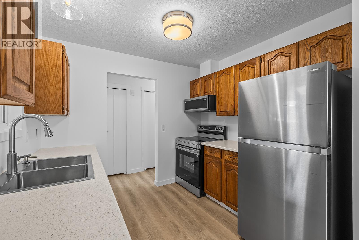
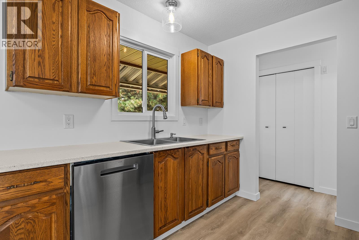
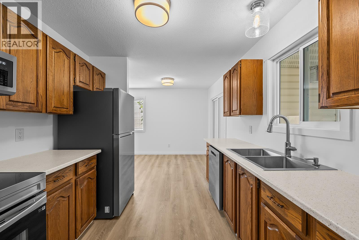
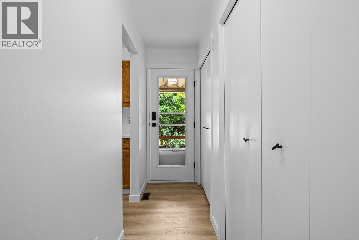
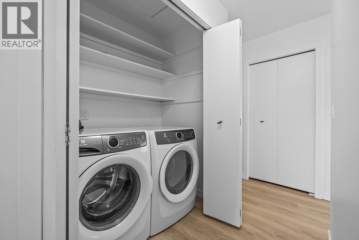
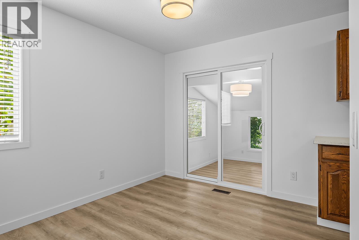
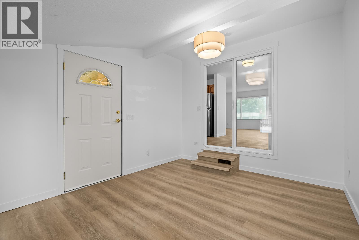
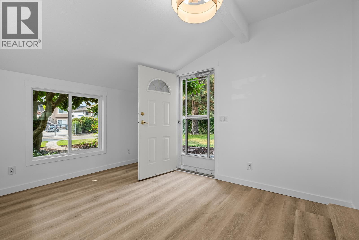
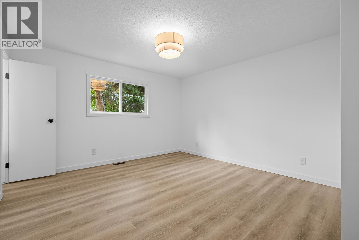
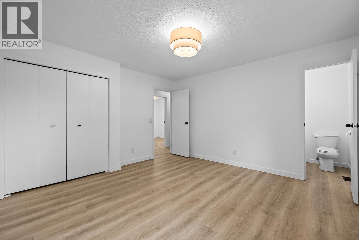
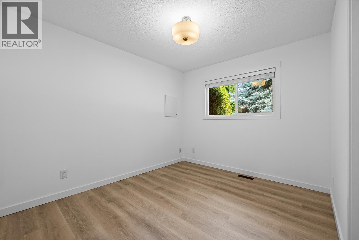
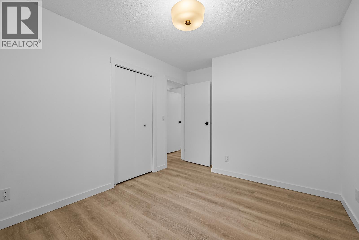
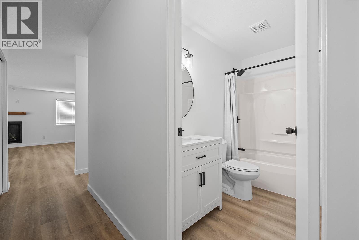
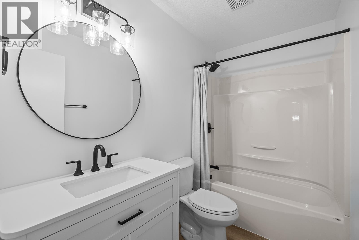
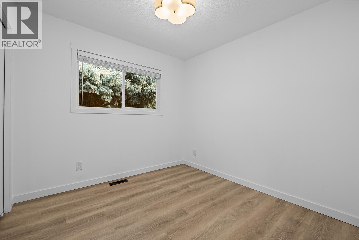
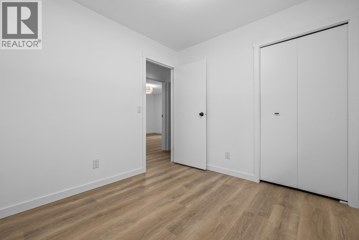
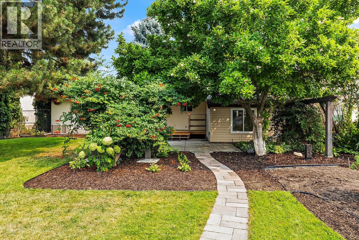
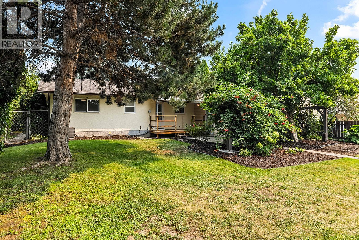
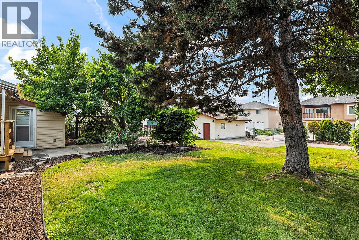
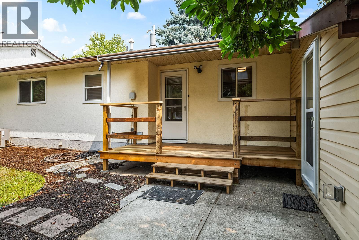
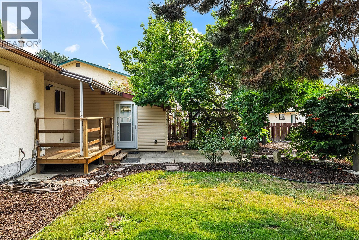
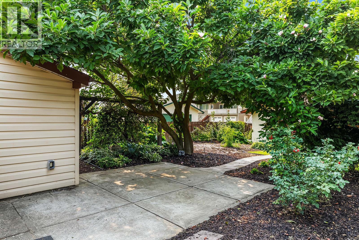
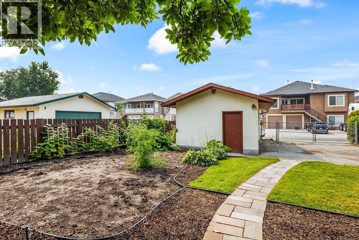
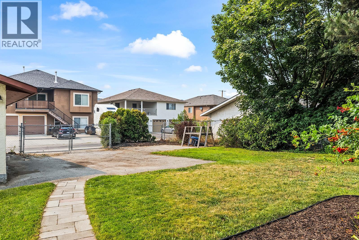
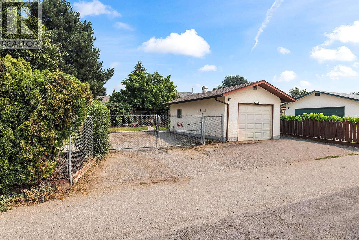
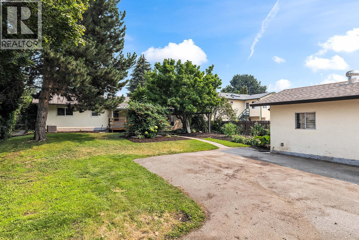
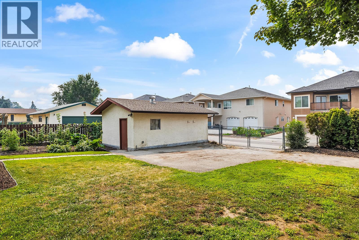
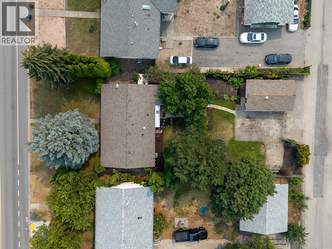
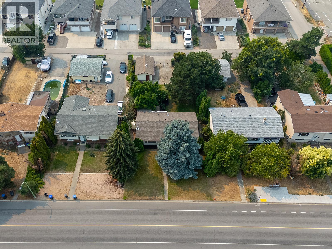
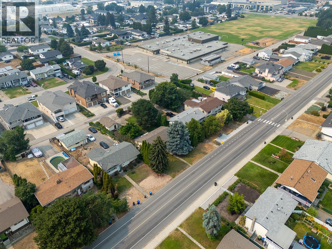
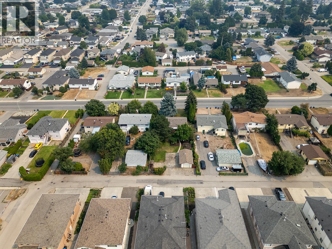
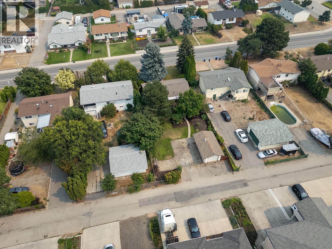
Welcome to this freshley renovated home, situated on a generous 0.21-acre lot with convenient lane access, this property has been thoughtfully updated and is move-in ready. The home features 3 bedrooms plus a den, providing flexibility for a home office, guest room, or additional living space. Enjoy the warmth and ambiance of the newer gas fireplace, along with the peace of mind that comes with a newer furnace, air conditioner, and hot water-on-demand system. The kitchen is equipped with new stainless steel appliances, including a fridge, stove, dishwasher, and microwave. Additional updates include updated windows and a number of improvements throughout the home. Outside, you’ll find a detached shop, generous yard space, lots of parking, and convenient lane access—ideal for vehicles, recreational toys, hobbies, or extra storage. The property is also connected to municipal sewer. A great combination of updates, space, and functionality, this property is ready for its next owners to enjoy. (id:63476)
Property Details
| MLS® Number | 10397483 |
| Property Type | Single Family |
| Neigbourhood | Rutland North |
| Parking Space Total | 1 |
Building
| Bathroom Total | 2 |
| Bedrooms Total | 3 |
| Appliances | Refrigerator, Dryer, Range - Electric, Washer |
| Architectural Style | Ranch |
| Basement Type | Crawl Space |
| Constructed Date | 1982 |
| Construction Style Attachment | Detached |
| Cooling Type | Central Air Conditioning |
| Fireplace Present | Yes |
| Fireplace Total | 1 |
| Half Bath Total | 1 |
| Heating Type | Forced Air, See Remarks |
| Roof Material | Asphalt Shingle |
| Roof Style | Unknown |
| Stories Total | 1 |
| Size Interior | 1,326 Sqft |
| Type | House |
| Utility Water | Irrigation District |
Parking
| Detached Garage | 1 |
Land
| Acreage | No |
| Sewer | Municipal Sewage System |
| Size Irregular | 0.21 |
| Size Total | 0.21 Ac|under 1 Acre |
| Size Total Text | 0.21 Ac|under 1 Acre |
Rooms
| Level | Type | Length | Width | Dimensions |
|---|---|---|---|---|
| Main Level | Utility Room | 7'1'' x 3'5'' | ||
| Main Level | Family Room | 12'9'' x 10'4'' | ||
| Main Level | Bedroom | 12'7'' x 9'6'' | ||
| Main Level | Bedroom | 9'1'' x 9'2'' | ||
| Main Level | 4pc Bathroom | 8'7'' x 5' | ||
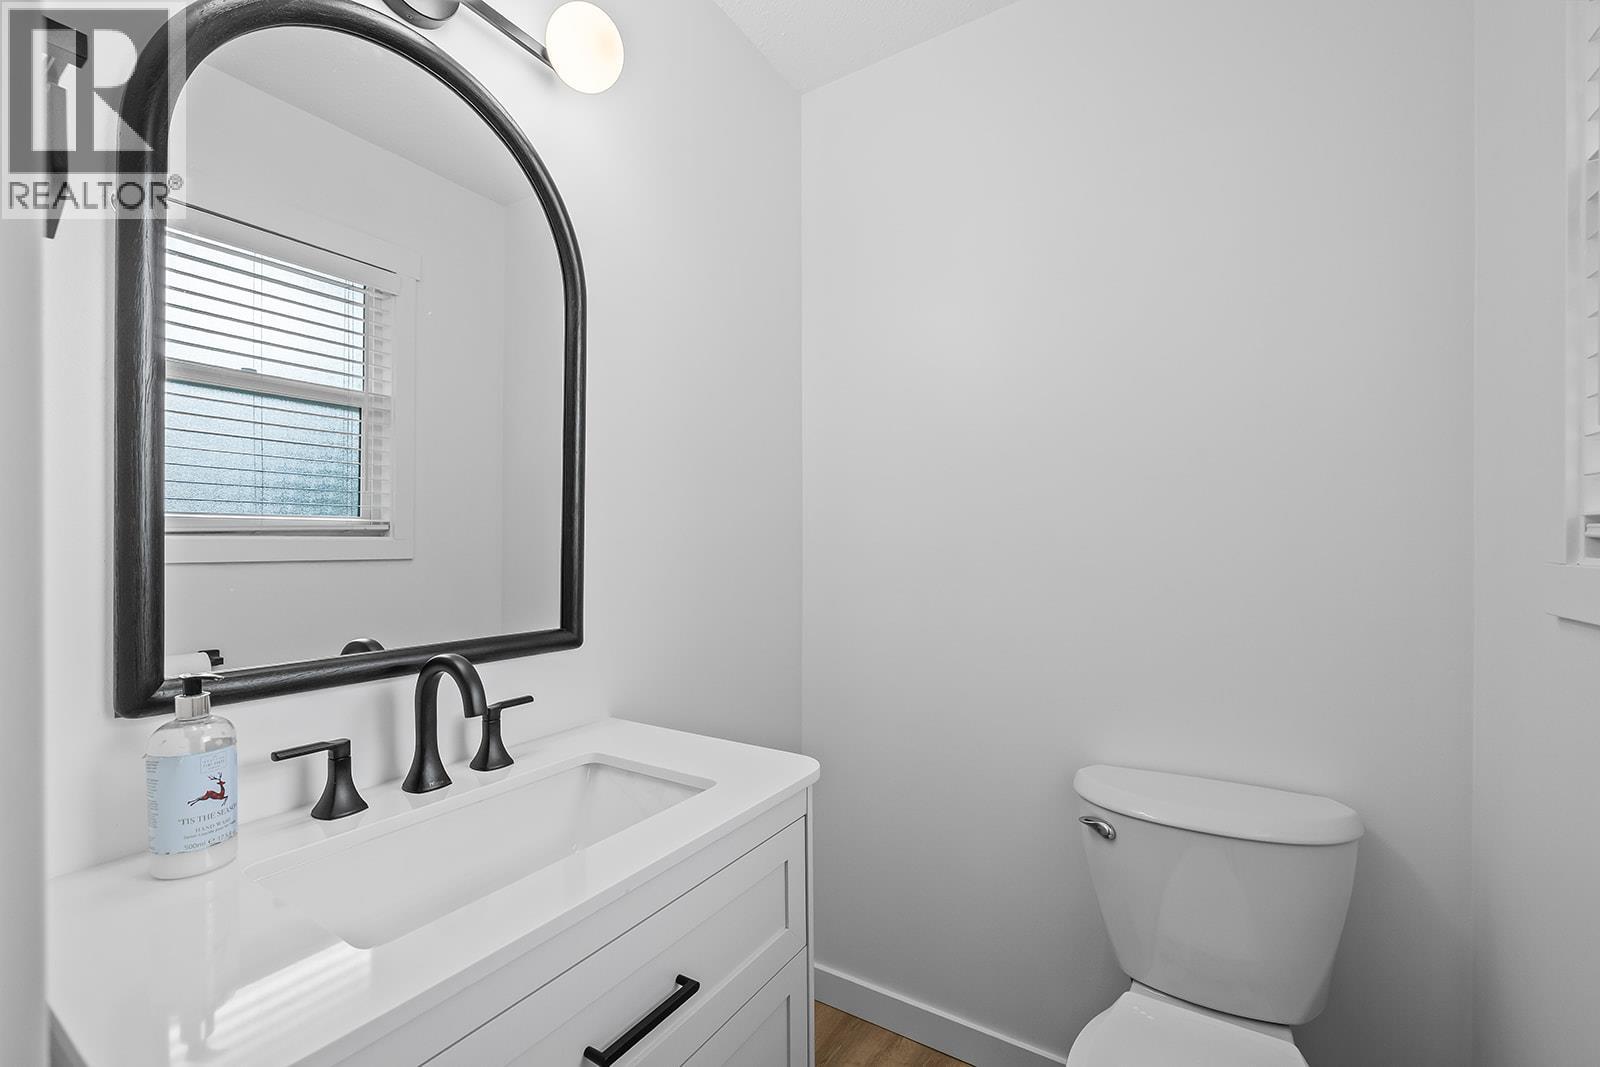
| Main Level | 2pc Ensuite Bath | 4'5'' x 5' | ||
| Main Level | Primary Bedroom | 13'5'' x 13' | ||
| Main Level | Kitchen | 9'3'' x 8'5'' | ||
| Main Level | Dining Room | 9'6'' x 9'1'' | ||
| Main Level | Living Room | 13'9'' x 17'6'' |
Contact Us
Contact us for more information

The trademarks REALTOR®, REALTORS®, and the REALTOR® logo are controlled by The Canadian Real Estate Association (CREA) and identify real estate professionals who are members of CREA. The trademarks MLS®, Multiple Listing Service® and the associated logos are owned by The Canadian Real Estate Association (CREA) and identify the quality of services provided by real estate professionals who are members of CREA. The trademark DDF® is owned by The Canadian Real Estate Association (CREA) and identifies CREA's Data Distribution Facility (DDF®)
August 13 2026 05:18:13
Association of Interior REALTORS®
Macdonald Realty