
748 Coursol Road West Nipissing, Ontario P2B 3J5

$999,999
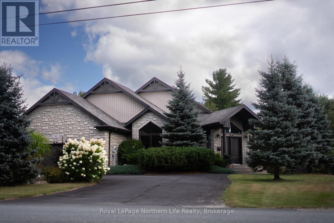
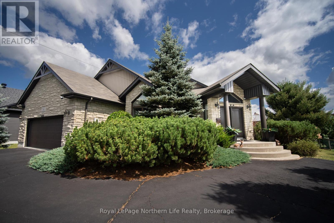
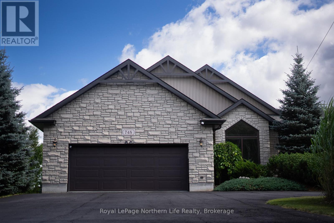
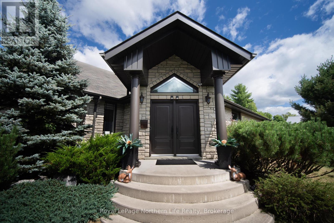
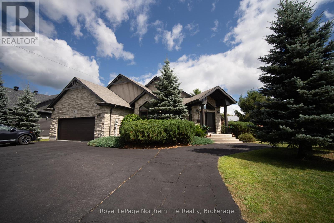
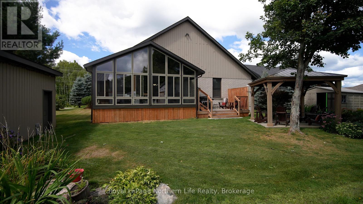
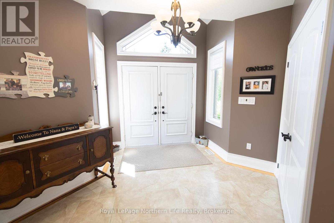
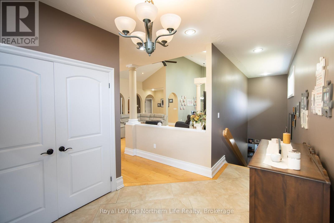
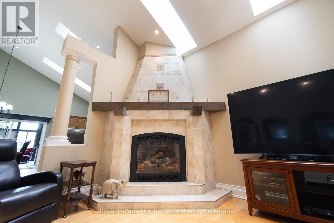
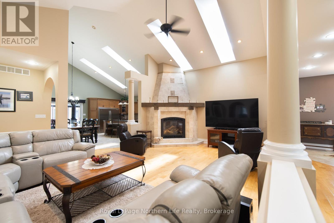
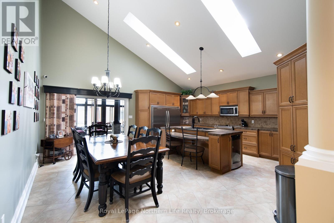
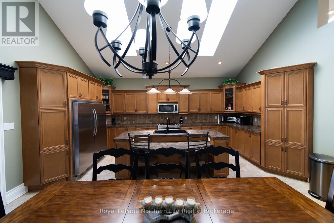
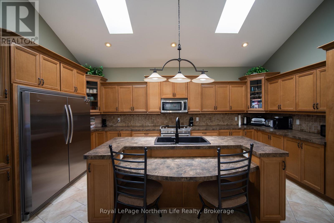
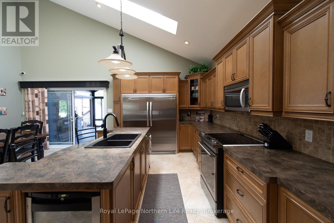
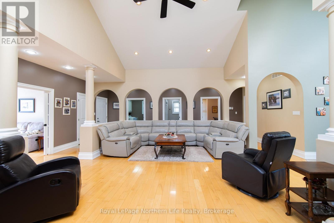
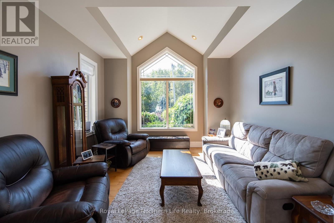
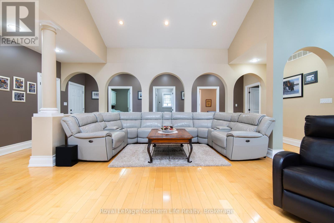
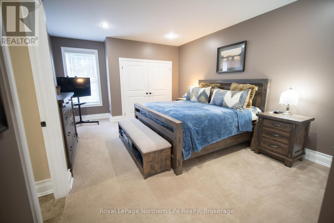
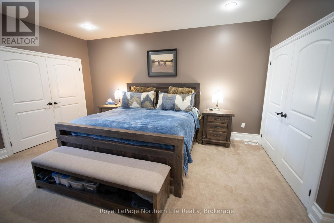
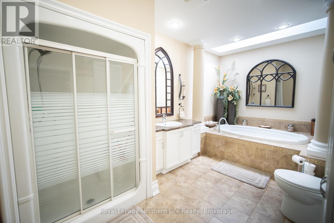
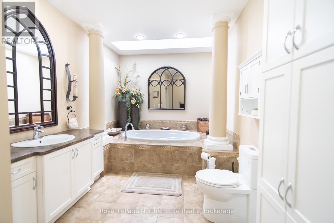
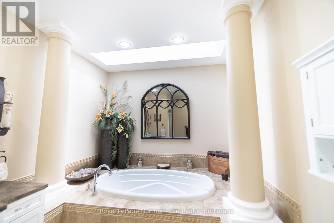
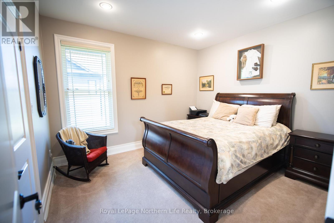
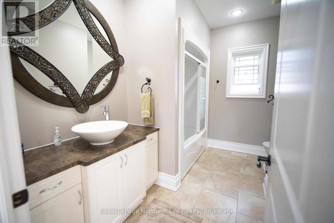
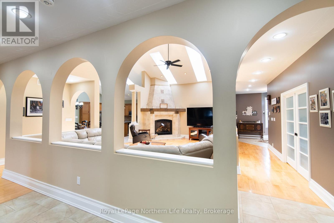
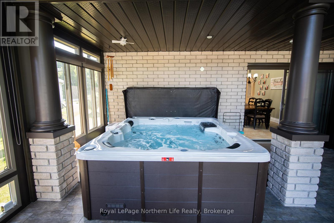
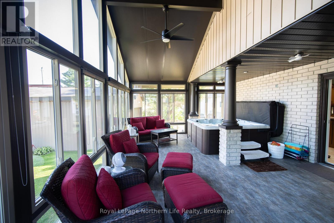
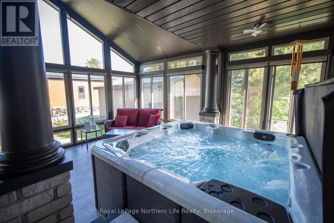
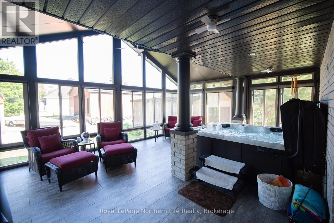
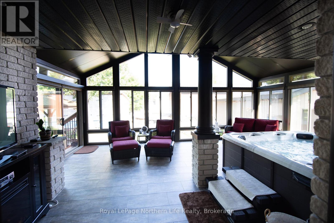
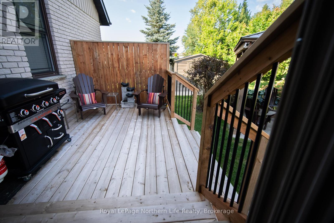
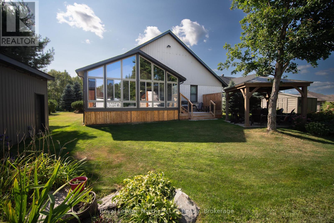
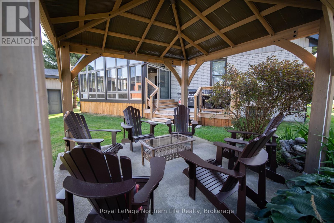
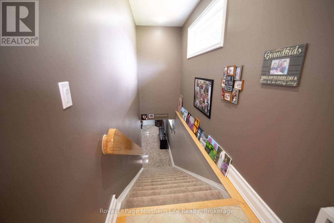
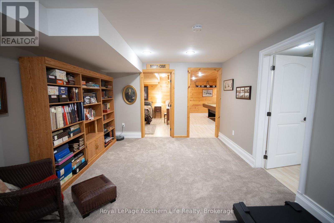
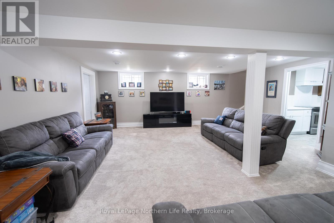
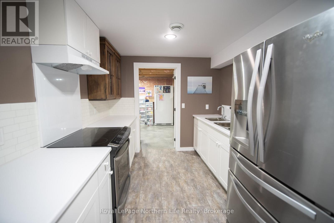
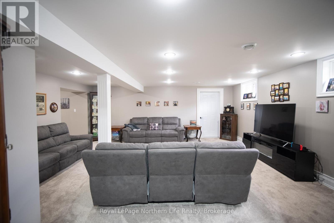
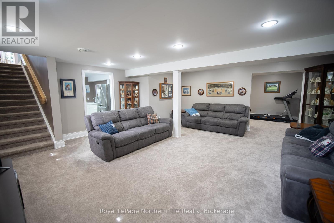
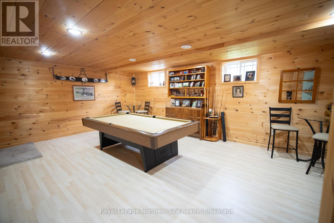
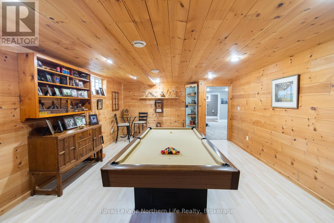
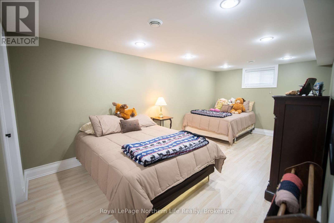
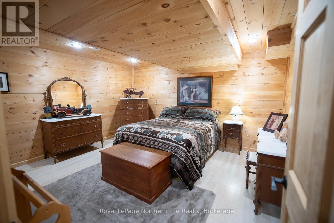
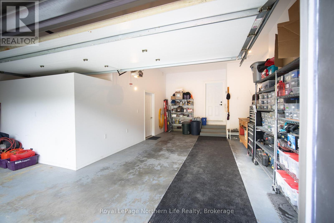
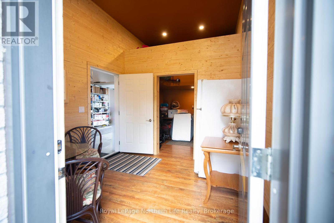
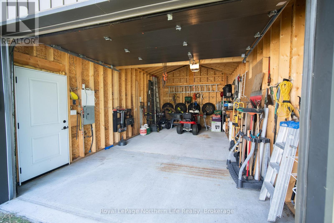
This custom bungalow in Sturgeon Falls offers exceptional space, privacy, and versatility. Featuring a bright open-concept design with soaring 18-ft ceilings, skylights, and a stunning floor-to-ceiling fireplace, the home is finished with maple hardwood and porcelain tile throughout and built with accessibility in mind.The main level showcases a chef's kitchen with maple cabinetry, custom island, and high-end appliances flowing into a sun-filled dining area. Also on the main floor is a dedicated office and two bedrooms, including a spacious primary suite with double closets and a luxurious 5-piece ensuite.The fully finished basement expands the living space with two additional bedrooms, full kitchen, rec room, games area, and 4-piece bath-ideal for an in-law suite or multi-generational living.A standout feature is the four-season sunroom (2022), filled with natural light and offering a spa-like retreat with hot tub and serene views, plus walkout to a private 14' x 8' deck.Set on a landscaped 91' x 163' lot with mature trees, gazebo, 10' x 10' shed, and 12' x 24' detached garage. The attached double garage 24' x 24' features a separate panel, with one bay previously used as a flexible workspace, that can easily converted back to a regular bay. Ideally located close to the hospital, schools, and all amenities, this home offers comfort, function, and lifestyle in one impressive package. (id:63476)
Property Details
| MLS® Number | X13474768 |
| Property Type | Single Family |
| Community Name | Sturgeon Falls |
| Features | Level, Gazebo |
| Parking Space Total | 12 |
| Structure | Deck, Patio(s), Shed |
Building
| Bathroom Total | 3 |
| Bedrooms Above Ground | 4 |
| Bedrooms Total | 4 |
| Amenities | Canopy, Fireplace(s) |
| Appliances | Garage Door Opener Remote(s), Central Vacuum, Water Meter, Dishwasher, Dryer, Freezer, Garage Door Opener, Water Heater, Microwave, Stove, Washer, Window Coverings, Wine Fridge, Refrigerator |
| Architectural Style | Raised Bungalow |
| Basement Development | Finished |
| Basement Type | N/a (finished) |
| Construction Style Attachment | Detached |
| Cooling Type | Central Air Conditioning |
| Exterior Finish | Stone, Brick |
| Fireplace Present | Yes |
| Fireplace Type | Free Standing Metal |
| Flooring Type | Porcelain Tile, Carpeted, Tile, Laminate, Hardwood, Vinyl |
| Foundation Type | Poured Concrete |
| Heating Fuel | Natural Gas |
| Heating Type | Forced Air |
| Stories Total | 1 |
| Size Interior | 2,000 - 2,500 Sqft |
| Type | House |
| Utility Water | Municipal Water |
Parking
| Attached Garage | |
| Garage |
Land
| Acreage | No |
| Landscape Features | Landscaped, Lawn Sprinkler |
| Sewer | Sanitary Sewer |
| Size Depth | 164 Ft ,3 In |
| Size Frontage | 91 Ft ,6 In |
| Size Irregular | 91.5 X 164.3 Ft |
| Size Total Text | 91.5 X 164.3 Ft |
Rooms
| Level | Type | Length | Width | Dimensions |
|---|---|---|---|---|
| Basement | Family Room | 9.75 m | 5 m | 9.75 m x 5 m |
| Basement | Bathroom | 2.77 m | 2.56 m | 2.77 m x 2.56 m |
| Basement | Bedroom 3 | 4.45 m | 4.3 m | 4.45 m x 4.3 m |
| Basement | Games Room | 6.46 m | 4.45 m | 6.46 m x 4.45 m |
| Basement | Bedroom 4 | 7.07 m | 3.36 m | 7.07 m x 3.36 m |
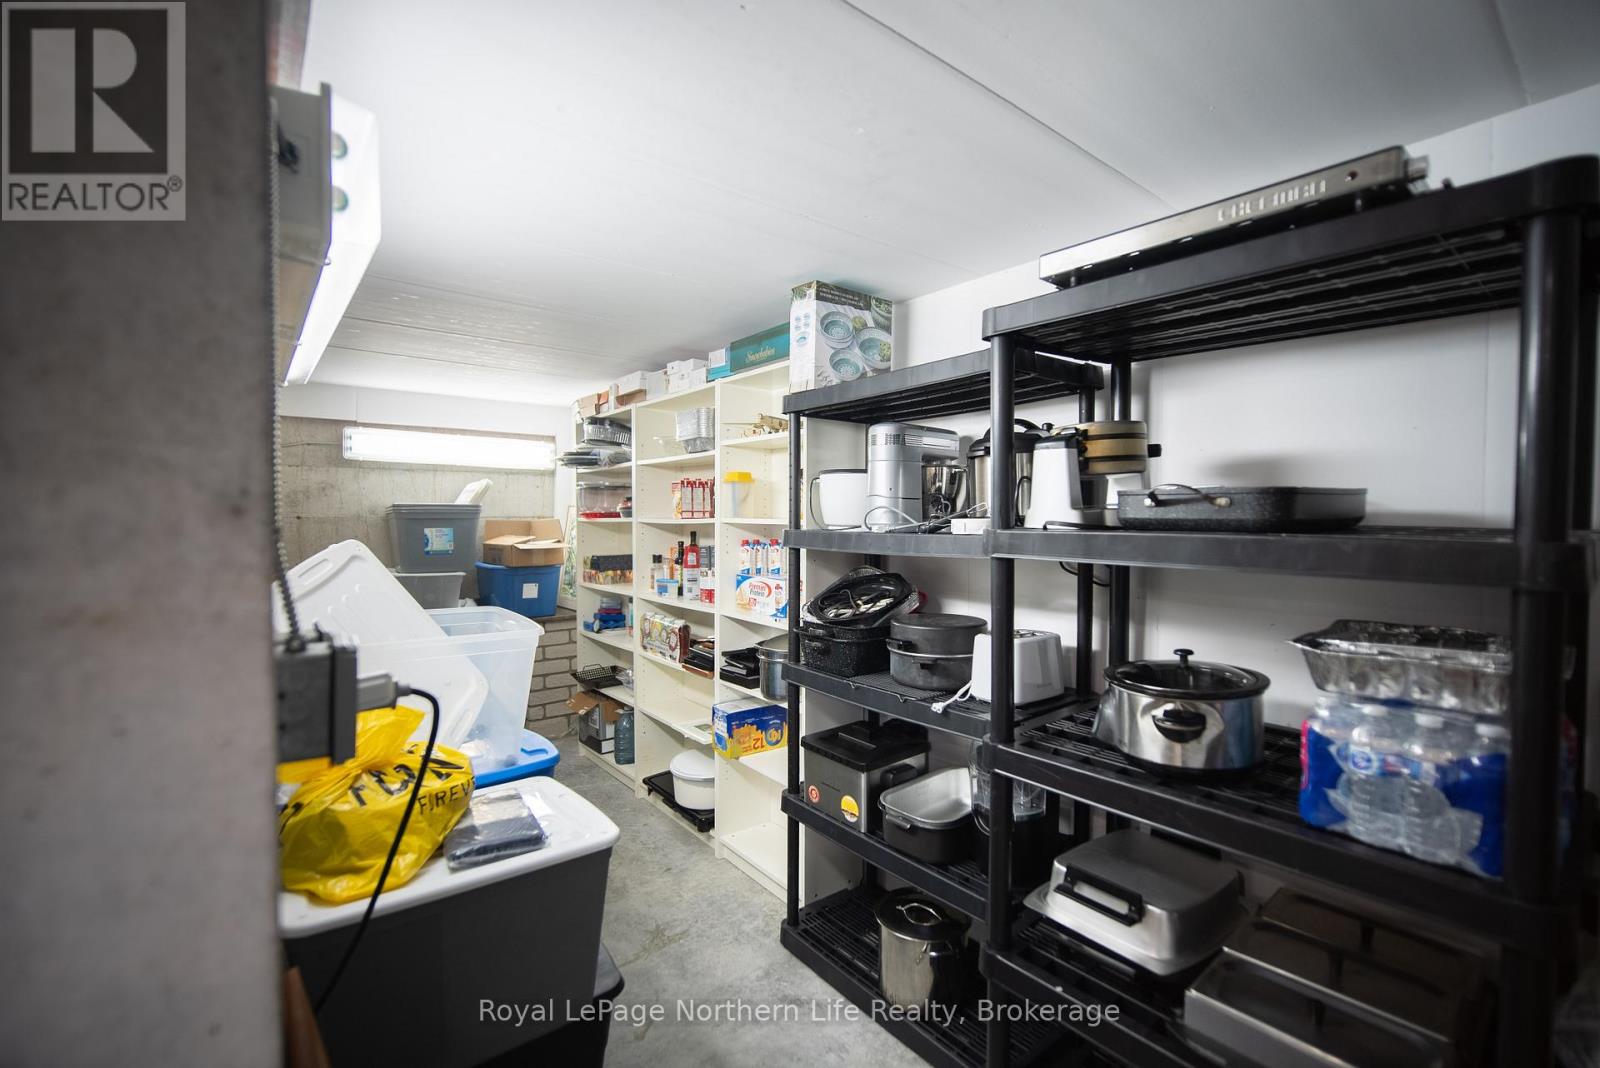
| Basement | Cold Room | 6 m | 1.83 m | 6 m x 1.83 m |
| Basement | Kitchen | 3.08 m | 2.65 m | 3.08 m x 2.65 m |
| Main Level | Foyer | 4.27 m | 2.62 m | 4.27 m x 2.62 m |
| Main Level | Living Room | 7.56 m | 8.44 m | 7.56 m x 8.44 m |
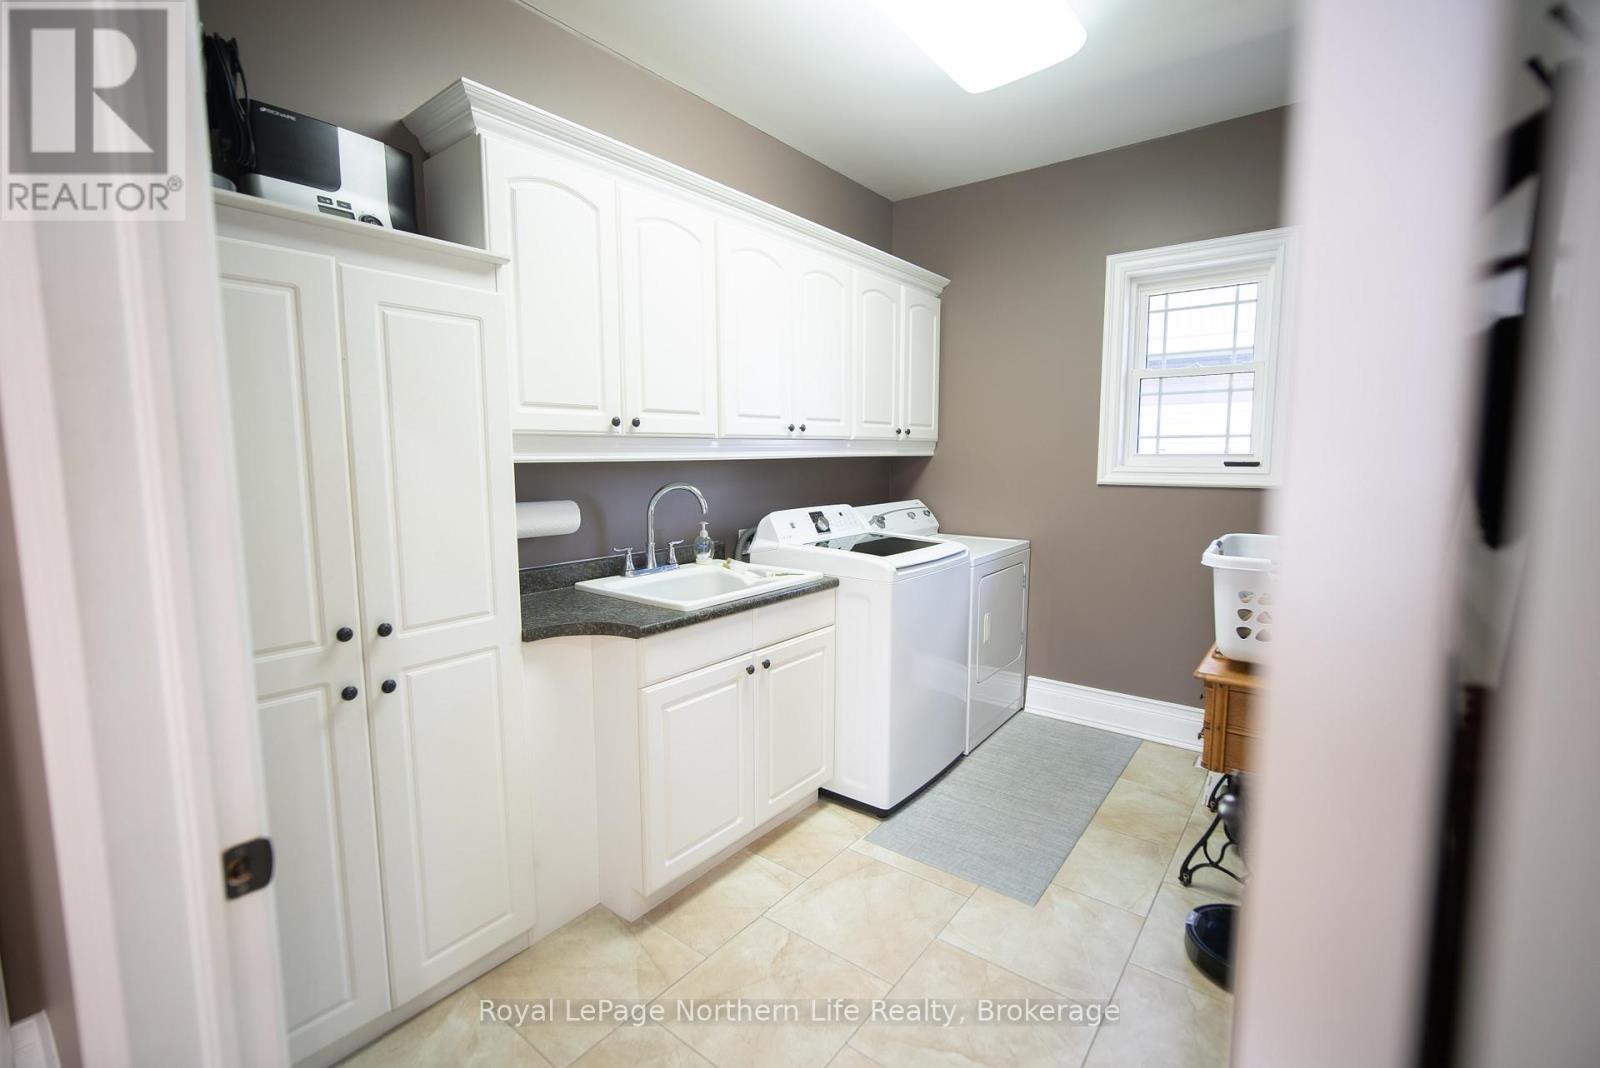
| Main Level | Laundry Room | 3.08 m | 2.29 m | 3.08 m x 2.29 m |
| Main Level | Bathroom | 3.08 m | 1.92 m | 3.08 m x 1.92 m |
| Main Level | Office | 4.24 m | 3.66 m | 4.24 m x 3.66 m |
| Main Level | Kitchen | 6.19 m | 5.58 m | 6.19 m x 5.58 m |
| Main Level | Primary Bedroom | 4.21 m | 6.13 m | 4.21 m x 6.13 m |
| Main Level | Bedroom 2 | 3.08 m | 3.81 m | 3.08 m x 3.81 m |
| Main Level | Sunroom | 6.43 m | 4.88 m | 6.43 m x 4.88 m |
Utilities
| Cable | Installed |
| Electricity | Installed |
| Sewer | Installed |
Contact Us
Contact us for more information

The trademarks REALTOR®, REALTORS®, and the REALTOR® logo are controlled by The Canadian Real Estate Association (CREA) and identify real estate professionals who are members of CREA. The trademarks MLS®, Multiple Listing Service® and the associated logos are owned by The Canadian Real Estate Association (CREA) and identify the quality of services provided by real estate professionals who are members of CREA. The trademark DDF® is owned by The Canadian Real Estate Association (CREA) and identifies CREA's Data Distribution Facility (DDF®)
August 17 2026 12:56:50
North Bay and Area REALTORS® Association
Royal LePage Northern Life Realty, Brokerage