
747 Steenbuck Dr Campbell River, British Columbia V9W 7J9

$899,900
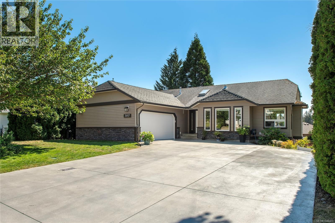
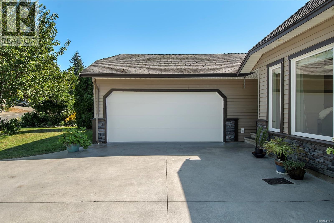
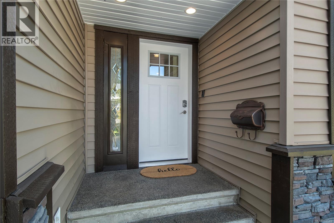
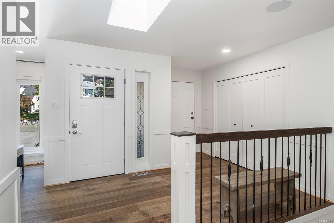
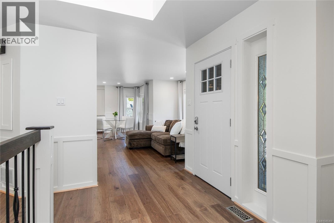
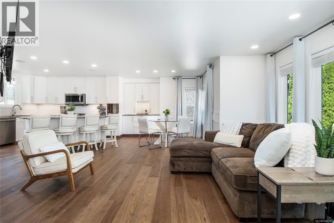
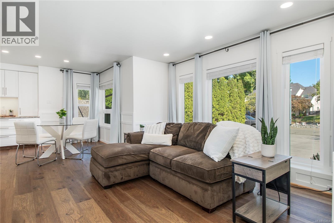
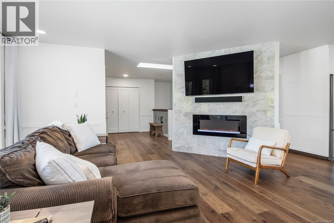
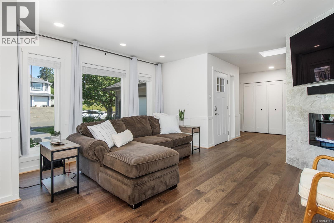
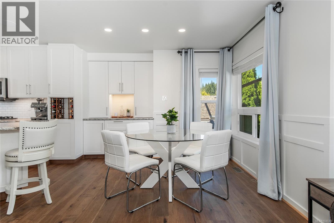
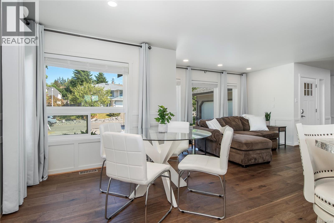
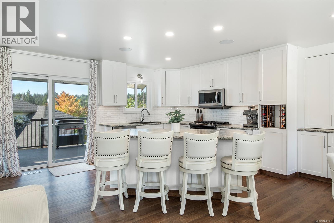
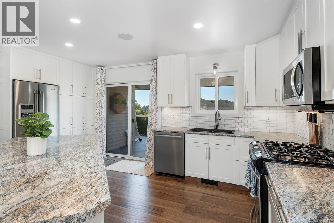
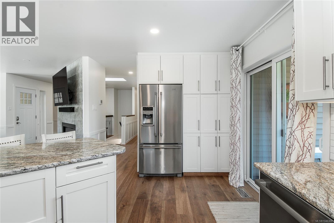
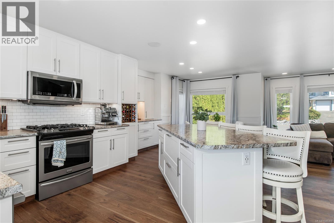
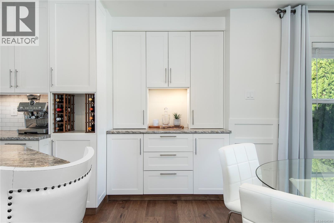
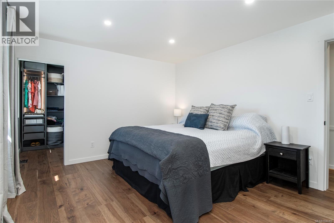
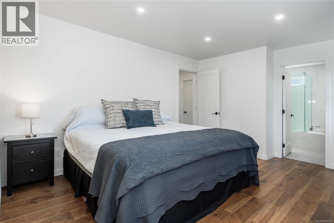
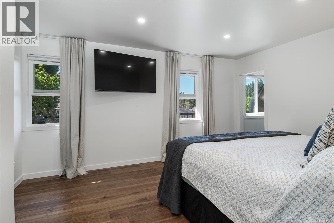
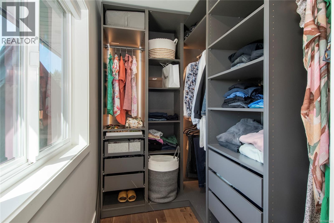
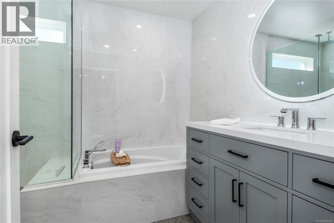
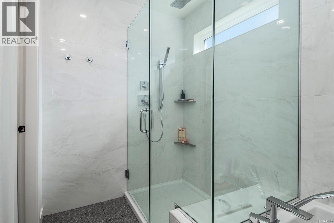
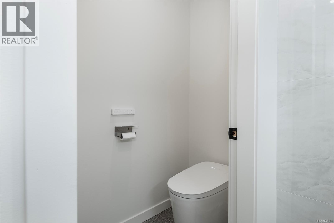
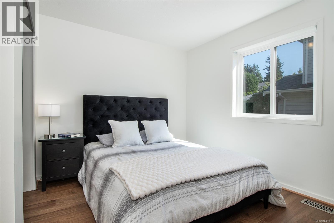
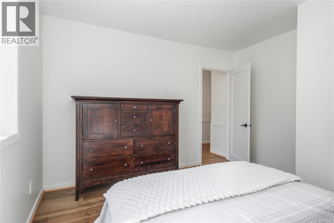
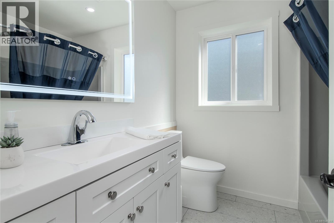
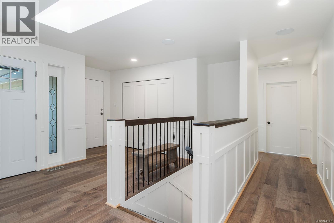
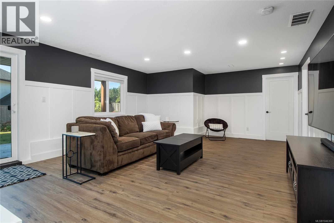
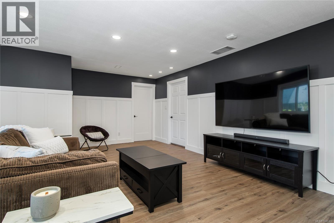
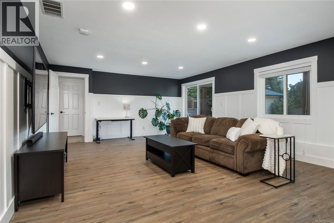
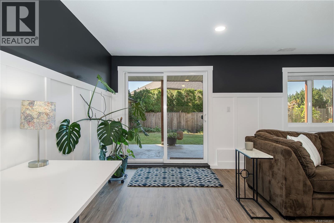
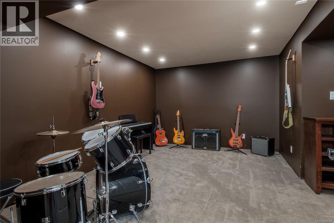
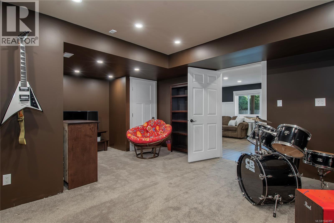
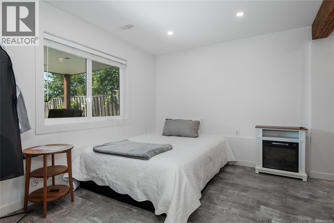
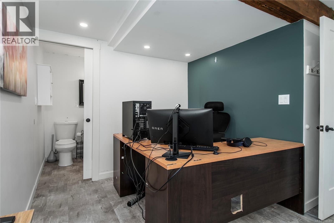
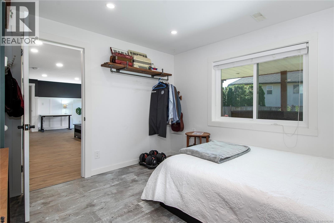
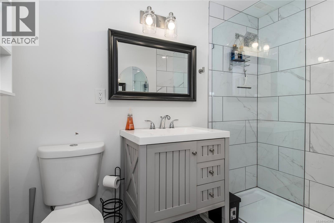
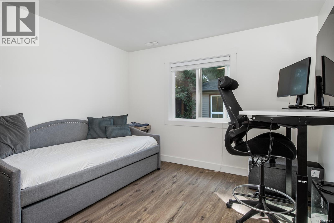
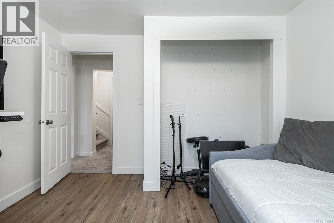
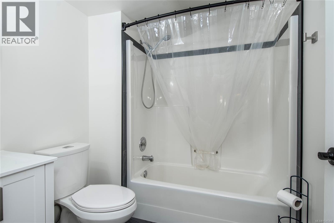
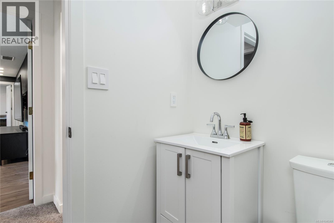
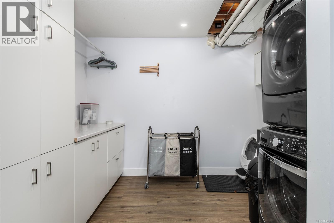
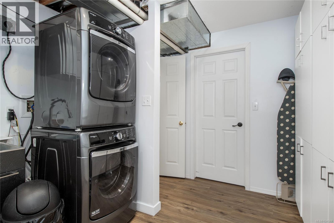
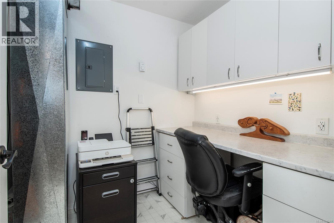
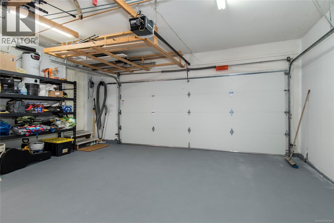
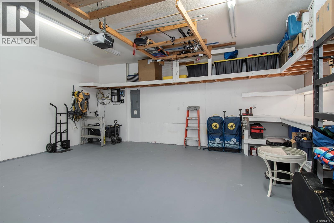
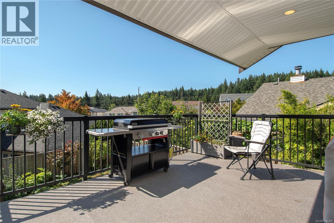
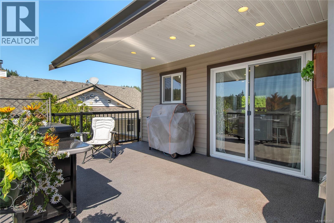
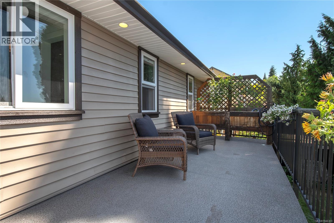
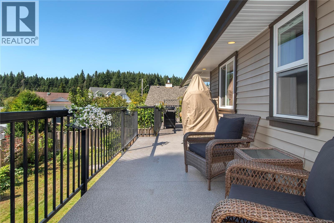
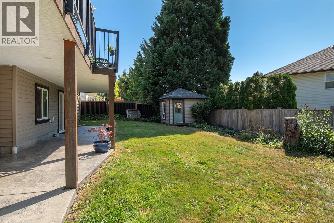
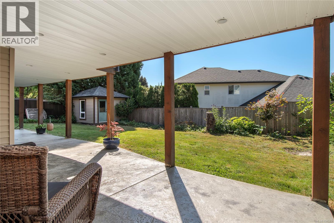
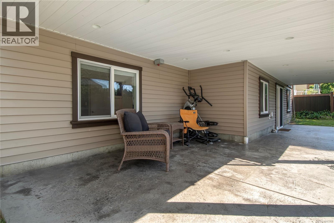
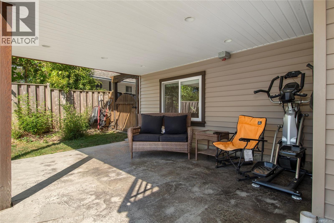
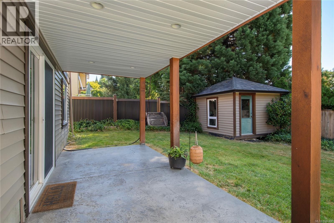
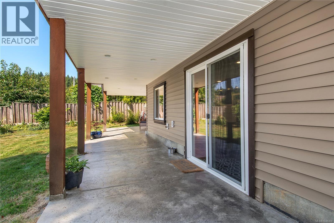

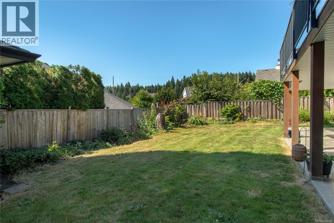
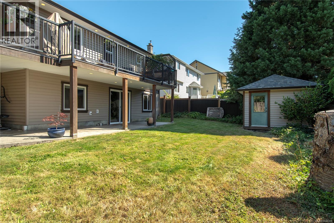
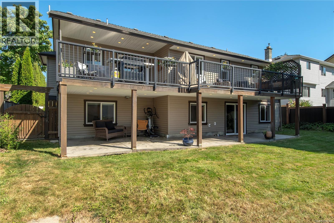
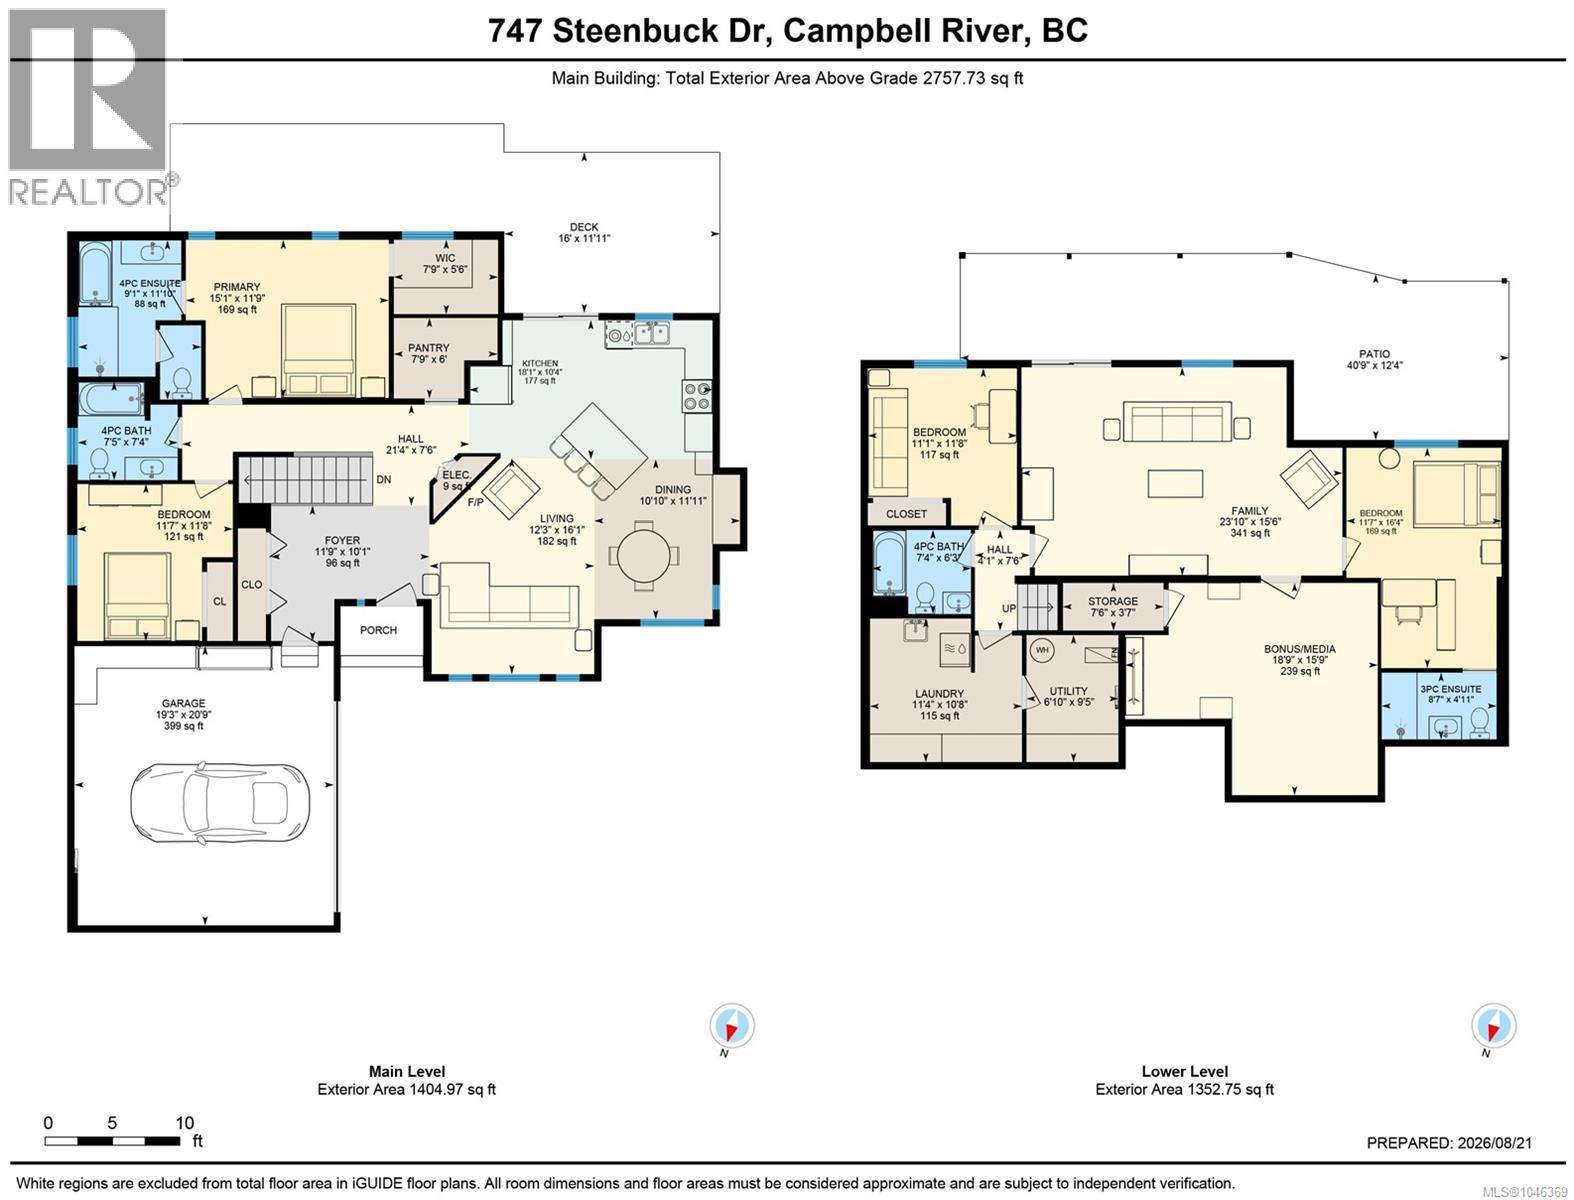
A truly special home—trendy, intentional, and finished with quality throughout. Main-level living offers a bright foyer opening to the living, dining, and open kitchen with custom cabinetry and ample storage. A striking tile feature wall anchors the living room, adding intentional separation from the rest of the home. Two bedrooms and two bathrooms round out the main floor, including a primary suite with a renovated ensuite featuring a soaker tub and walk-in shower, plus a trendy walk-in closet with custom finishings. The lower level sets this home apart: a massive rec room walks out to the sunny, south-facing backyard, alongside a good-sized bedroom, bathroom, and laundry room with extra storage. A soundproofed media room—currently a music room—could easily become a home theatre, while another large bedroom with full ensuite suits an aging parent, teen, or nanny. A gas furnace, heat pump, oversized driveway, and double garage complete this show-home property with great curb appeal. (id:63476)
Property Details
| MLS® Number | 1046369 |
| Property Type | Single Family |
| Neigbourhood | Campbell River Central |
| Features | Central Location, Southern Exposure, Other |
| Parking Space Total | 8 |
| Structure | Patio(s) |
Building
| Bathroom Total | 4 |
| Bedrooms Total | 4 |
| Appliances | Dishwasher, Dryer, Range - Gas, Refrigerator, Washer |
| Constructed Date | 1990 |
| Cooling Type | Air Conditioned |
| Fireplace Present | Yes |
| Fireplace Total | 1 |
| Heating Fuel | Electric, Natural Gas |
| Heating Type | Forced Air, Heat Pump |
| Size Interior | 2,758 Sqft |
| Type | House |
Land
| Acreage | No |
| Size Irregular | 6534 |
| Size Total | 6534 Sqft |
| Size Total Text | 6534 Sqft |
| Zoning Description | R1 |
| Zoning Type | Residential |
Rooms
| Level | Type | Length | Width | Dimensions |
|---|---|---|---|---|
| Lower Level | Utility Room | 6'10 x 9'5 | ||
| Lower Level | Storage | 7'6 x 3'7 | ||
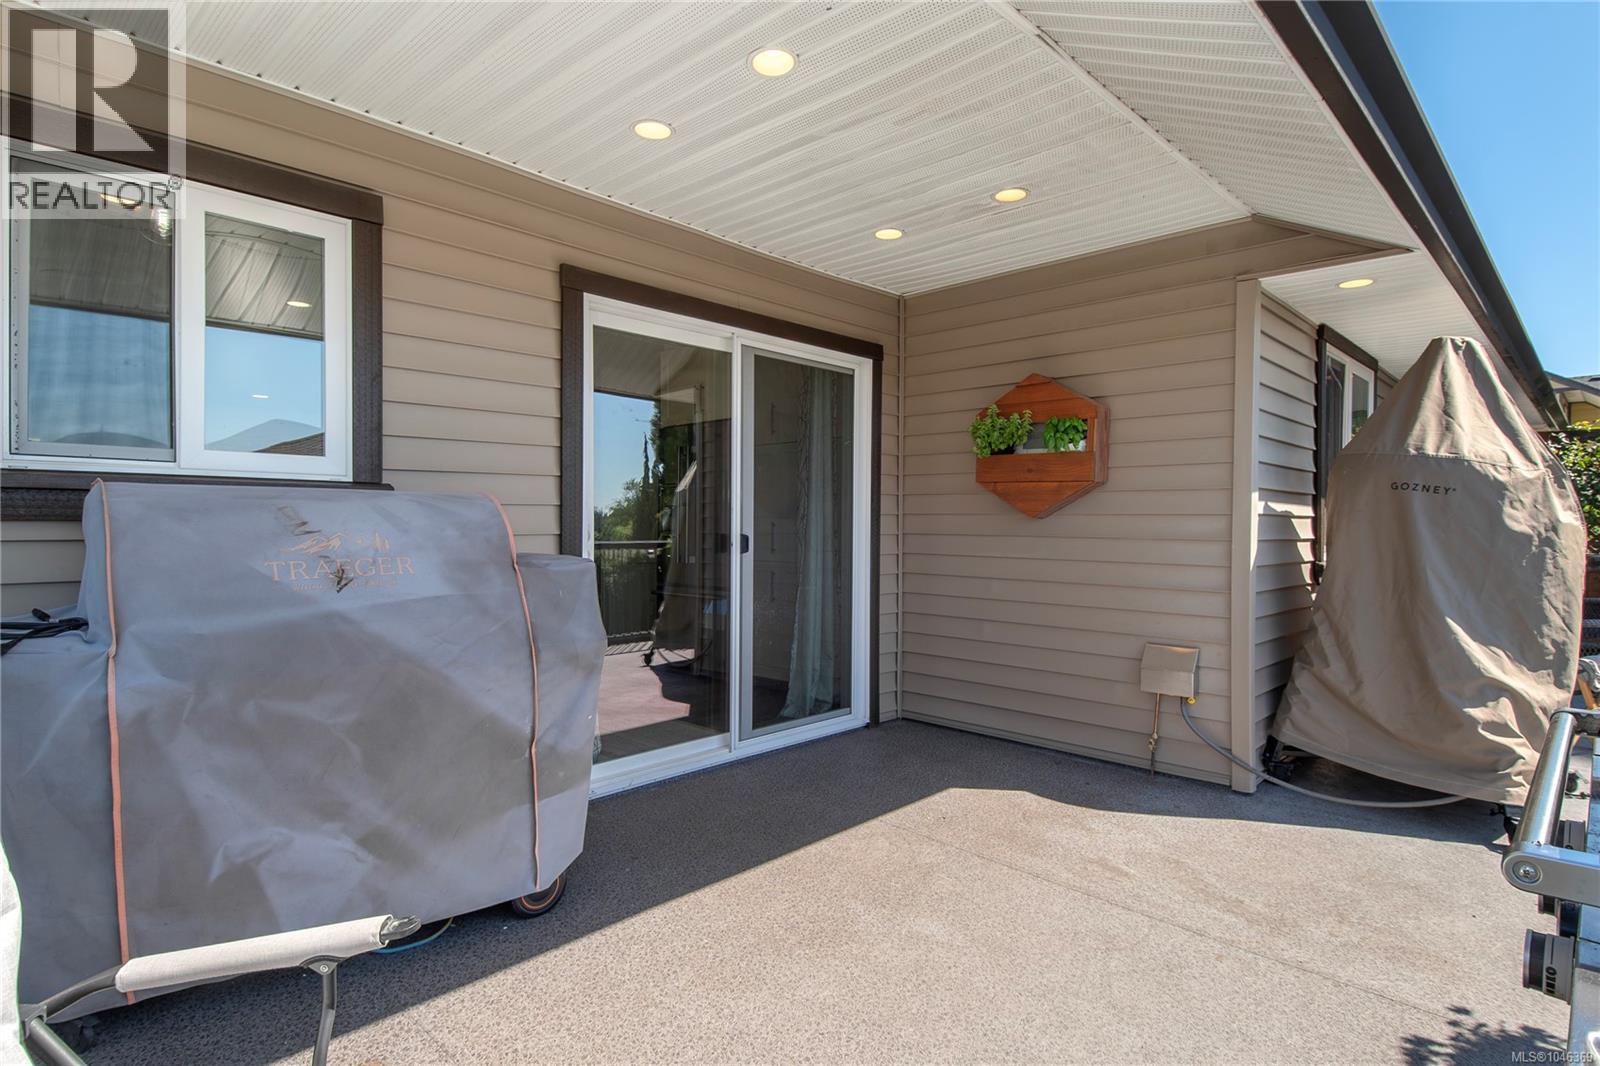
| Lower Level | Patio | 40'9 x 12'4 | ||
| Lower Level | Laundry Room | 11'4 x 10'8 | ||
| Lower Level | Family Room | 23'10 x 15'6 | ||
| Lower Level | Bonus Room | 18'9 x 15'9 | ||
| Lower Level | Bedroom | 11'7 x 16'4 | ||
| Lower Level | Bedroom | 11'1 x 11'8 | ||
| Lower Level | Bathroom | 7'4 x 6'3 | ||
| Lower Level | Ensuite | 8'7 x 4'11 | ||
| Main Level | Primary Bedroom | 15'1 x 11'9 | ||
| Main Level | Pantry | 6 ft | Measurements not available x 6 ft | |
| Main Level | Living Room | 12'3 x 16'1 | ||
| Main Level | Kitchen | 18'1 x 10'4 | ||
| Main Level | Dining Room | 10'10 x 11'11 | ||
| Main Level | Bedroom | 11'7 x 11'8 | ||
| Main Level | Ensuite | 9'1 x 11'10 | ||
| Main Level | Bathroom | 7'5 x 7'4 |
Contact Us
Contact us for more information

The trademarks REALTOR®, REALTORS®, and the REALTOR® logo are controlled by The Canadian Real Estate Association (CREA) and identify real estate professionals who are members of CREA. The trademarks MLS®, Multiple Listing Service® and the associated logos are owned by The Canadian Real Estate Association (CREA) and identify the quality of services provided by real estate professionals who are members of CREA. The trademark DDF® is owned by The Canadian Real Estate Association (CREA) and identifies CREA's Data Distribution Facility (DDF®)
August 22 2026 08:41:39
Vancouver Island Real Estate Board
Exp Realty (Cr)