
74 Island Cove Road Bay Bulls, Newfoundland & Labrador A0A 4K0

$559,900
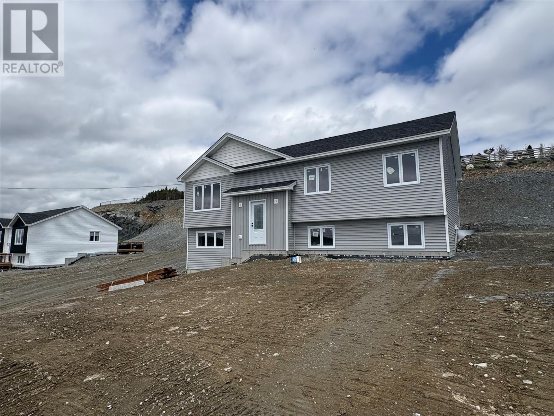
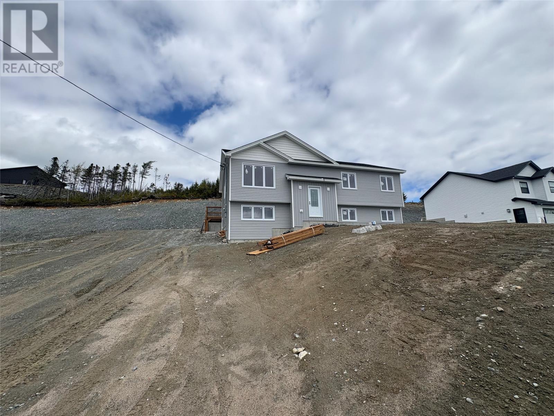
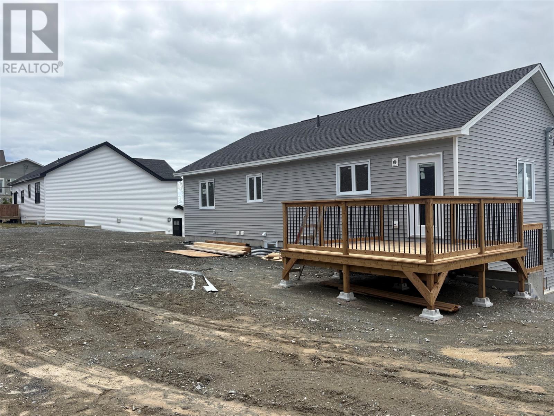
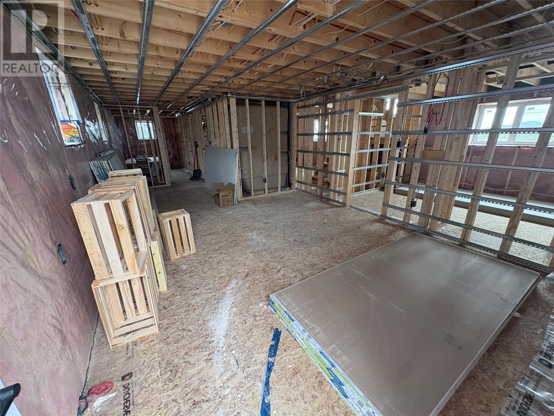
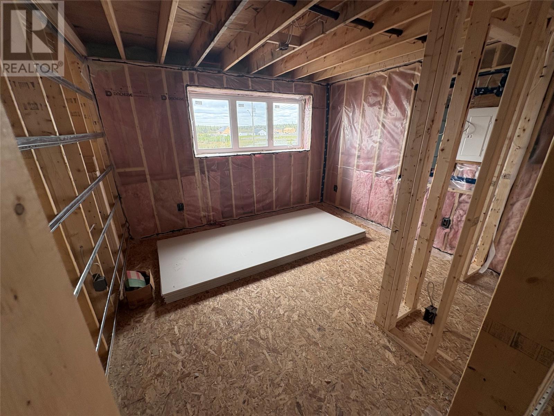
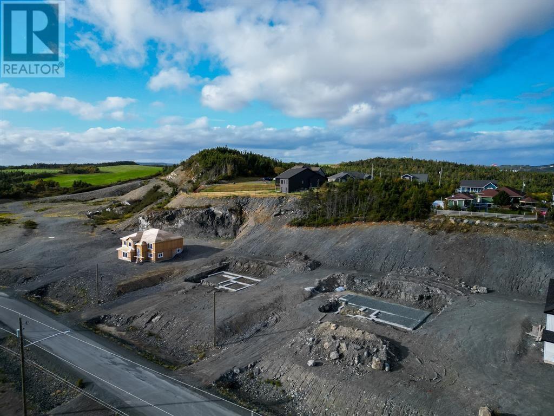
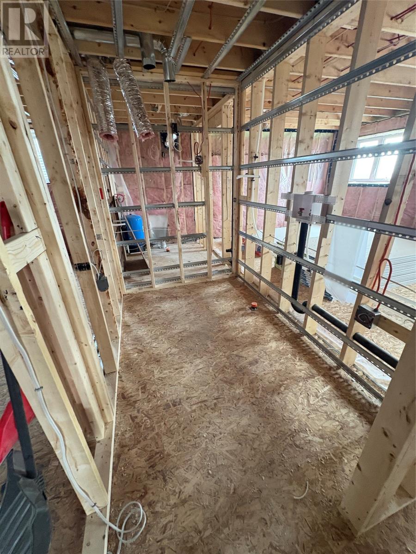
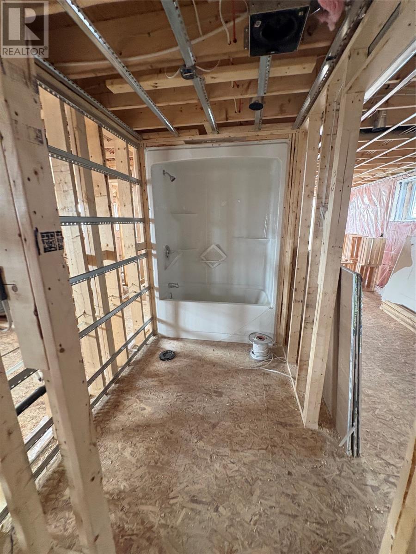
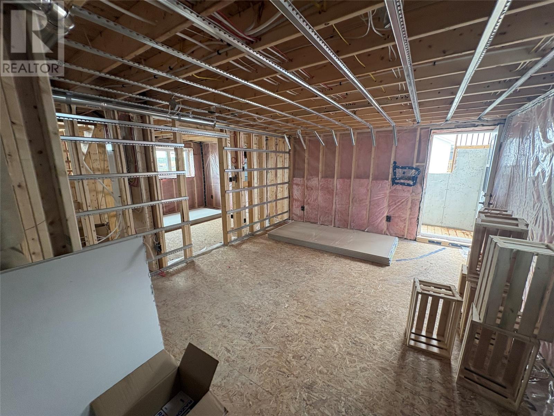
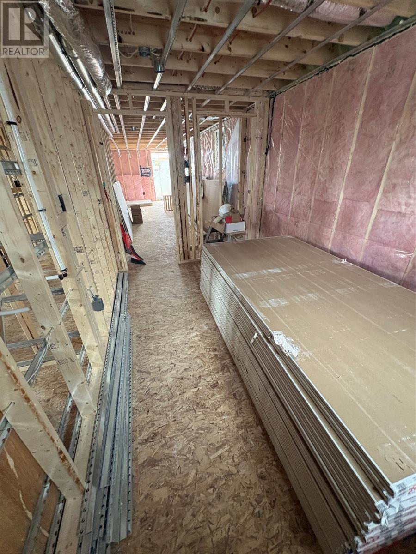
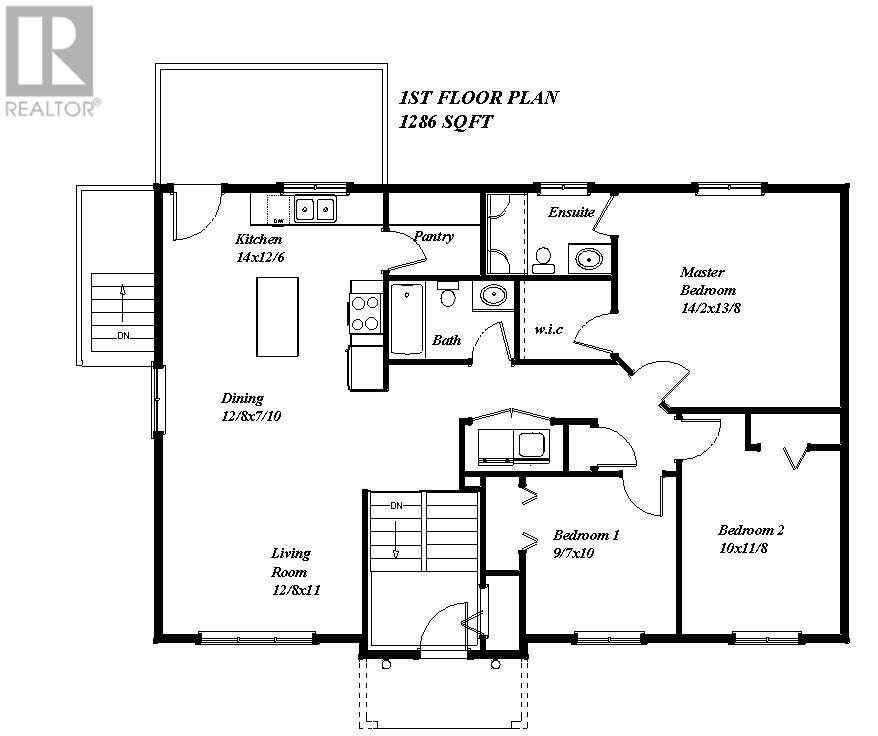
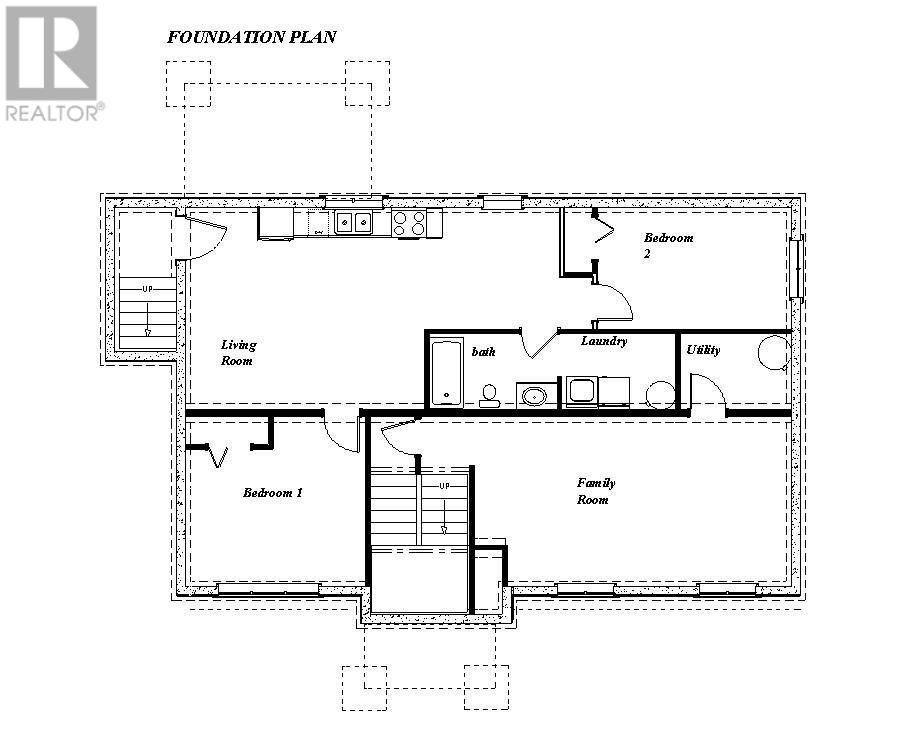
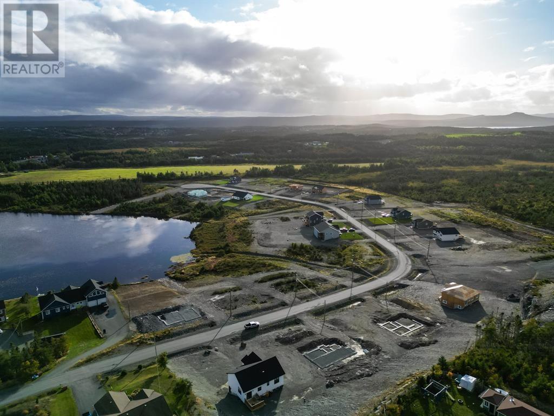
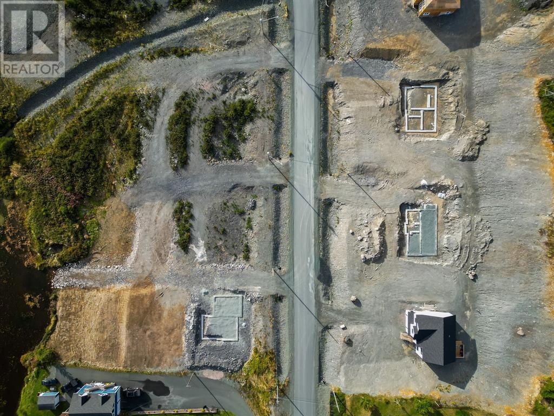
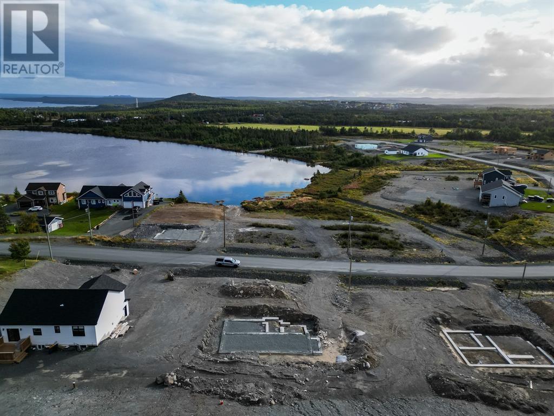
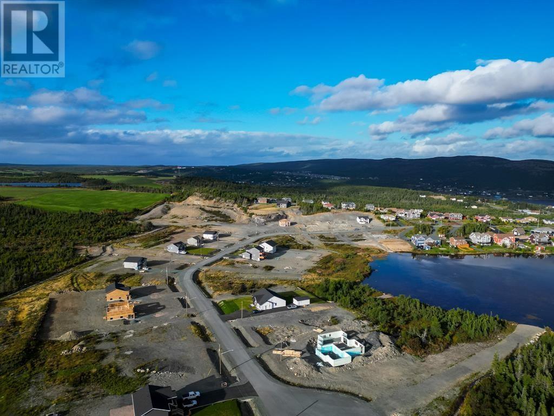
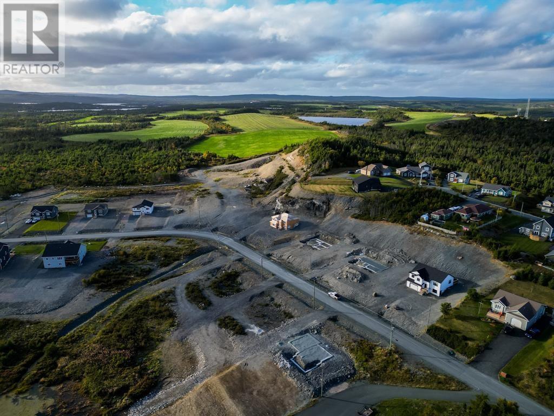
Welcome to Bristol Landing subdivision in scenic Bay Bulls. Construction nearing completion on this beautiful, 2 apartment bungalow located just 20 minutes from St. John’s and situated on an oversized lot with pond views. The open concept main floor is ideal for entertaining.The spacious kitchen has a cozy dining area as well as a walk in pantry. There are 3 bedrooms including the primary which has a walk in closet and ensuite with shower. There is a large main bathroom on this floor as well, and laundry for your convenience. Downstairs has a large recroom as well. The well appointed two bedroom apartment is bright and spacious with its open concept design. Ideal way to supplement your mortgage.This home has it all! (id:63476)
Property Details
| MLS® Number | 1299255 |
| Property Type | Single Family |
| Equipment Type | None |
| Rental Equipment Type | None |
Building
| Bathroom Total | 3 |
| Bedrooms Total | 5 |
| Architectural Style | Bungalow |
| Constructed Date | 2025 |
| Construction Style Attachment | Detached |
| Cooling Type | Air Exchanger |
| Exterior Finish | Vinyl Siding |
| Flooring Type | Mixed Flooring |
| Foundation Type | Poured Concrete |
| Heating Fuel | Electric |
| Stories Total | 1 |
| Size Interior | 2,572 Sqft |
| Type | Two Apartment House |
| Utility Water | Drilled Well |
Land
| Access Type | Year-round Access |
| Acreage | No |
| Sewer | Septic Tank |
| Size Irregular | 106.63x198.7x93.6x178.37 |
| Size Total Text | 106.63x198.7x93.6x178.37|under 1/2 Acre |
| Zoning Description | Res |
Rooms
| Level | Type | Length | Width | Dimensions |
|---|---|---|---|---|
| Basement | Not Known | 12.2 x 9 | ||
| Basement | Not Known | 13.2 x 8.2 | ||
| Basement | Not Known | 28.2 x 13.9 | ||
| Basement | Bath (# Pieces 1-6) | 3 pcs | ||
| Basement | Recreation Room | 20.7 x 11.8 | ||
| Main Level | Bath (# Pieces 1-6) | 4 pcs | ||
| Main Level | Bedroom | 10 x 11.8 | ||
| Main Level | Bedroom | 10 x 9.7 | ||
| Main Level | Ensuite | 3 pcs | ||
| Main Level | Primary Bedroom | 14.2 x 13.8 | ||
| Main Level | Dining Room | 12.8 x 7.10 | ||
| Main Level | Living Room | 12.6 x 11 | ||
| Main Level | Kitchen | 14 x 12.6 |
Contact Us
Contact us for more information

The trademarks REALTOR®, REALTORS®, and the REALTOR® logo are controlled by The Canadian Real Estate Association (CREA) and identify real estate professionals who are members of CREA. The trademarks MLS®, Multiple Listing Service® and the associated logos are owned by The Canadian Real Estate Association (CREA) and identify the quality of services provided by real estate professionals who are members of CREA. The trademark DDF® is owned by The Canadian Real Estate Association (CREA) and identifies CREA's Data Distribution Facility (DDF®)
June 22 2026 03:33:13
Newfoundland & Labrador Association of REALTORS®
Hanlon Realty