
737 Maverick Crescent Ottawa, Ontario K2S 2X1

$638,000
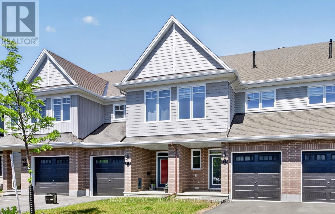
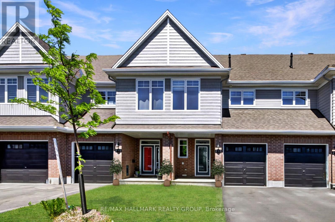
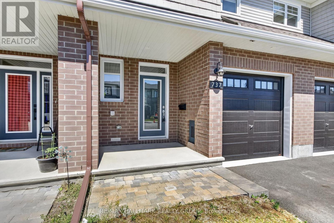
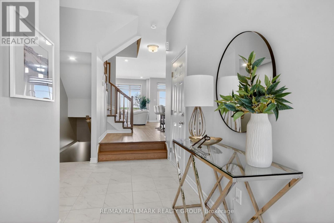
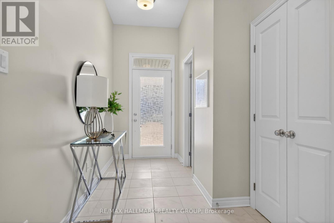
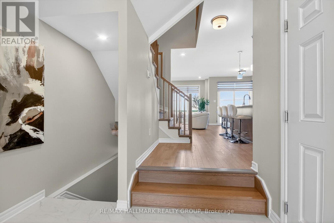
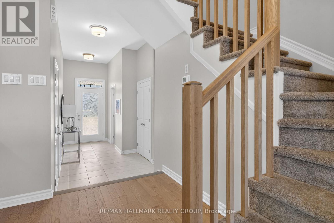
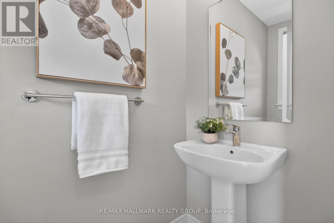
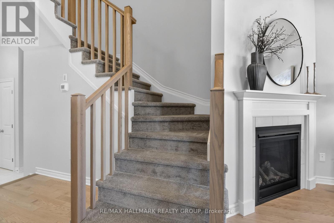
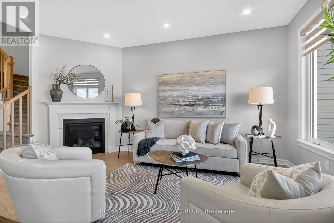
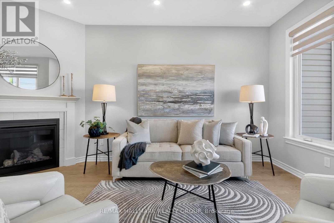
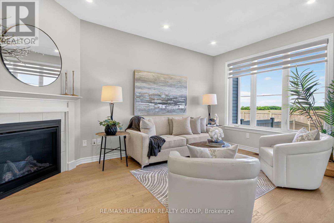
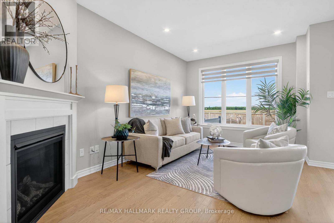
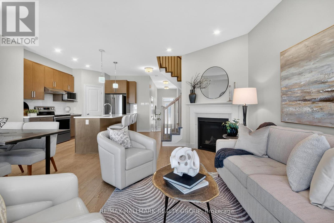
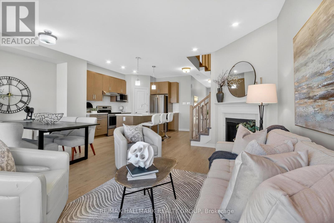
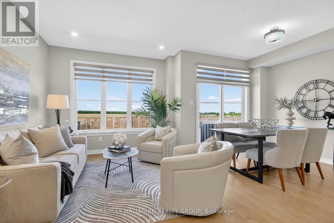
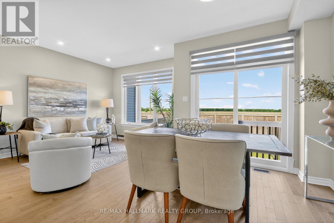
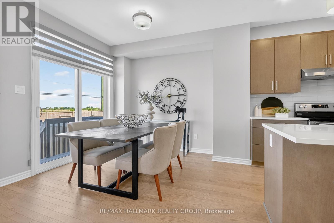
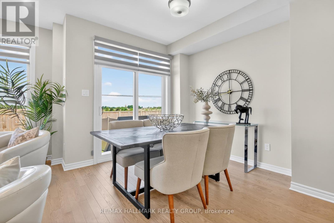
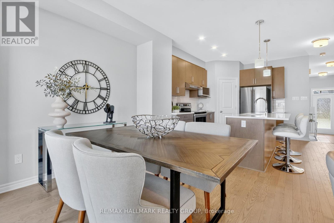
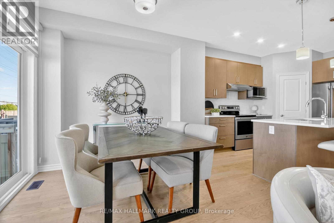
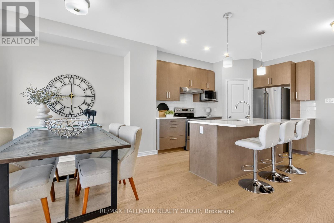
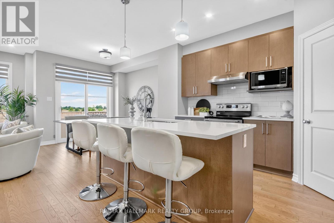
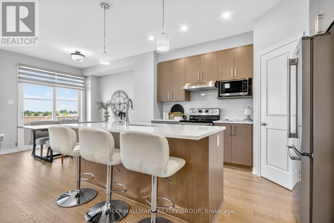
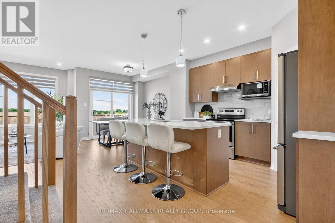
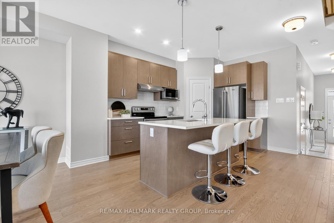
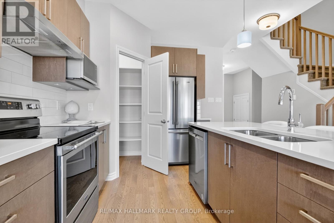
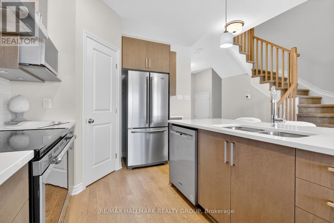
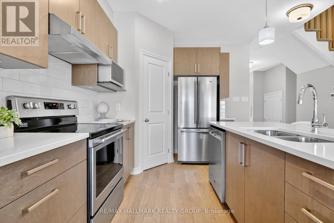
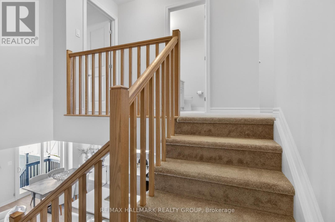
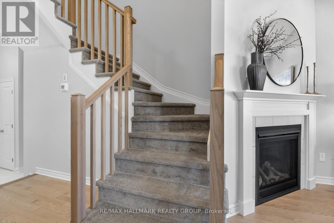
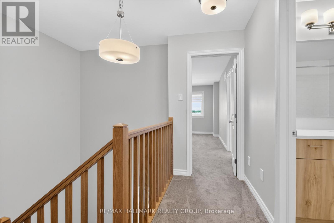
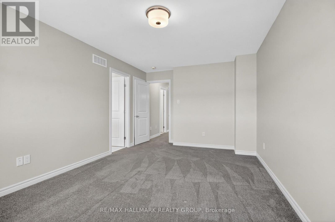
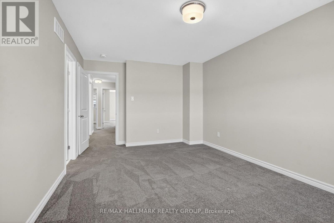
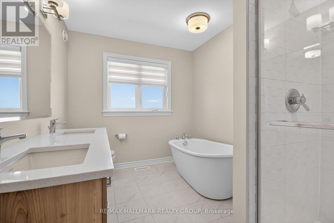
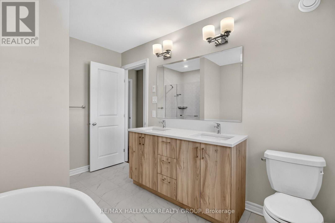
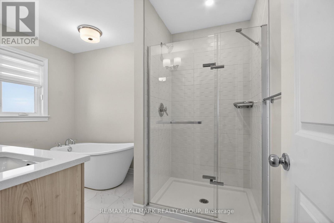
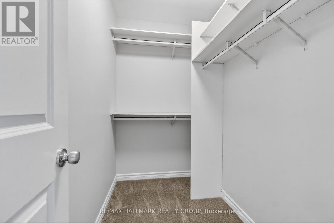
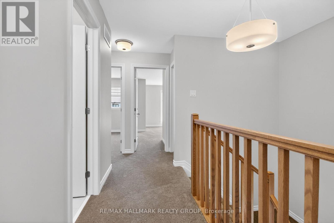
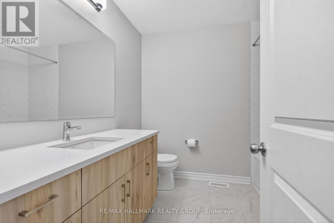
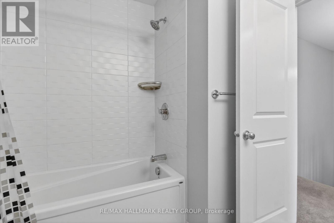
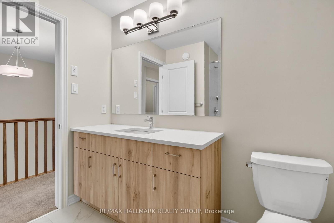
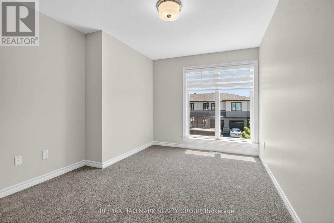
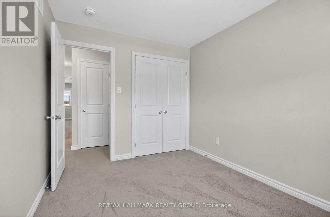
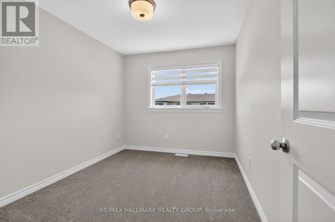
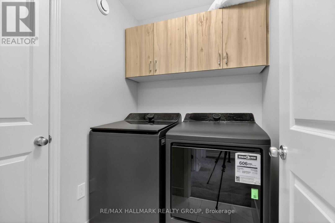
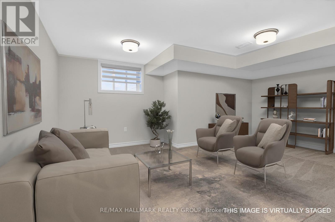
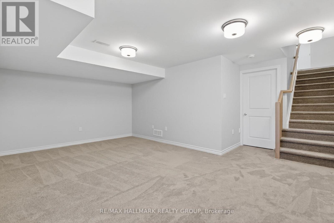
Welcome to this exceptional, barely lived-in Tamarack-built townhome in the sought-after Idylea community of Stittsville. Built in 2025, this stunning Abbey model offers 1,855 sq ft of thoughtfully designed living space and shows like a model home.The open-concept main level features 9-foot flat ceilings, pot lights, rich hardwood flooring, and elegant tile, creating a bright and modern living environment. The stylish kitchen is equipped with quartz countertops, a large island with breakfast bar, walk-in pantry, and brand-new high-end stainless steel appliances-perfect for both everyday living and entertaining.Upstairs, you'll find three spacious bedrooms, including a generous primary suite complete with a walk-in closet and an upgraded ensuite featuring a freestanding tub and glass walk-in shower. Quartz surfaces continue throughout all bathrooms for a cohesive, upscale finish.The fully finished basement adds valuable living space with an expansive family room and large window, ideal for relaxing or hosting guests. Step outside to enjoy a fully fenced backyard, complete with eavestroughs-features already done for you, saving time and expense compared to buying new.Enjoy peaceful views over open cornfields with beautiful sunset skies-an added bonus that sets this home apart. Available immediately, this is a rare opportunity to own a move-in ready, nearly new home with all the upgrades already in place. Don't wait-this one delivers outstanding value and lifestyle. (id:63476)
Property Details
| MLS® Number | X13242406 |
| Property Type | Single Family |
| Community Name | 8207 - Remainder of Stittsville & Area |
| Equipment Type | Water Heater - Tankless, Water Heater |
| Features | Level Lot, Flat Site |
| Parking Space Total | 2 |
| Rental Equipment Type | Water Heater - Tankless, Water Heater |
| View Type | View |
Building
| Bathroom Total | 3 |
| Bedrooms Above Ground | 3 |
| Bedrooms Total | 3 |
| Age | 0 To 5 Years |
| Amenities | Fireplace(s) |
| Appliances | Water Heater - Tankless, Water Meter, Blinds, Dishwasher, Dryer, Hood Fan, Stove, Washer, Refrigerator |
| Basement Development | Finished |
| Basement Type | Full (finished) |
| Construction Style Attachment | Attached |
| Cooling Type | Central Air Conditioning |
| Exterior Finish | Brick Facing, Vinyl Siding |
| Fireplace Present | Yes |
| Fireplace Total | 1 |
| Flooring Type | Hardwood |
| Foundation Type | Poured Concrete |
| Half Bath Total | 1 |
| Heating Fuel | Natural Gas |
| Heating Type | Forced Air |
| Stories Total | 2 |
| Size Interior | 1,500 - 2,000 Sqft |
| Type | Row / Townhouse |
| Utility Water | Municipal Water |
Parking
| Attached Garage | |
| Garage | |
| Inside Entry |
Land
| Acreage | No |
| Fence Type | Fenced Yard |
| Sewer | Sanitary Sewer |
| Size Depth | 105 Ft |
| Size Frontage | 20 Ft |
| Size Irregular | 20 X 105 Ft |
| Size Total Text | 20 X 105 Ft |
| Zoning Description | R3z |
Rooms
| Level | Type | Length | Width | Dimensions |
|---|---|---|---|---|
| Second Level | Primary Bedroom | 5.09 m | 3.28 m | 5.09 m x 3.28 m |
| Second Level | Bedroom 2 | 5.2 m | 2.97 m | 5.2 m x 2.97 m |
| Second Level | Bedroom 3 | 3.44 m | 2.61 m | 3.44 m x 2.61 m |
| Second Level | Bathroom | 2.65 m | 2.29 m | 2.65 m x 2.29 m |
| Basement | Family Room | 5.66 m | 5.59 m | 5.66 m x 5.59 m |
| Basement | Utility Room | 8.03 m | 5.68 m | 8.03 m x 5.68 m |
| Ground Level | Foyer | 4.44 m | 2.5 m | 4.44 m x 2.5 m |
| Ground Level | Living Room | 7.75 m | 3.28 m | 7.75 m x 3.28 m |
| Ground Level | Dining Room | 2.46 m | 2.37 m | 2.46 m x 2.37 m |
| Ground Level | Kitchen | 4.43 m | 2.65 m | 4.43 m x 2.65 m |
| Ground Level | Pantry | 1.25 m | 1.15 m | 1.25 m x 1.15 m |
| Ground Level | Bathroom | 2.12 m | 1.24 m | 2.12 m x 1.24 m |
Utilities
| Sewer | Installed |
Contact Us
Contact us for more information

The trademarks REALTOR®, REALTORS®, and the REALTOR® logo are controlled by The Canadian Real Estate Association (CREA) and identify real estate professionals who are members of CREA. The trademarks MLS®, Multiple Listing Service® and the associated logos are owned by The Canadian Real Estate Association (CREA) and identify the quality of services provided by real estate professionals who are members of CREA. The trademark DDF® is owned by The Canadian Real Estate Association (CREA) and identifies CREA's Data Distribution Facility (DDF®)
August 01 2026 04:51:40
Ottawa Real Estate Board
RE/MAX Hallmark Realty Group