
736 Temple St Parksville, British Columbia V9P 1A9

$999,900
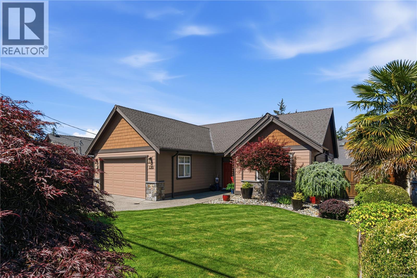
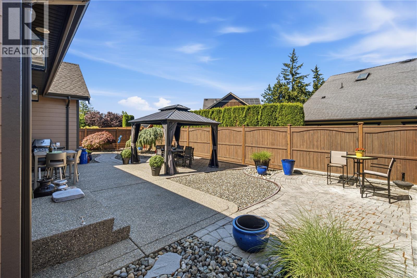
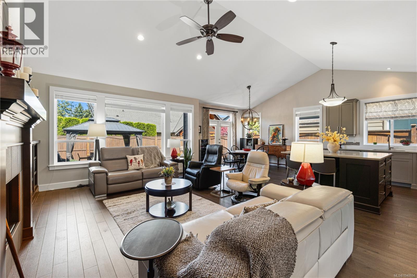
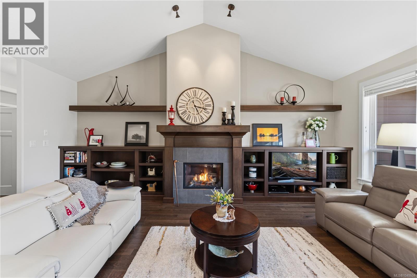
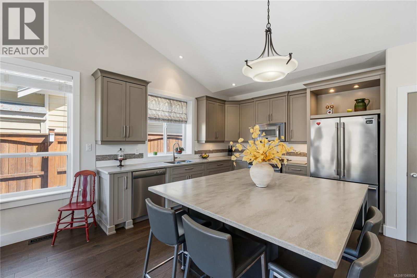
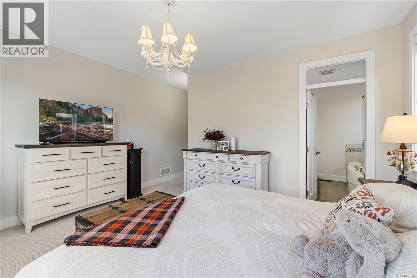
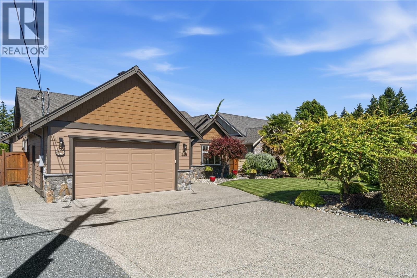
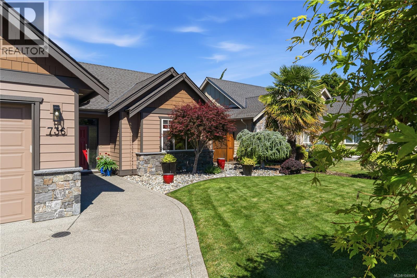
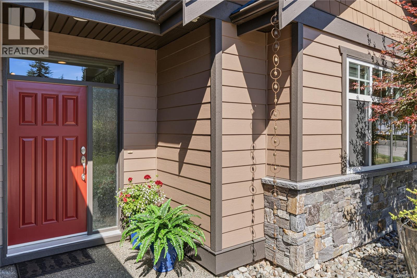
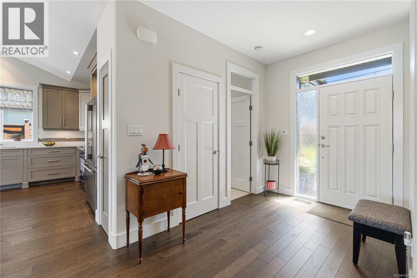
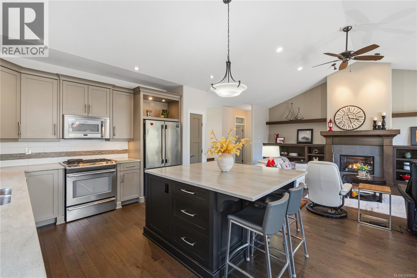
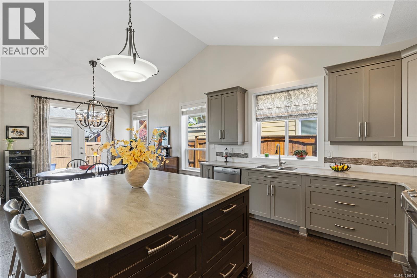
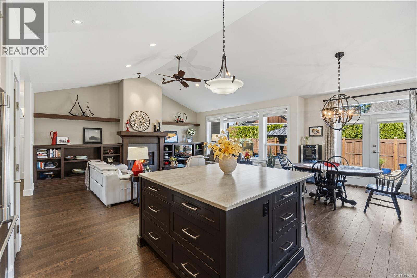
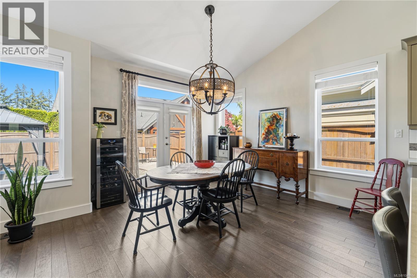
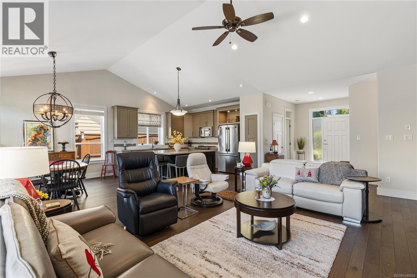
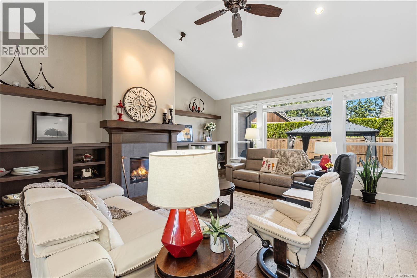
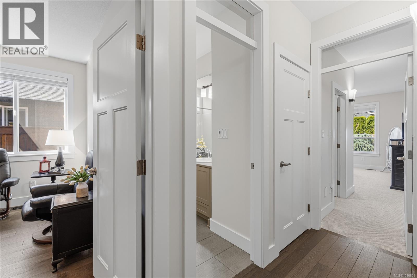
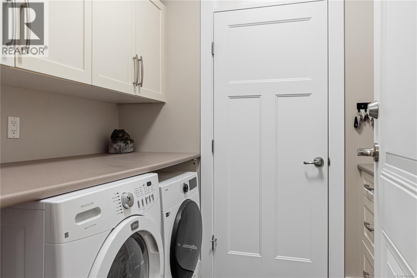
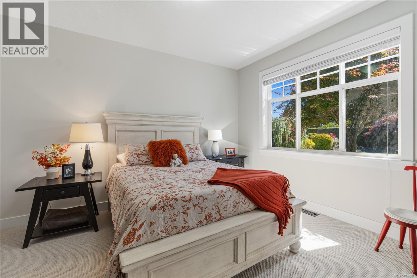
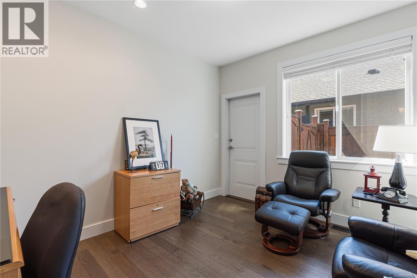
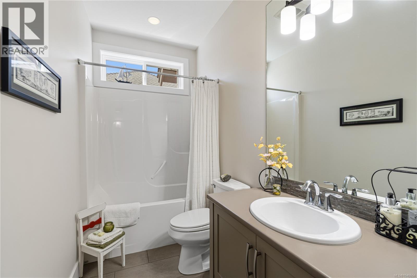
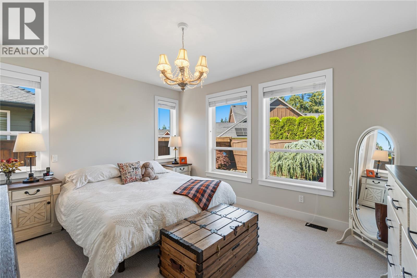
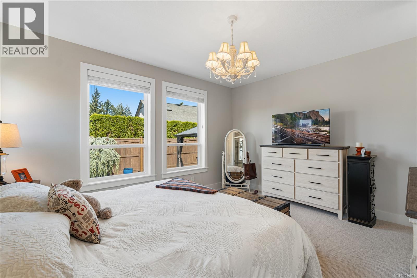
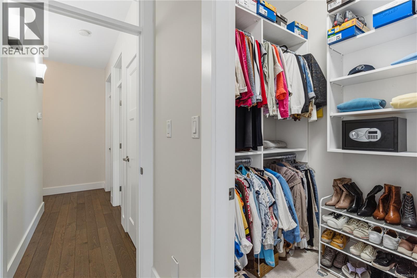
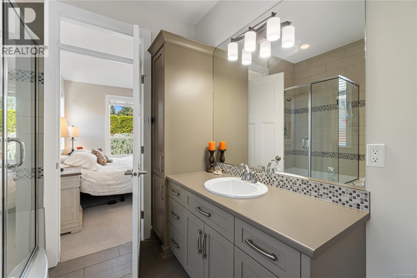
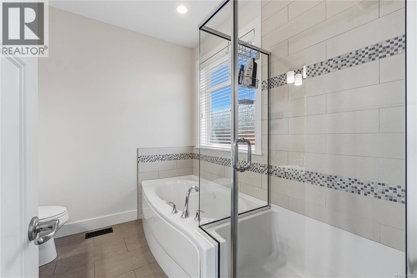
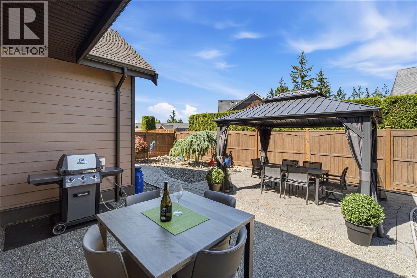
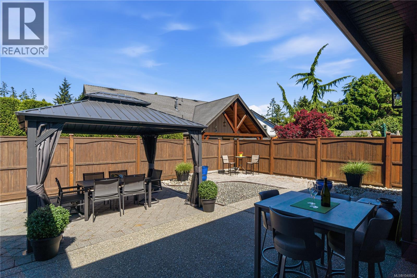
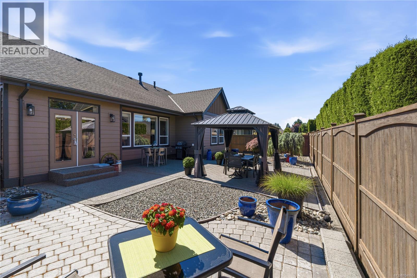
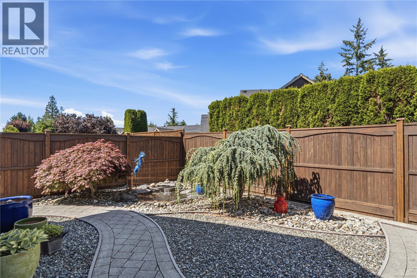
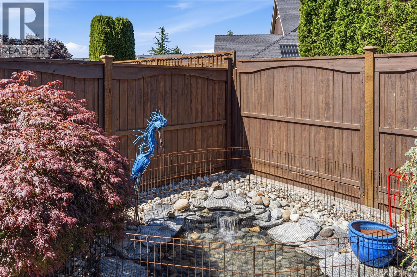
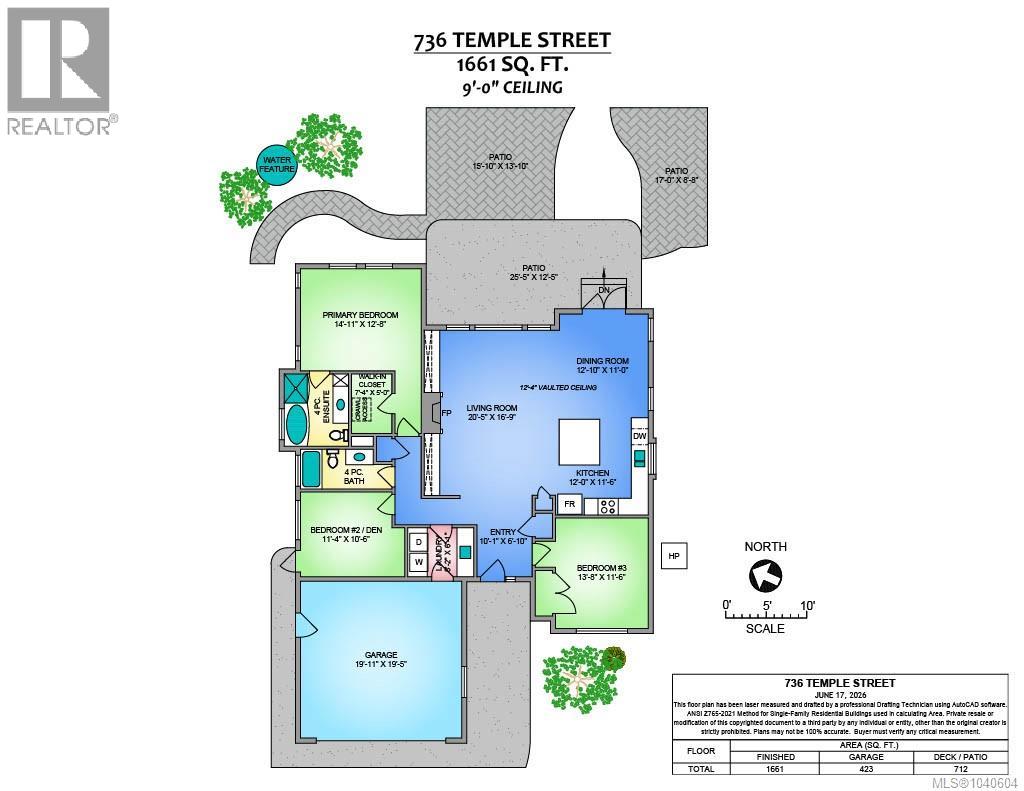
Welcome to 736 Temple St, a beautifully maintained 3-bedroom, 2-bathroom custom built Rancher by Bayshore Construction. Offering 1,661 sq.ft in a bright, thoughtfully designed layout with oversized windows, gas fireplace, vaulted ceilings, rich dark hardwood flooring, and quality finishings throughout. The expansive kitchen is ideal for entertaining, complete with a oversized island, quartz countertops, under-cabinet lighting, and ample storage. Huge primary bedroom with walk-in closet & 4pc ensuite with heated tile floors. 2 additional spacious bedrooms offer flexibility- one with separate exterior access, ideal for a home business. Enjoy year-round comfort with an efficient heat pump, electric furnace, and hot water on-demand. Full crawl space and extra storage above the garage. Backyard offers low-maintenance and fully irrigated landscaping with gazebo and water feature, perfect for relaxing. Short stroll away from beach access. Upgrades included newer carpets, fridge, dryer, interior & exterior paint, custom closets, quartz counters, and more. This impressive Parksville home is ready to welcome its new owners. (id:63476)
Property Details
| MLS® Number | 1040604 |
| Property Type | Single Family |
| Neigbourhood | Parksville |
| Features | Central Location, Level Lot, Other |
| Parking Space Total | 4 |
| Plan | Vip83773 |
Building
| Bathroom Total | 2 |
| Bedrooms Total | 3 |
| Appliances | Dishwasher, Dryer, Microwave, Range - Gas, Refrigerator, Washer |
| Constructed Date | 2010 |
| Cooling Type | Air Conditioned |
| Fireplace Present | Yes |
| Fireplace Total | 1 |
| Heating Fuel | Other |
| Heating Type | Forced Air, Heat Pump |
| Size Interior | 1,661 Sqft |
| Type | House |
Land
| Acreage | No |
| Size Irregular | 6229 |
| Size Total | 6229 Sqft |
| Size Total Text | 6229 Sqft |
| Zoning Description | Rs-1 |
| Zoning Type | Residential |
Rooms
| Level | Type | Length | Width | Dimensions |
|---|---|---|---|---|
| Main Level | Ensuite | 4-Piece | ||
| Main Level | Primary Bedroom | 14'11 x 12'8 | ||
| Main Level | Bathroom | 4-Piece | ||
| Main Level | Bedroom | 11'5 x 10'6 | ||
| Main Level | Laundry Room | 5'2 x 6'1 | ||
| Main Level | Bedroom | 13'8 x 11'6 | ||
| Main Level | Kitchen | 12'0 x 11'6 | ||
| Main Level | Living Room | 20'5 x 16'9 | ||
| Main Level | Entrance | 10'1 x 6'10 |
Contact Us
Contact us for more information

The trademarks REALTOR®, REALTORS®, and the REALTOR® logo are controlled by The Canadian Real Estate Association (CREA) and identify real estate professionals who are members of CREA. The trademarks MLS®, Multiple Listing Service® and the associated logos are owned by The Canadian Real Estate Association (CREA) and identify the quality of services provided by real estate professionals who are members of CREA. The trademark DDF® is owned by The Canadian Real Estate Association (CREA) and identifies CREA's Data Distribution Facility (DDF®)
July 18 2026 09:41:43
Vancouver Island Real Estate Board
Royal LePage Island Living (Pk), Royal LePage Island Living (Qu)