
736 Ferguson Drive Milton, Ontario L9T 7C7
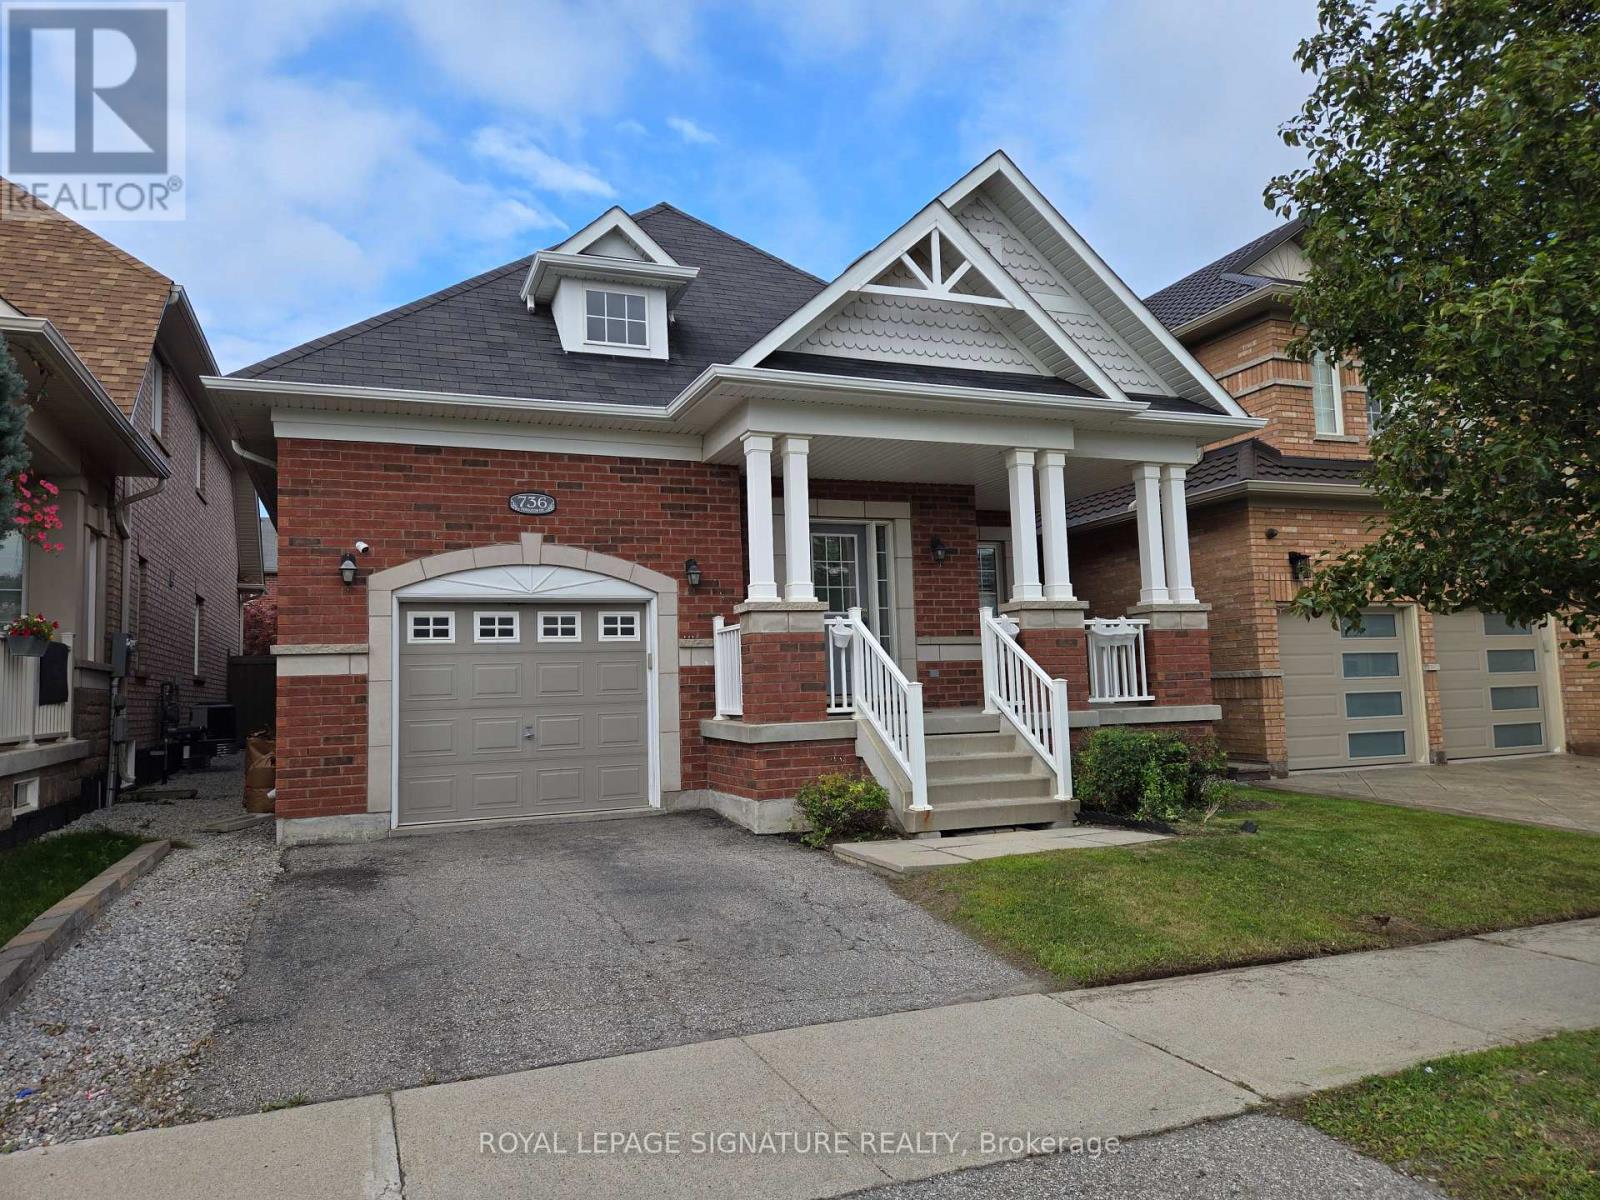
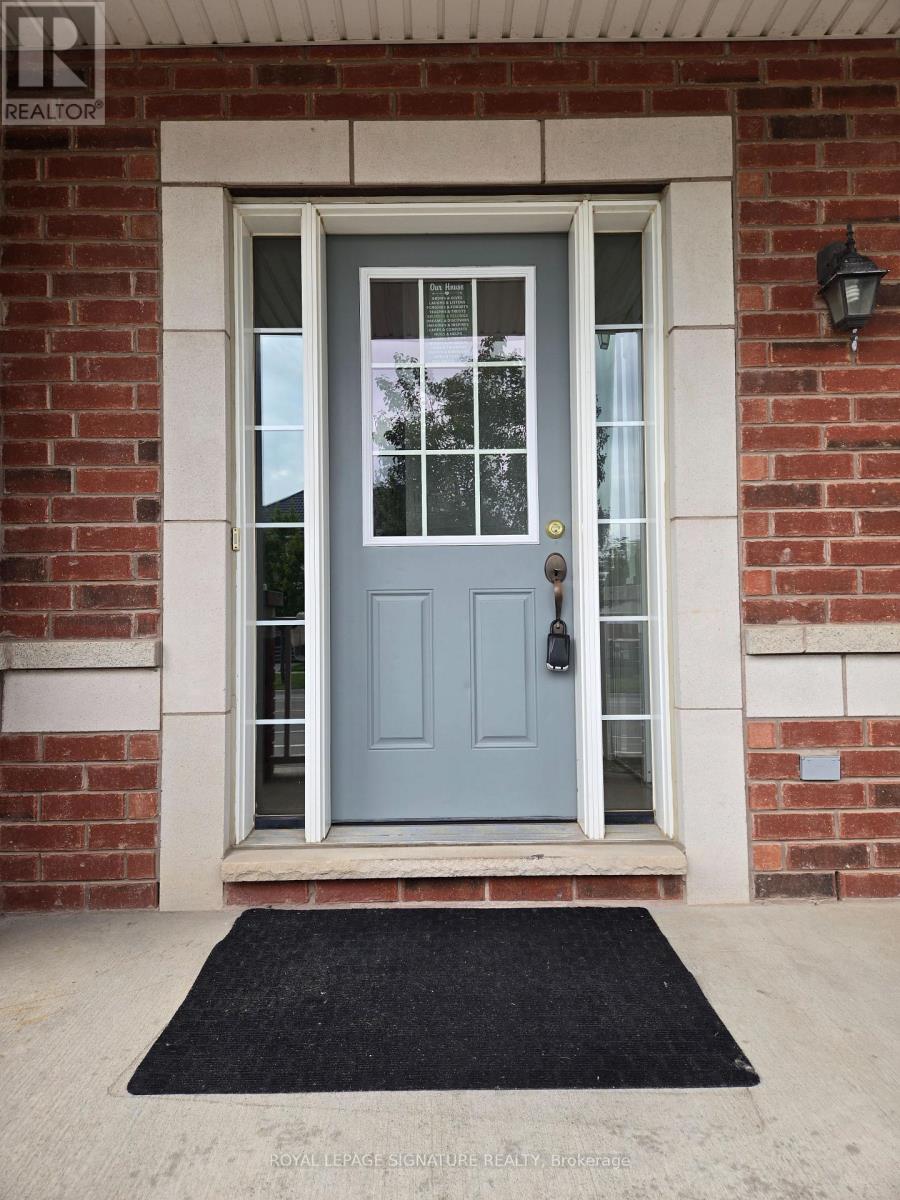

$3,600 Monthly
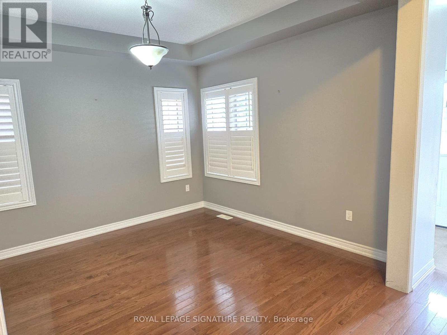
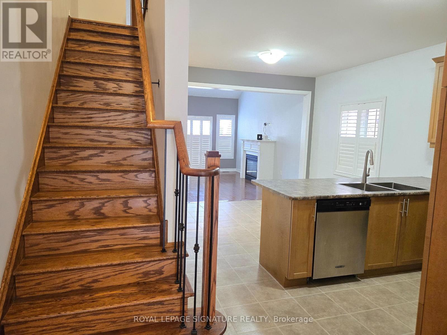
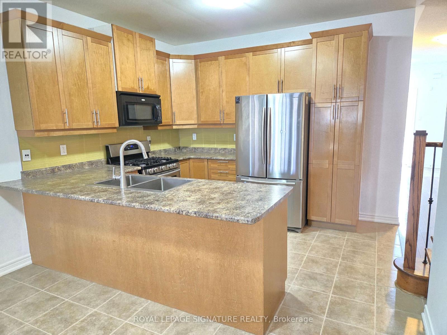
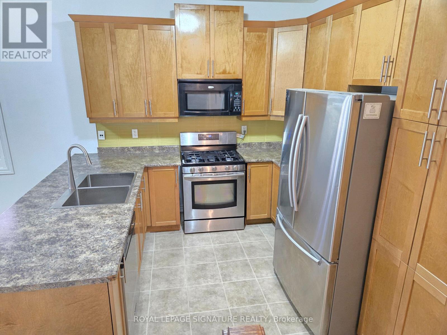
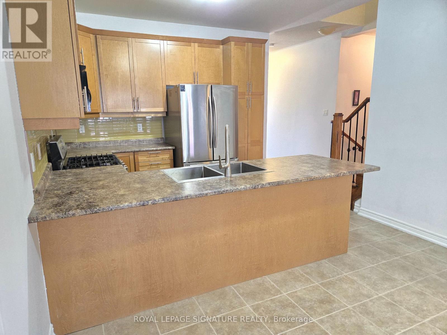
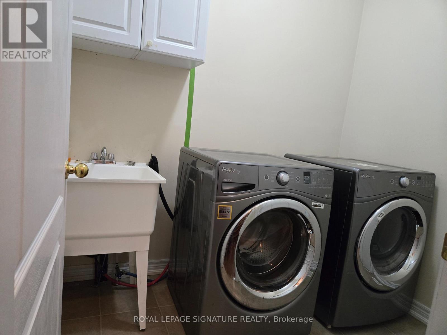
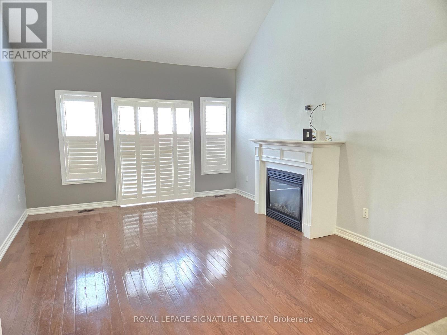
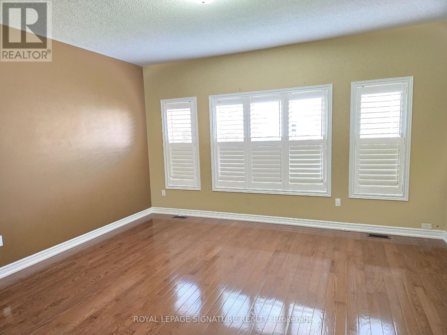
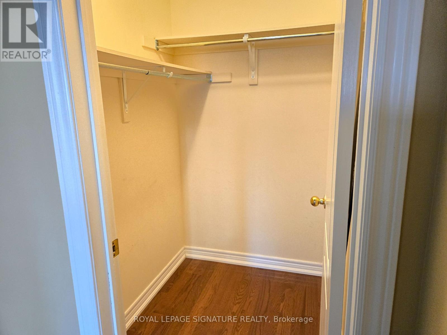
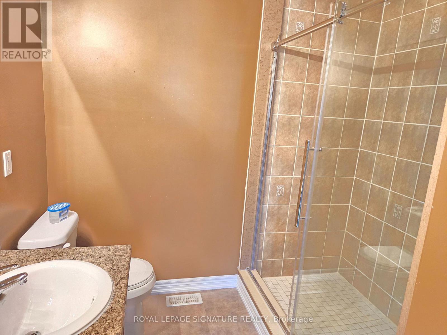
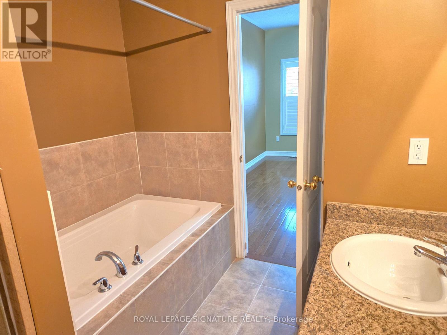
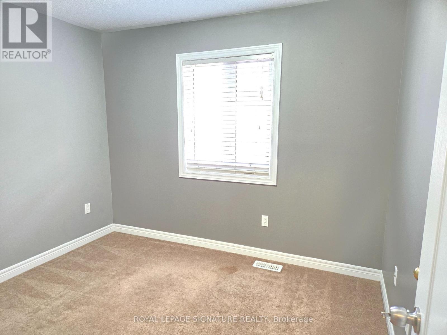
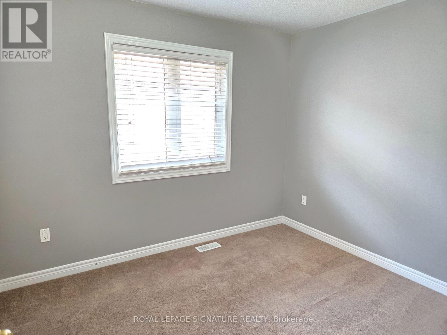
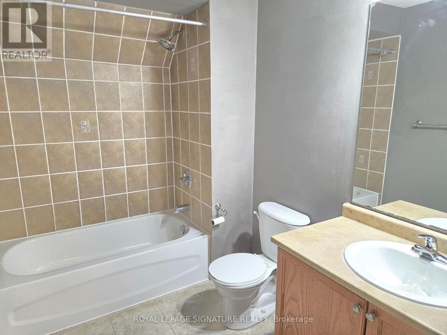
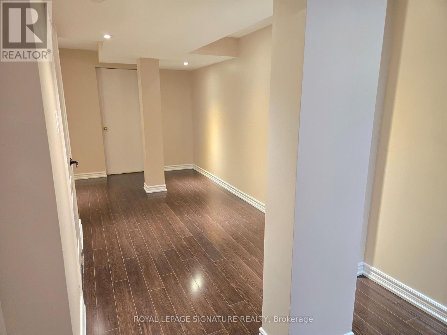
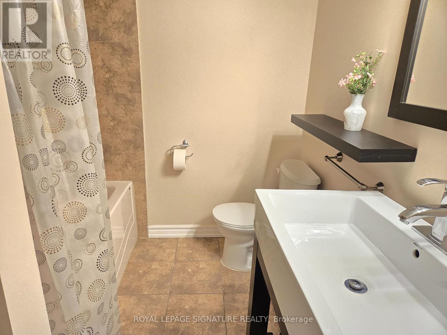
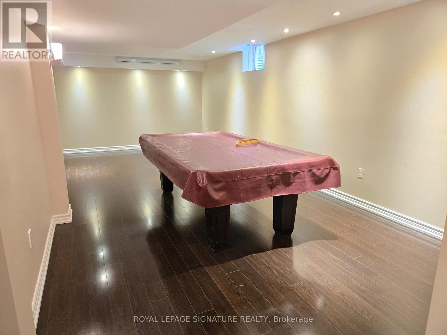
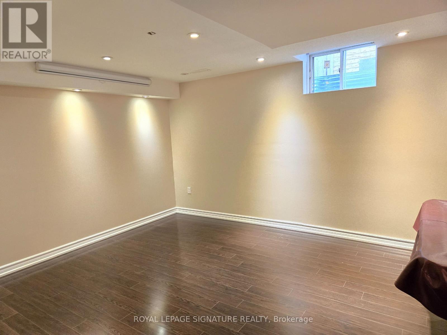
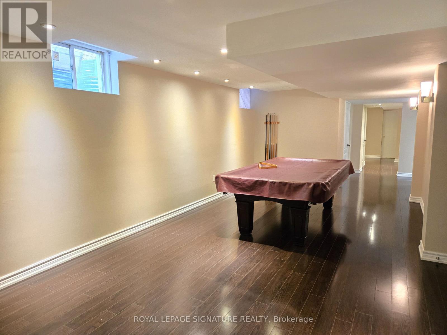
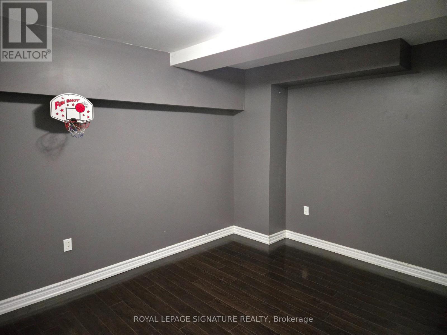
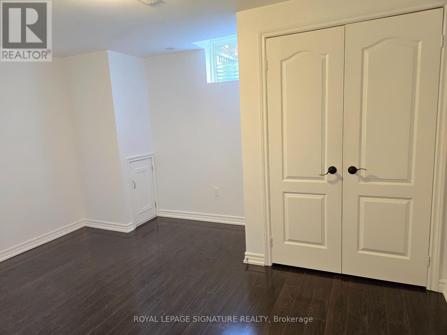
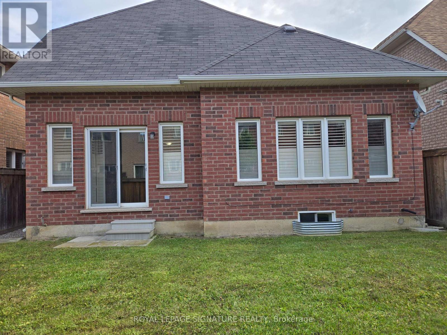
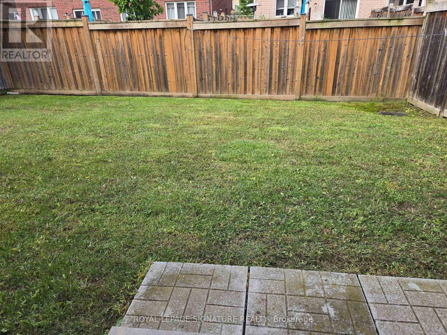
Fantastic Bungaloft w/ fully finished Basement in the desirable Beaty District of Milton. Fantastic Floor Plan! Landlord pays INTERNET, HOT WATER HEATER AND MONITORED ALARM SYSTEM. Features large eat-in kitchen w/ Stainless Steel Appliances, separate Dining Room and Large Family Room w/ Hardwood floors, Vaulted Ceiling and Gas Fireplace. Large Main Floor Primary Bedroom features a 5-piece en suite, walk-in closet and Hardwood floor. Convenient Powder Room, Laundry and Garage to inside entry on Main Level. Second Floor Loft features 2 additional bedrooms and 4-piece washroom. Fully finished Basement w/ a very large Recreation Room, Bedroom, Den, 4-piece Washroom, Cold Room and Storage. Freshly painted throughout. Close proximity to Schools, Parks and all Amenities! (id:63476)
Property Details
| MLS® Number | W13717944 |
| Property Type | Single Family |
| Community Name | 1023 - BE Beaty |
| Amenities Near By | Park, Public Transit, Schools |
| Communication Type | High Speed Internet |
| Features | Sump Pump |
| Parking Space Total | 2 |
Building
| Bathroom Total | 4 |
| Bedrooms Above Ground | 3 |
| Bedrooms Below Ground | 1 |
| Bedrooms Total | 4 |
| Amenities | Fireplace(s) |
| Appliances | Water Heater, Alarm System, Dishwasher, Dryer, Microwave, Stove, Washer, Refrigerator |
| Basement Development | Finished |
| Basement Type | Full (finished) |
| Construction Style Attachment | Detached |
| Cooling Type | Central Air Conditioning |
| Exterior Finish | Brick, Vinyl Siding |
| Fire Protection | Alarm System, Monitored Alarm, Smoke Detectors |
| Fireplace Present | Yes |
| Flooring Type | Hardwood, Laminate |
| Foundation Type | Poured Concrete |
| Half Bath Total | 1 |
| Heating Fuel | Natural Gas |
| Heating Type | Forced Air |
| Stories Total | 2 |
| Size Interior | 1,500 - 2,000 Sqft |
| Type | House |
| Utility Water | Municipal Water |
Parking
| Attached Garage | |
| Garage |
Land
| Acreage | No |
| Land Amenities | Park, Public Transit, Schools |
| Sewer | Sanitary Sewer |
| Size Depth | 100 Ft ,1 In |
| Size Frontage | 37 Ft ,1 In |
| Size Irregular | 37.1 X 100.1 Ft |
| Size Total Text | 37.1 X 100.1 Ft |
Rooms
| Level | Type | Length | Width | Dimensions |
|---|---|---|---|---|
| Basement | Bedroom 4 | 3.7 m | 3.42 m | 3.7 m x 3.42 m |
| Basement | Recreational, Games Room | 7.76 m | 3.39 m | 7.76 m x 3.39 m |
| Basement | Den | 3.7 m | 2.93 m | 3.7 m x 2.93 m |
| Basement | Cold Room | 2 m | 2.5 m | 2 m x 2.5 m |
| Main Level | Kitchen | 5.03 m | 3.83 m | 5.03 m x 3.83 m |
| Main Level | Dining Room | 3.61 m | 3.54 m | 3.61 m x 3.54 m |
| Main Level | Family Room | 4.47 m | 4.05 m | 4.47 m x 4.05 m |
| Main Level | Primary Bedroom | 4.67 m | 4.45 m | 4.67 m x 4.45 m |
Contact Us
Contact us for more information

The trademarks REALTOR®, REALTORS®, and the REALTOR® logo are controlled by The Canadian Real Estate Association (CREA) and identify real estate professionals who are members of CREA. The trademarks MLS®, Multiple Listing Service® and the associated logos are owned by The Canadian Real Estate Association (CREA) and identify the quality of services provided by real estate professionals who are members of CREA. The trademark DDF® is owned by The Canadian Real Estate Association (CREA) and identifies CREA's Data Distribution Facility (DDF®)
August 27 2026 04:18:48
Toronto Regional Real Estate Board
Royal LePage Signature Realty