
732 West Porters Lake Road Porters Lake, Nova Scotia B3E 1K6

$574,900
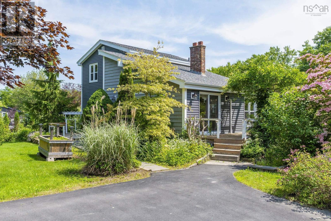
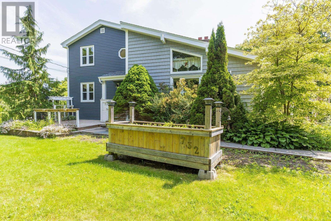
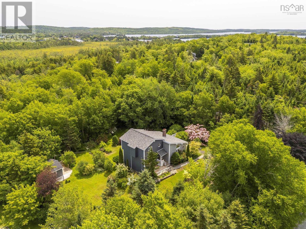
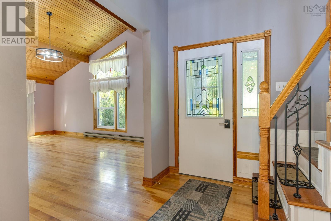
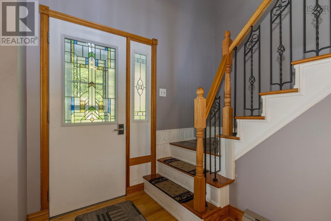
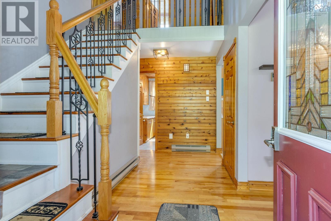
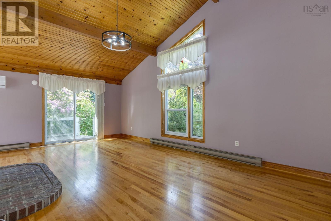
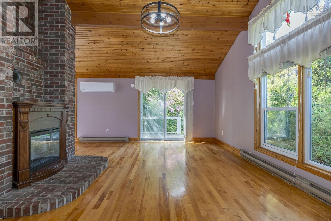
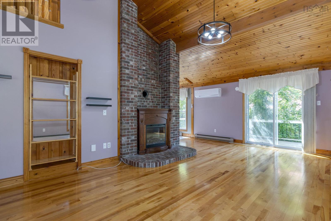
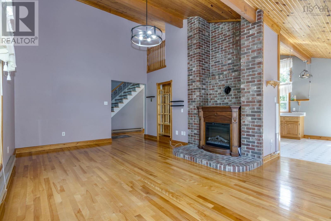
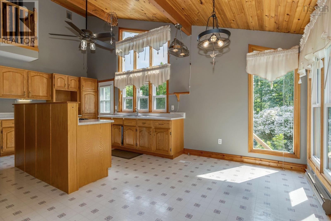
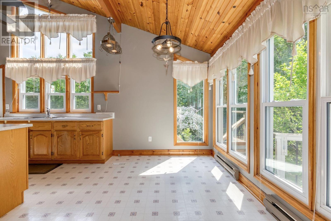
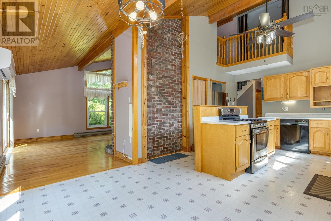
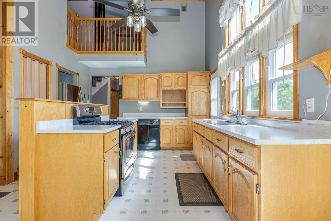
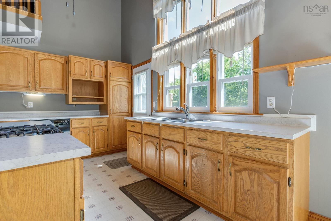
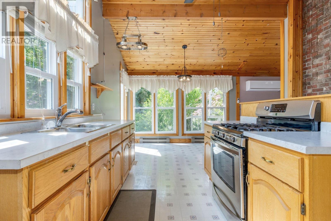
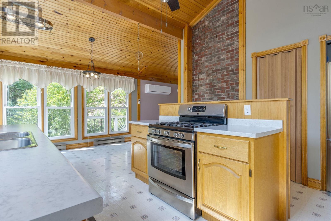
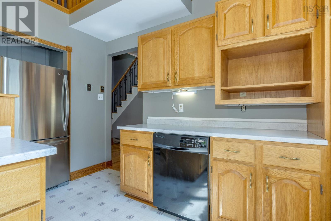
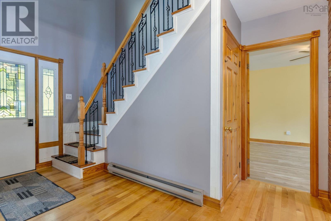
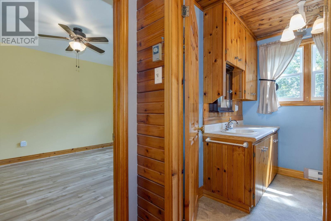
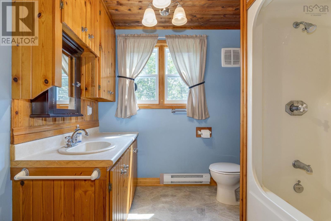
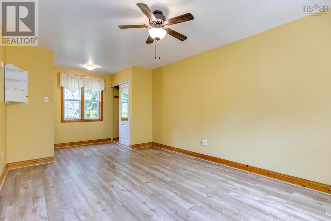
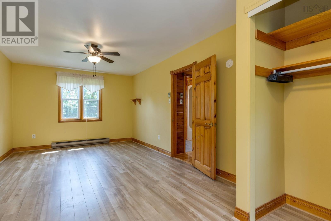
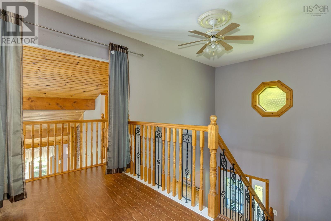
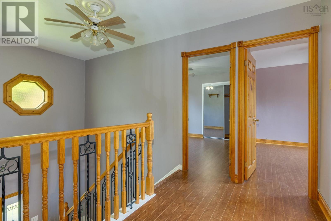
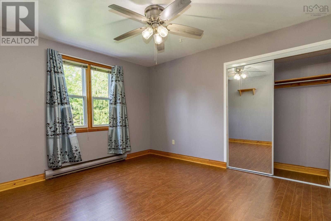
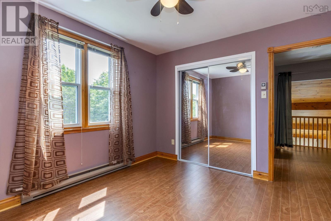
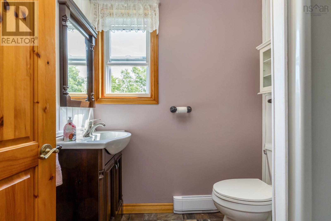
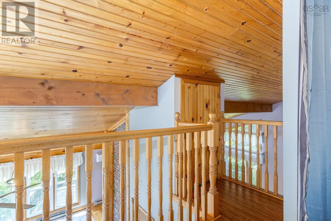
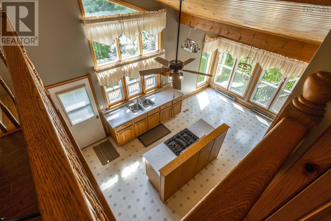
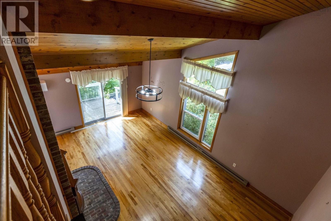
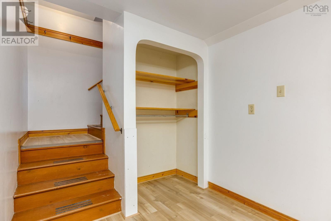
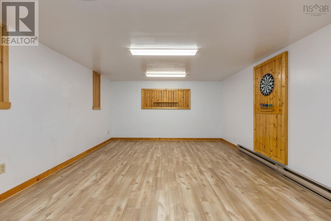
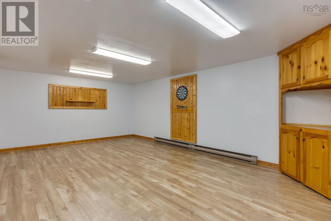
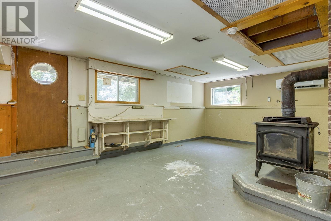
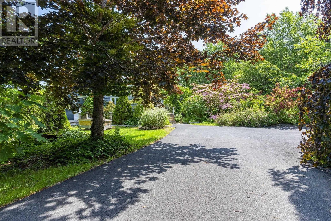
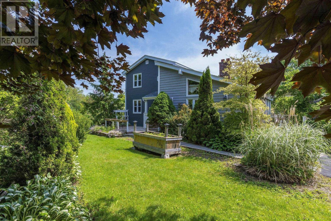
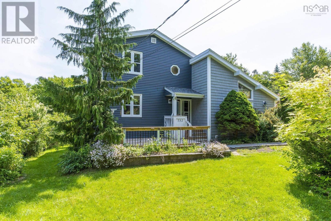
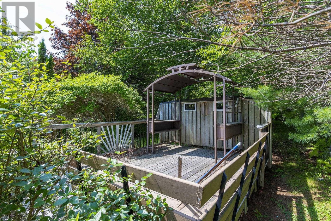
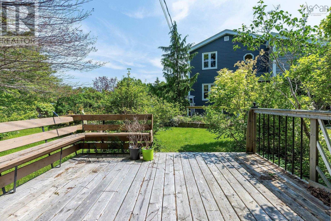
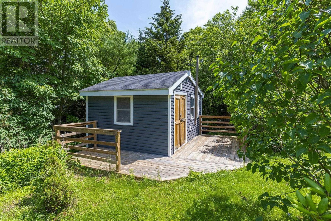
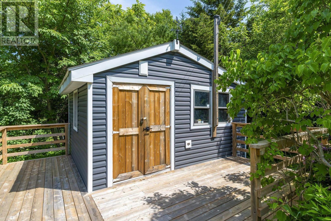
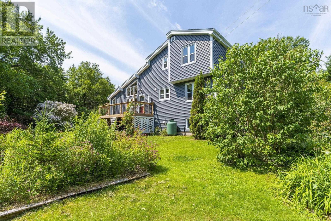
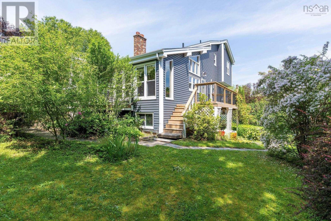
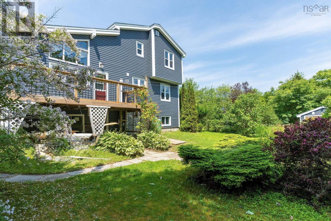
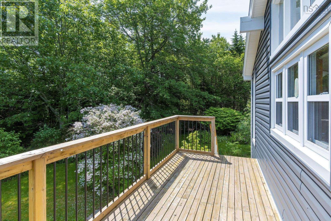
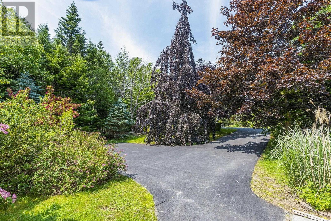
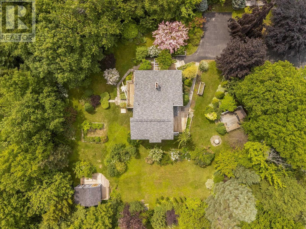
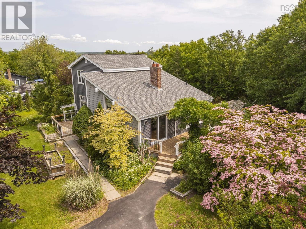
Welcome to 732 West Porters Lake Road! Nestled on a beautifully landscaped lot, this spacious two-storey home offers the perfect blend of character, comfort, and endless potential. From the moment you arrive, you'll be impressed by the mature gardens, paved driveway, and inviting curb appeal. Inside, the bright and airy main living spaces feature soaring vaulted ceilings that create an incredible sense of openness throughout the kitchen and living room. Ductless heat pumps offer efficient year-round comfort. The thoughtful layout includes a convenient main-floor primary bedroom, making one-level living an option, with two additional bedrooms upstairs for family or guests. The lower level offers additional finished living space, providing endless possibilities for a family room, home theatre, gym, or office. Outside, decks surround the home, providing wonderful spaces to relax or entertain while overlooking the stunning landscaping. A large shed offers plenty of room for hobbies, storage, or a workshop, adding even more versatility to the property. Just 15 minutes from Dartmouth, you'll enjoy the convenience of city amenities while being surrounded by the natural beauty of Porters Lake, with beaches, parks, walking trails, and lakes all just moments from your doorstep. (id:63476)
Property Details
| MLS® Number | 202617166 |
| Property Type | Single Family |
| Community Name | Porters Lake |
| Structure | Shed |
Building
| Bathroom Total | 2 |
| Bedrooms Above Ground | 3 |
| Bedrooms Total | 3 |
| Architectural Style | 2 Level |
| Basement Development | Partially Finished |
| Basement Features | Walk Out |
| Basement Type | Full (partially Finished) |
| Constructed Date | 1986 |
| Construction Style Attachment | Detached |
| Cooling Type | Air Conditioned, Wall Unit |
| Exterior Finish | Vinyl |
| Flooring Type | Hardwood, Laminate, Vinyl |
| Foundation Type | Poured Concrete |
| Heating Fuel | Electric, Oil |
| Heating Type | Baseboard Heaters, Heat Pump, Ductless, Hot Water |
| Stories Total | 2 |
| Size Interior | 1,941 Sqft |
| Total Finished Area | 1941 Sqft |
| Type | House |
| Utility Water | Dug Well, Well |
Parking
| Paved Yard |
Land
| Acreage | No |
| Landscape Features | Landscaped |
| Sewer | Septic System |
| Size Irregular | 0.5177 |
| Size Total | 0.5177 Ac |
| Size Total Text | 0.5177 Ac |
Rooms
| Level | Type | Length | Width | Dimensions |
|---|---|---|---|---|
| Second Level | Bedroom | 11.2x12.9 | ||
| Second Level | Bedroom | 11.2x10.4 | ||
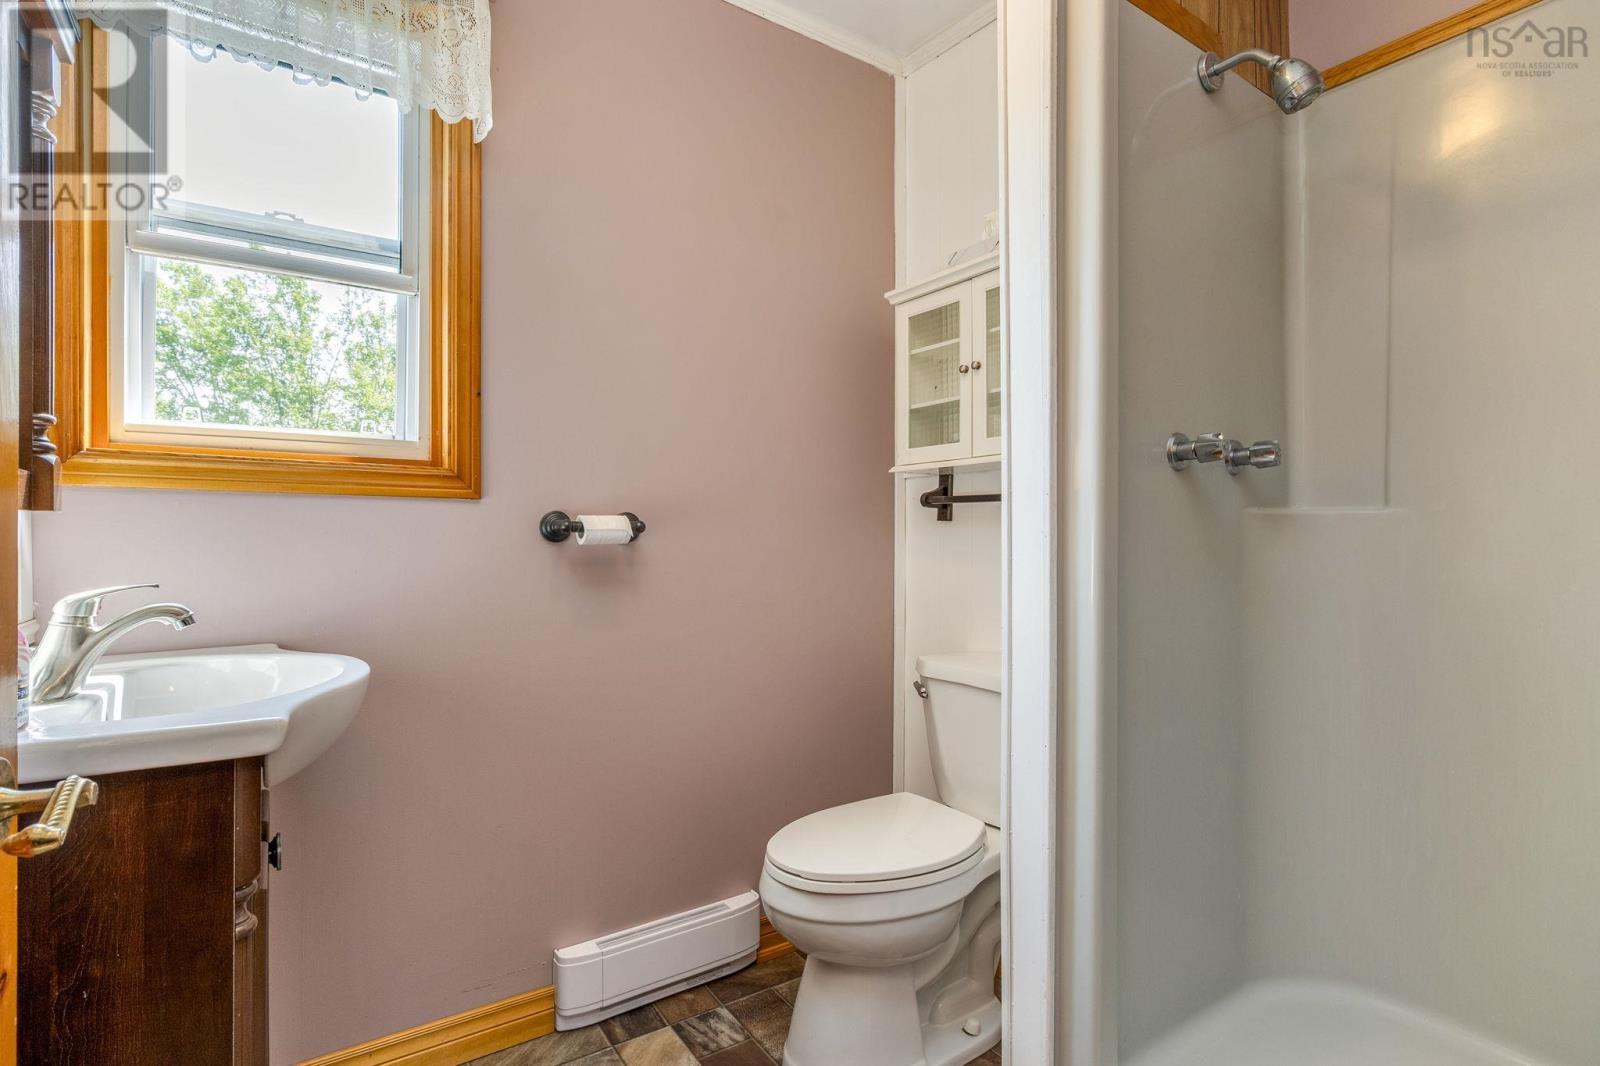
| Second Level | Bath (# Pieces 1-6) | 7x5.5 | ||
| Lower Level | Recreational, Games Room | 24x13.3 | ||
| Lower Level | Utility Room | 10.9x10.4 | ||
| Lower Level | Other | 20.5x10 | ||
| Lower Level | Other | 19.9x13.8 | ||
| Main Level | Living Room | 21x16.2 | ||
| Main Level | Dining Room | 7.2x11.11 | ||
| Main Level | Kitchen | 13.10x14 | ||
| Main Level | Bath (# Pieces 1-6) | 8.8x8.2 | ||
| Main Level | Primary Bedroom | 11.1x21.9 |
Contact Us
Contact us for more information

The trademarks REALTOR®, REALTORS®, and the REALTOR® logo are controlled by The Canadian Real Estate Association (CREA) and identify real estate professionals who are members of CREA. The trademarks MLS®, Multiple Listing Service® and the associated logos are owned by The Canadian Real Estate Association (CREA) and identify the quality of services provided by real estate professionals who are members of CREA. The trademark DDF® is owned by The Canadian Real Estate Association (CREA) and identifies CREA's Data Distribution Facility (DDF®)
July 11 2026 01:13:46
Nova Scotia Association of REALTORS®
Royal LePage Atlantic